236056 23rd Line, Zorra, Ontario N0M 2G0

Listed for:
$825,000
5 beds
3 baths
Listed 6 days ago
House for rent: 236056 23rd Line, Zorra, Ontario N0M 2G0

View all 38 photos

About

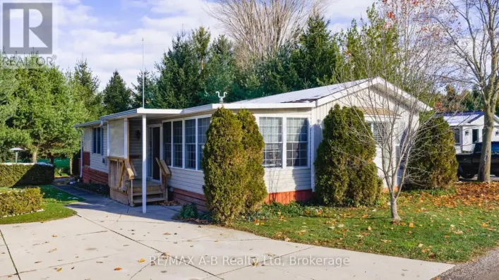
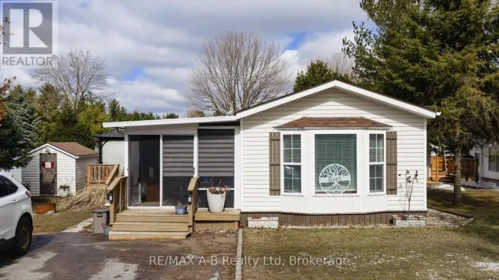
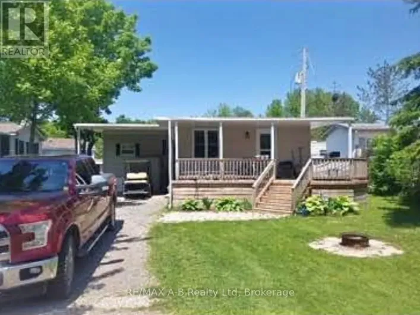
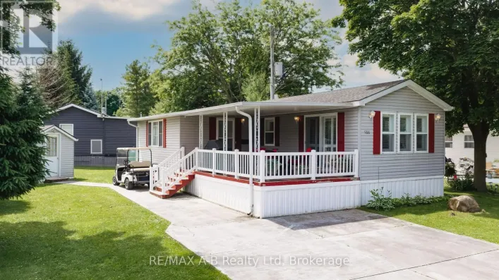
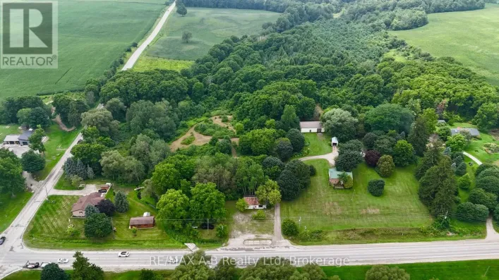
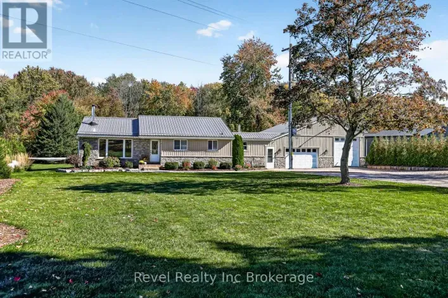
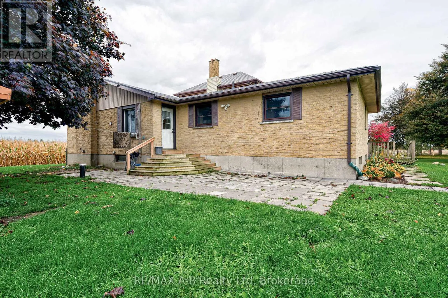
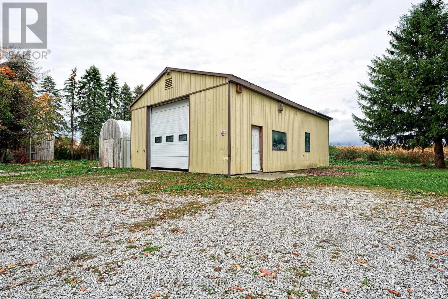
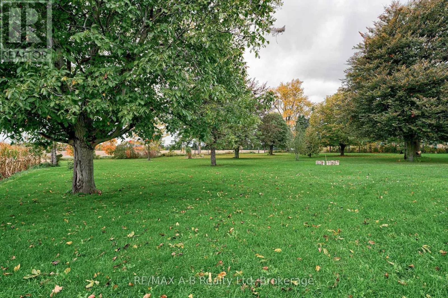
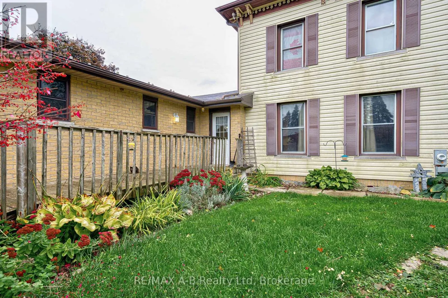
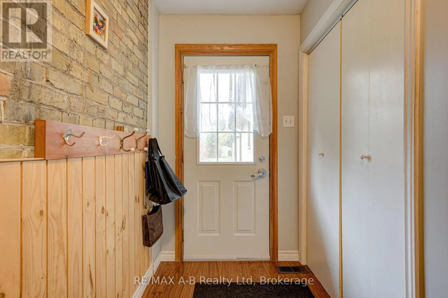
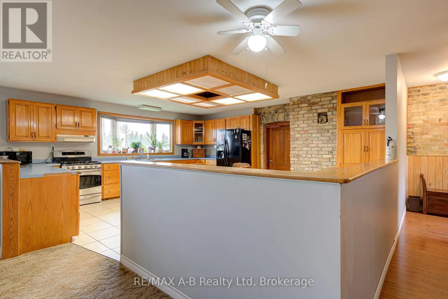
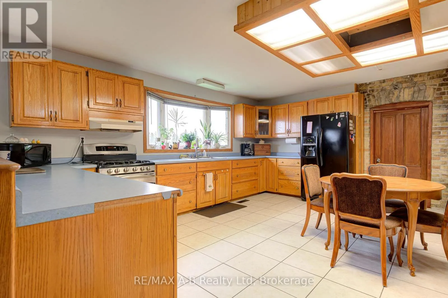
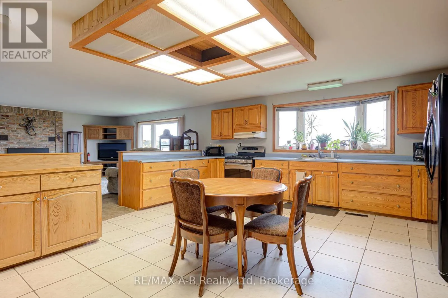
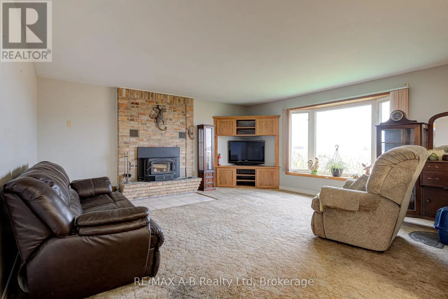
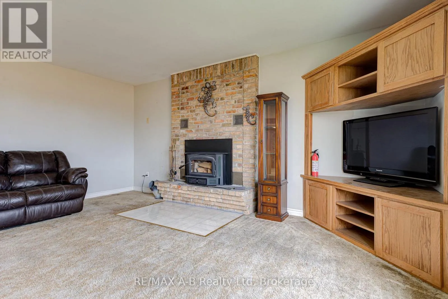
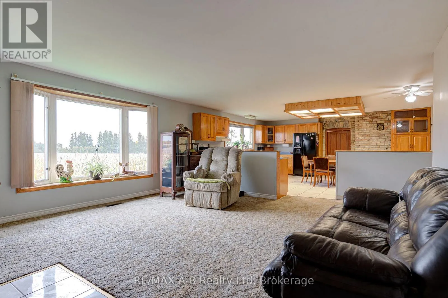
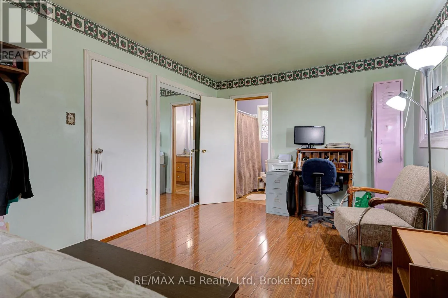
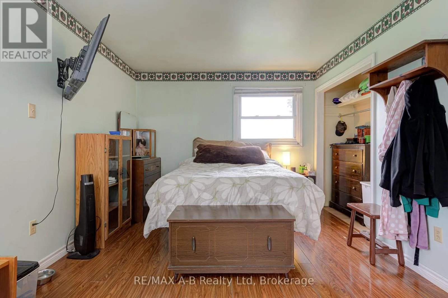
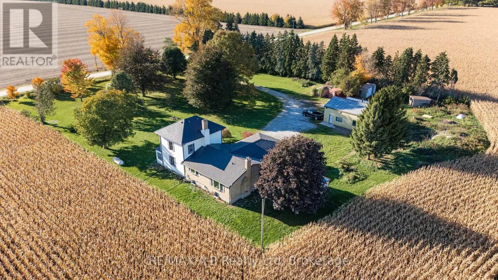
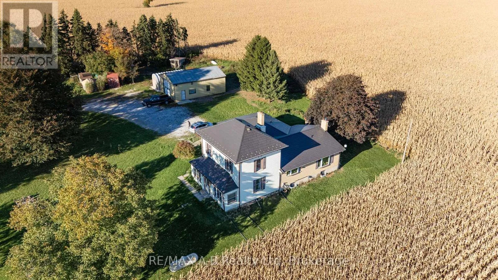
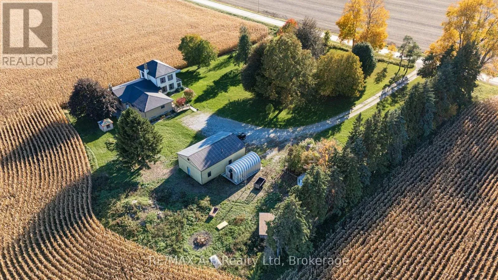
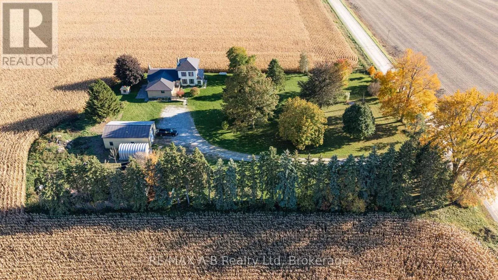
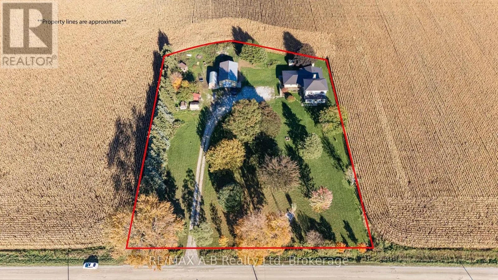
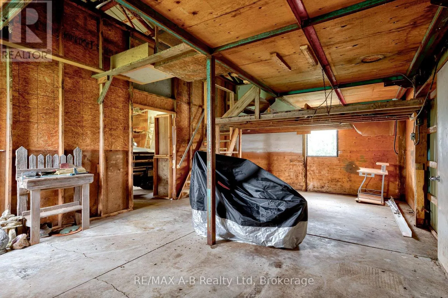
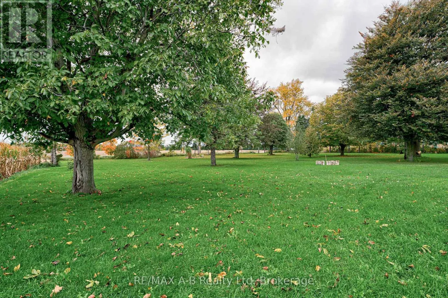
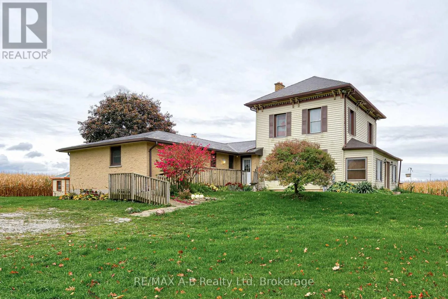
Cross Streets: ROAD 88 & 23RD line. ** Directions: left on 88 from Hwy 119 then right onto 23rd line. The peaceful serenity of the country...surrounded by farmland...almost 1 3/4 of an acre...a two storey Victorian house which has a ranch style addition with over 3000 square feet of living space. The main house offers 2 bedrooms, kitchen, living room, bathroom and sunroom. This property offers so many possibilities...extended family...multi generation living or rent out main house and live in the bungalow addition. The approximately 25 x 40 shop with hydro is sure to appeal to the hobbyist and still has a separate shed for garden tools. The country setting, ample living space and just overall feel of I'M HOME awaits you here at this country gem! Call your REALTOR today so not to miss this opportunity! (id:27476)

Property Highlights

MLS® Number
X14091084
Type
Single Family
Community Name
Rural Zorra
Ownership Type
Freehold
Land Size
244 x 300 FT
Parking Space Total
10

Building

Building Type
House
Storeys
2.00
Square Footage
2500 - 3000 sqft
Bathrooms Total
3
Bedrooms Above Ground
5
Bedrooms Total
5
Amenities
Fireplace(s)
Exterior Finish
Vinyl siding, Brick
Fireplace Present
Yes
Basement Type
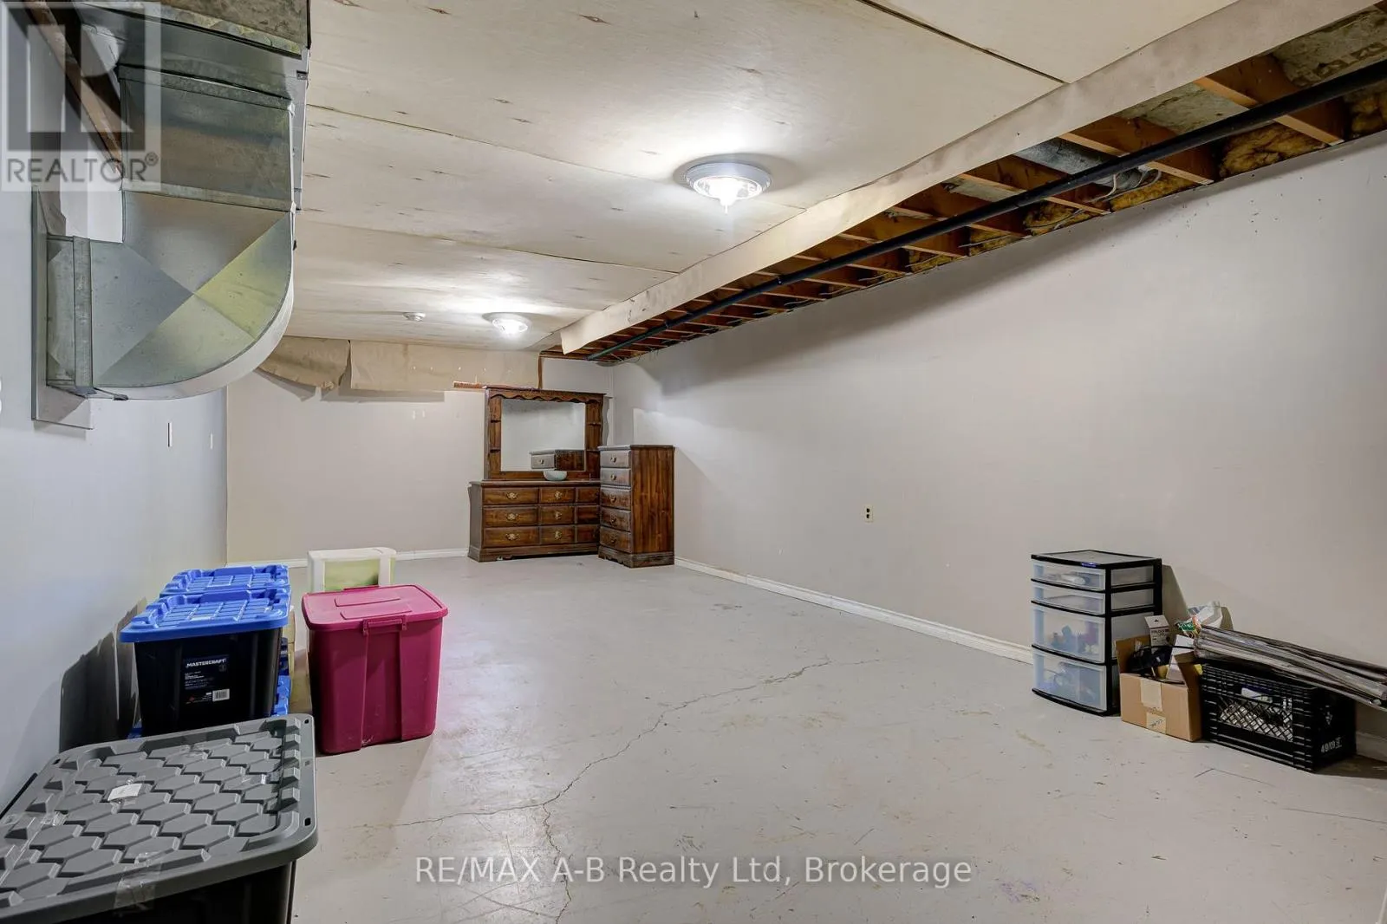
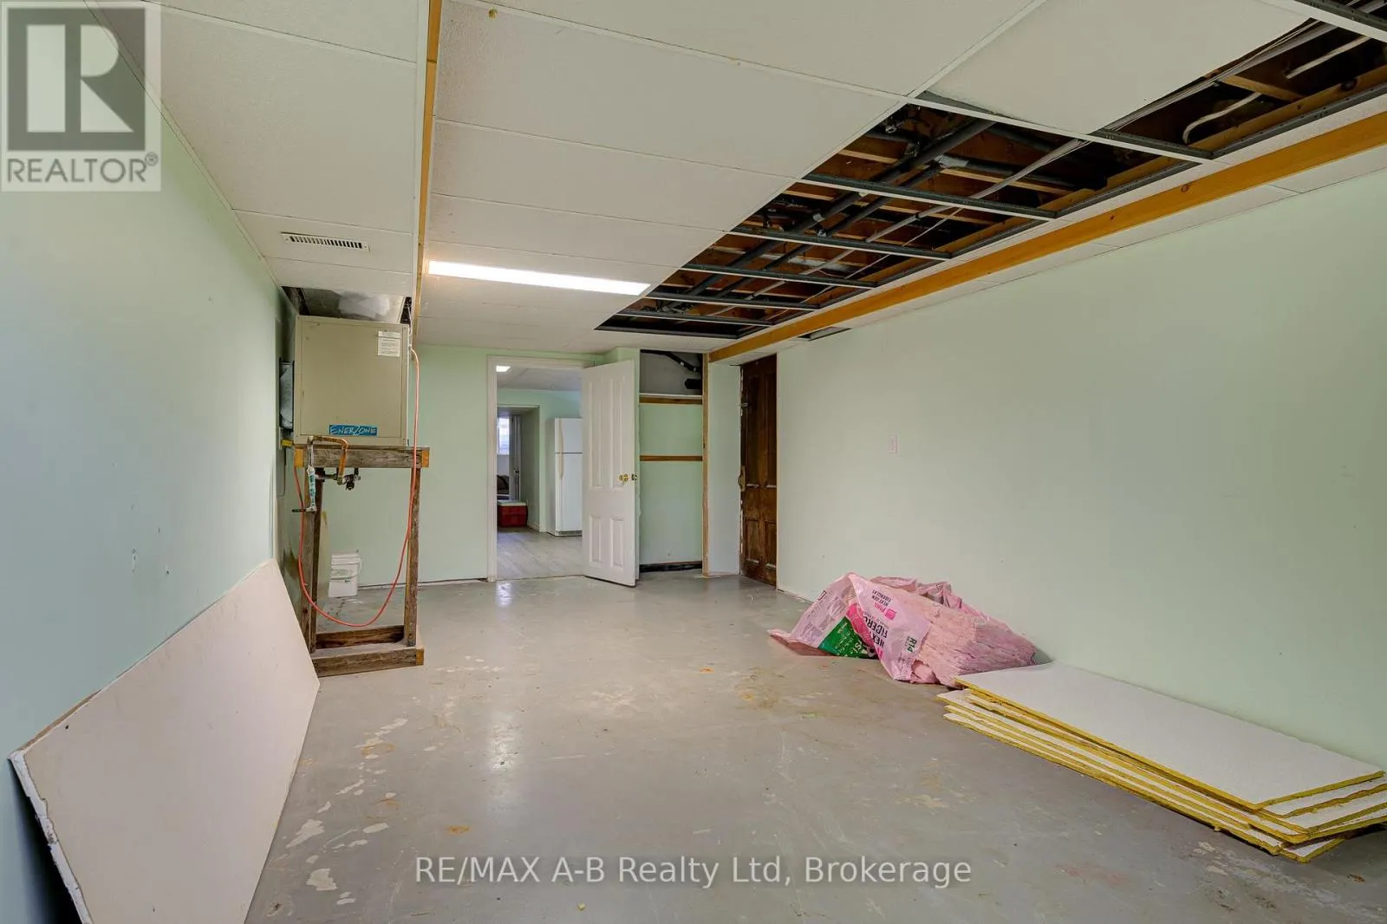
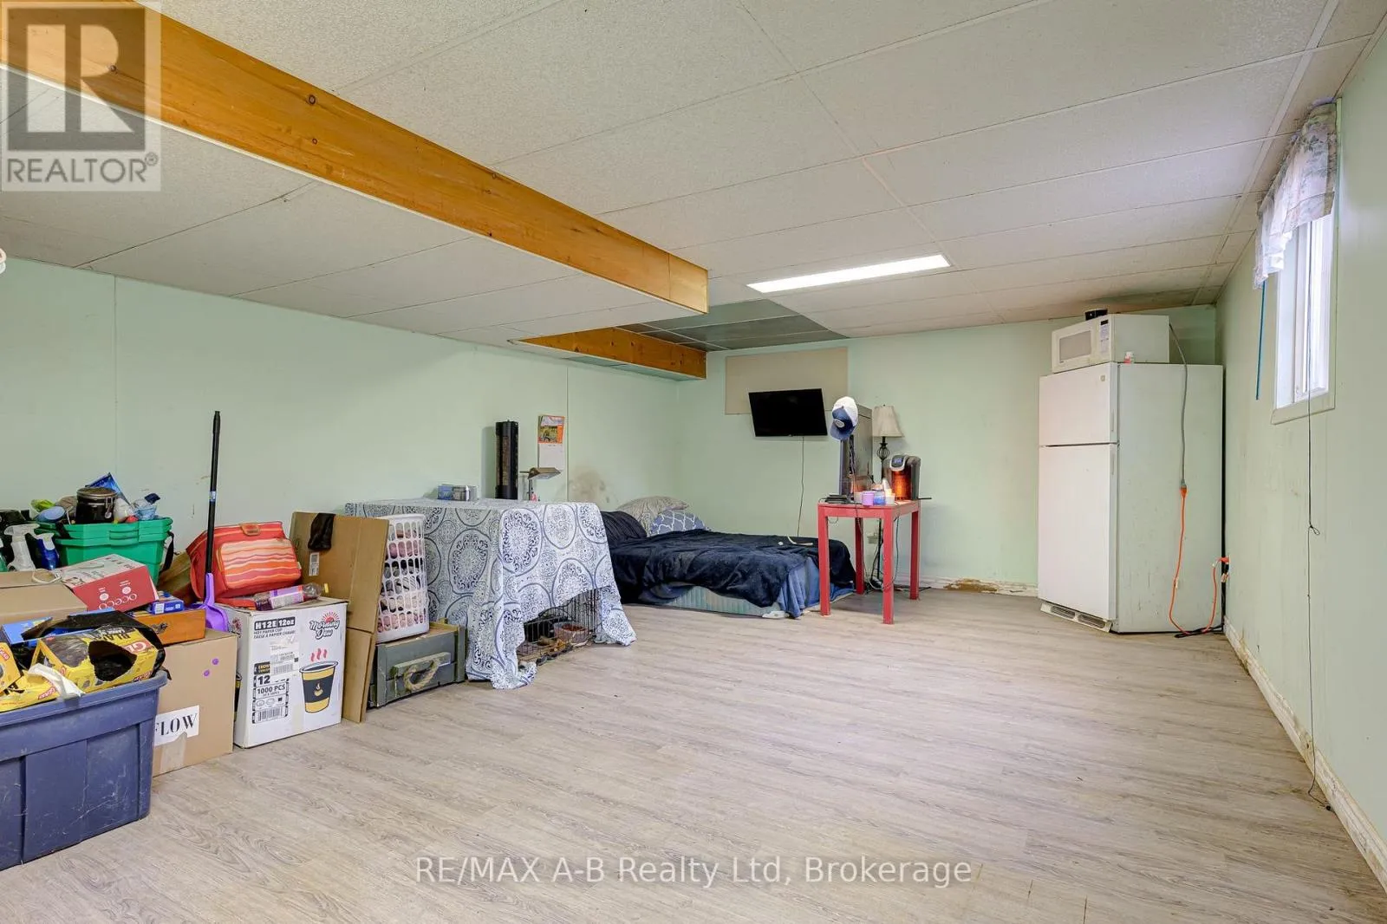
N/A (Partially finished)
Basement Features
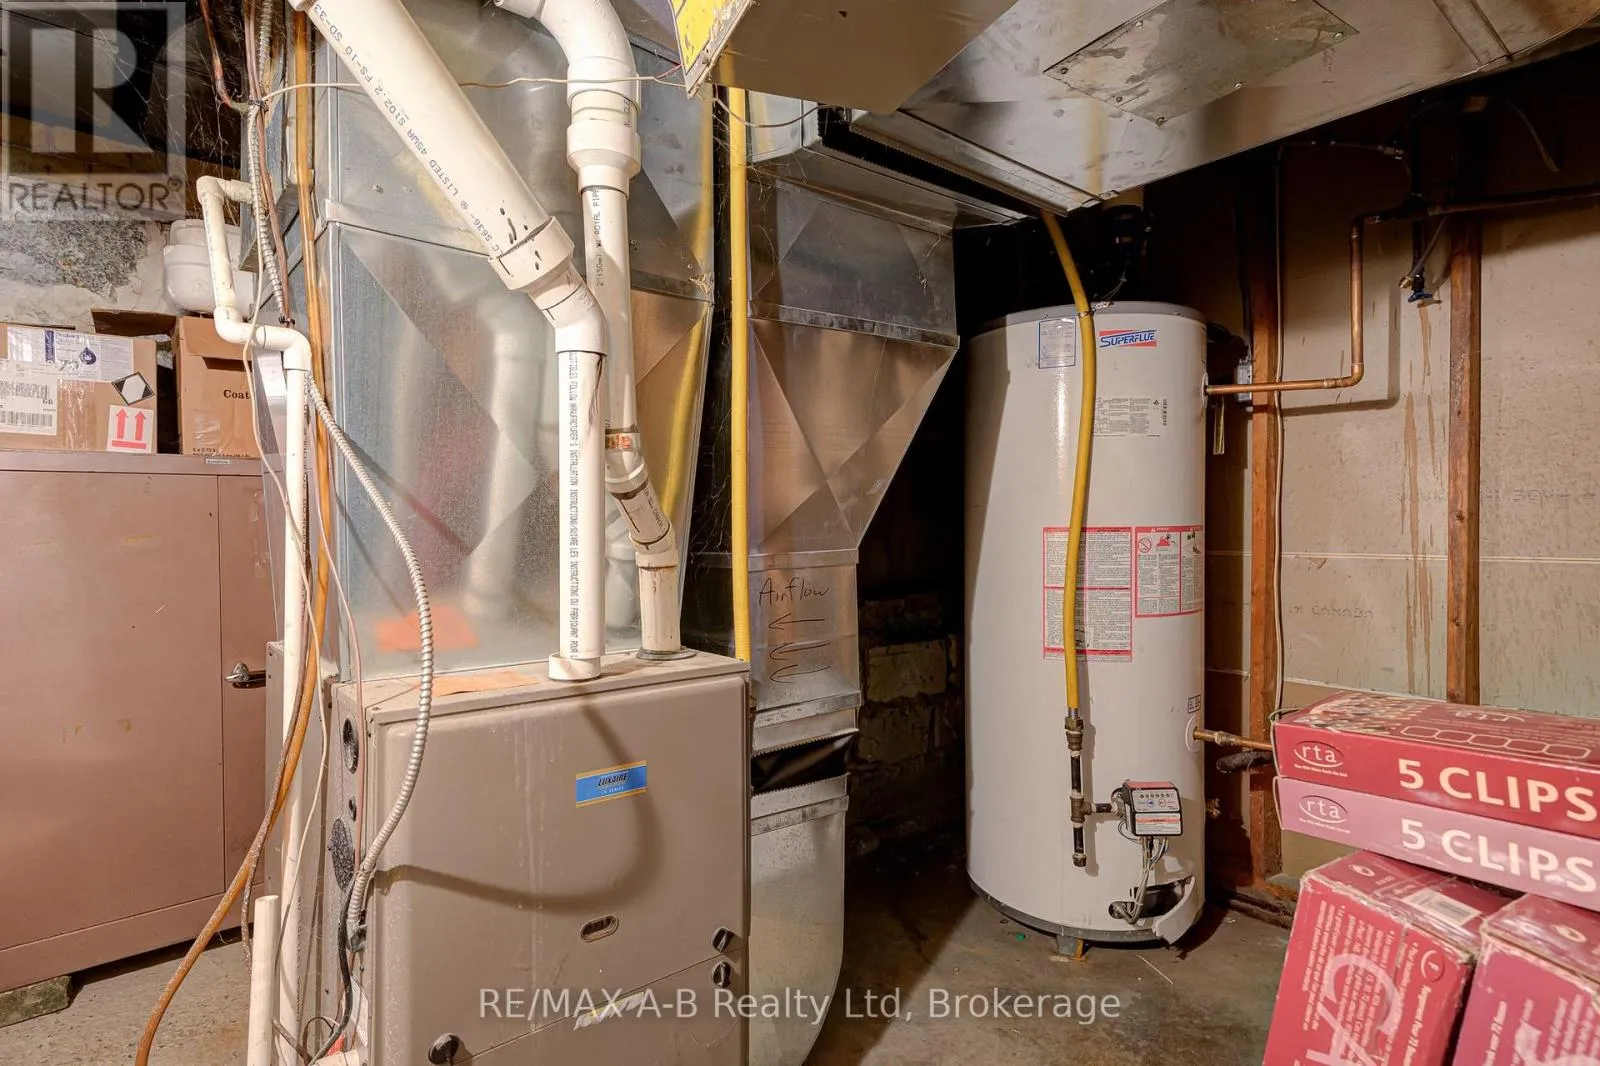
Building Heating Type
Forced air
Heating Fuel
Propane, Wood
Building Cooling Type
Central air conditioning

Utilities

Utility Sewer
Septic System

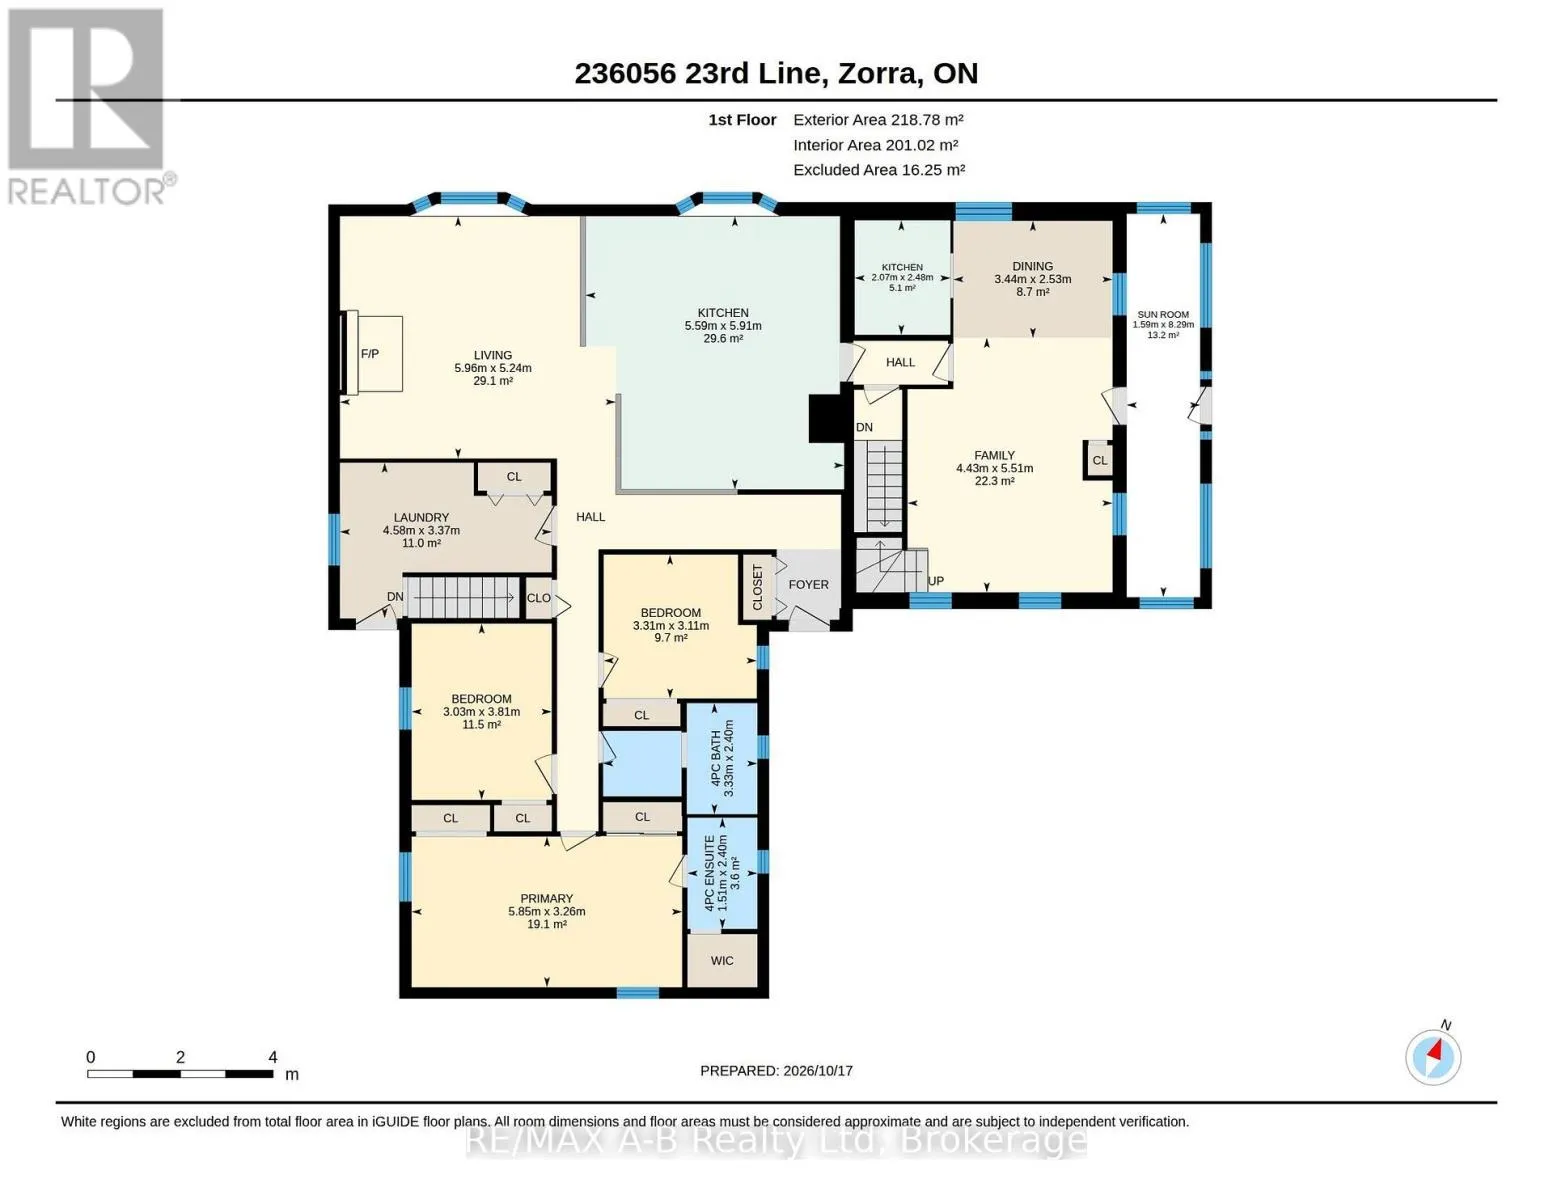
Room Layout

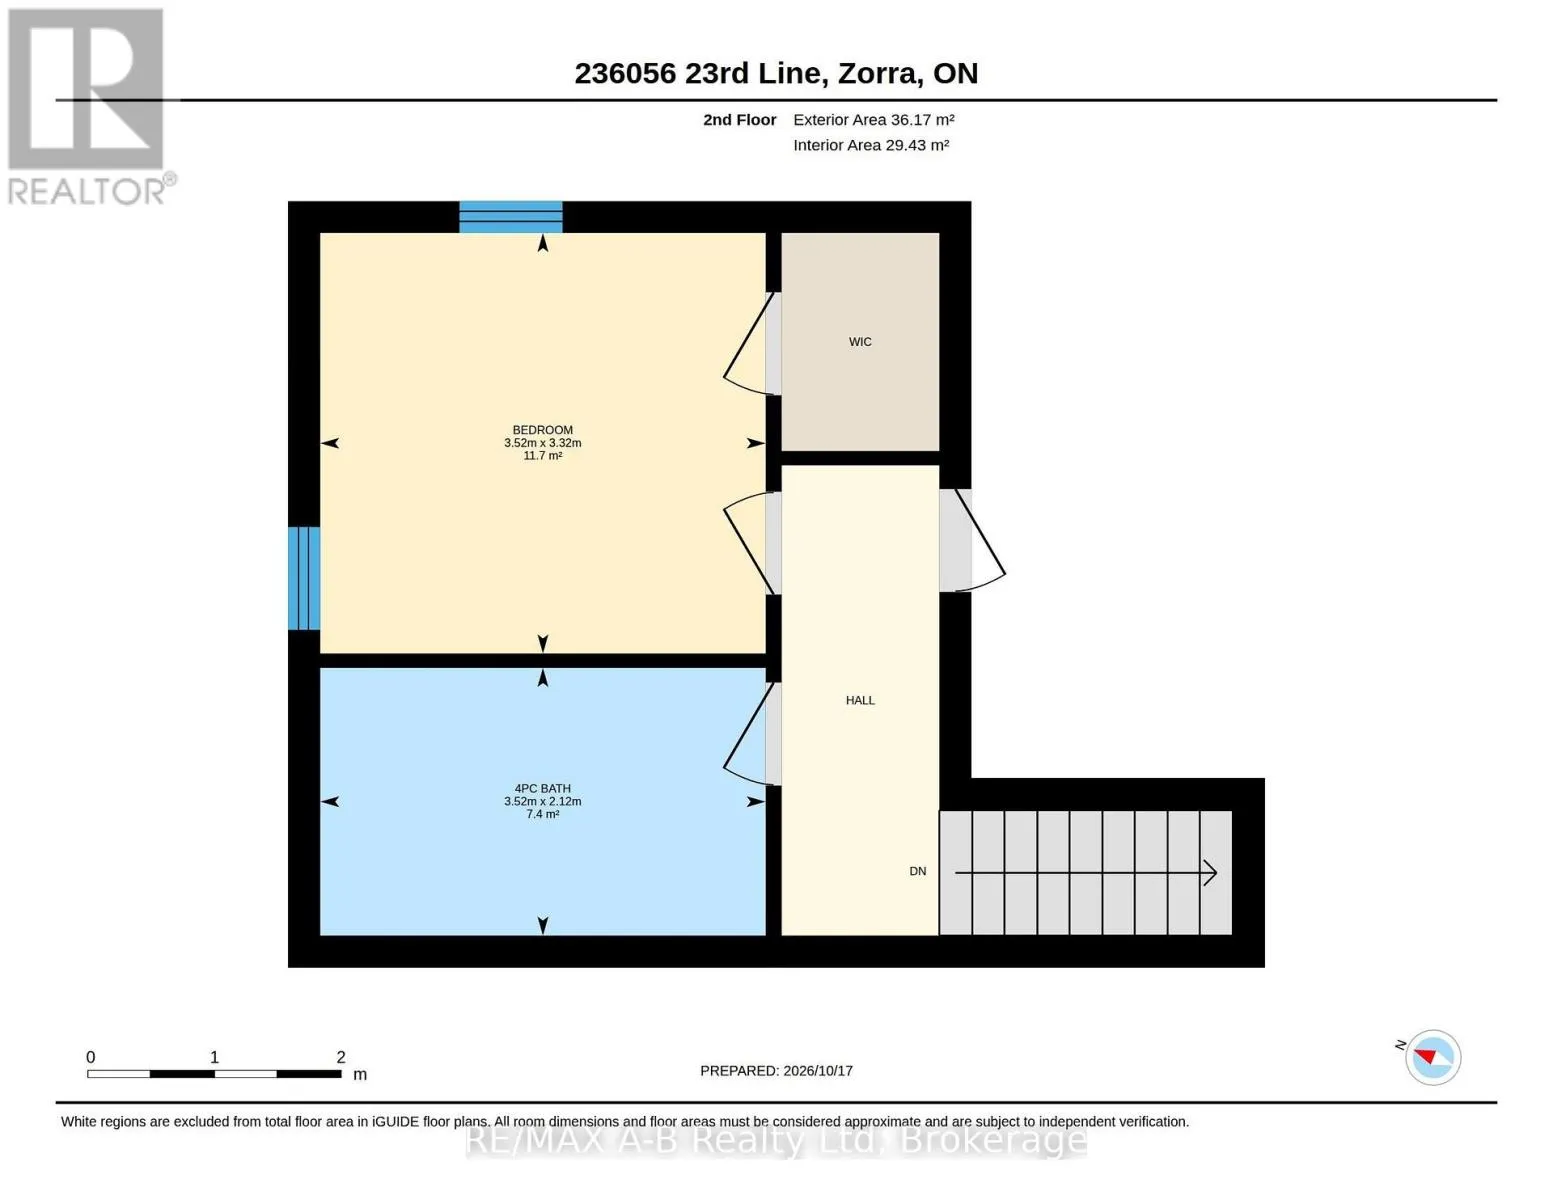
Bathroom
Second level
3.53 m x 2.11 m
Bedroom 2
Second level
3.53 m x 3.33 m
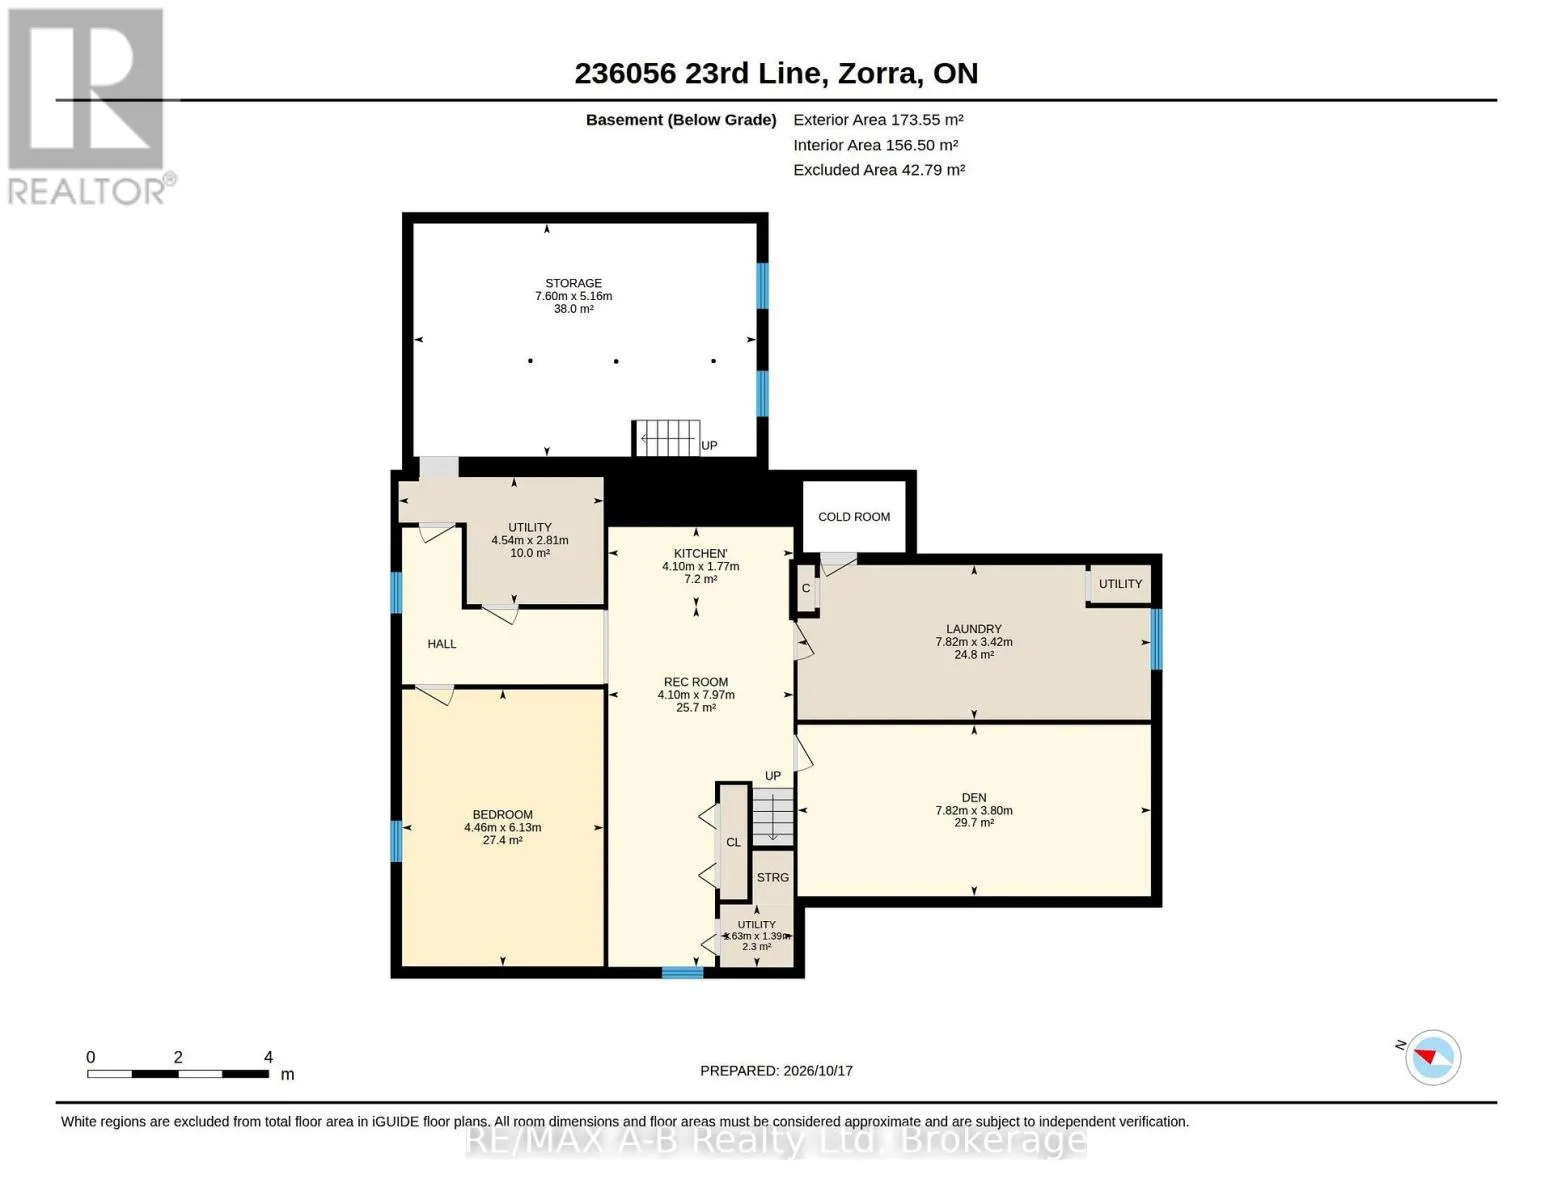
Den
Basement
7.82 m x 3.79 m
Utility room
Basement
1.63 m x 1.4 m
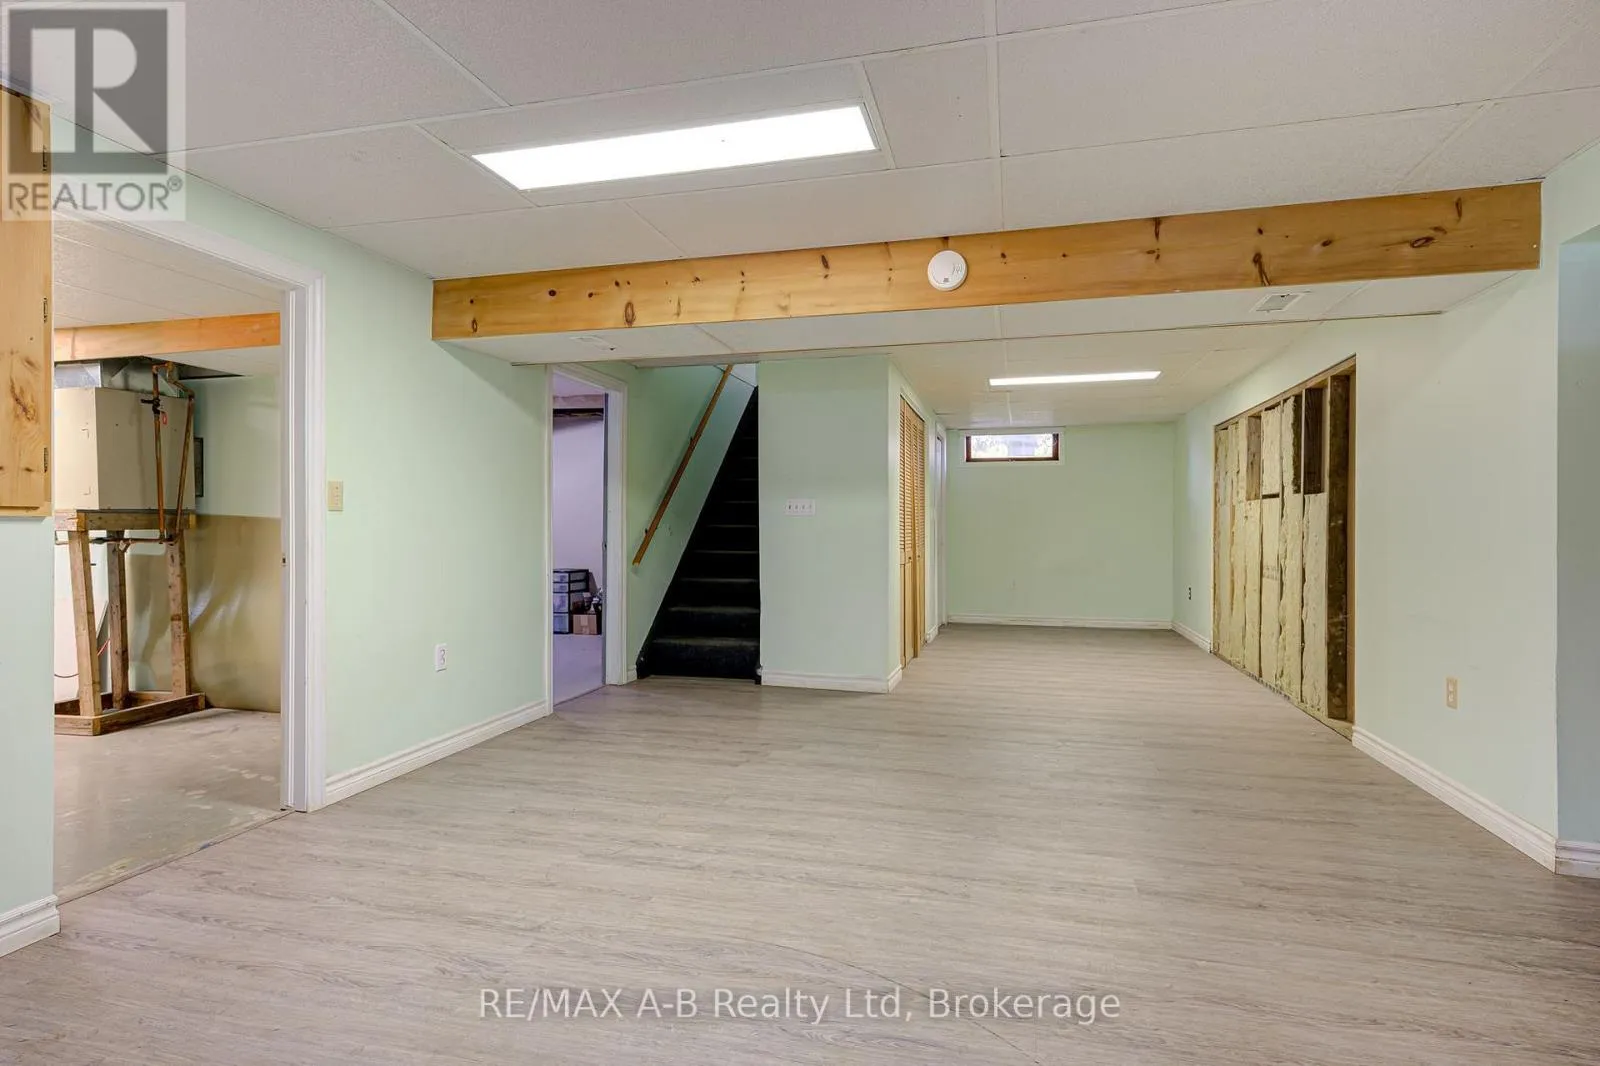
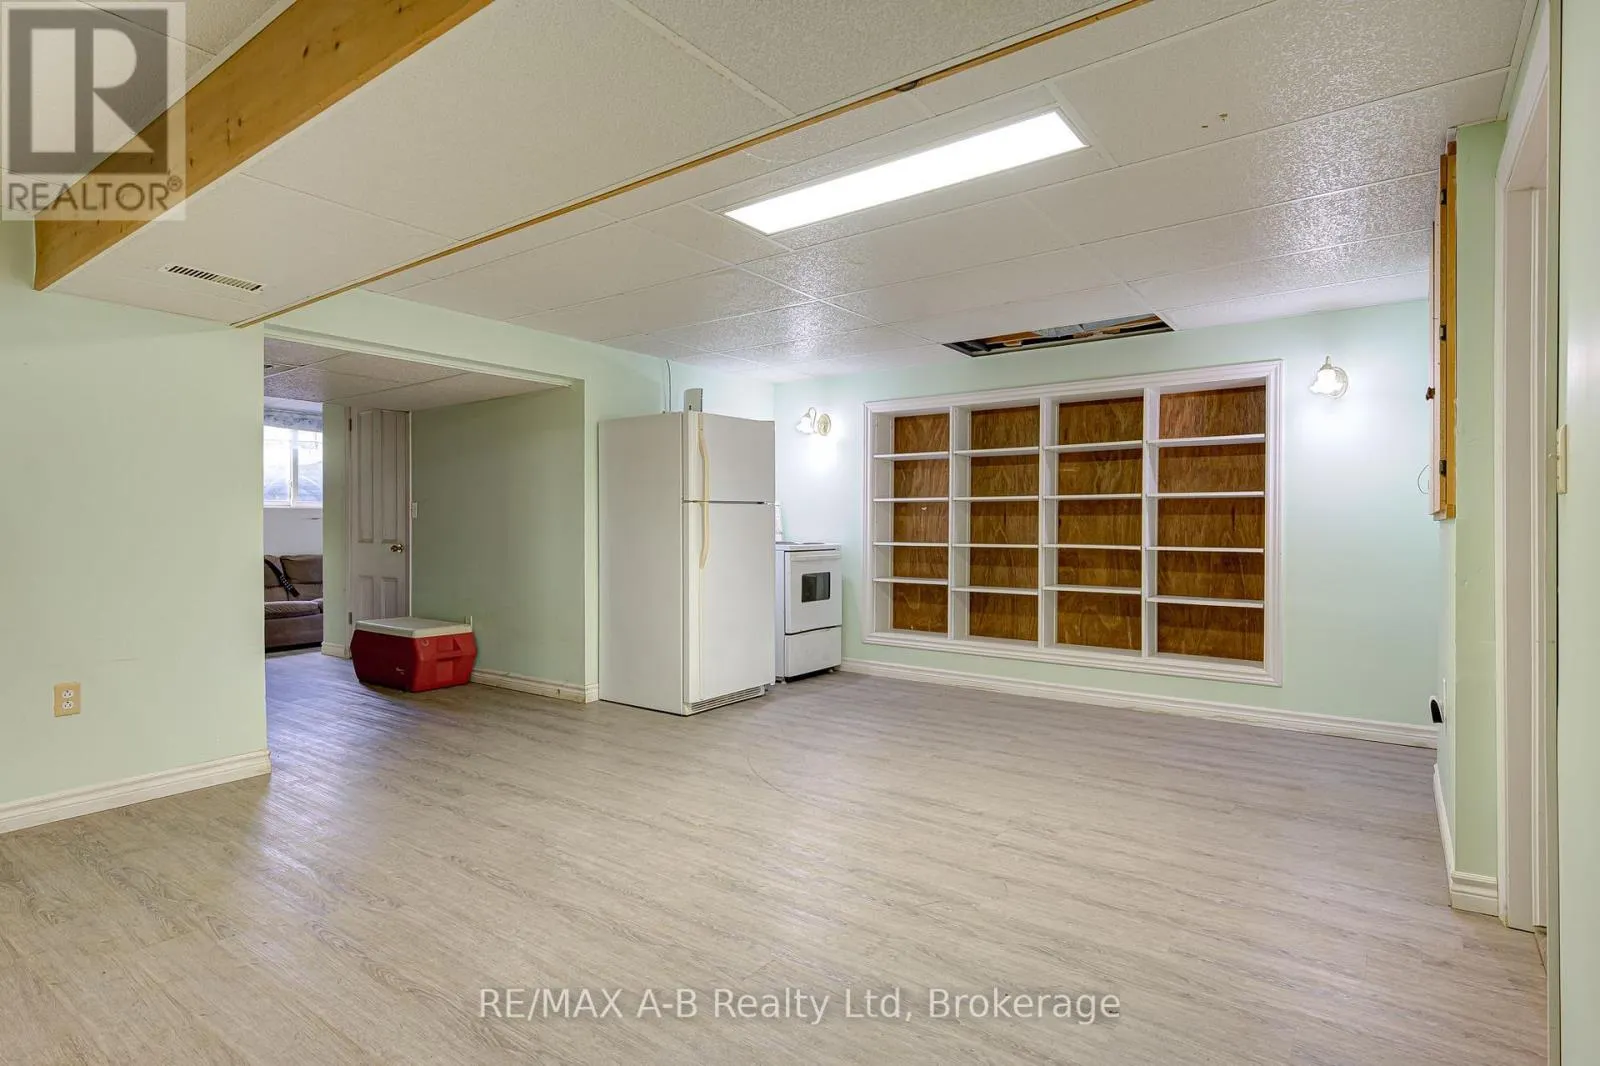
Recreational, Games room
Basement
4.09 m x 7.98 m
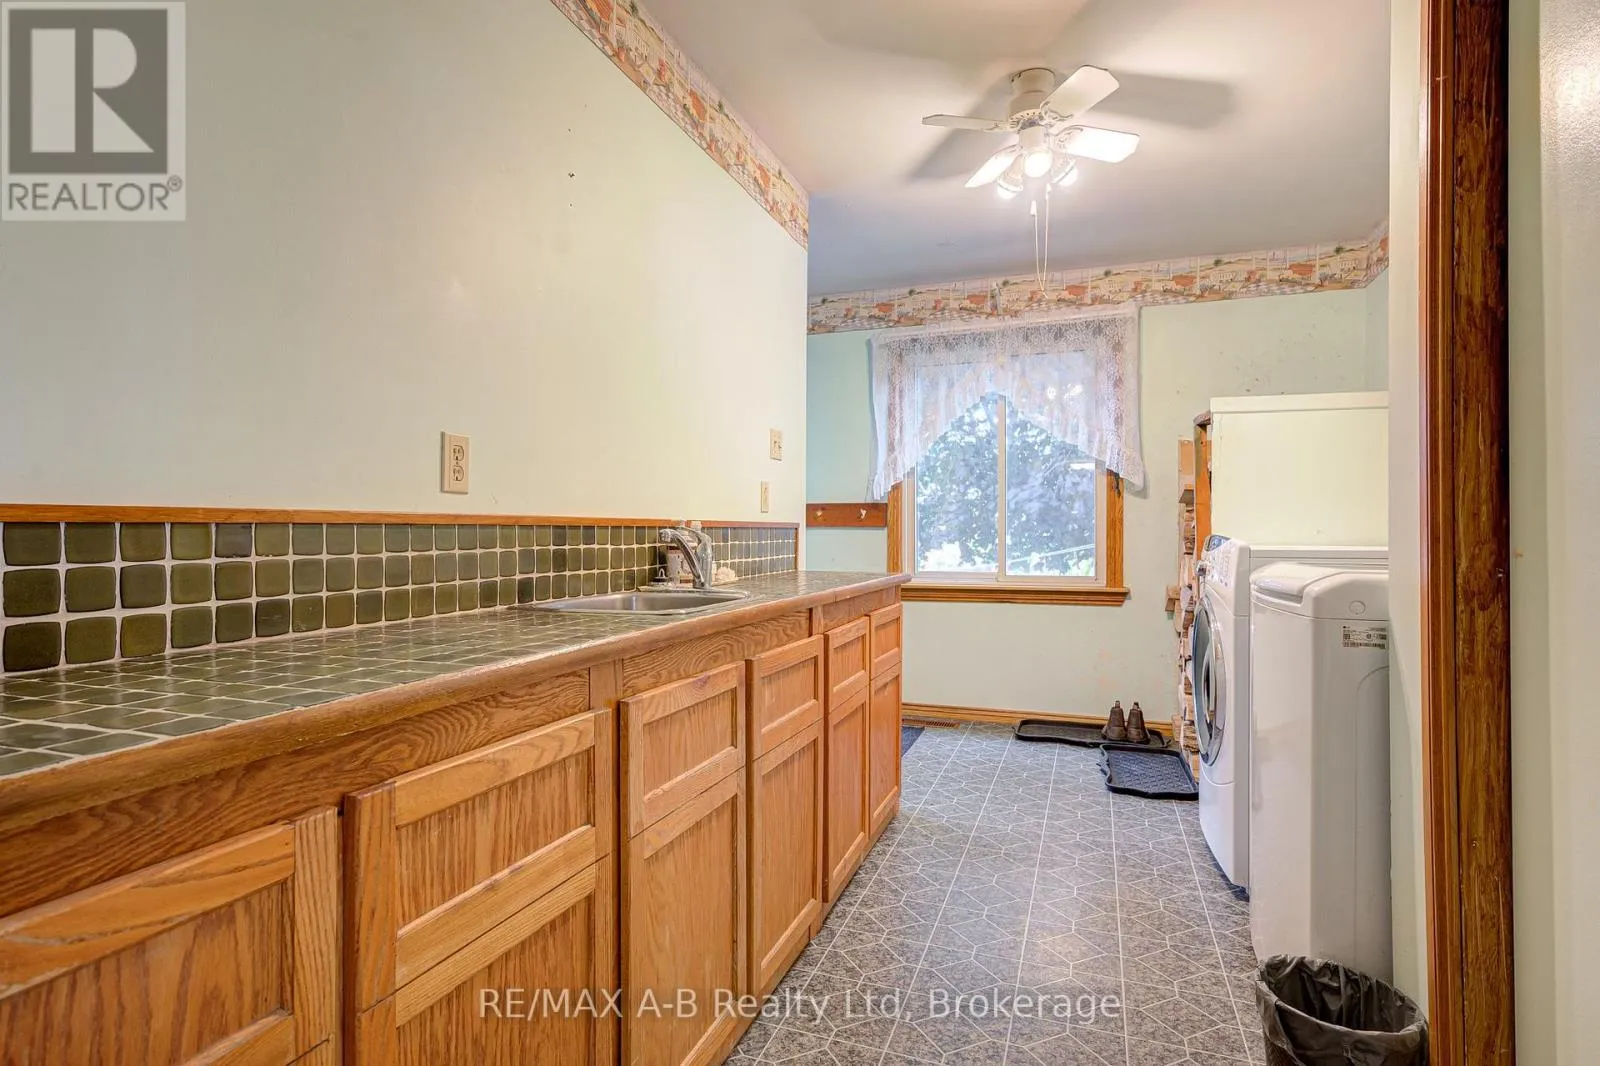
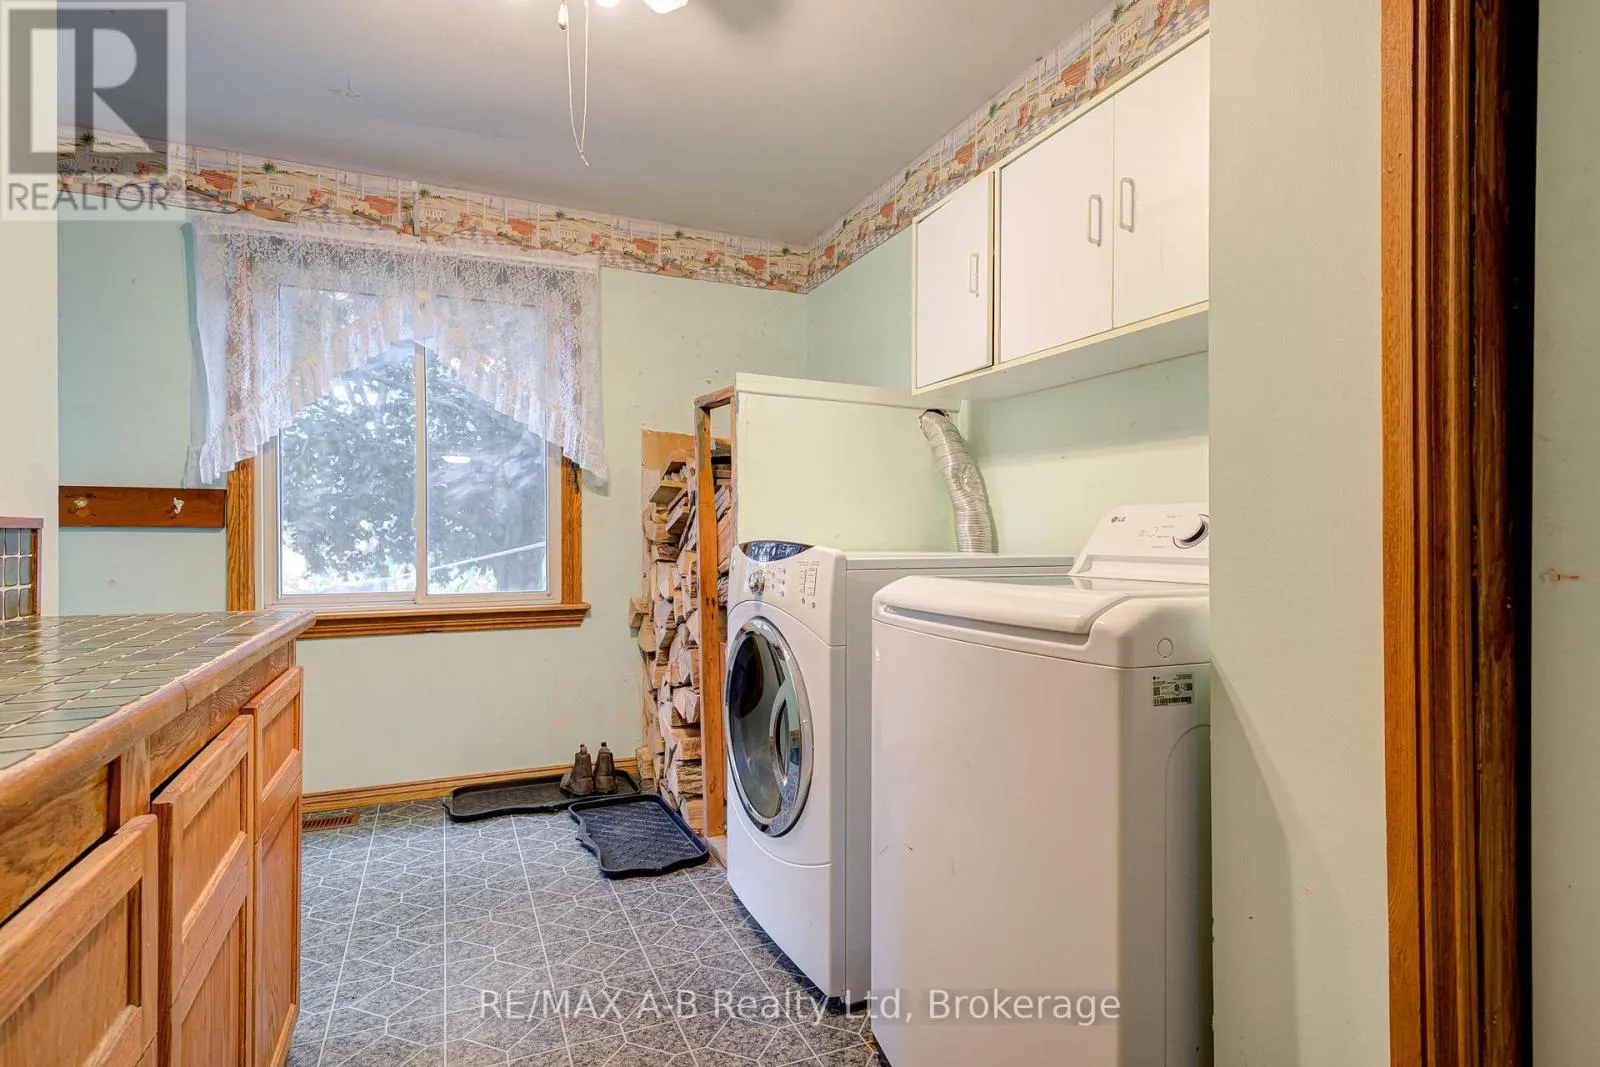
Laundry room
Main level
3.35 m x 4.57 m
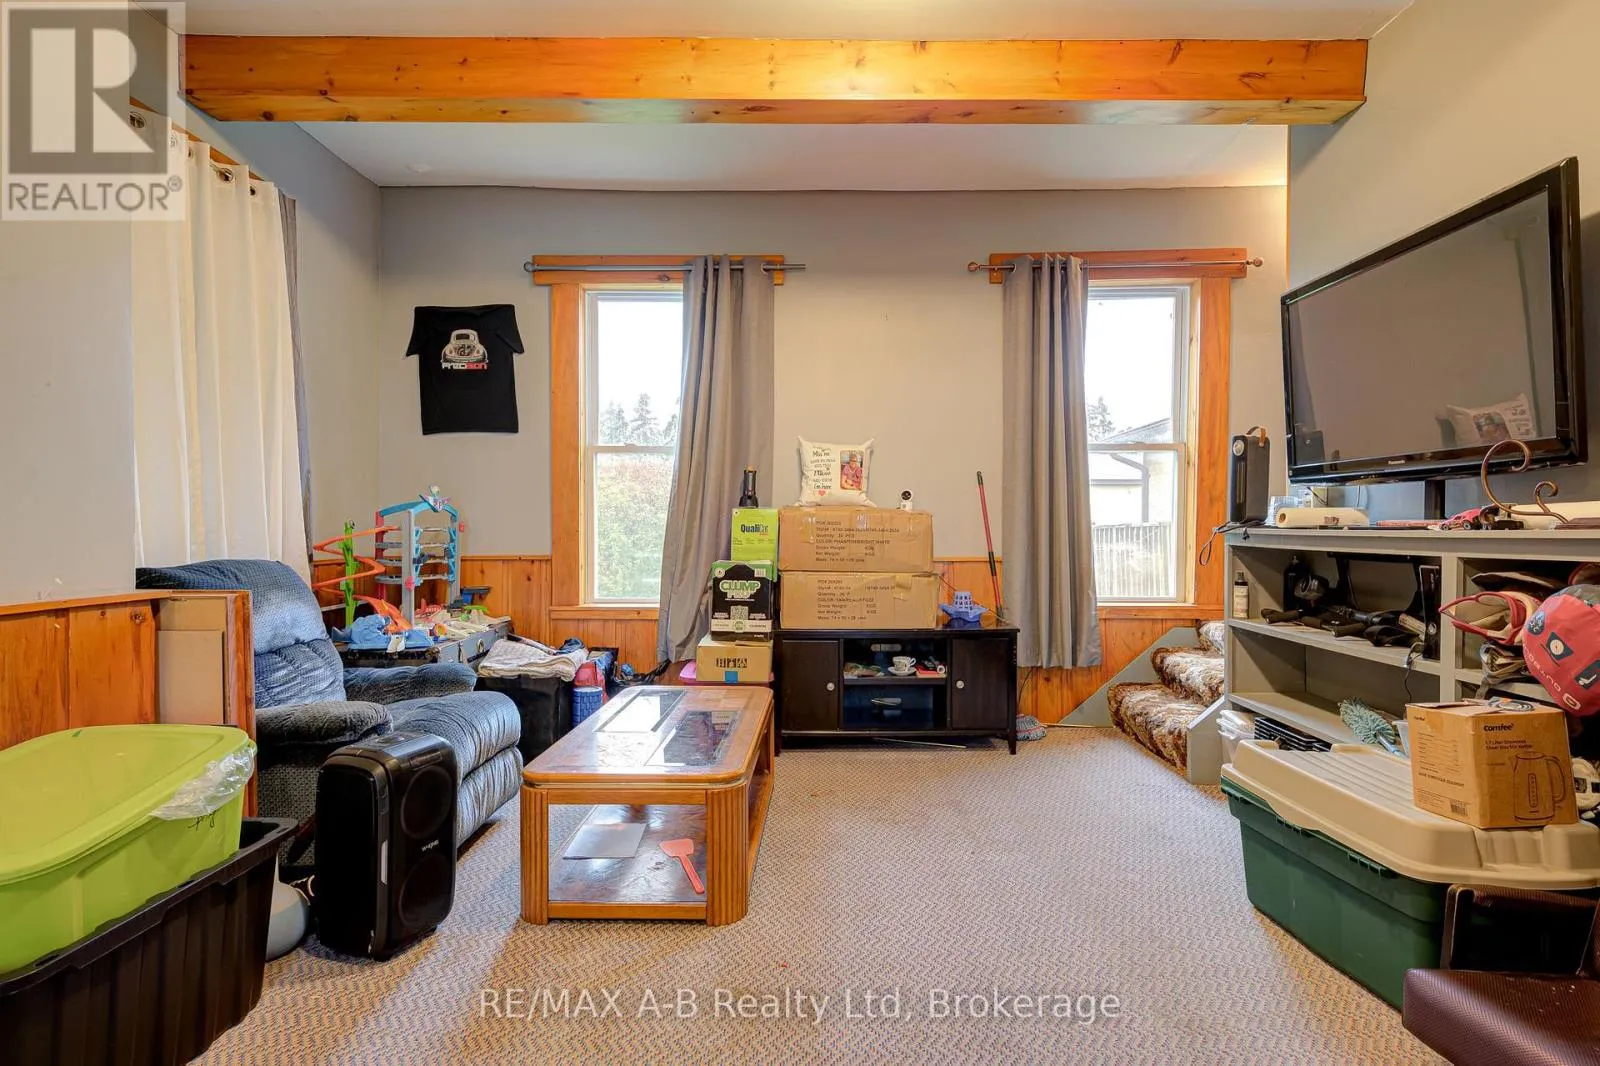
Living room
Main level
5.97 m x 5.23 m
Kitchen
Main level
5.92 m x 5.59 m
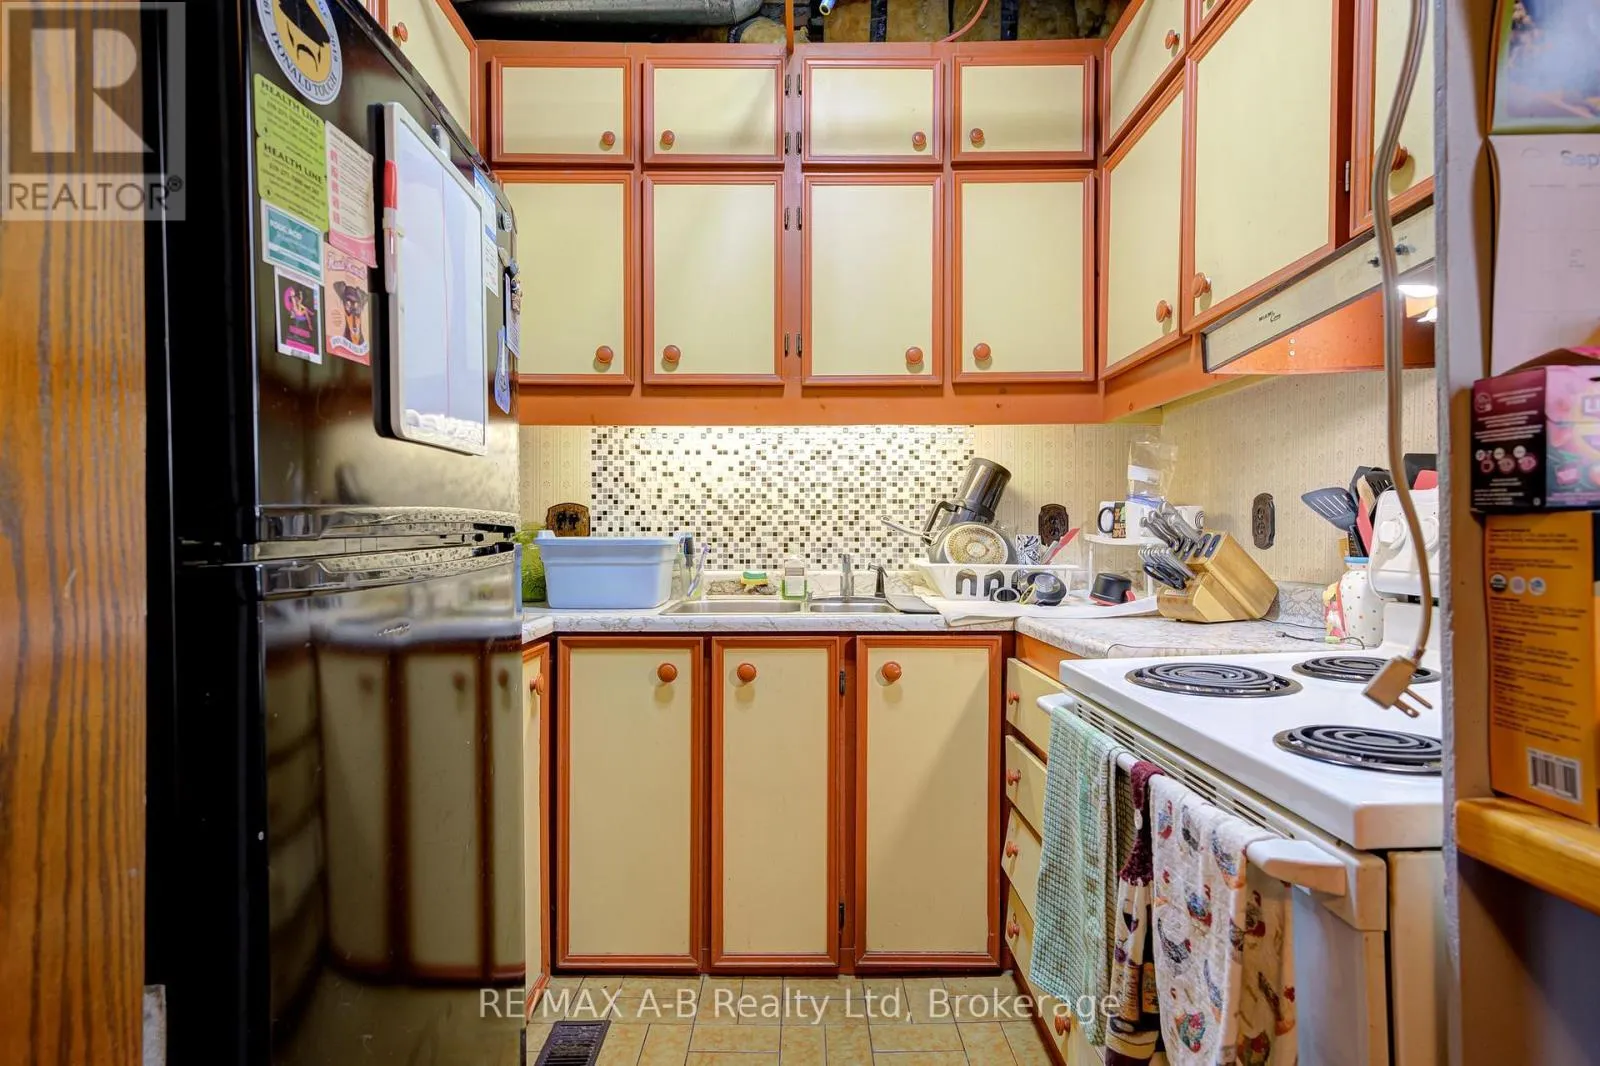
Kitchen
Main level
2.49 m x 2.06 m
Dining room
Main level
3.45 m x 2.52 m
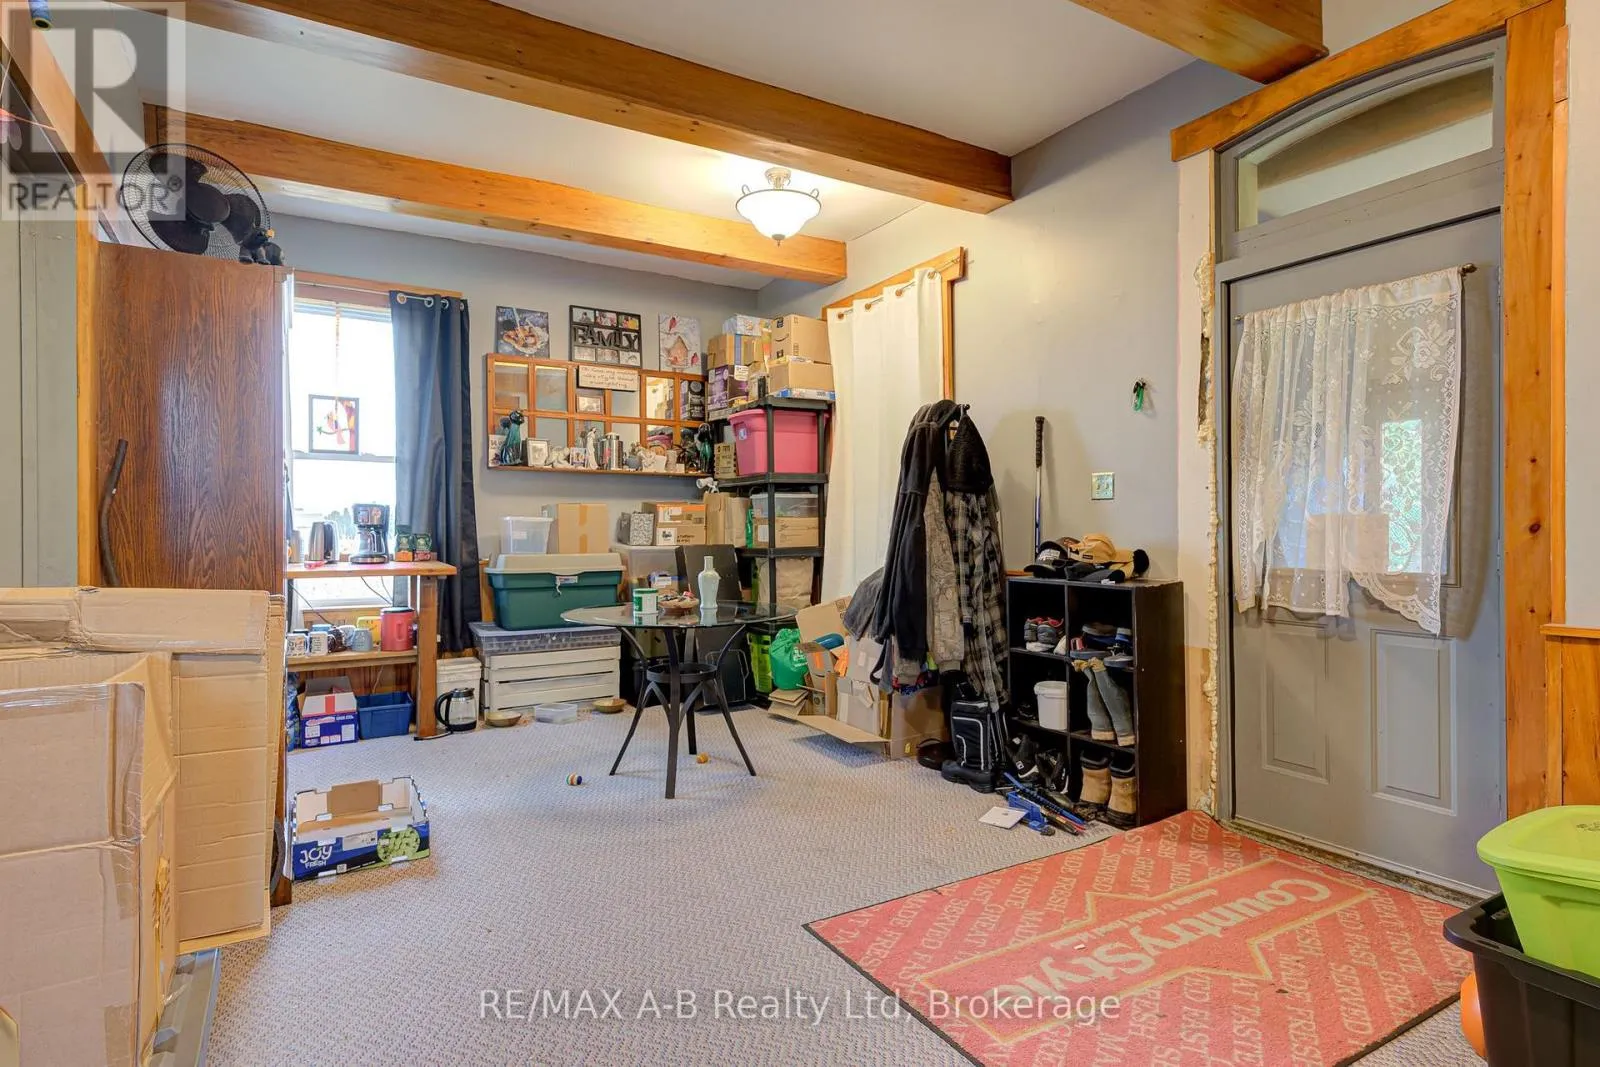
Family room
Main level
5.51 m x 4.42 m
Bedroom 2
Main level
3.81 m x 3.02 m
Bedroom 3
Main level
3.3 m x 3.12 m
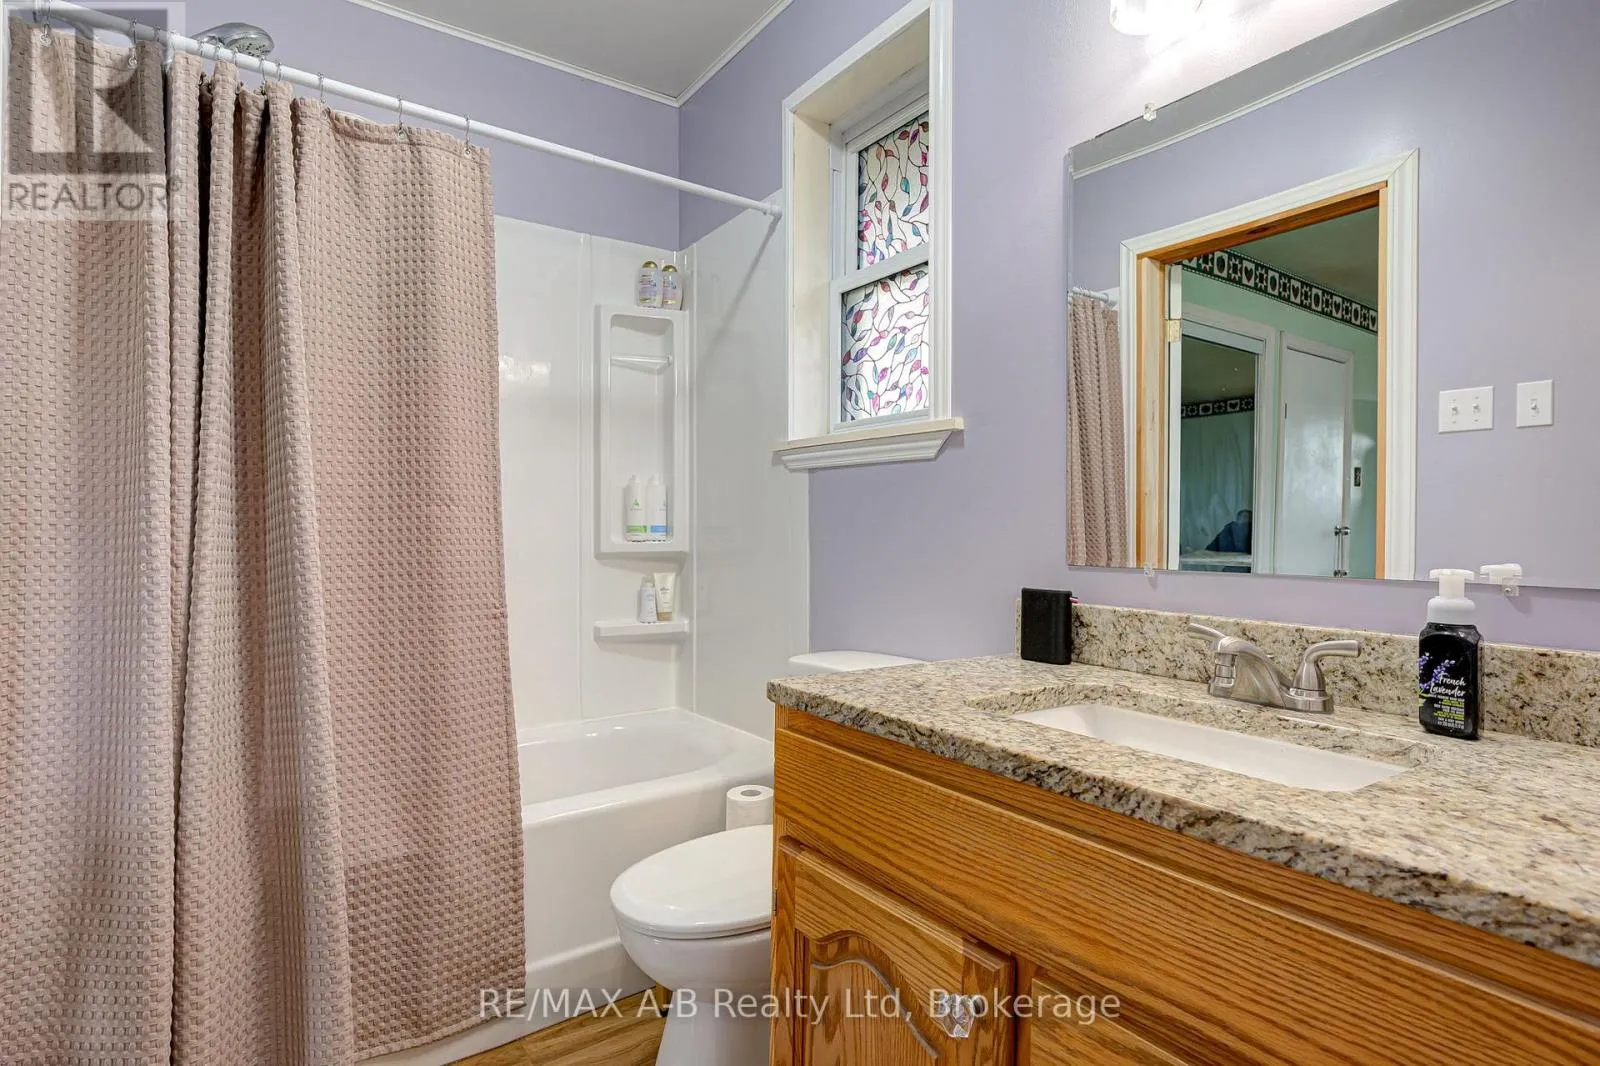
Bathroom
Main level
3.15 m x 2.39 m
Bathroom
Main level
2.39 m x 1.5 m

Location

Learn more about this property
Listing provided by:
RE/MAX A-B Realty Ltd
MLS® number:
X14091084
Agent:
Michael J. Gorse
*Indicates required field
Name is required
Email is required
Please enter a valid phone number (e.g., 416-111-1111).

Community Spotlight: Homes For sale in Your Neighborhood