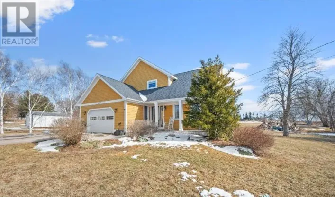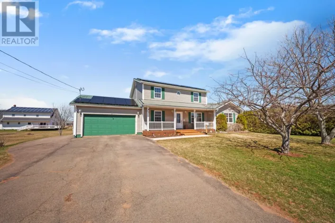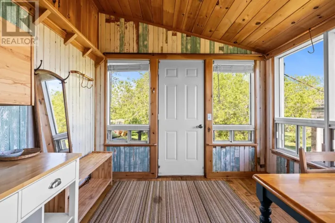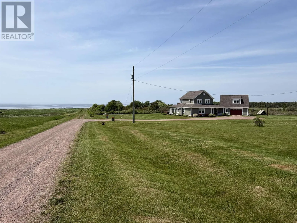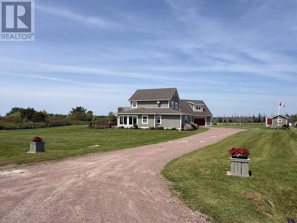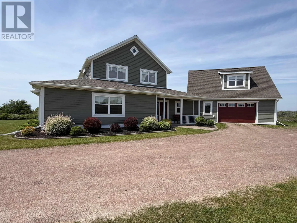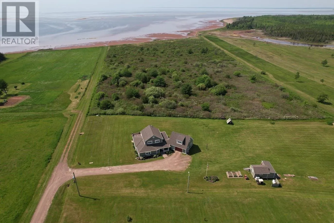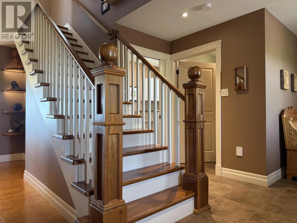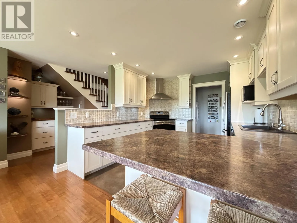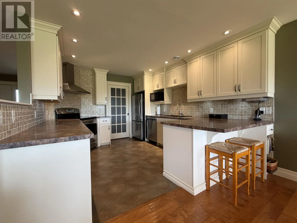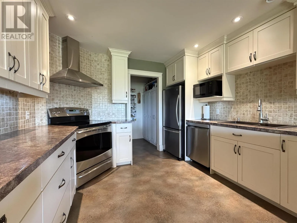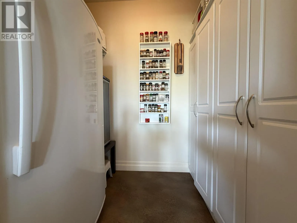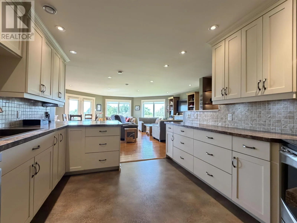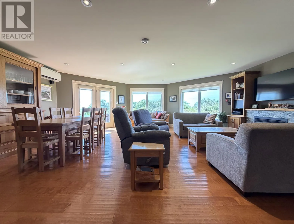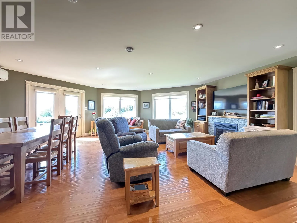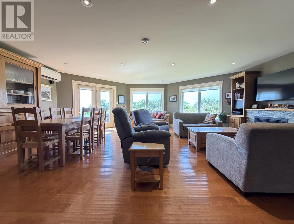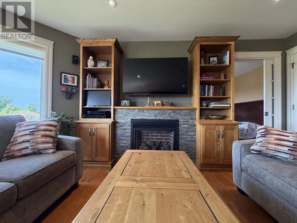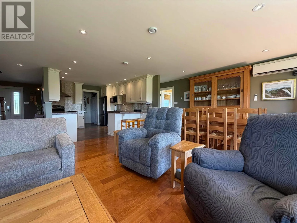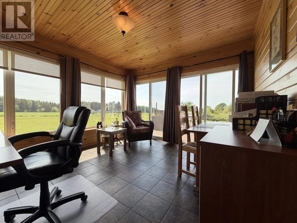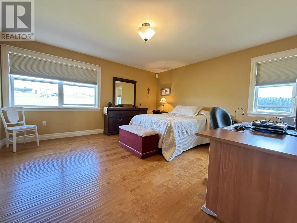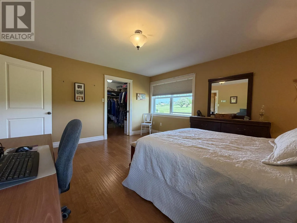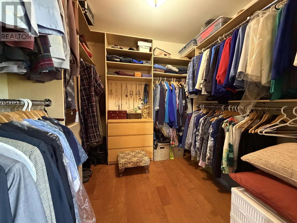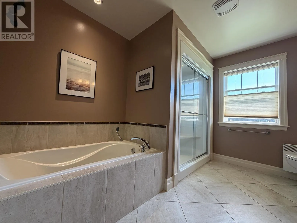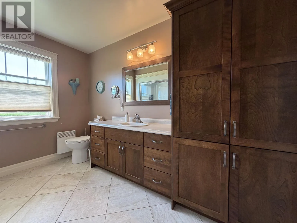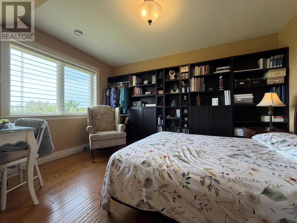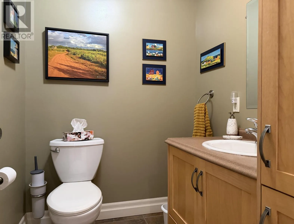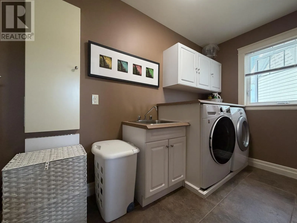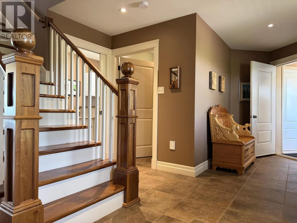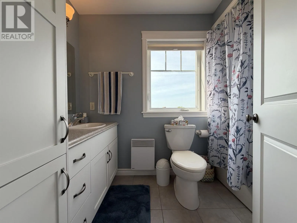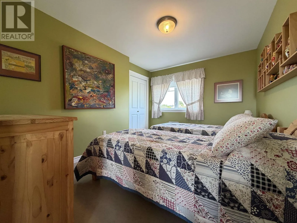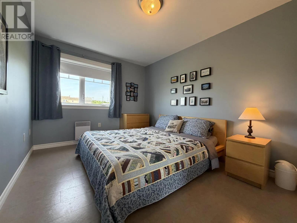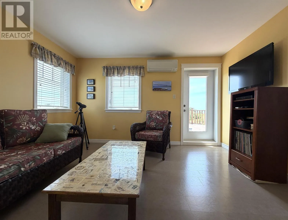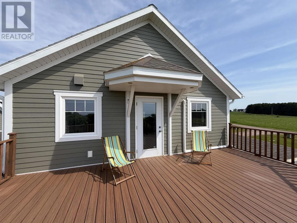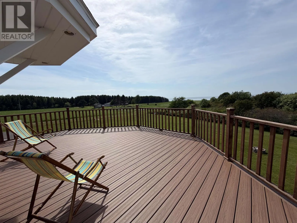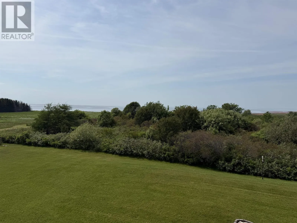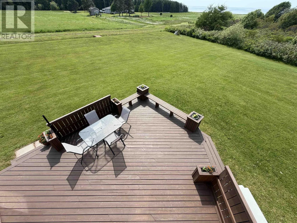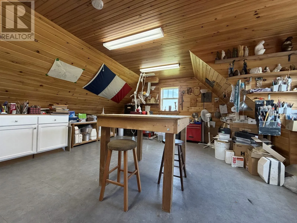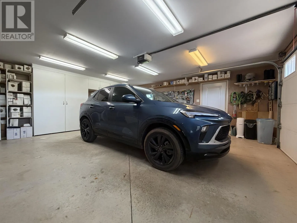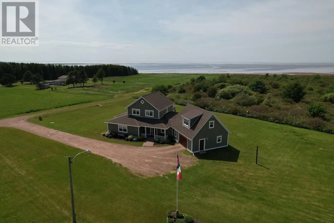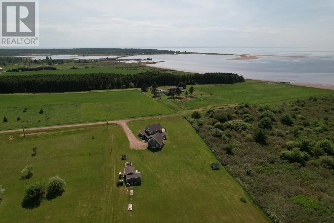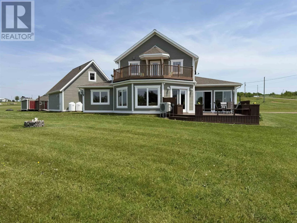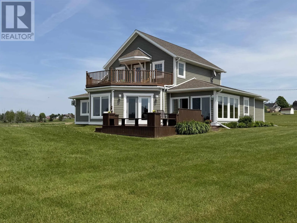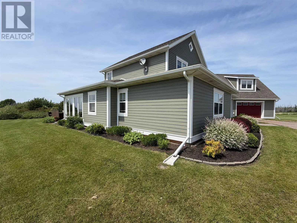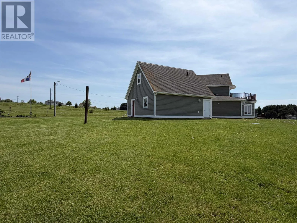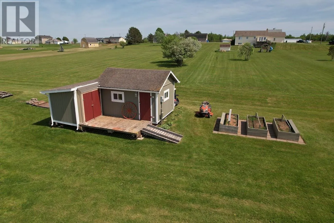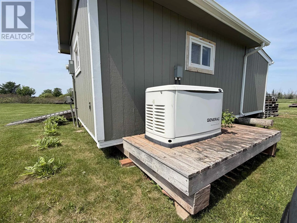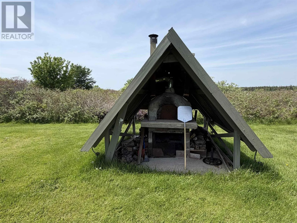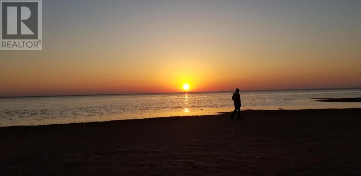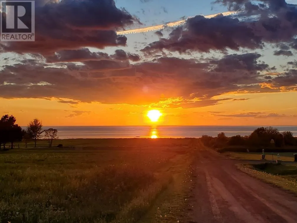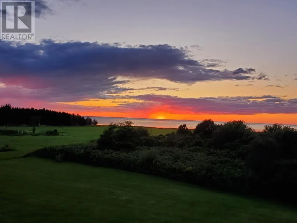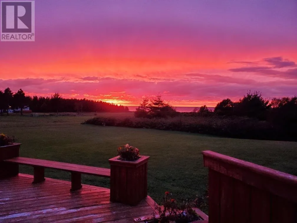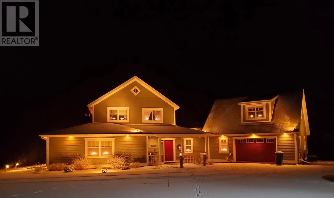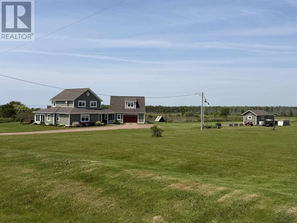
Fabulous home and property with a lovely view of the water, incredible sunsets and only a 2 minute walk to the beach. This meticulously cared for and maintained 14 year old, one owner custom-built home, sits tucked back from the road for added privacy and is nestled on a surveyed 2 acre lot with water view and easy access to the water. You will feel right at home with 2,850 sq.ft. of living space with a large foyer, and an open concept kitchen, dining and living room with loads of natural light. The large kitchen features stainless steel appliances, white cabinetry and ceramic tile back splash, a walk in pantry and breakfast bar. You will love the space the dining and living room offer, along with the wall of windows and access to the back deck. The propane fireplace and the heat pump provide great comfort along with in-floor heat on the main level. You will have peace of mind year round in knowing your auto-start propane generac generator has you covered. The main level of this wonderful home also includes a bar area, the primary bedroom with full ensuite bath and walk-in closet, a sunroom with access to the back deck, an office, a laundry room with ironing board cabinet and a half bath. From the main foyer one can also access the 2nd level or the garage. The 2nd level consists of a den with access the the large balcony with new composite decking (2024), 2 large bedrooms and a full bathroom. The home's attached garage has a work bench and storage cabinets, while above the garage you will find a beautifully finished workshop. Some features of this amazing home include: Engineered birch hardwood on the main level and ceramic tile. 2nd level cork flooring and ceramic tile. Outside: a large shed, 3 raised vegetables boxes, a wood fired pizza/bread oven. The home and property have so much to offer call today for a private viewing. (id:27476)