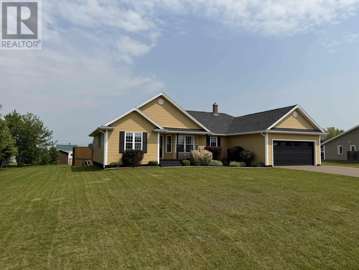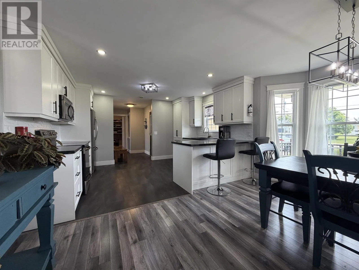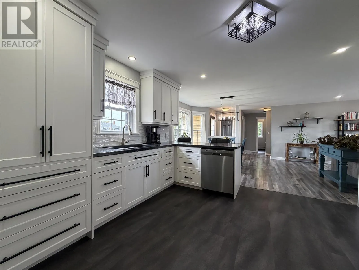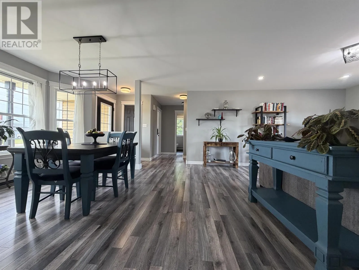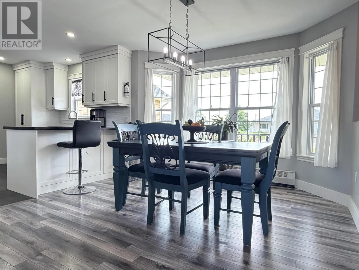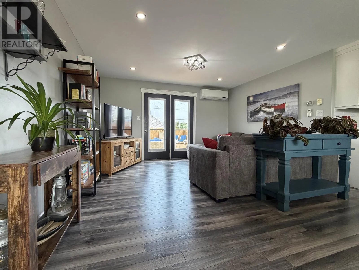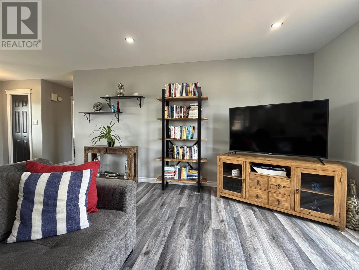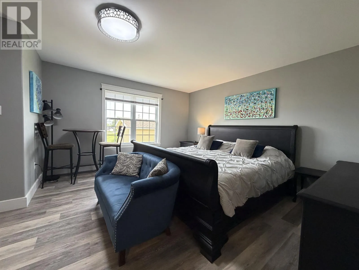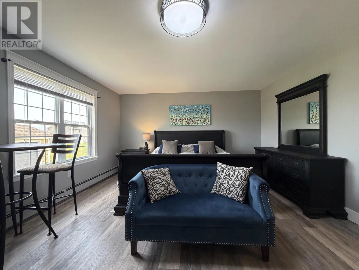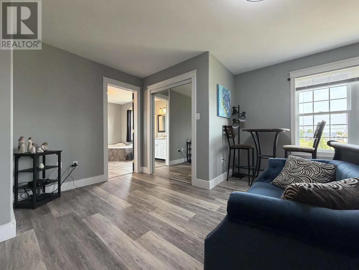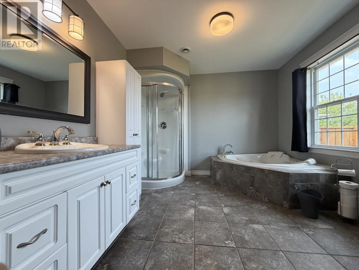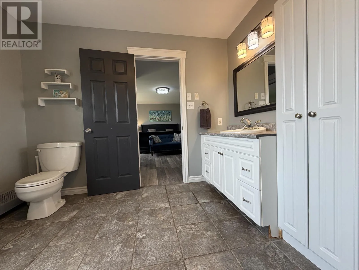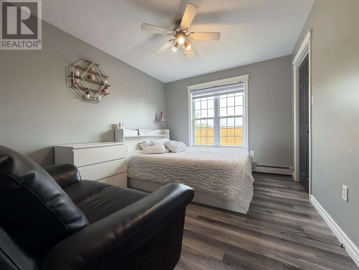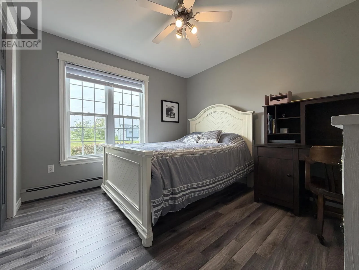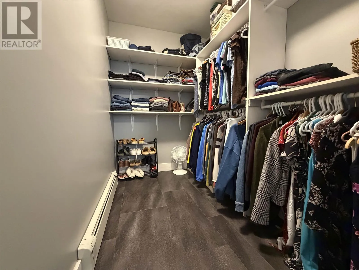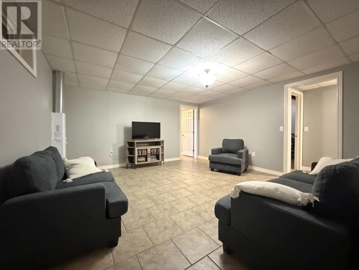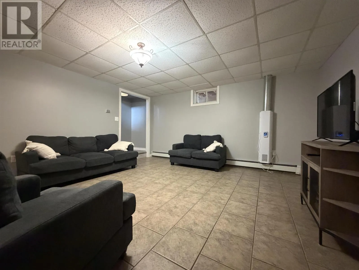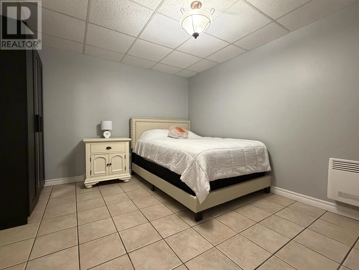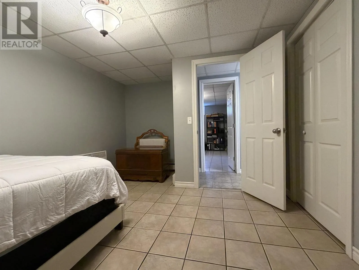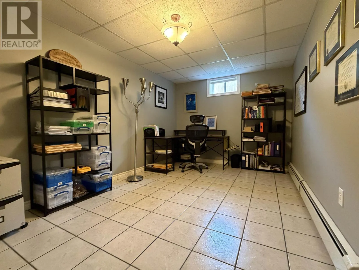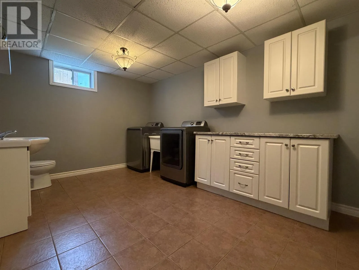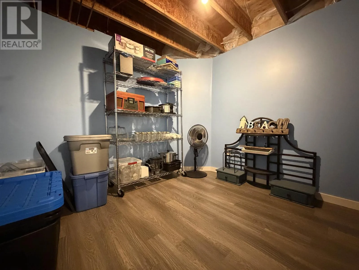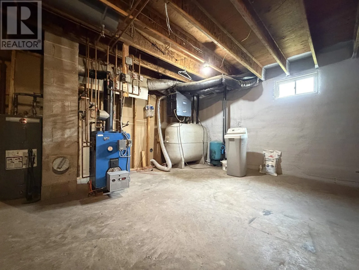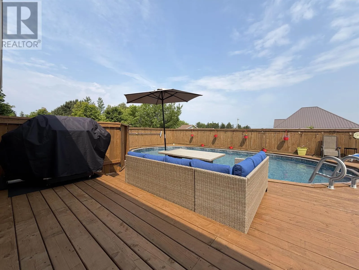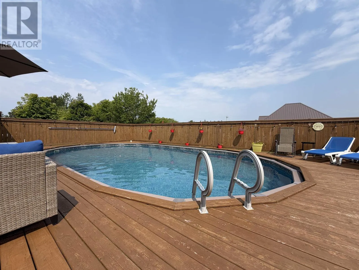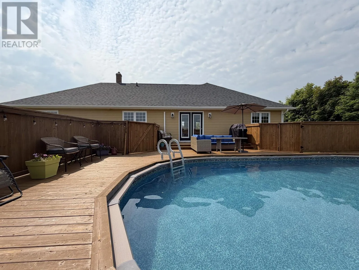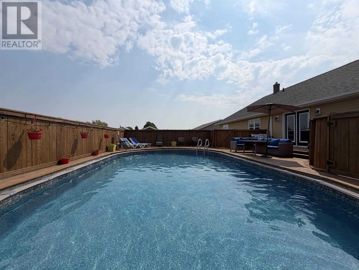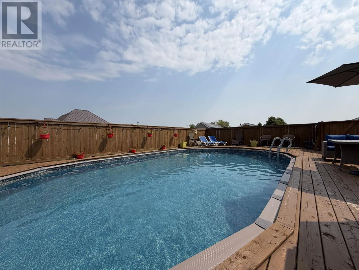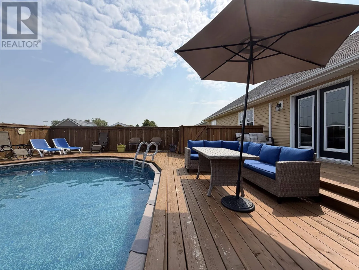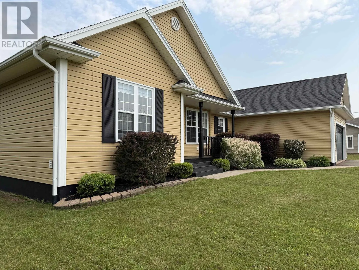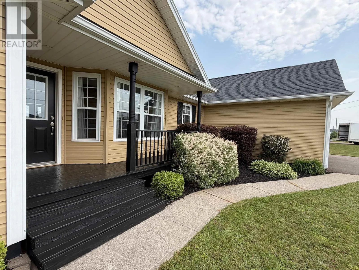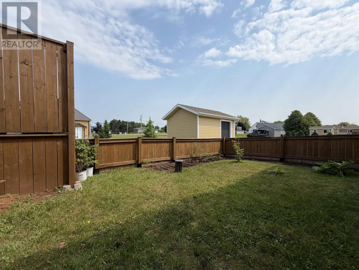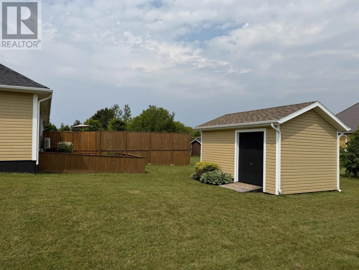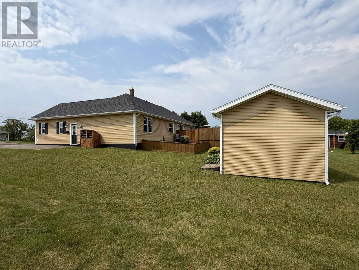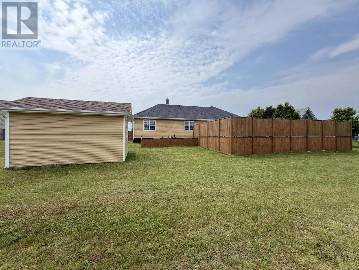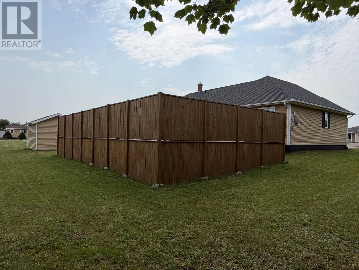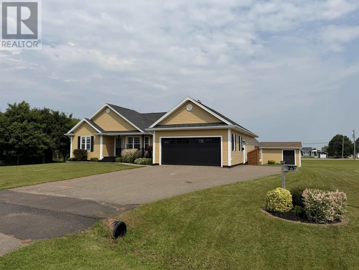
Here's a beautifully well cared for and appointed rancher style bungalow with extra features and many recent updates. The home's main level consists of 1540 sq.ft. of living area that includes a beautiful completely renovated kitchen that is open the the dining area and living room. Off the living room, the patio doors lead to your private back yard oasis with sprawling deck with a 18 x33 oval 6 year old pool that is surrounded by a privacy wall. The deck also leads to a fenced in garden area. Also on the main level is a large primary bedroom with ensuite bath and a walk-in closet, 2 additional bedrooms, a full bathroom, a large linen/coat closet and a spacious entry from the garage that gives easy access to the kitchen. The basement is finished with a rec. room, 2 other rooms one - presently being used as an office and the other presently being used as bedroom (non-conforming), and a large laundry room with a 1/2 bath. There is lots of great dry storage in the basement, as well. The home is heated with a heat pump and oil furnace. The paved driveway is double wide and has an extra paved section along the side of the home. The property also includes a 12 x 16 garden shed. Located on a quiet street in Abrams Village, in a lovely and friendly community that now has under construction the new Evangeline Education Centre. At an estimated 75 million dollar cost, this facility will become another Community Hub and will include a local library, school board office, a daycare and a multitude of additional community services, in addition to the existing Abrams Village arena/gym and the Village Musical Acadien, which a premier Acadian cultural hub. This is a fantastic location to call home. Call today to book your private viewing of this wonderful home. (id:27476)