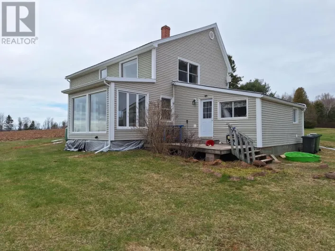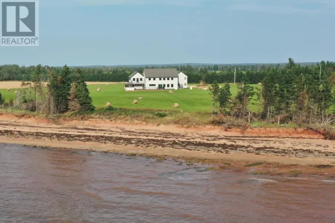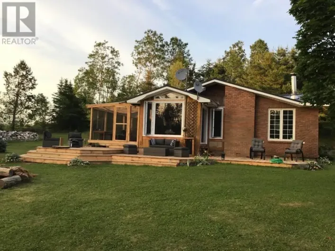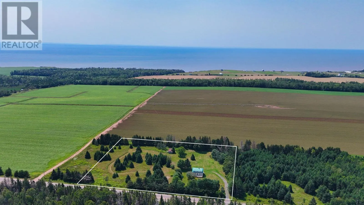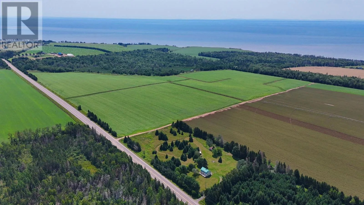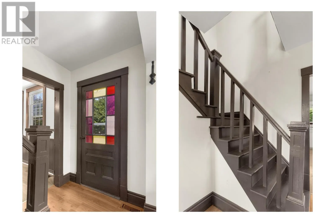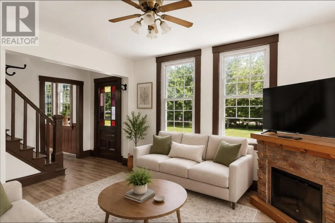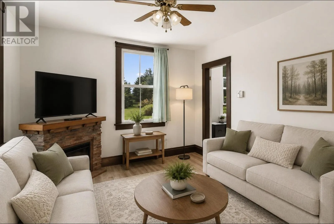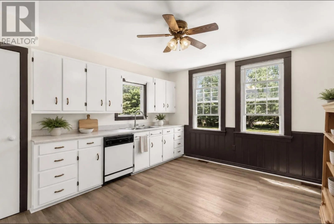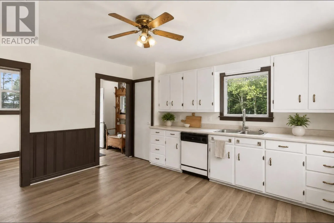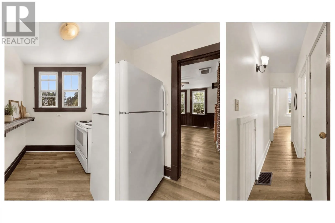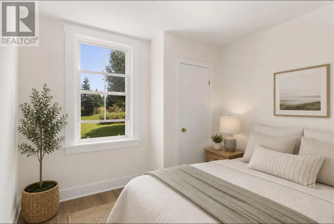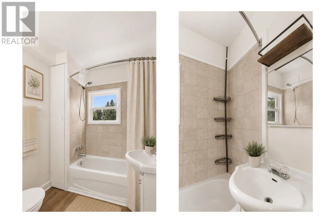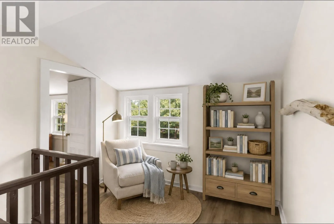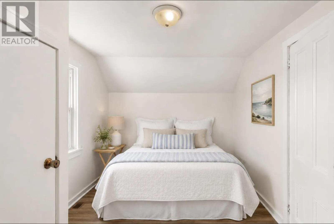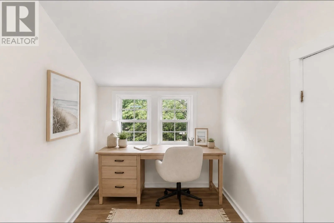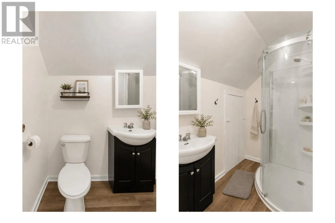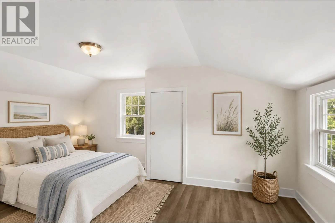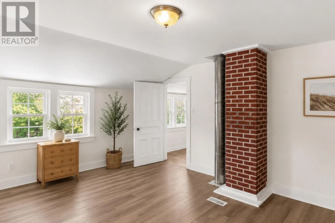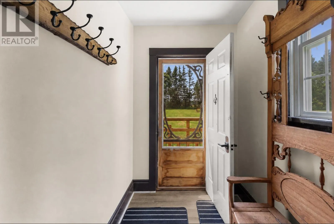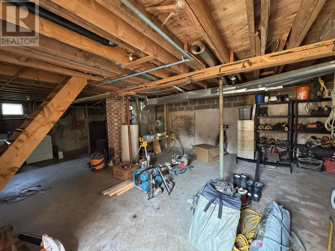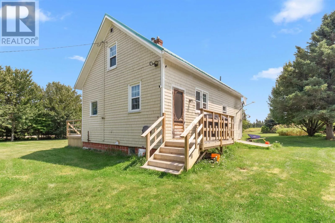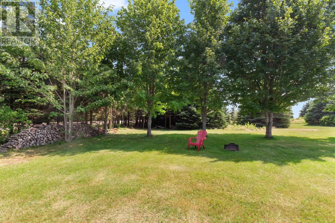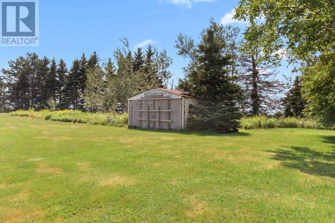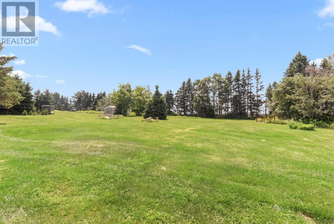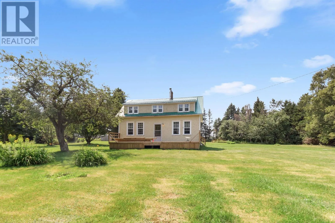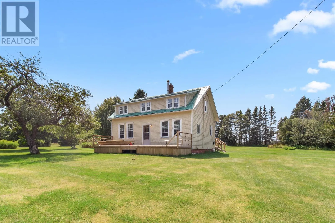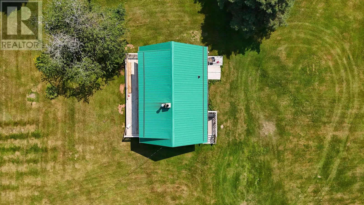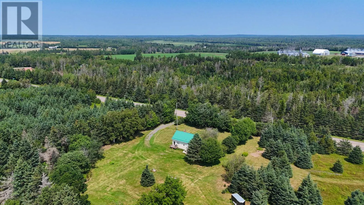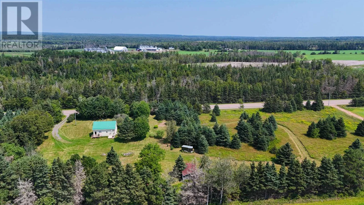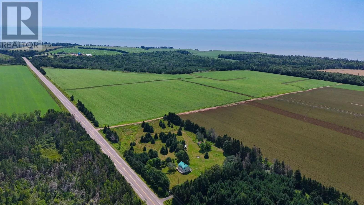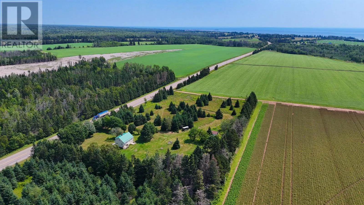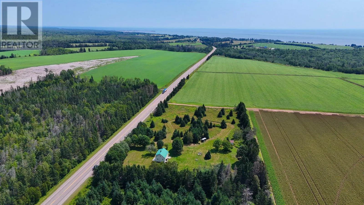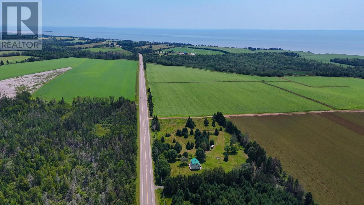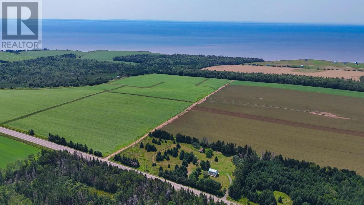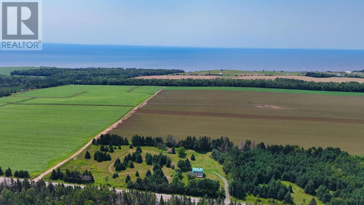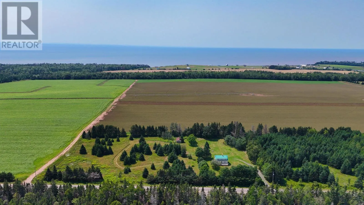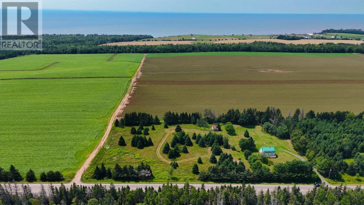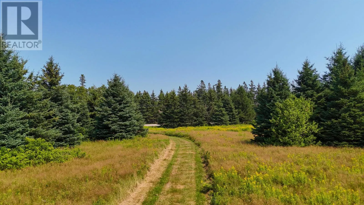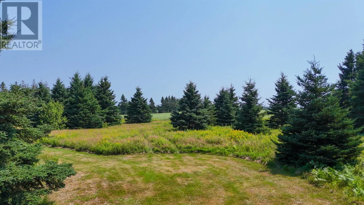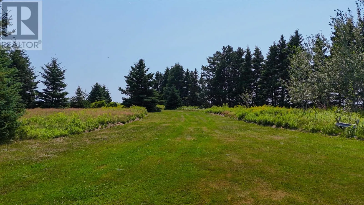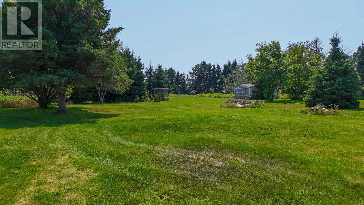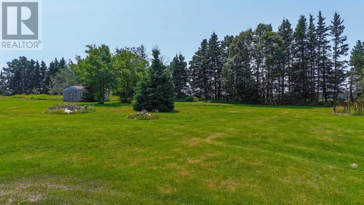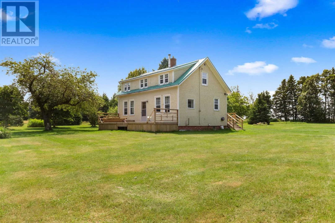
Discover the charm and freedom of country living at 1545 Trans-Canada Highway. Set on 3.13 acres in peaceful Belle River, this well-maintained character home offers privacy, space, and plenty of opportunity to create the Island lifestyle you've been looking for. The home features 3 bedrooms and 2 bathrooms, with a practical layout designed for comfortable everyday living. The spacious eat-in kitchen offers oak cabinetry and plenty of room for family meals and entertaining. A main-floor bedroom or office provides valuable flexibility, along with a convenient full bathroom. Throughout the home, pride of ownership is evident, with the property having been carefully maintained. A poured concrete foundation adds lasting durability and peace of mind. Outside, the expansive 3.13-acre lot gives you room to bring your ideas to life. Create gardens, enjoy outdoor living, develop a hobby homestead, or simply take advantage of the privacy and breathing room that acreage provides. The location offers an ideal balance of rural tranquility and accessibility. The Wood Islands Ferry is nearby, Montague is approximately 20 minutes away, and Charlottetown is roughly 40 minutes from your doorstep. For those who love the coast, beautiful Panmure Island Beach is only about a 30-minute drive away. Some photos are have been virtually staged. (id:27476)