29 Spruce Haven Lane, Bonshaw, Prince Edward Island C0A 1C0

Listed for:
$629,000
3 beds
3 baths
Listed 32 days ago
House for rent: 29 Spruce Haven Lane, Bonshaw, Prince Edward Island C0A 1C0

View all 46 photos

About

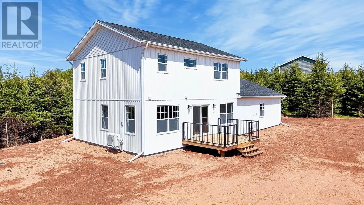
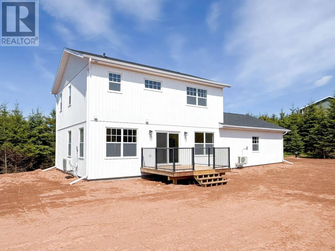
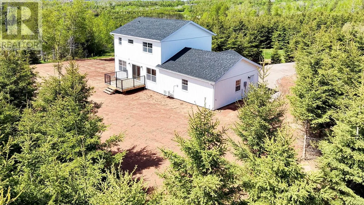
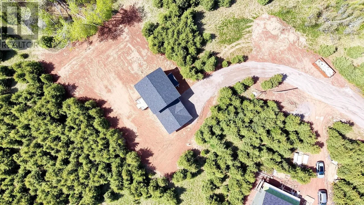
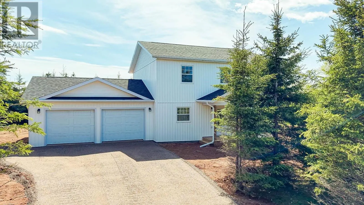
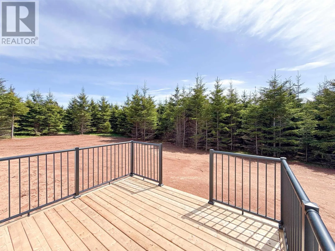
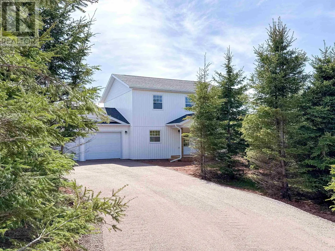
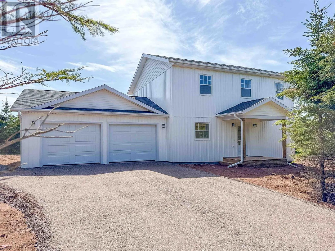
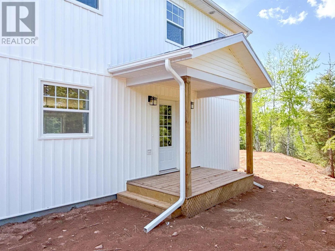
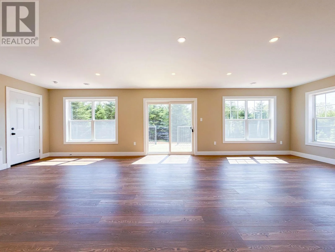
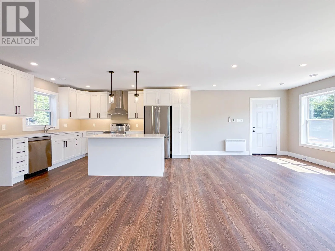
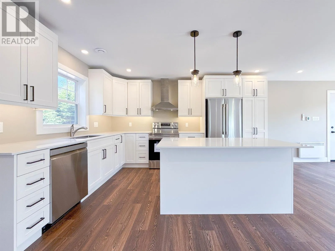
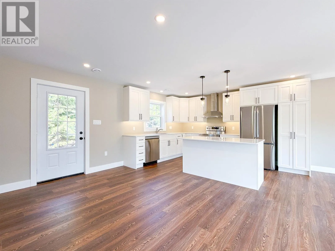
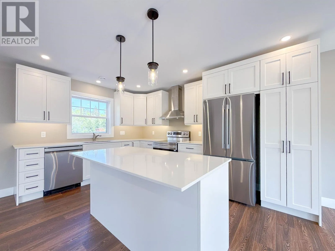
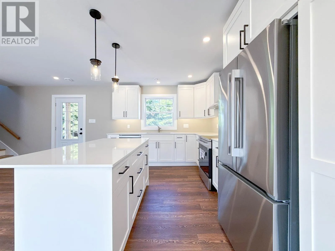
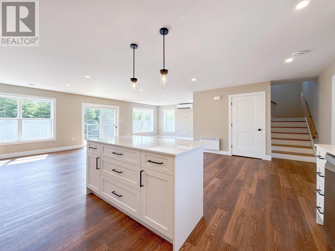
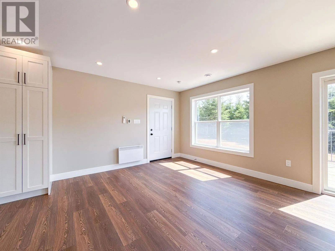
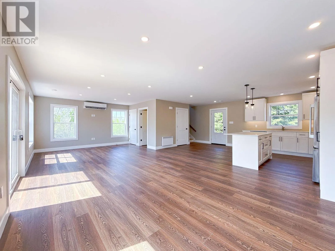
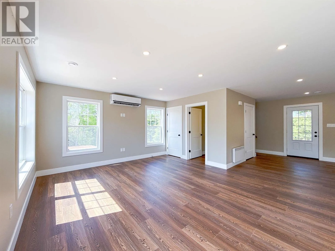
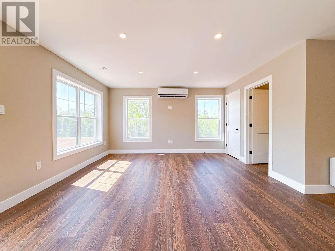
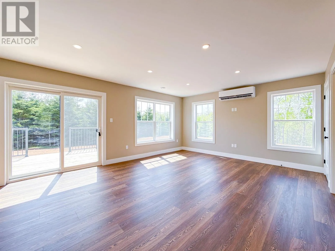
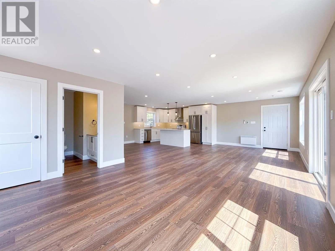
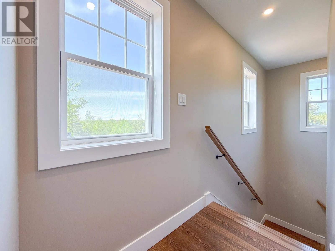
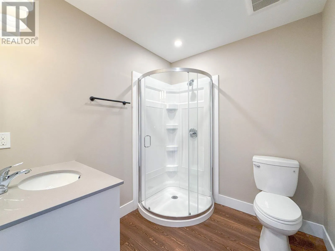
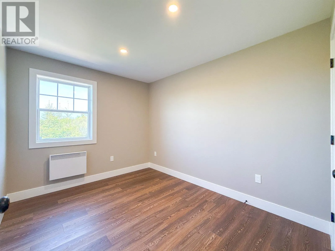
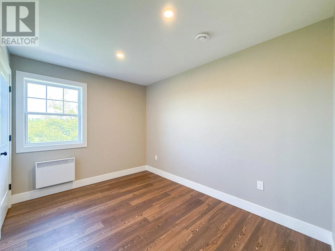
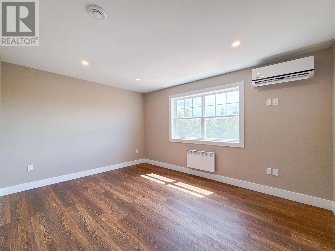
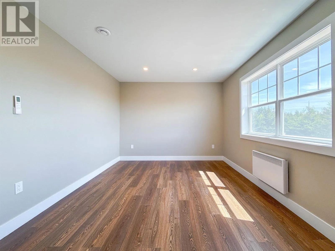
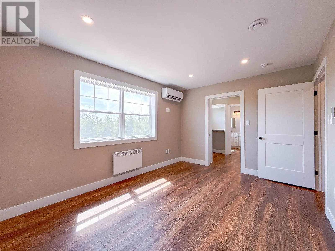
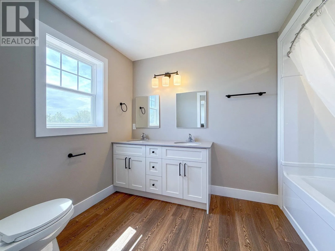
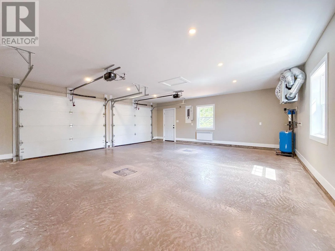
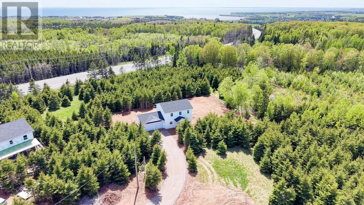
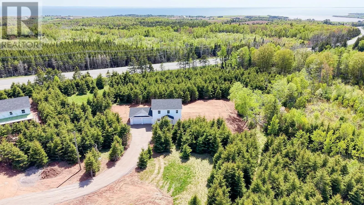
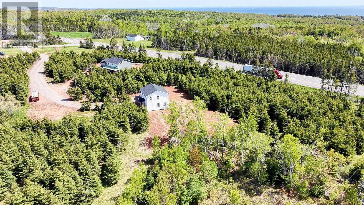
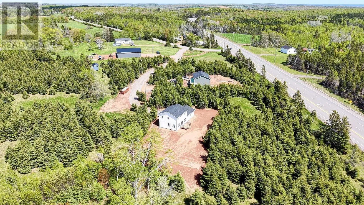
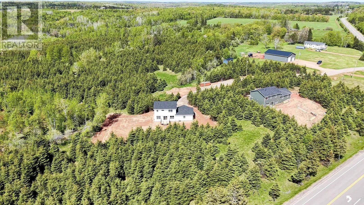
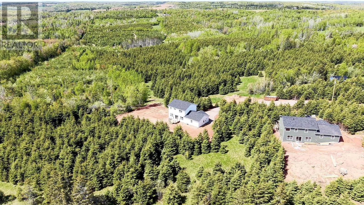
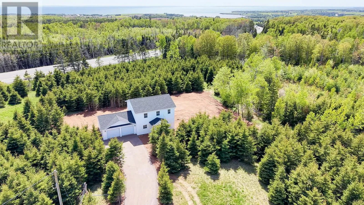
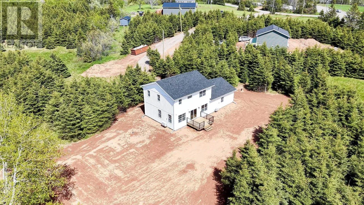
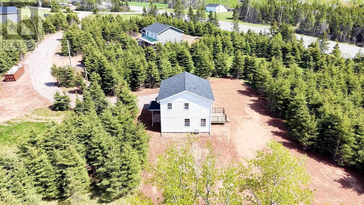
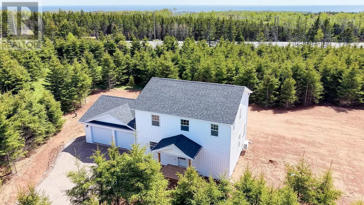
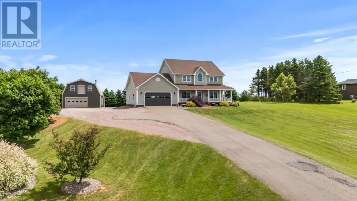
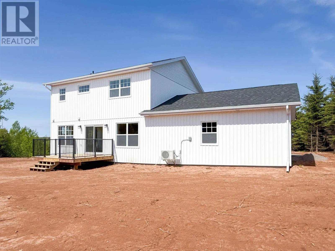
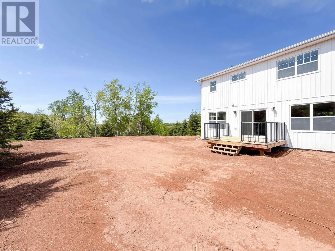
Experience the perfect blend of contemporary luxury and serene country living in this stunning, newly designed 2-story home surrounded by natural spruce trees. Nestled in the highly sought-after Bonshaw area, this property boasts clean architectural lines, soaring ceilings, and expansive windows that flood the home with natural light while framing picturesque views of the rolling green landscape. The main level features a fluid, open-concept layout designed for seamless entertaining and daily living, anchored by a large kitchen and well-chosen finishes. Upstairs, enjoy a private retreat with spacious bedrooms and beautifully appointed modern baths. Step outside to your private yard or take advantage of the attached, over-sized 2-car garage - perfect for vehicles, a workshop, or storing outdoor gear for nearby trail adventures. Located just minutes from the famous Bonshaw Hills Provincial Park trails and a short drive to the South Shore beaches or Charlottetown, this home offers an upscale lifestyle surrounded by nature. (id:27476)

Property Highlights

MLS® Number
202613503
Type
Single Family
Community Name
Bonshaw
Ownership Type
Freehold
Land Size
0.9700|1/2 - 1 acre

Building

Building Type
House
Storeys
2.00
Bathrooms Total
3
Bedrooms Above Ground
3
Bedrooms Total
3
Amenities
Golf Course, Park, Playground
Exterior Finish
Vinyl
Fireplace Present
No
Basement Type
None
Basement Features
Building Heating Type
Wall Mounted Heat Pump, Not known
Heating Fuel
Electric
Building Cooling Type
Air exchanger

Utilities

Water
Drilled Well
Utility Sewer
Septic System

Room Layout

Ensuite (# pieces 2-6)
Second level
7.4 x 10.7
Primary Bedroom
Second level
10.7 x 14.1
Bedroom
Second level
11.3 x 8.9
Bedroom
Second level
11.3 x 8.11
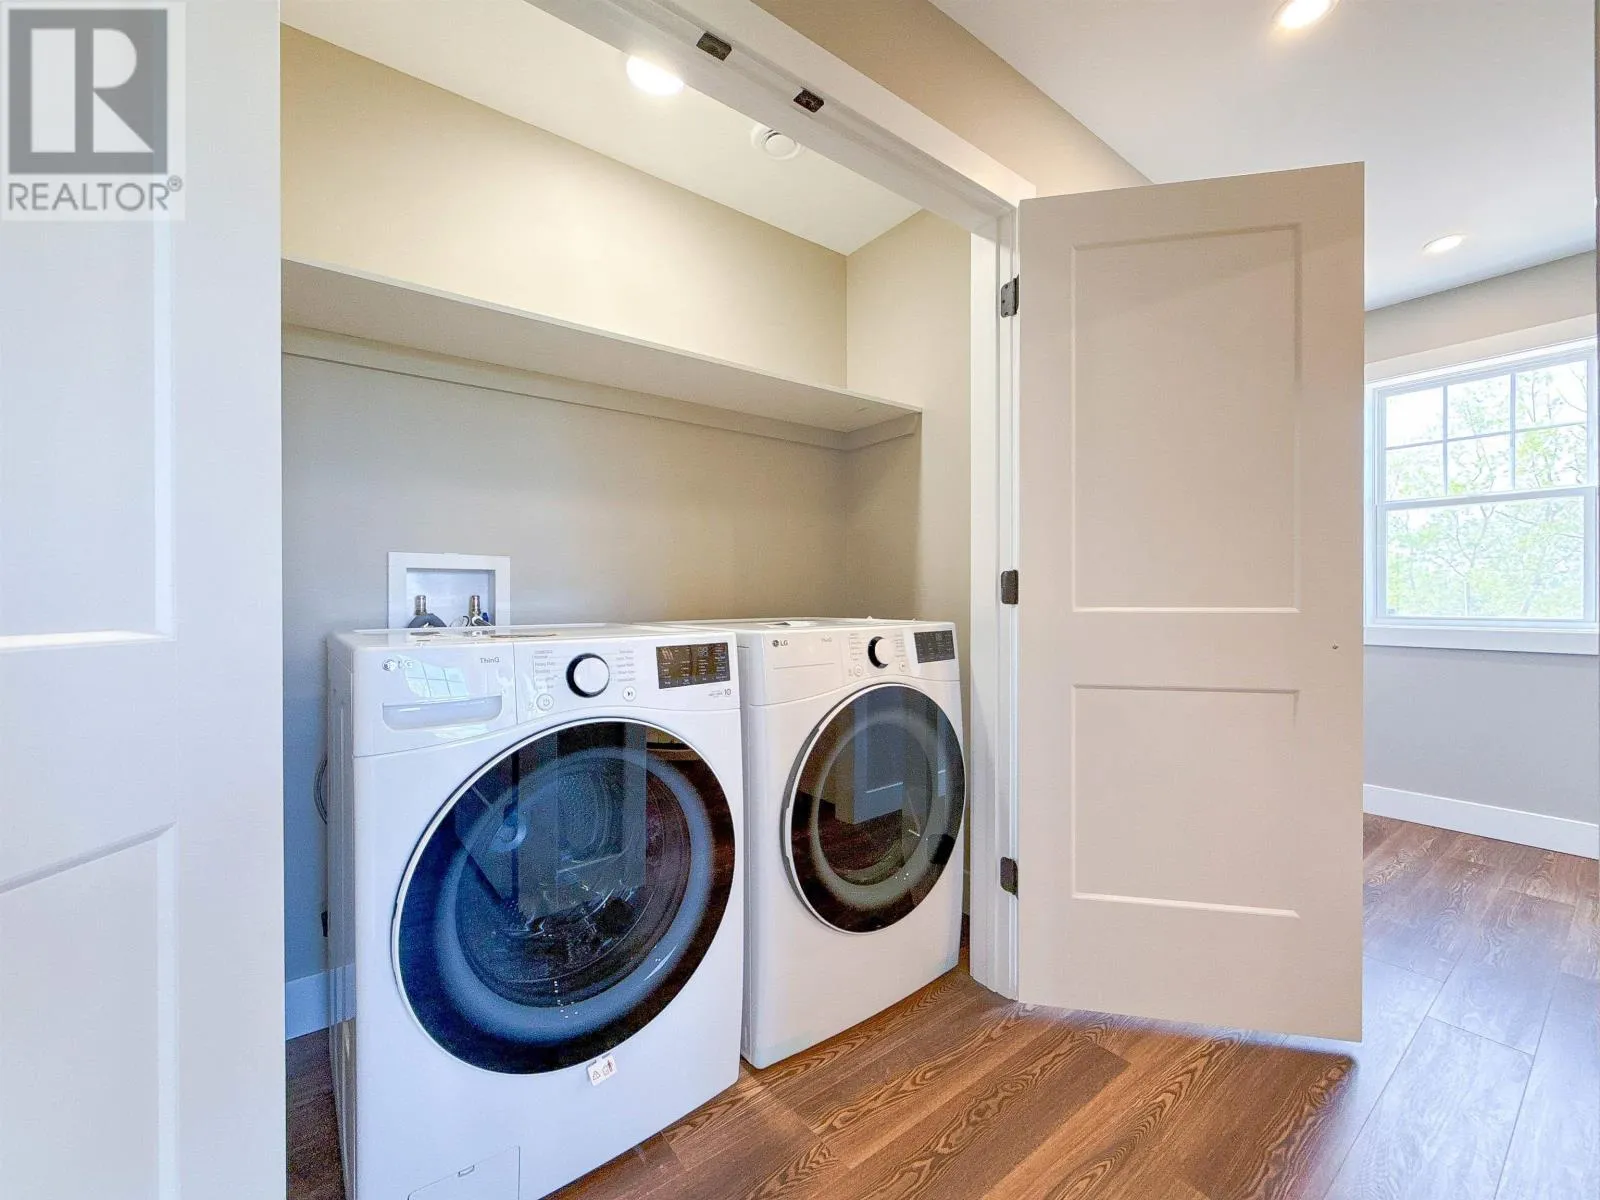
Laundry room
Second level
2.9 x 6.9
Bath (# pieces 1-6)
Second level
7.3 x 5.8
Foyer
Main level
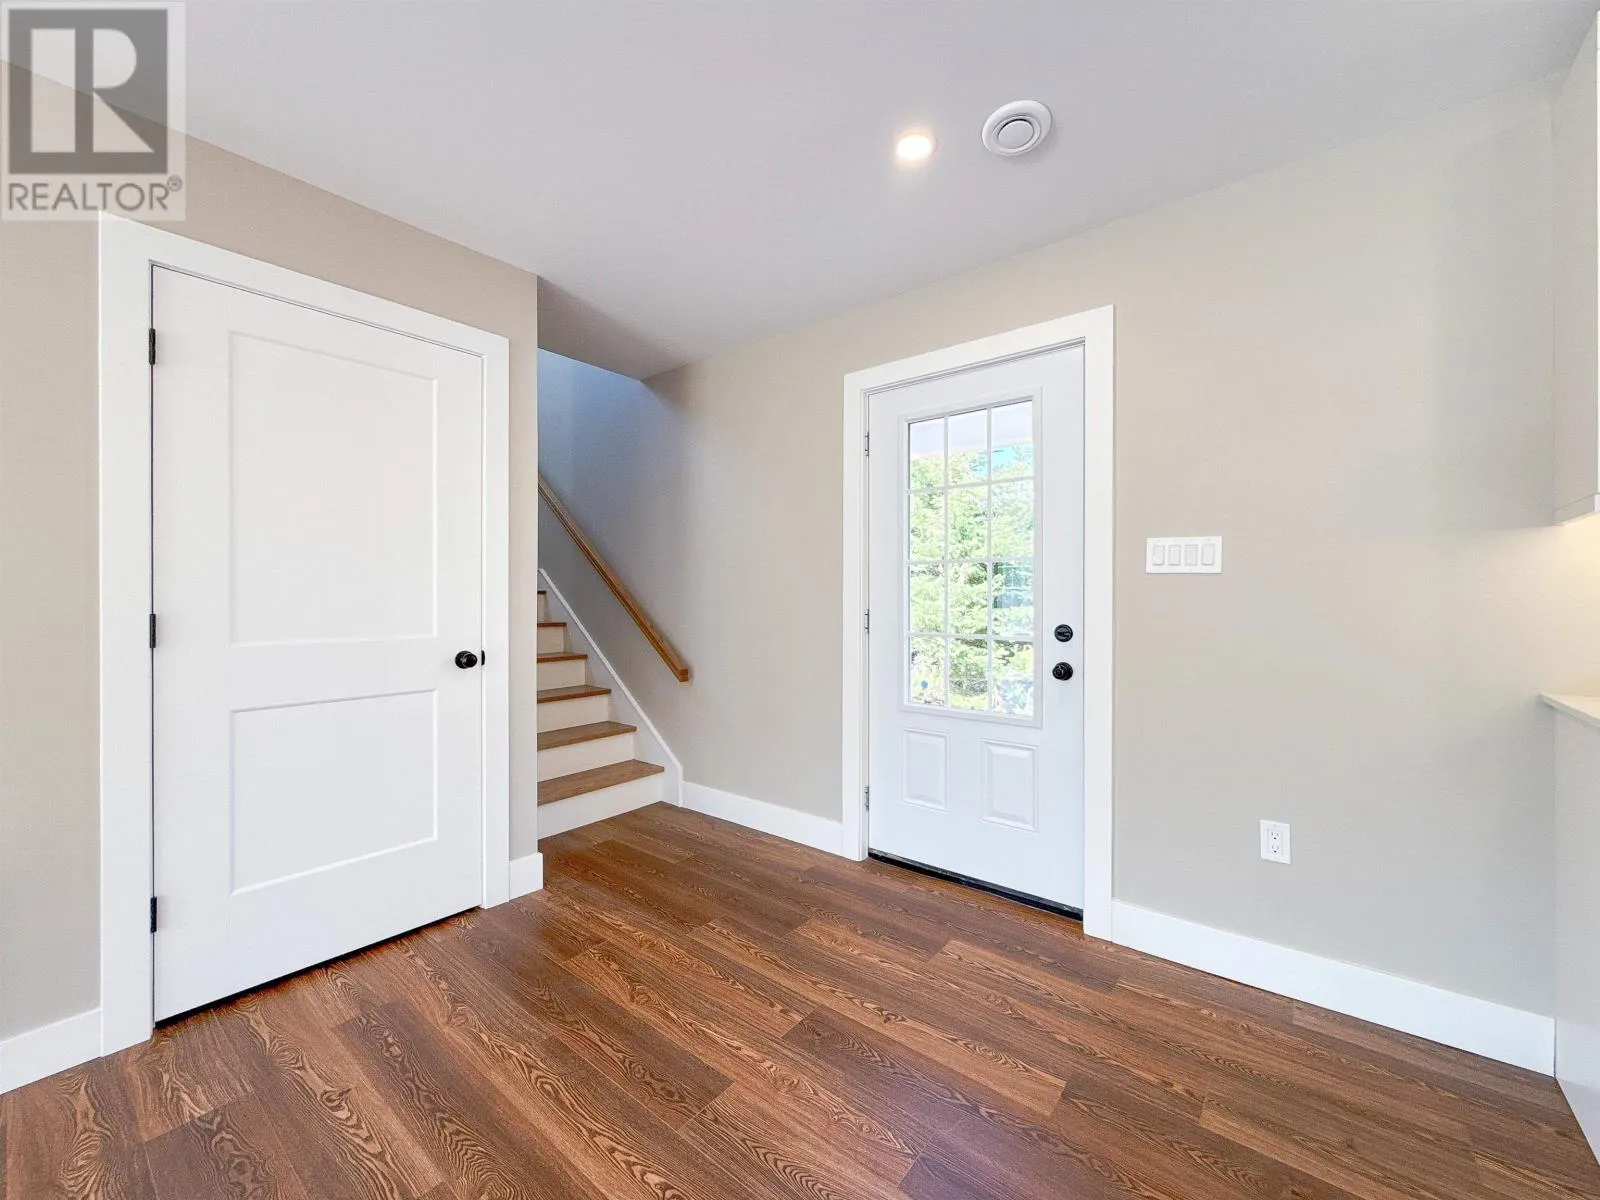
9.4 x 11.9
Kitchen
Main level
10 x 11.9
Living room
Main level
14.3 x 14.6
Dining room
Main level
14.5 x 14.2
Bath (# pieces 1-6)
Main level
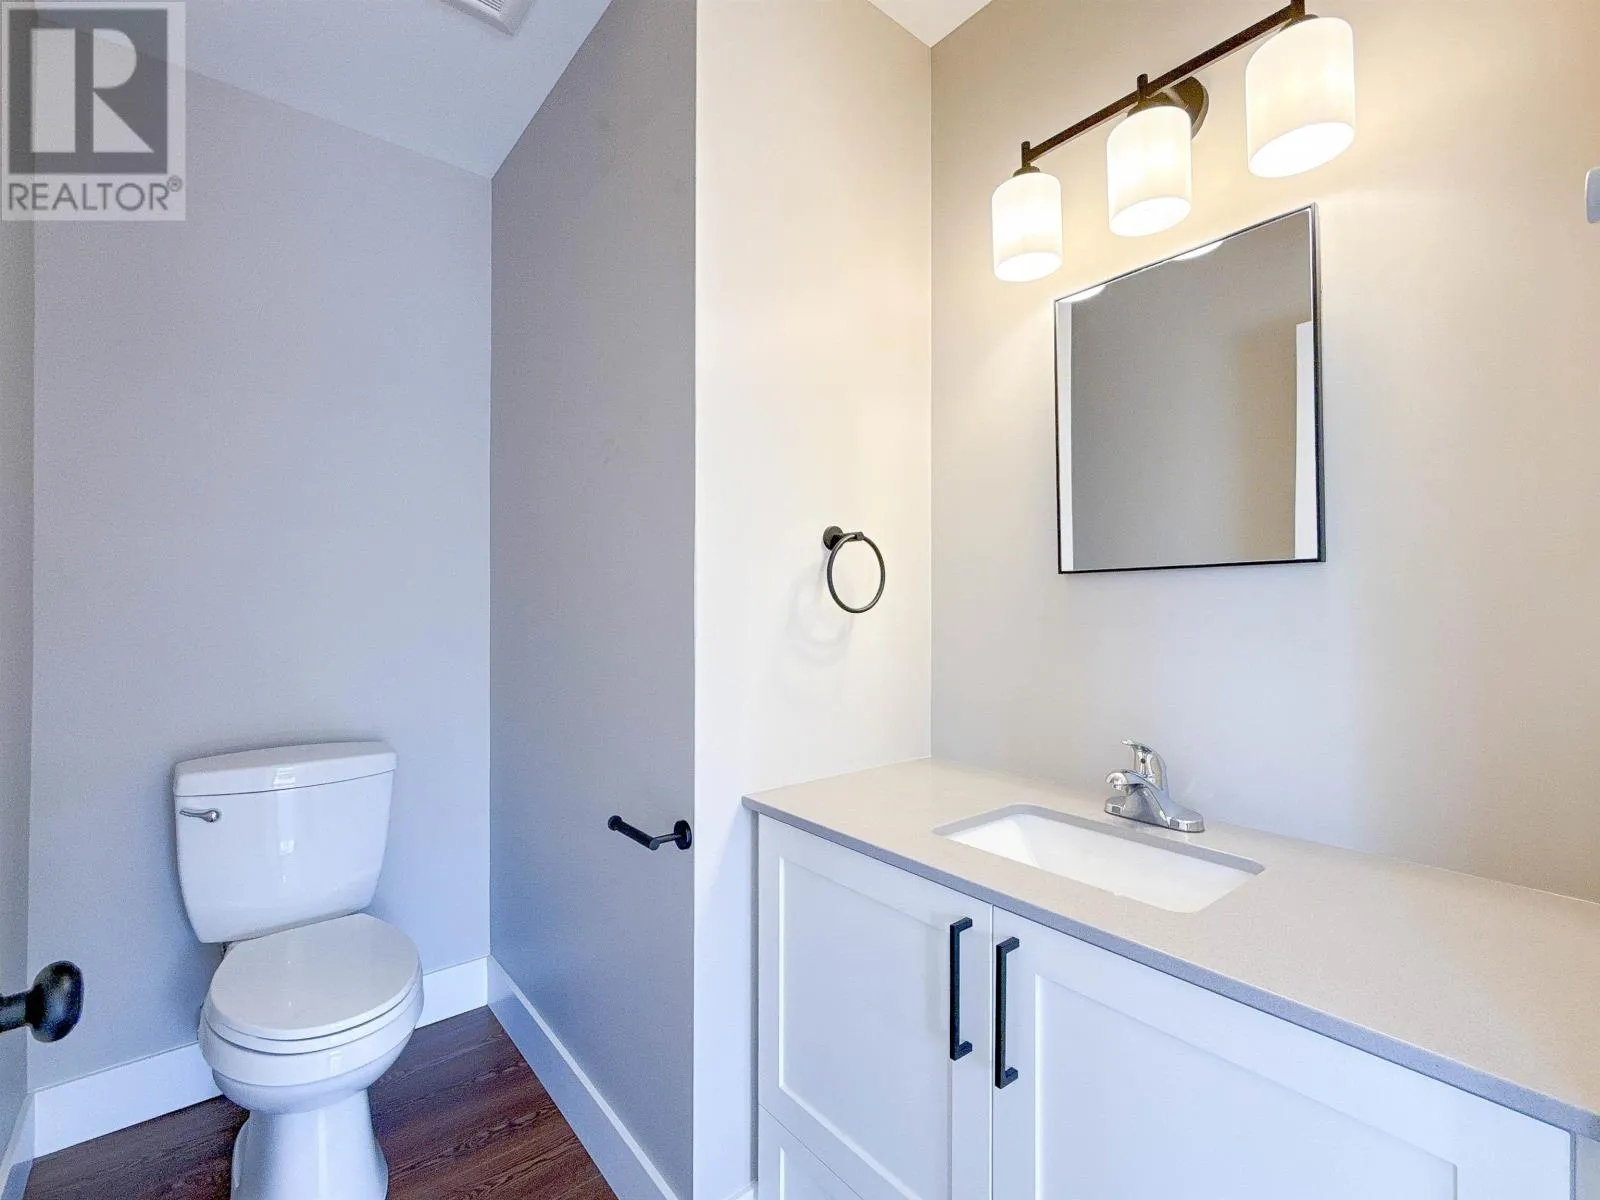
7.4 x 5

Location

Learn more about this property
Listing provided by:
ROYAL LEPAGE PRINCE EDWARD REALTY
MLS® number:
202613503
Agent:
John Dicker
*Indicates required field
Name is required
Email is required
Please enter a valid phone number (e.g., 416-111-1111).