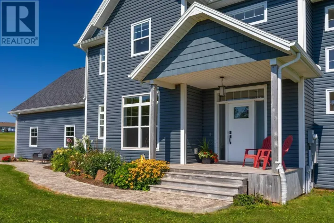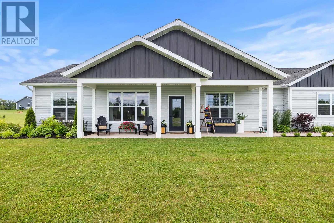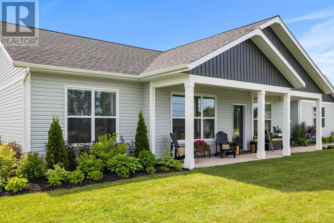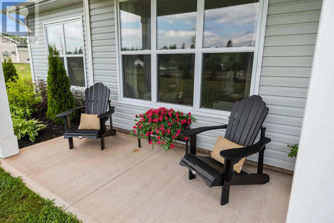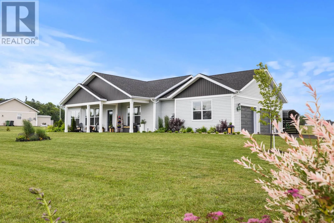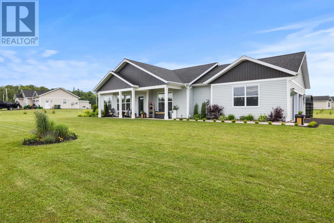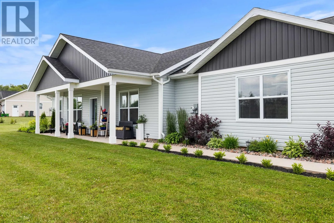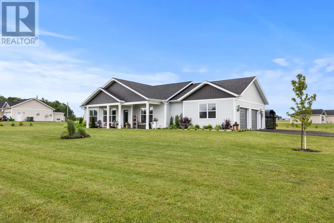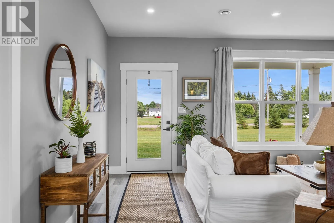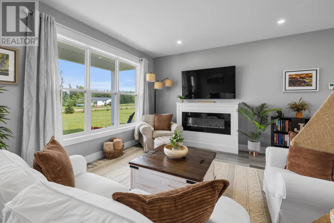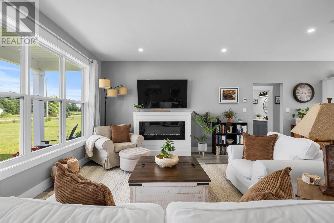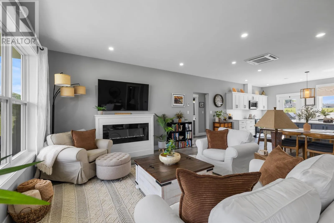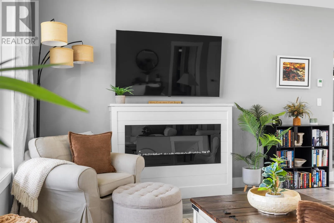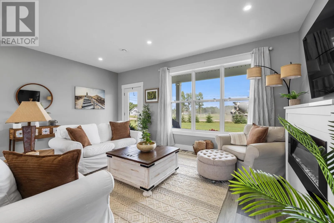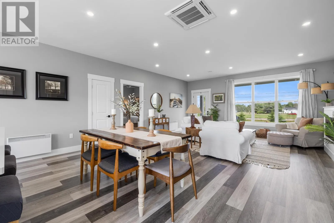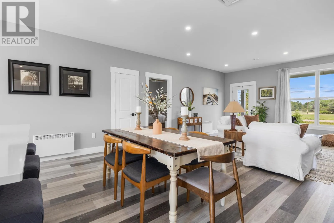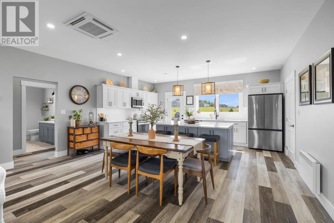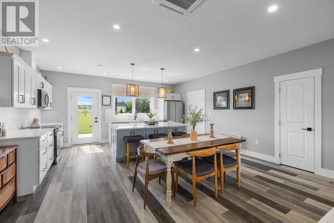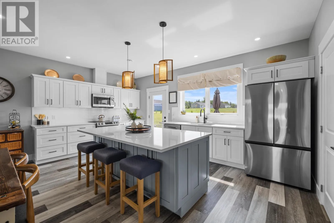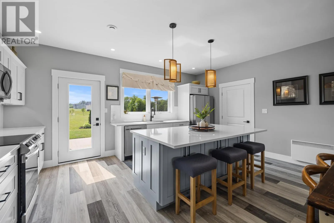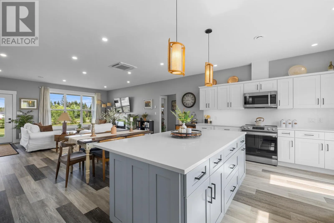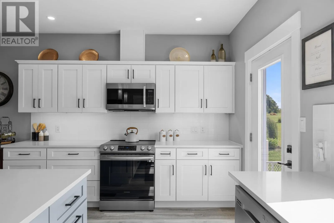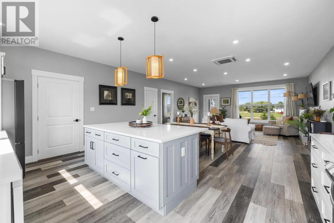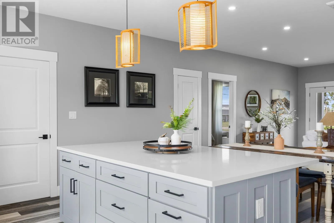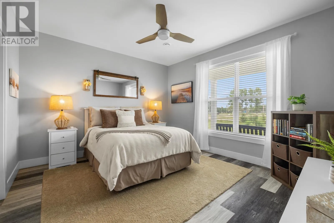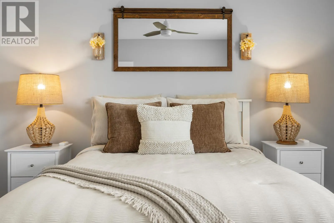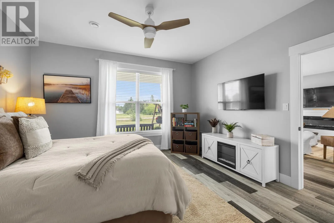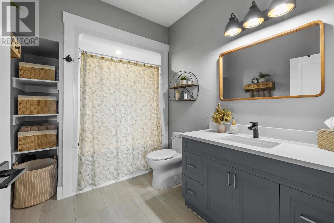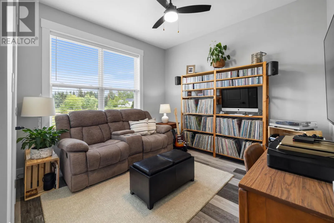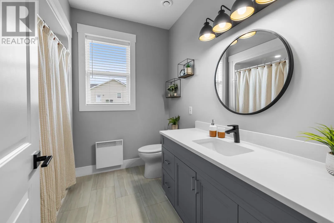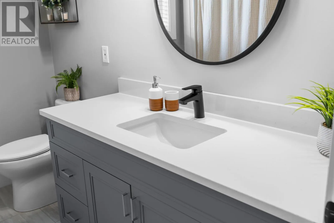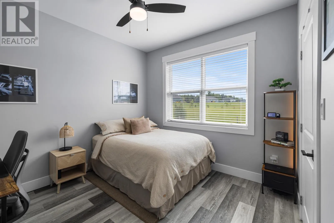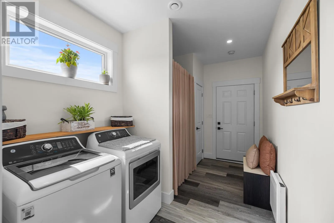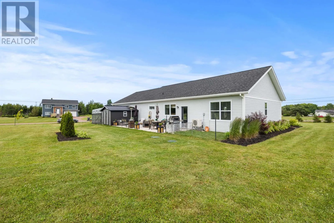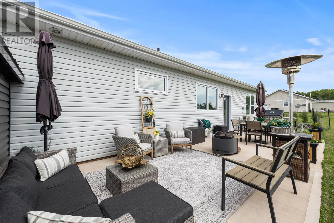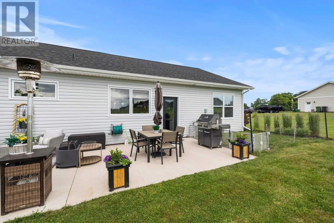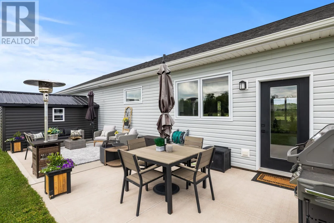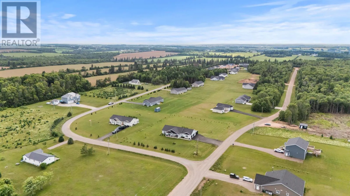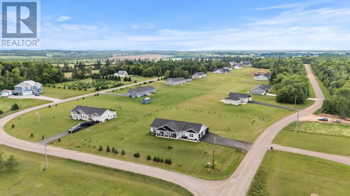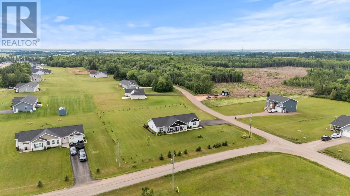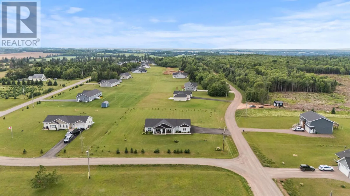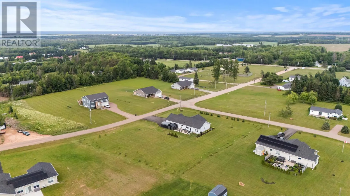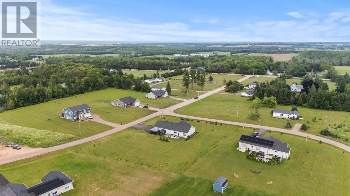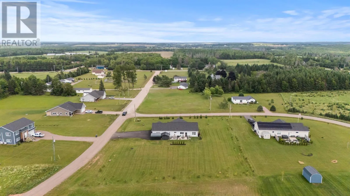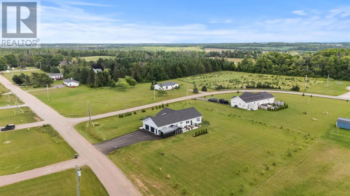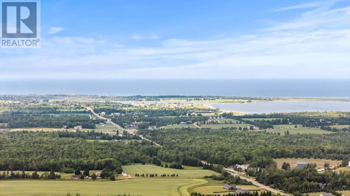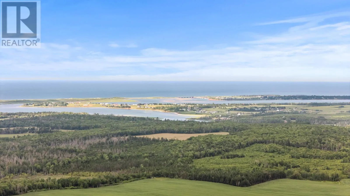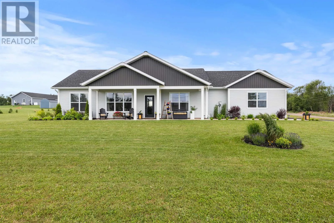
From Charlottetown take Brackley Point Road, Left on Shady Acres Drive, Property on LHS (Corner Lot) One thing I've come to appreciate after being in hundreds of homes is that the little things are rarely little. It's the paved driveway on a rainy day. The trees that have already begun to grow. A backyard that feels established instead of waiting to become one. Those are the details that quietly make a house feel like home. Set on nearly an acre on a corner lot in one of Brackley Beach's most desirable neighbourhoods, this immaculate 3-bedroom, 2-bathroom open-concept home has a feeling that's difficult to recreate. Built just three years ago, it already feels settled, where the inside is just as welcoming as the property surrounding it. The bright, open layout was designed for everyday living, while every improvement outside reflects the same care and attention that's evident throughout the home. It's the kind of property that lets you spend more time enjoying where you live and less time thinking about what still needs to be done. The community continues to mature, with pride of ownership evident throughout. Just minutes from Brackley Beach, beautiful beaches, golf courses, local restaurants, schools, shopping and downtown Charlottetown, you'll enjoy a quieter pace without feeling far from everyday conveniences. Because finding the right home isn't just about where you live...it's about how you want to live. (id:27476)