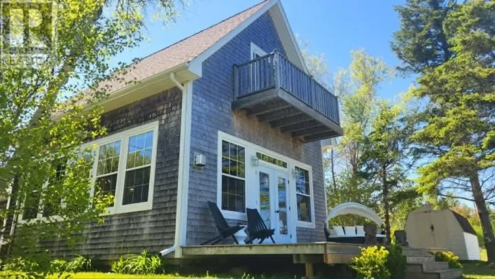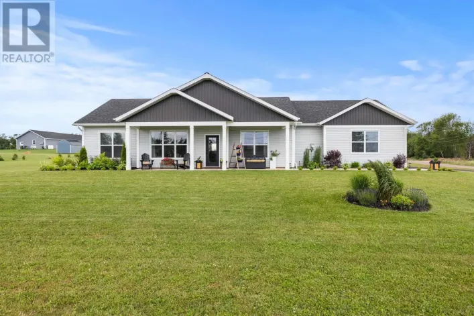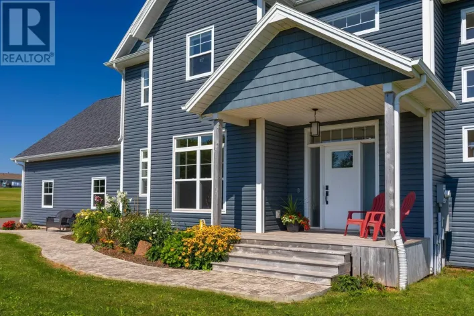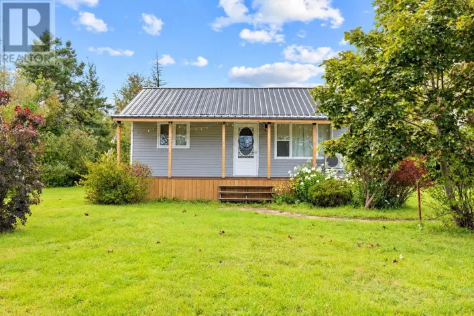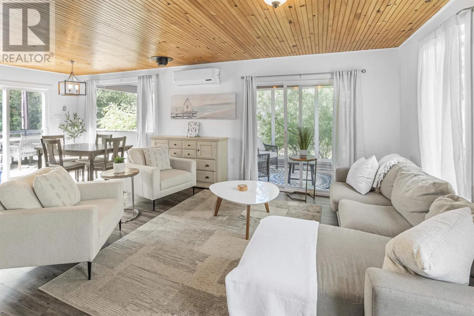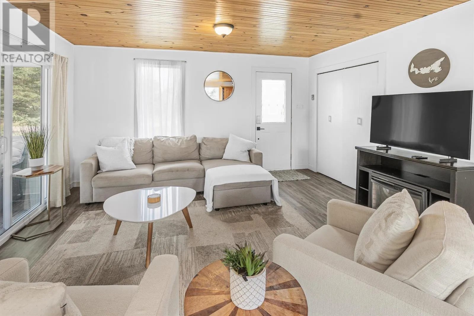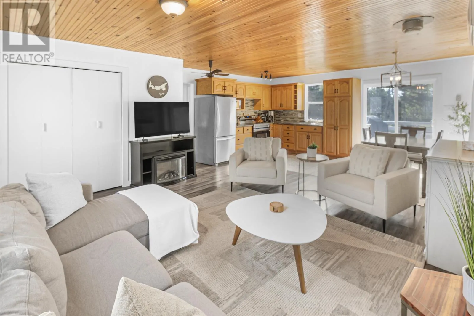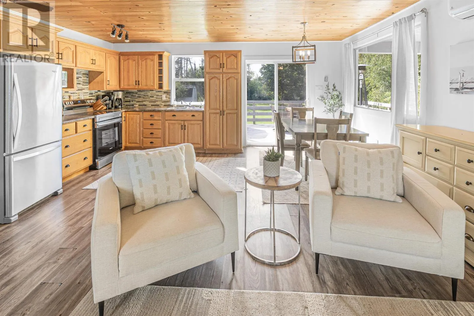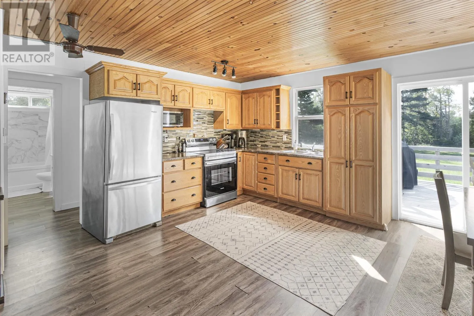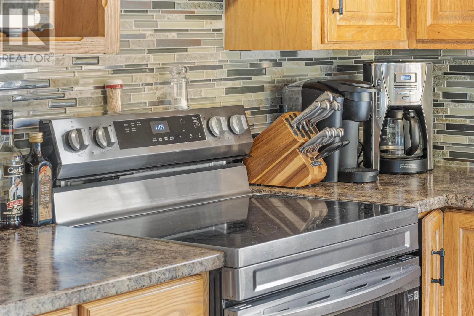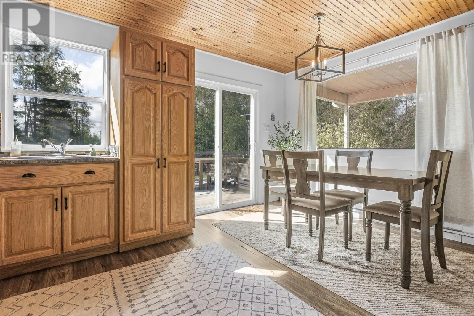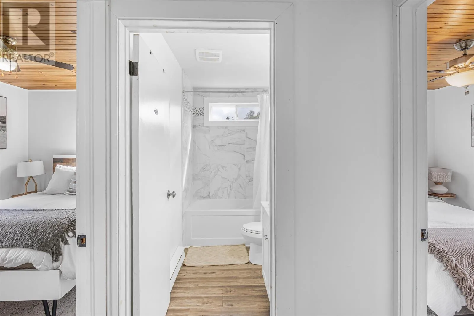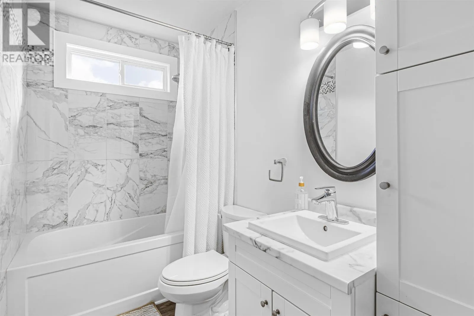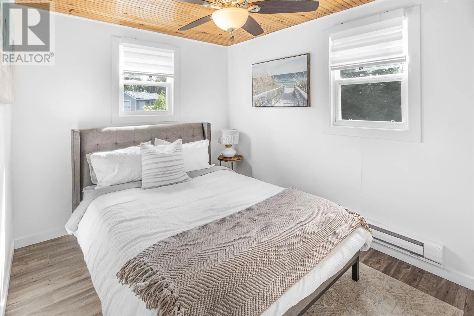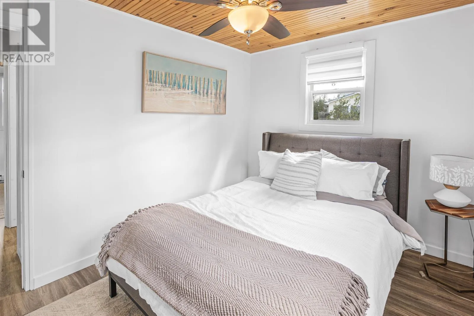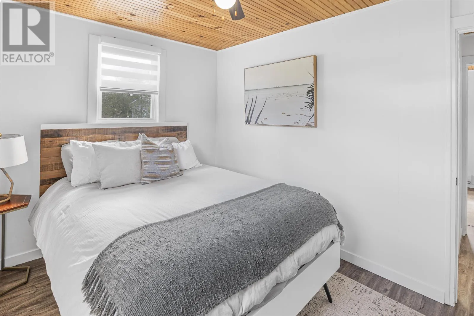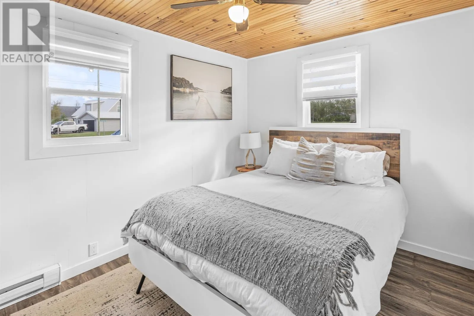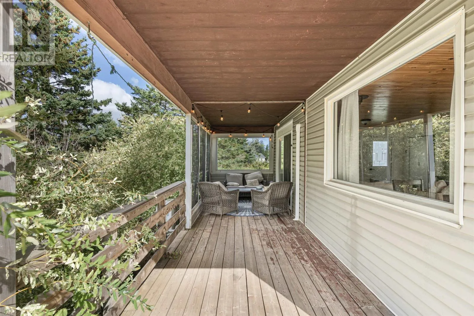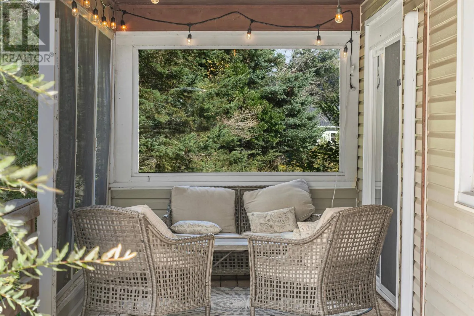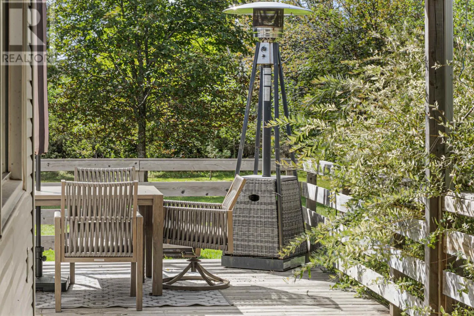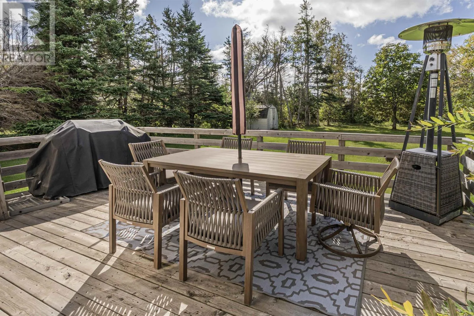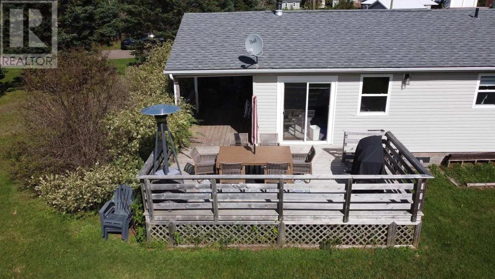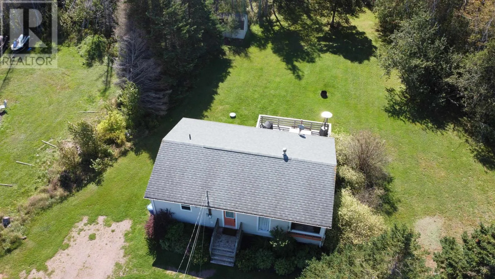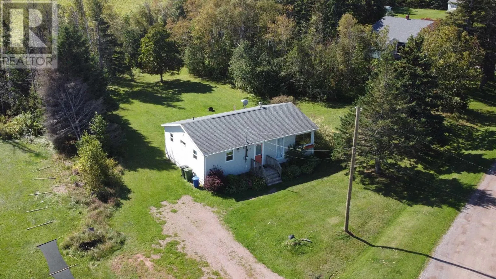
Brackley Pt Rd heading north. Take Preston St on left approx 1.5km before national park. Go left and follow until you reach the property. Enjoy easy, one-level living in this charming year-round home ideally located close to Brackley Beach, Stanhope Golf Course, and just 15 minutes from Charlottetown. Inside, the home offers a comfortable and functional layout with an eat-in kitchen, spacious living room, two bedrooms and one full bath. A standout feature is the fantastic wrap-around deck, complete with a covered sunroom area?perfect for enjoying morning coffee, entertaining friends, or relaxing outdoors in the warmer months. The property sits on a private, tree-lined lot with a peaceful backyard that offers a nice sense of privacy while remaining close to some of PEI's most popular beaches, recreation and amenities. The home has also been a successful vacation rental for the past three summers and is available fully furnished, providing an opportunity for someone looking for a turnkey home or income property. Whether you're looking for your first home, a comfortable downsizing option, a year-round PEI getaway, or an established short-term rental, this property offers an appealing combination of location, affordability and simplicity?with low taxes and affordable operating costs. (id:27476)