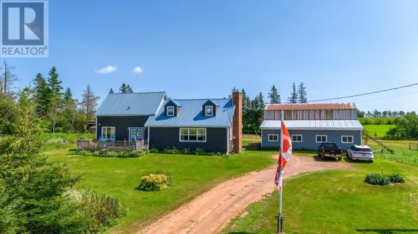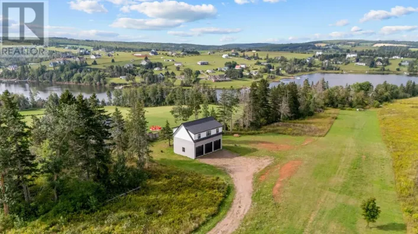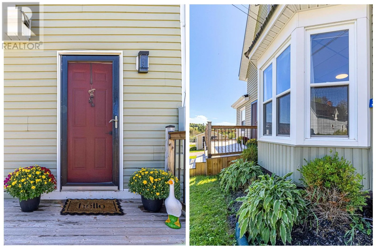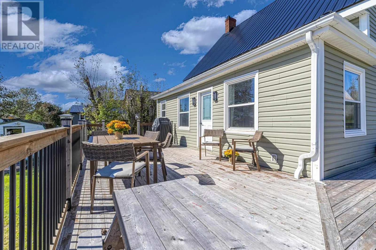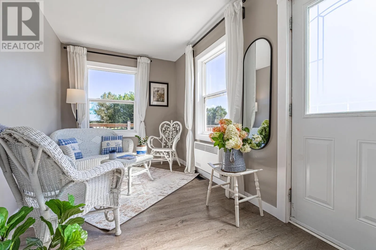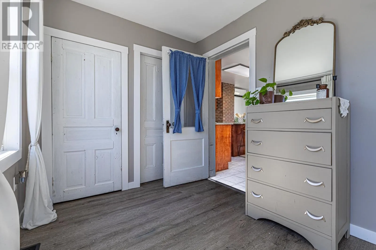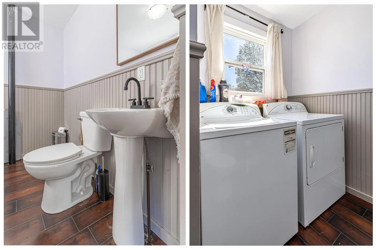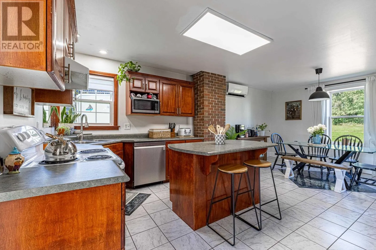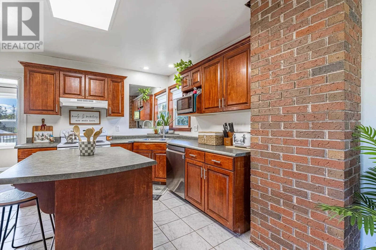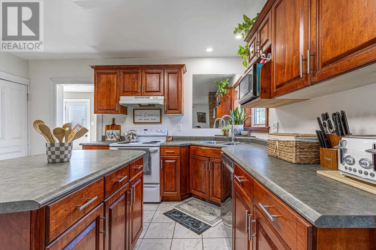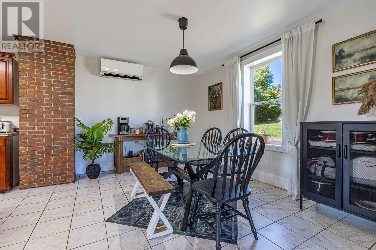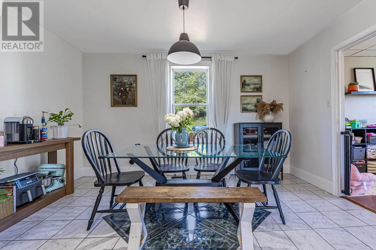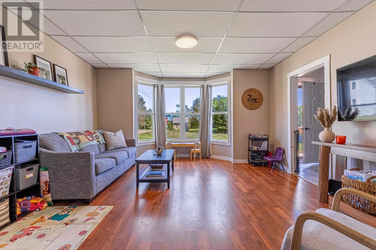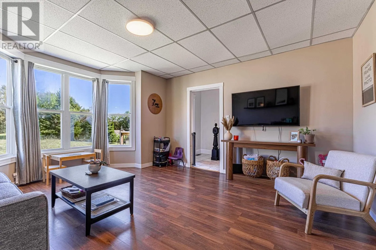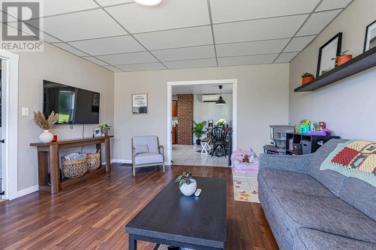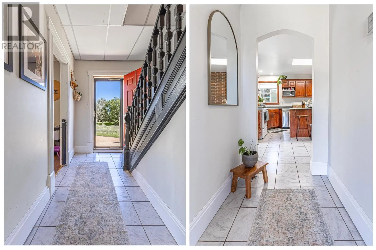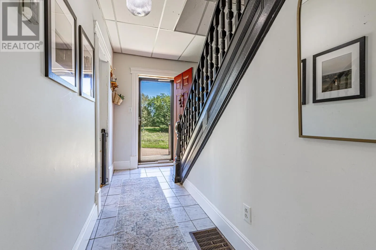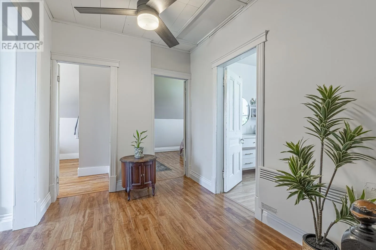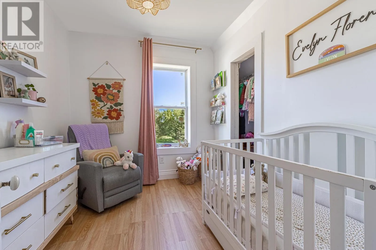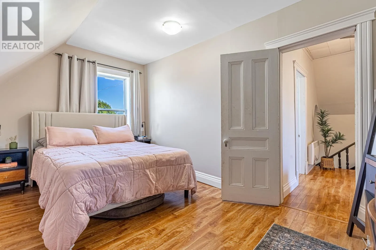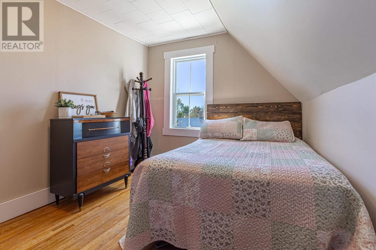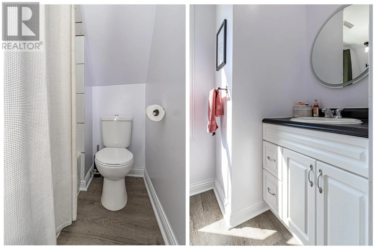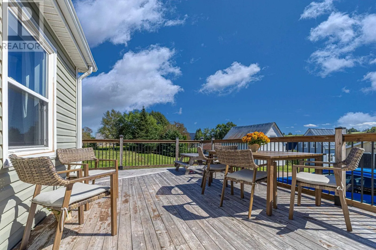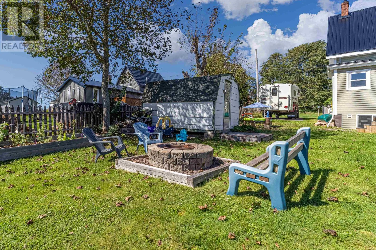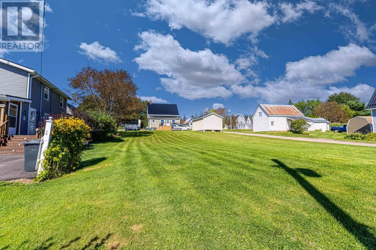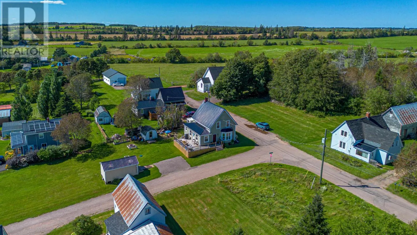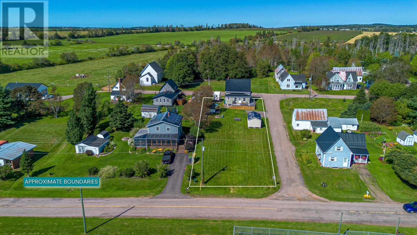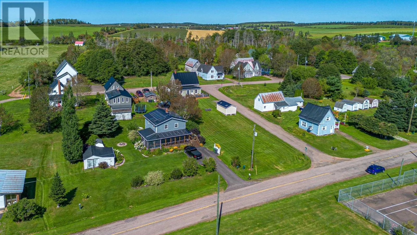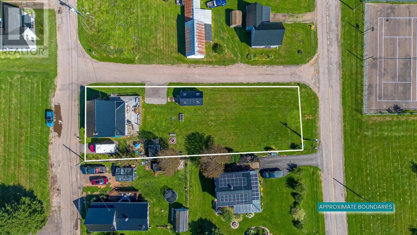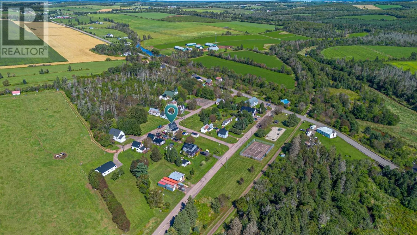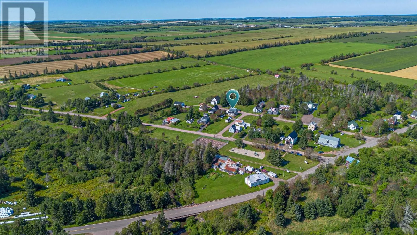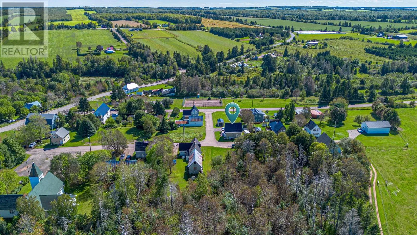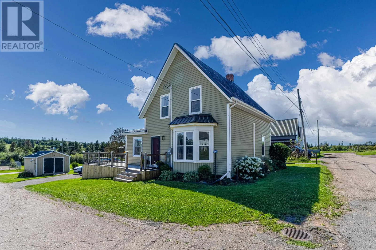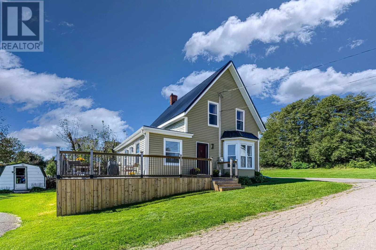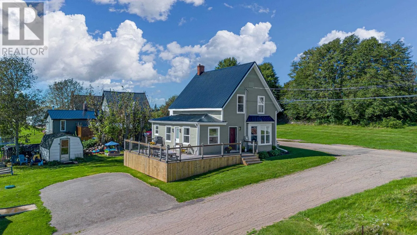
RTE 2 onto RTE 231 (Inkerman Rd) onto Grafton St onto Little St. Charming 1 1/2-storey home in quiet Breadalbane. Welcome to this inviting 1 1/2-storey home in a peaceful community, ideally located close to a local park, the scenic Confederation Trail and located about halfway between Charlottetown & Summerside. The main level offers a comfortable living room, a spacious country kitchen with island and a large eat-in area, plus a versatile sunroom/side entrance that could serve as a mudroom, sitting area, hobby space, or whatever best suits your needs plus, a convenient half bath with laundry completes the main floor. Upstairs, you will find three bedrooms and a full bathroom, providing plenty of space for you family. Outside, the property features two outbuildings and a large wrap-around deck, perfect for enjoying outdoor family time, a spacious yard and 2 outbuildings. This home has seen many important updates including metal roof, vinyl siding, vinyl windows, poured concrete foundation, two heat pumps, propane furnace, large wrap-around deck and much more. With its combination of country charm, practical updates, flexible living space, and a quiet location, this property offers an excellent opportunity for those looking for a comfortable home with room to enjoy the outdoors. Come see all that this well-maintained property has to offer! (id:27476)