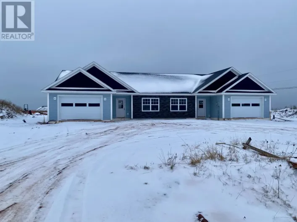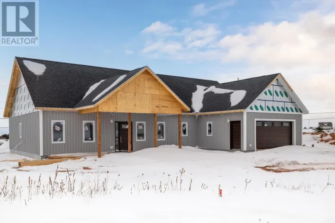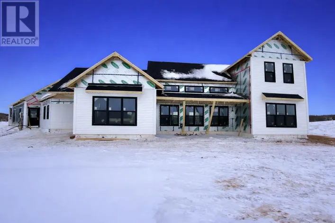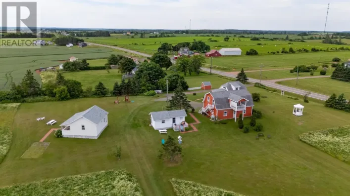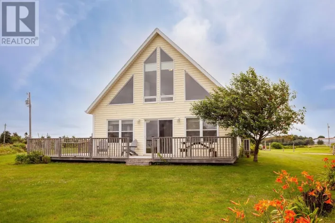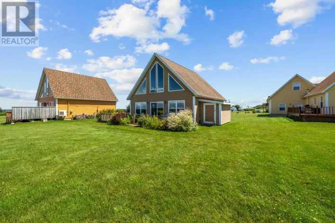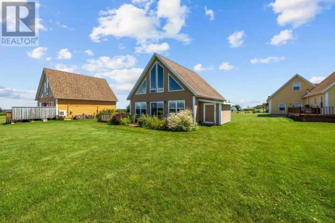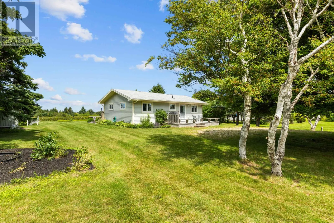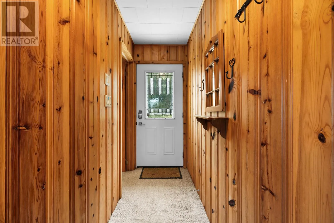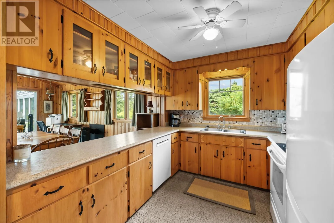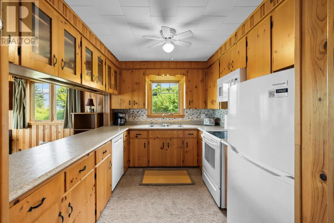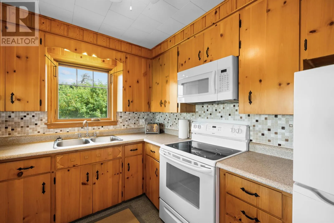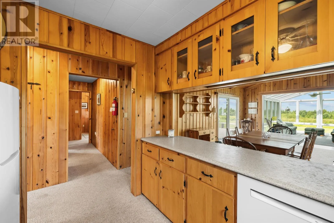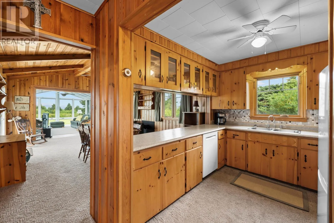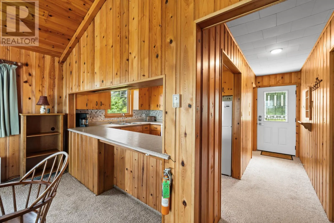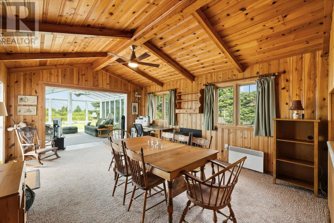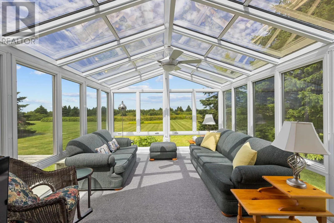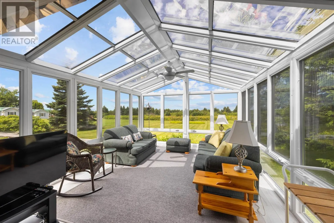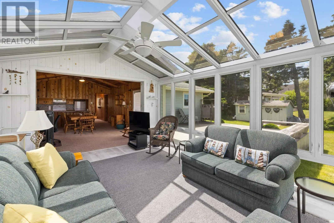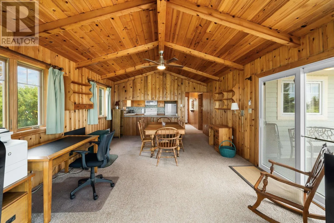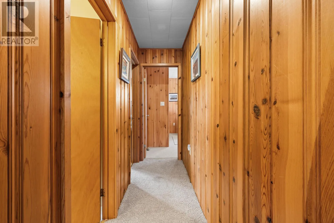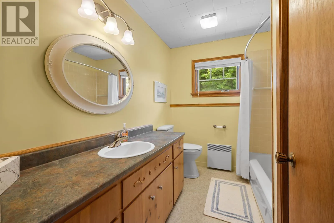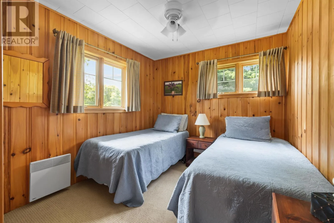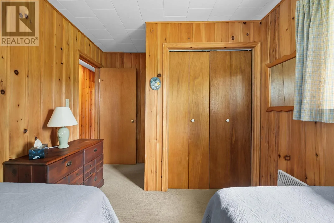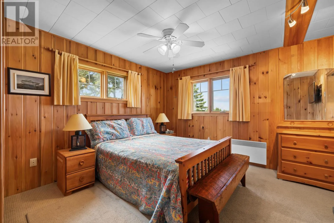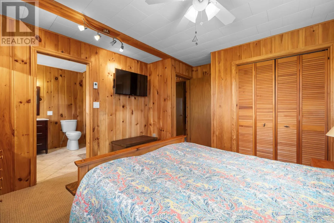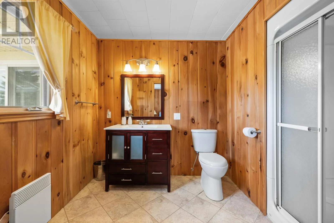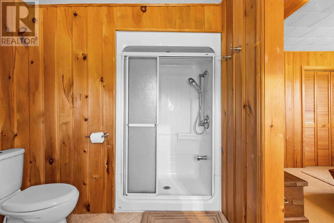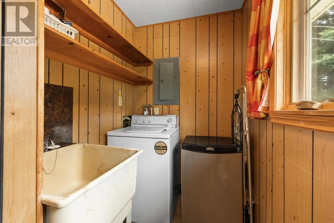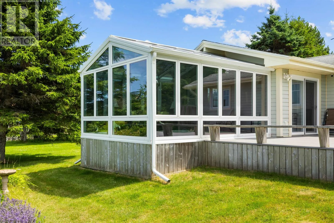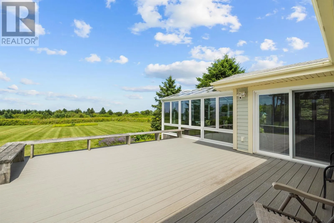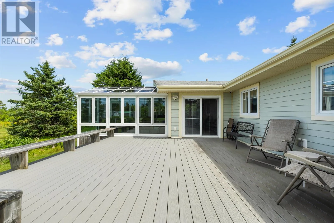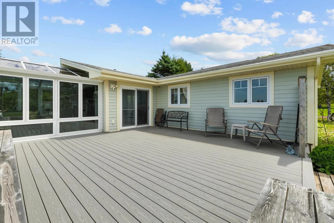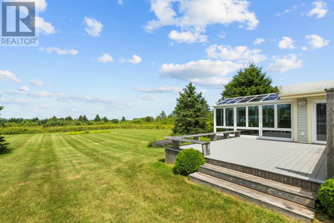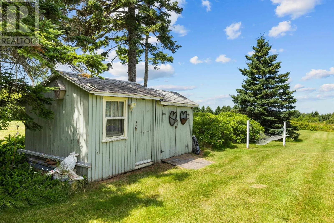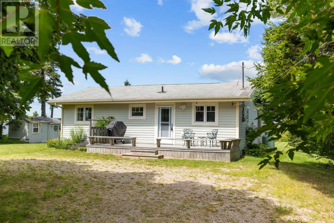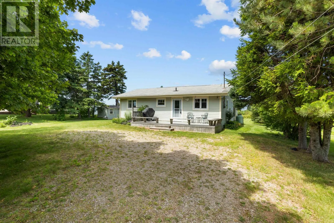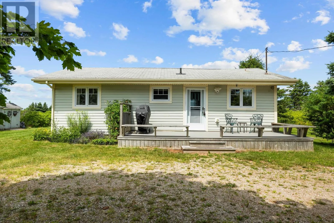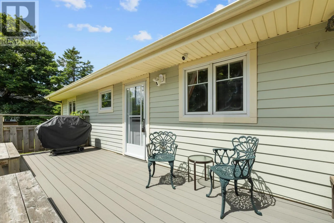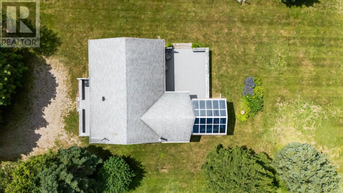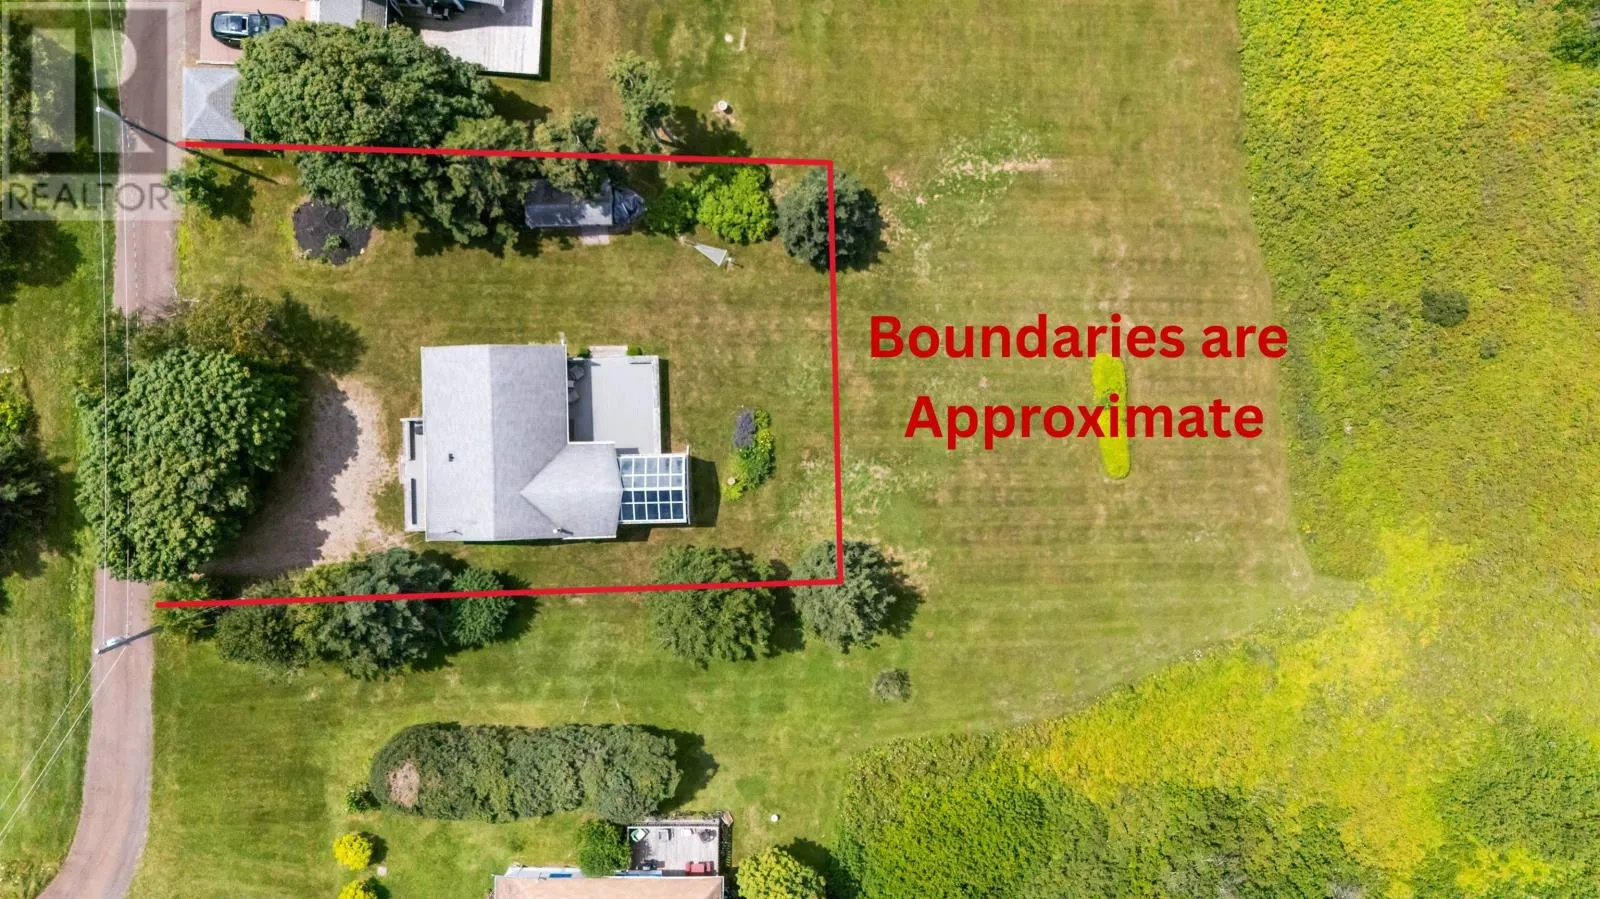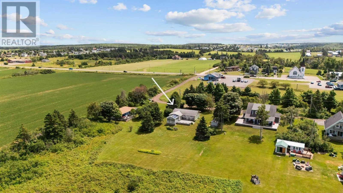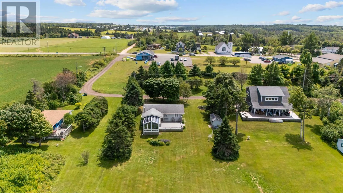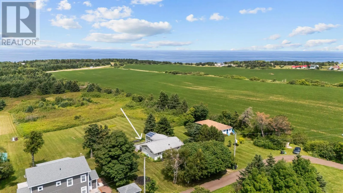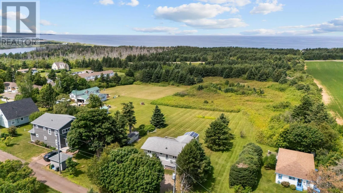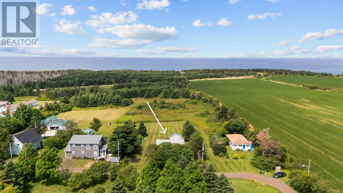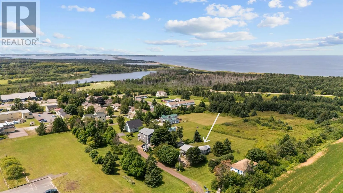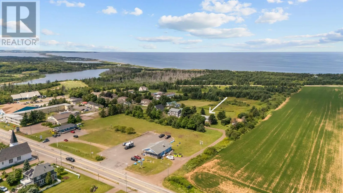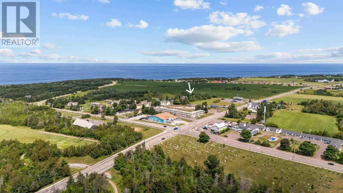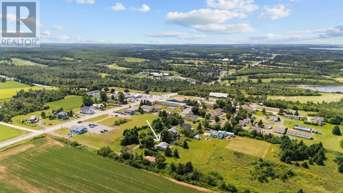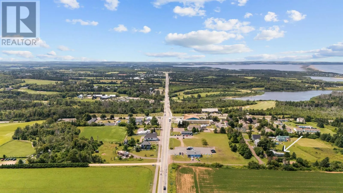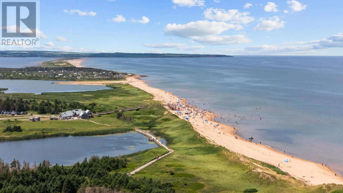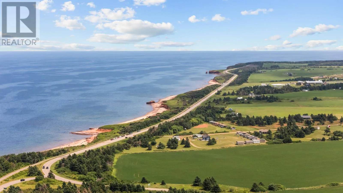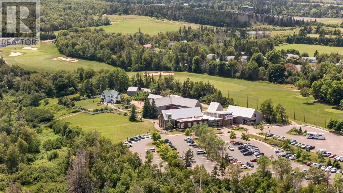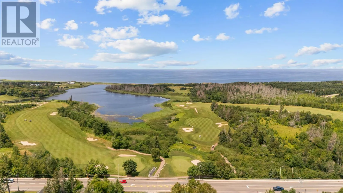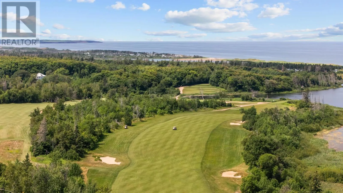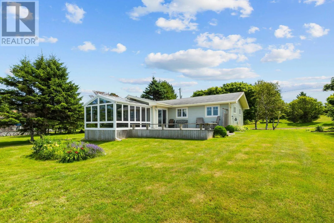
Turn onto Friendly Lane, property is the second cottage on the right. Welcome to 10 Friendly Lane, a rare opportunity tucked away on a quiet lane in the heart of Cavendish. Enjoy the best of both worlds with easy access to PEI's famous beaches, golf courses, restaurants, trails, and attractions, while coming home to a peaceful setting. This 2-bedroom, 2-bathroom property offers a functional layout and sits on a solid 8-foot concrete perimeter foundation, providing excellent potential for year-round use. Inside, you'll find a warm and inviting living space complete with a propane fireplace, while outside, the low-maintenance composite decks provide the perfect place to relax or entertain for years to come. One of the property's most impressive features is the custom glass sunroom. Filled with natural light, this premium space offers the perfect place to relax, entertain, or unwind while enjoying the peaceful surroundings. Being sold fully furnished with all contents included, this is a fantastic opportunity to own a cottage in one of Prince Edward Island's most desirable destinations. Whether you're looking for a family getaway, an investment property, or a cottage with future potential, 10 Friendly Lane is ready for its next owners to make it their own. (id:27476)