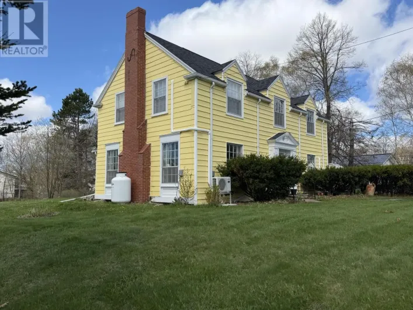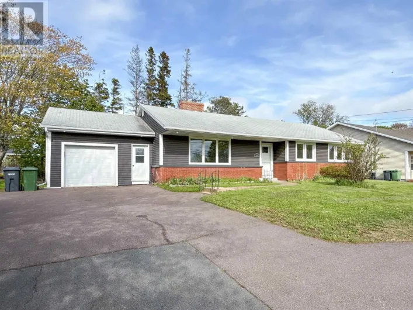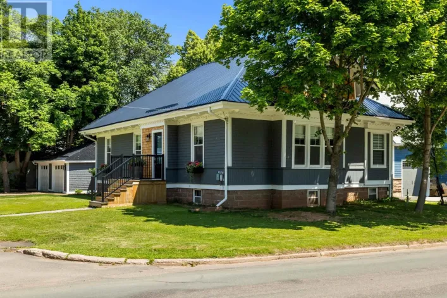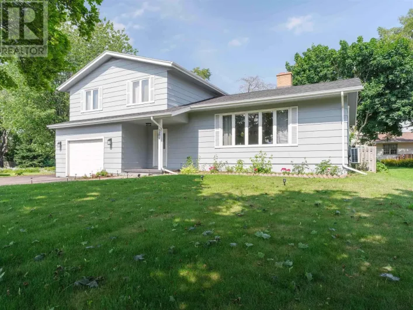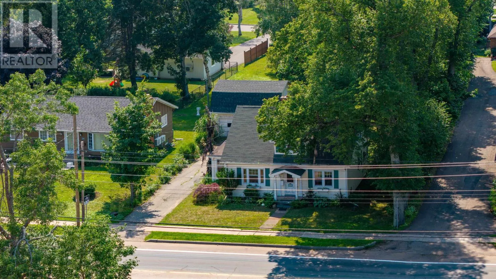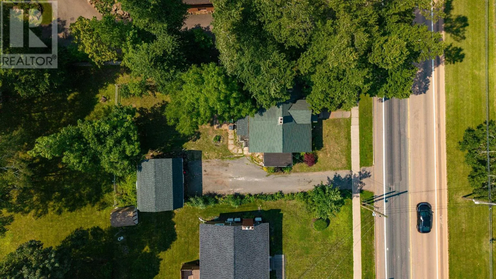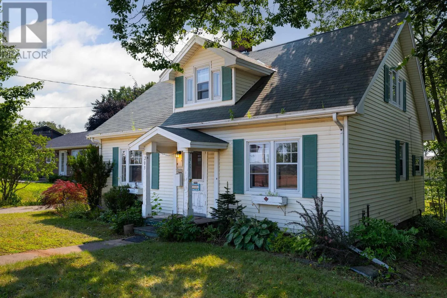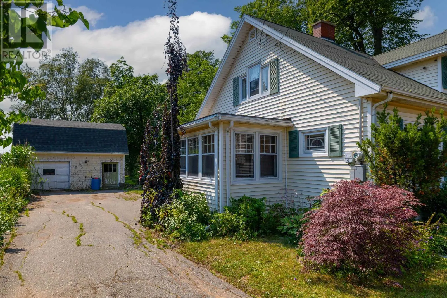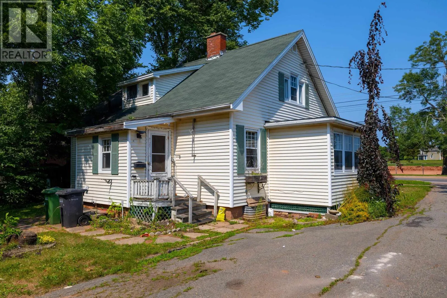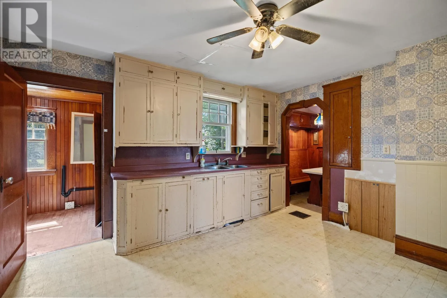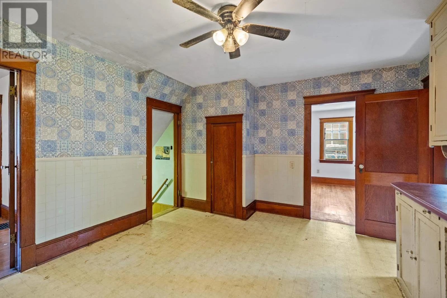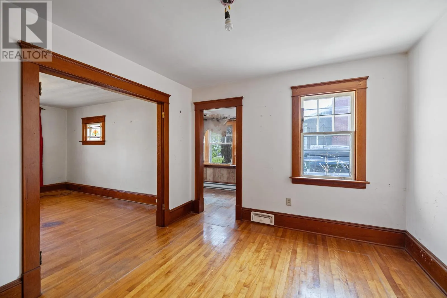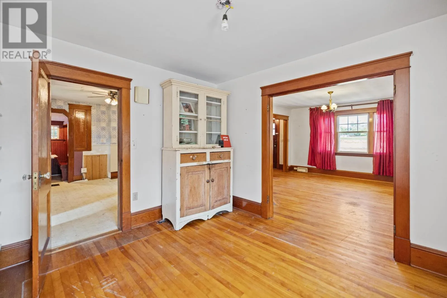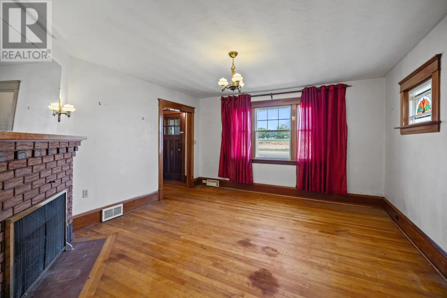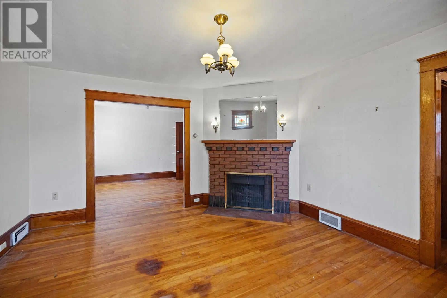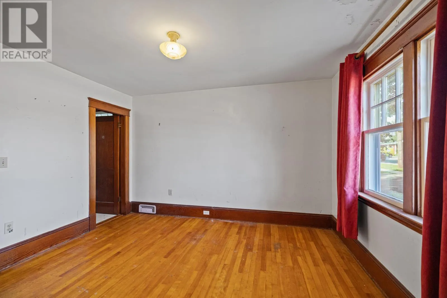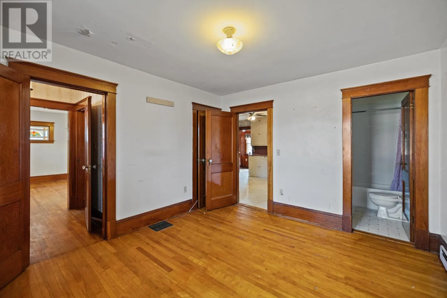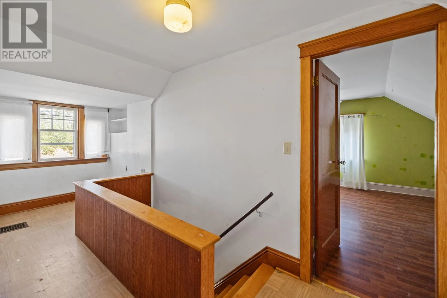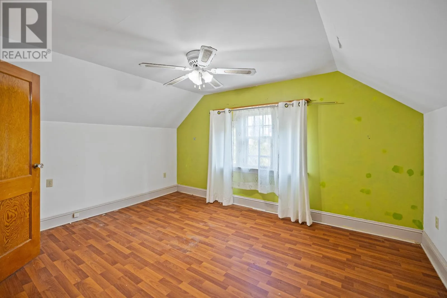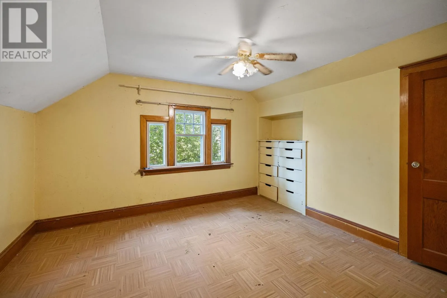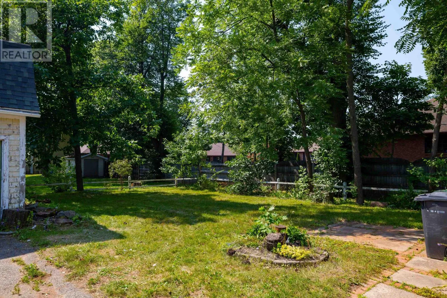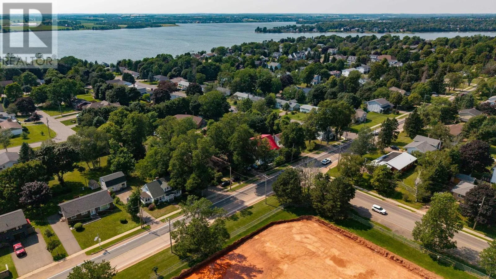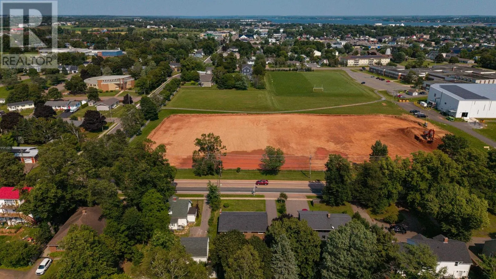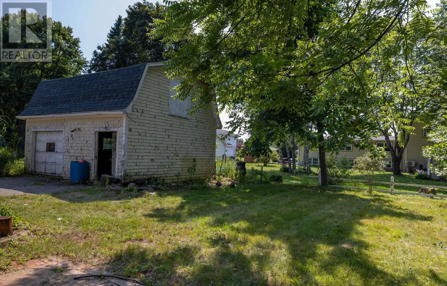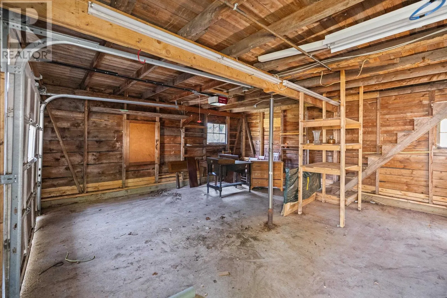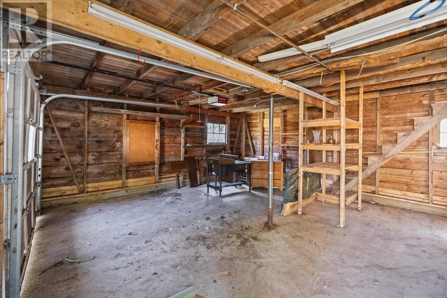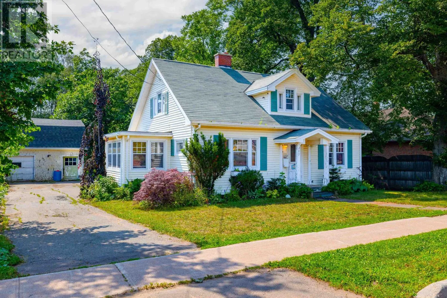
Welcome to 203 North River Road, a property full of potential in a fantastic Charlottetown location, close to shopping, schools, parks, recreation, public transit, and other everyday amenities. This home offers an excellent opportunity for an investor, renovator, or someone looking to take on a project and create a home tailored to their own style and needs. The 1.5-storey Cape Cod-style home offers three bedrooms and 1.5 bathrooms, with one bedroom and a full bathroom conveniently located on the main floor, plus two additional bedrooms and a half bathroom upstairs. The main level features original hardwood flooring, a spacious living room, and a kitchen with a custom-built enclosed dining booth that adds a unique touch and could become a standout feature with the right vision. Outside, the property offers a paved driveway and a large detached 22' x 20' garage/building, providing excellent additional storage, workshop space, or potential for future use. Located in a desirable school district with West Kent Elementary, Queen Charlotte Intermediate, and Colonel Gray Senior High nearby, the location adds to the property's appeal. Whether you're looking for your next renovation project, an investment opportunity, or the chance to transform a property into your own home, 203 North River Road is ready for someone with the vision to bring it back to life. Property is being sold as-is. (id:27476)