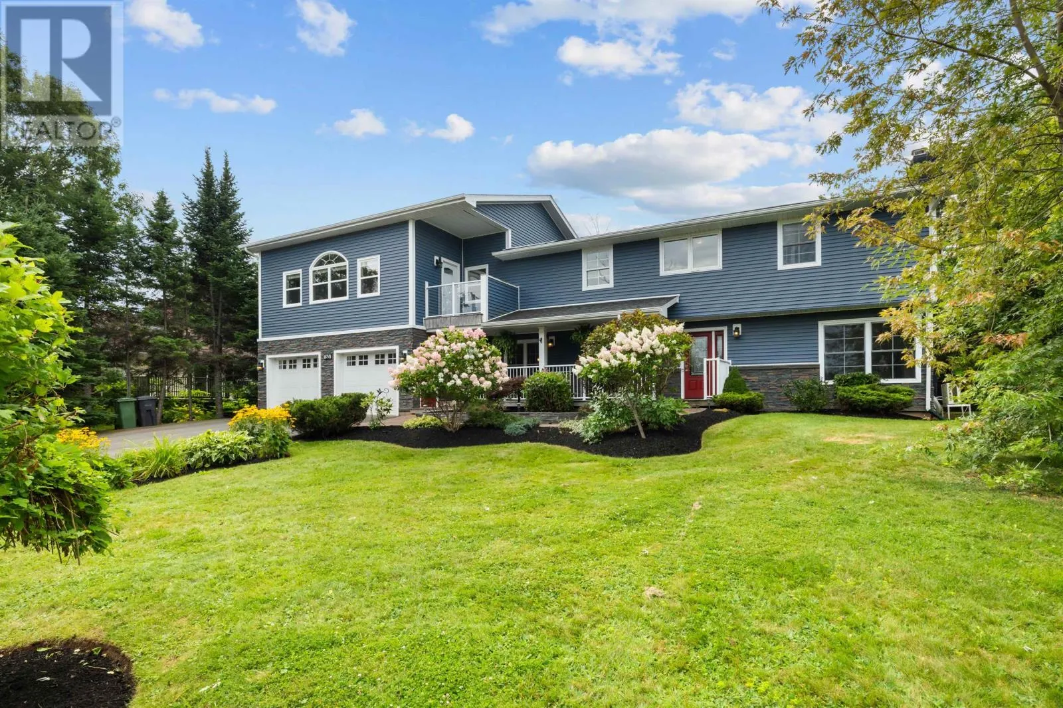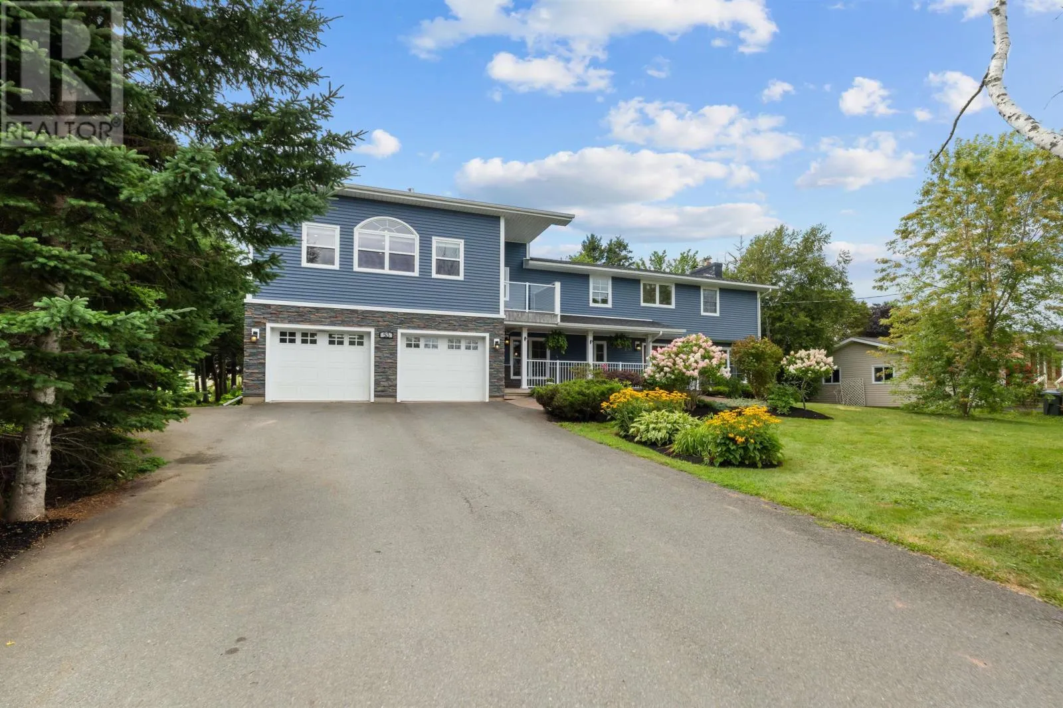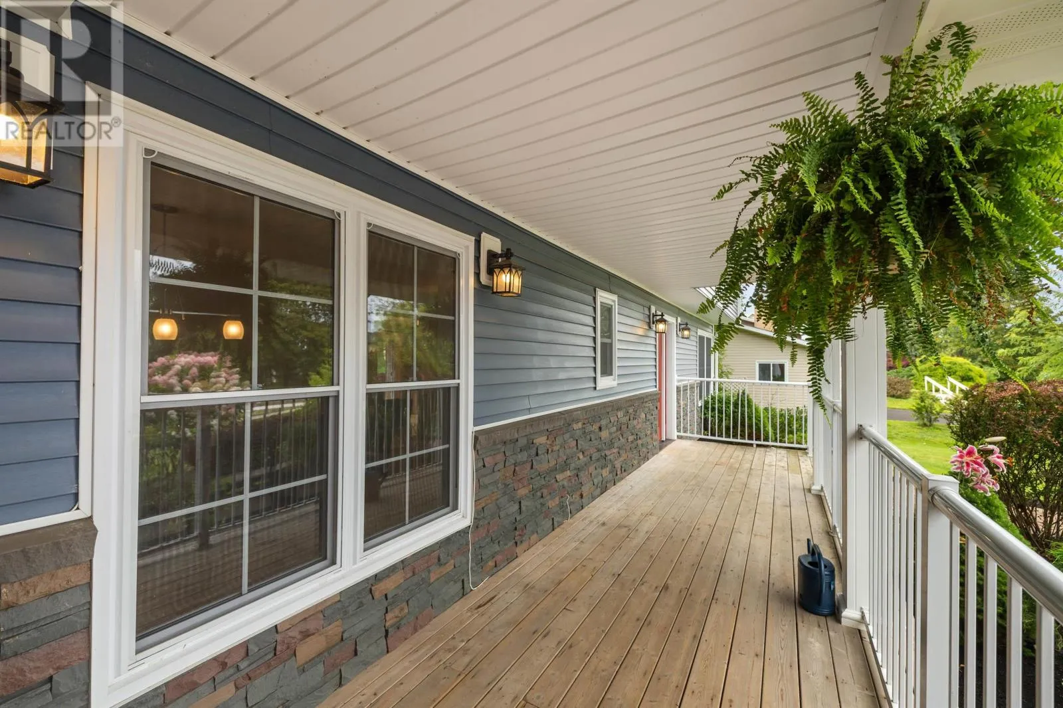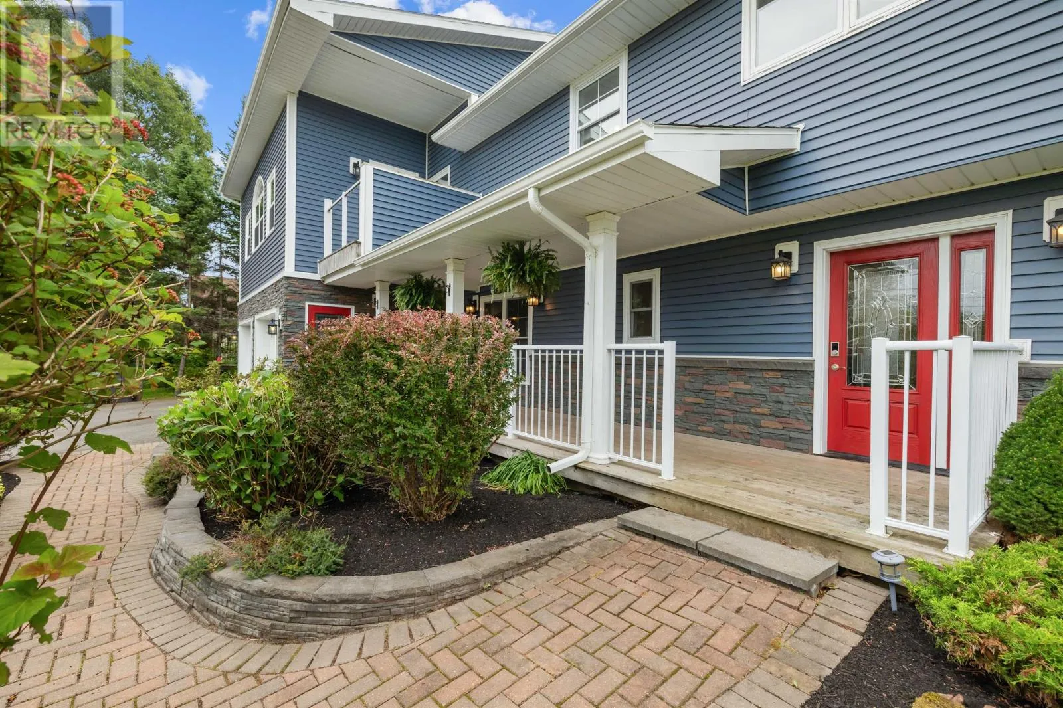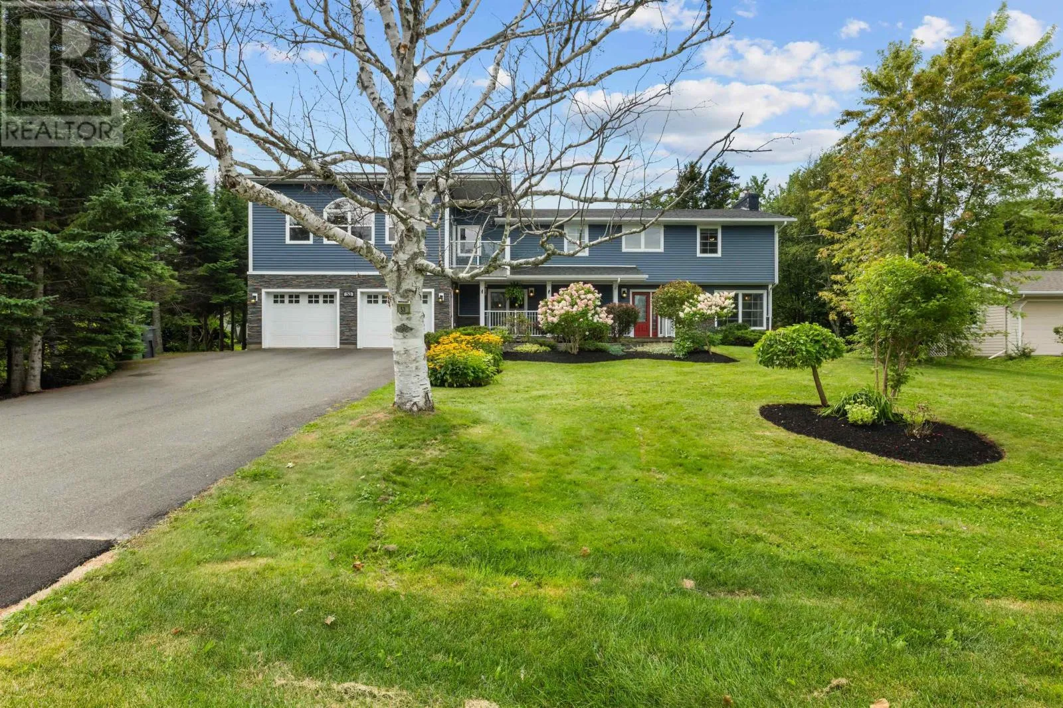
53 Parkside Drive, Charlottetown, Prince Edward Island C1E 1N1

Listed for:
$729,900
4 beds
5 baths
Listed 1 day ago
House for rent: 53 Parkside Drive, Charlottetown, Prince Edward Island C1E 1N1

View all 50 photos

About

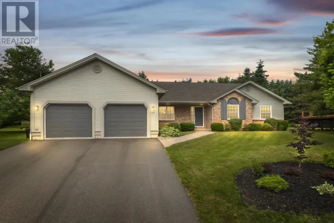
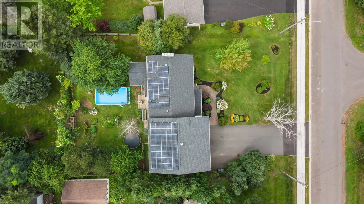
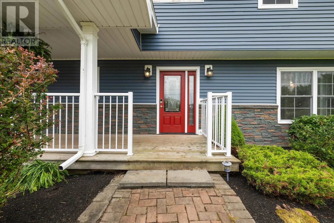
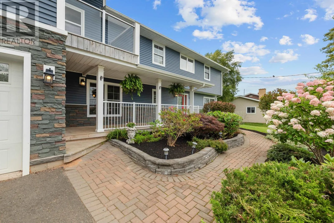
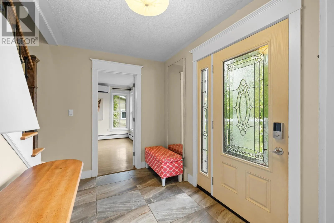
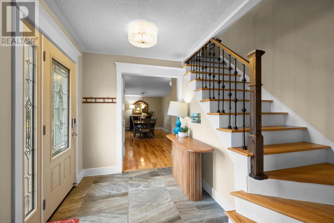
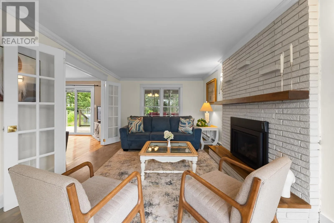
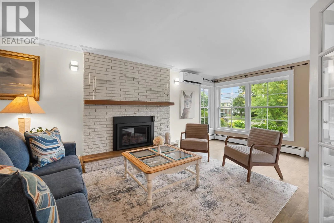
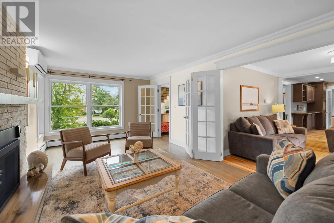
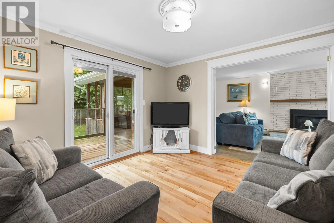
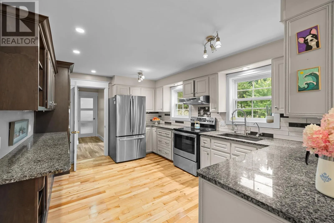
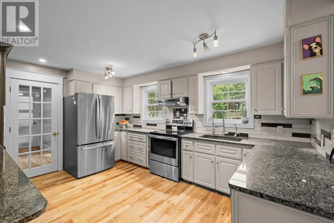
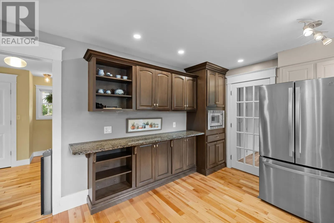
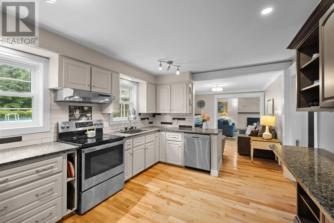
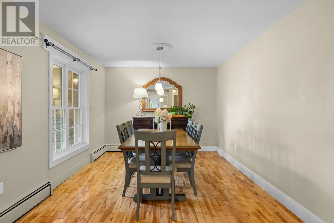
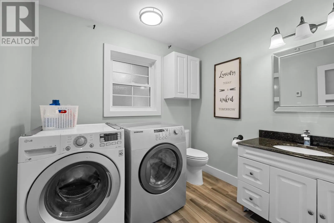
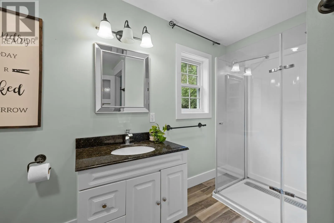
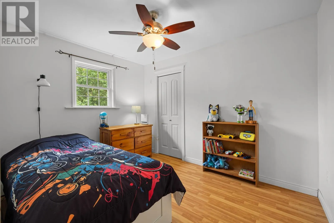
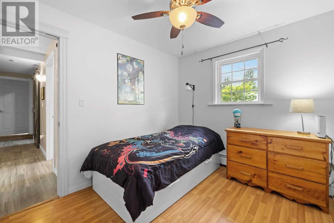
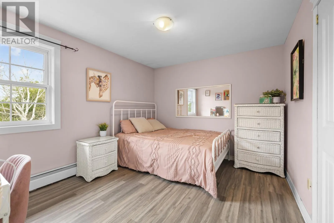
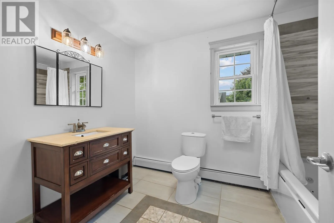
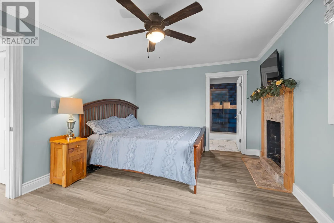
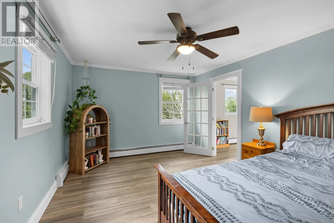
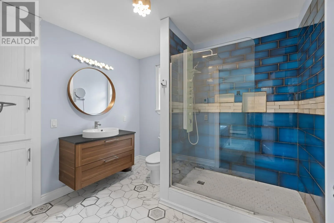
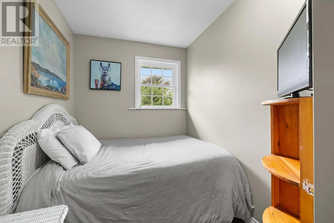
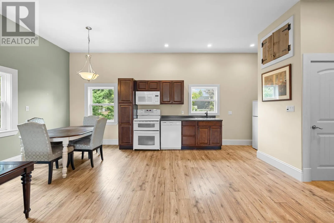
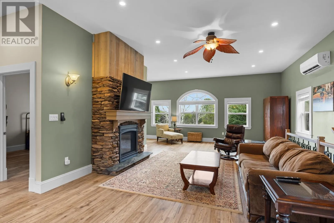
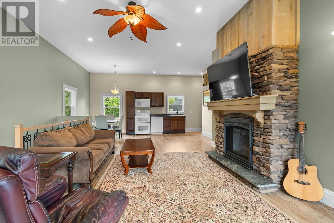
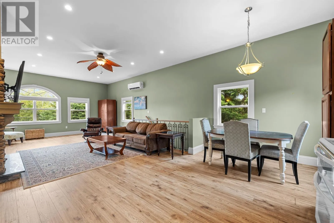
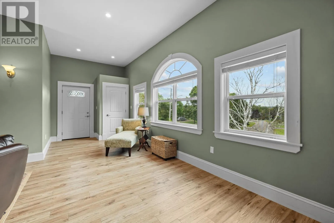
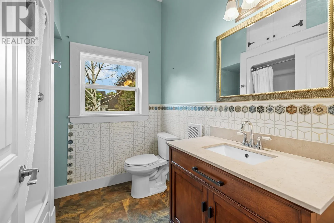
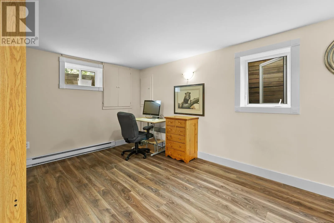
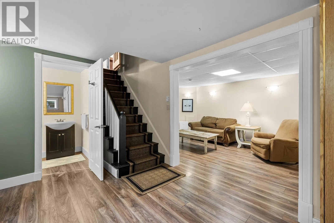
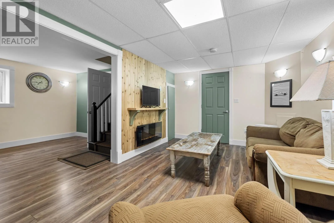
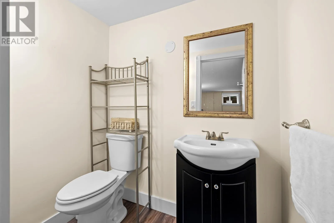
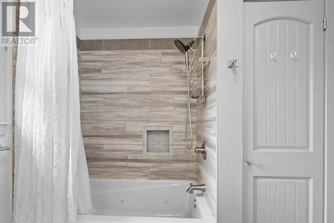
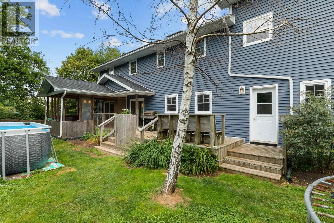
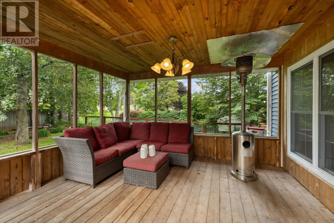
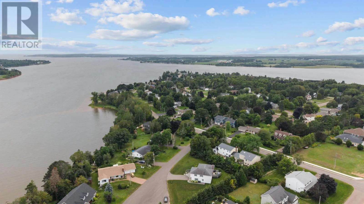
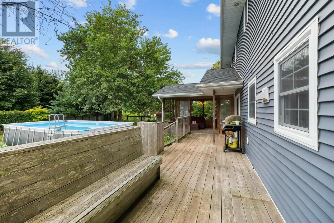
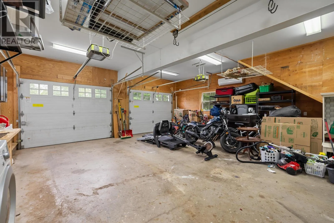
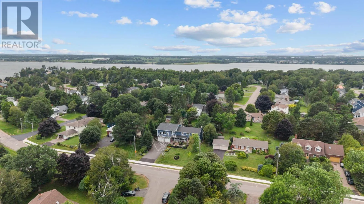
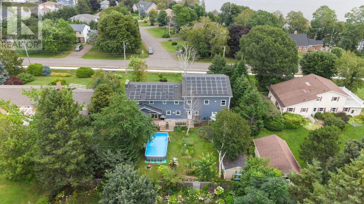
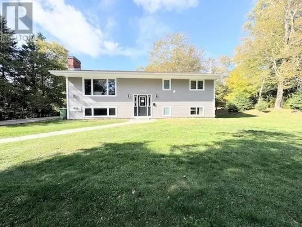
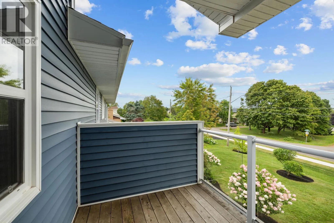
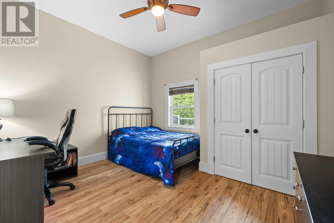
53 Parkside Drive is an exceptional and spacious family home offering an impressive number of standout features, making it ideal for both everyday family living and entertaining. The main floor features a welcoming living room, massive dining room, beautiful kitchen with granite countertops and breakfast bar, convenient main-floor laundry and bathroom, and a comfortable sitting room that extends to a large deck and screened-in room overlooking the beautifully landscaped, fully fenced yard. Upstairs offers three bedrooms, including a generous primary bedroom with a walk-through closet and ensuite bathroom, along with an additional family bathroom. The lower level provides incredible additional living space with a double rec room, Murphy bed, and two-piece bathroom, perfect for guests, teenagers, or family gatherings. One of the most impressive features of this property is the fully above-ground secondary suite, offering a stunning fireplace, open-concept kitchen, living and dining area, and plenty of space for extended family, guests, or additional income potential. Adding even more value are the solar panels, providing energy-efficient and potentially lower-cost living, as well as a brand-new heat pump. With its generous layout, multiple living spaces, fantastic outdoor areas, energy-efficient upgrades, and incredible above-ground suite, 53 Parkside Drive truly stands apart and offers so many positives that it must be seen to be fully appreciated. (id:27476)

Property Highlights

MLS® Number
202620989
Type
Single Family
Community Name
Charlottetown
Ownership Type
Freehold
Land Size
0.4 ac|under 1/2 acre

Building

Building Type
House
Storeys
2.00
Bathrooms Total
5
Bedrooms Above Ground
4
Bedrooms Total
4
Amenities
Park, Playground, Public Transit, Shopping
Exterior Finish
Stone, Vinyl
Fireplace Present
Yes
Basement Type
Full (Partially finished)
Basement Features
Building Heating Type
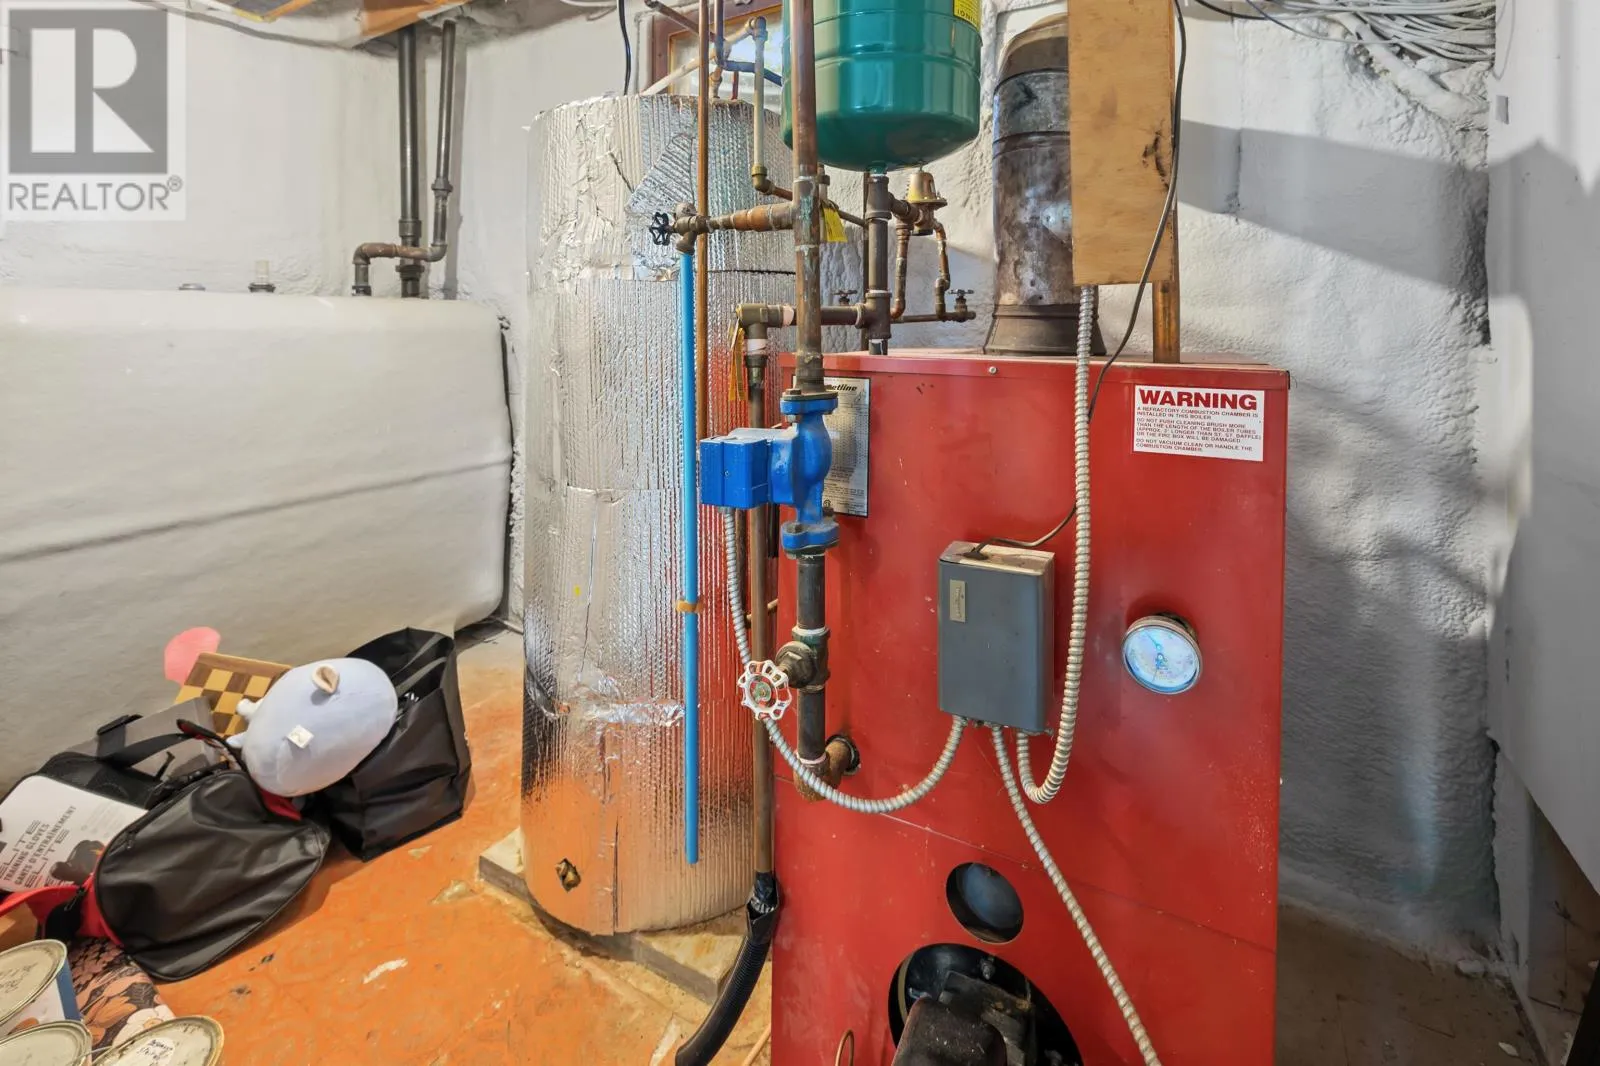
Baseboard heaters, Furnace, Wall Mounted Heat Pump
Heating Fuel
Electric, Oil, Propane, Solar
Building Cooling Type

Utilities

Water
Municipal water
Utility Sewer
Municipal sewage system

Room Layout

Primary Bedroom
Second level
11 x 15.06
Ensuite (# pieces 2-6)
Second level
7.09 x 9.03
Other
Second level
(Closet breezeway) 13 x 6
Bedroom
Second level
12 x 10
Bedroom
Second level
8 x 10.10
Bath (# pieces 1-6)
Second level
7 x 9.09
Other
Second level
(Flex) 7.04 x 9.09
Living room
Second level
16 x 32.11
Dining room
Second level
(Combined)
Kitchen
Second level
(Combined)
Bath (# pieces 1-6)
Second level
7 x 7
Bedroom
Second level
12.11 x 11.10
Recreational, Games room
Basement
15.10 x 9 + 16.11 x 9
Foyer
Main level
9 x 6
Living room
Main level
22 x 11
Kitchen
Main level
10.10 x 14
Dining room
Main level
10 x 19
Den
Main level
10.10 x 11.05
Laundry / Bath
Main level
7.11 x 11.11

Location

Learn more about this property
Listing provided by:
CENTURY 21 COLONIAL REALTY INC
MLS® number:
202620989
Agent:
Erin Gibbons
*Indicates required field
Name is required
Email is required
Please enter a valid phone number (e.g., 416-111-1111).