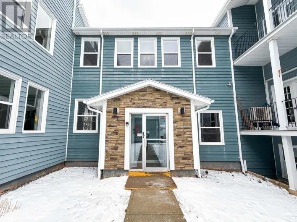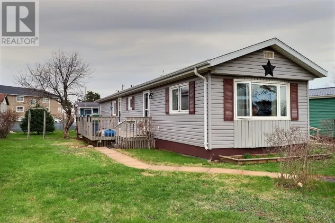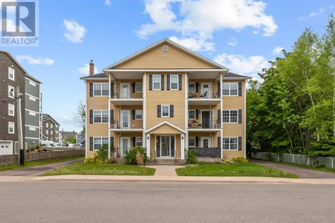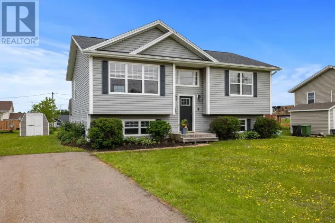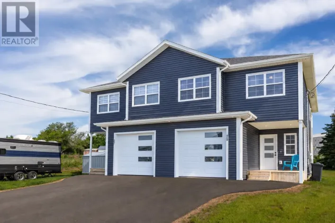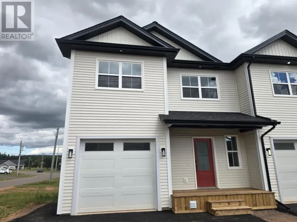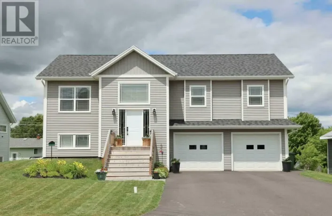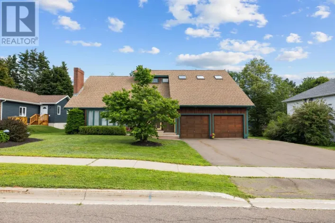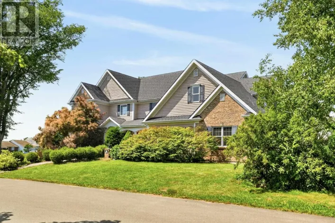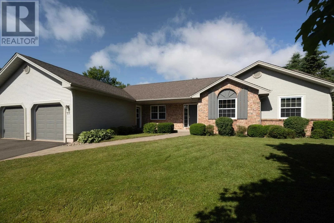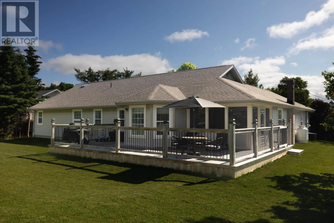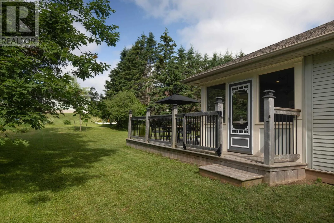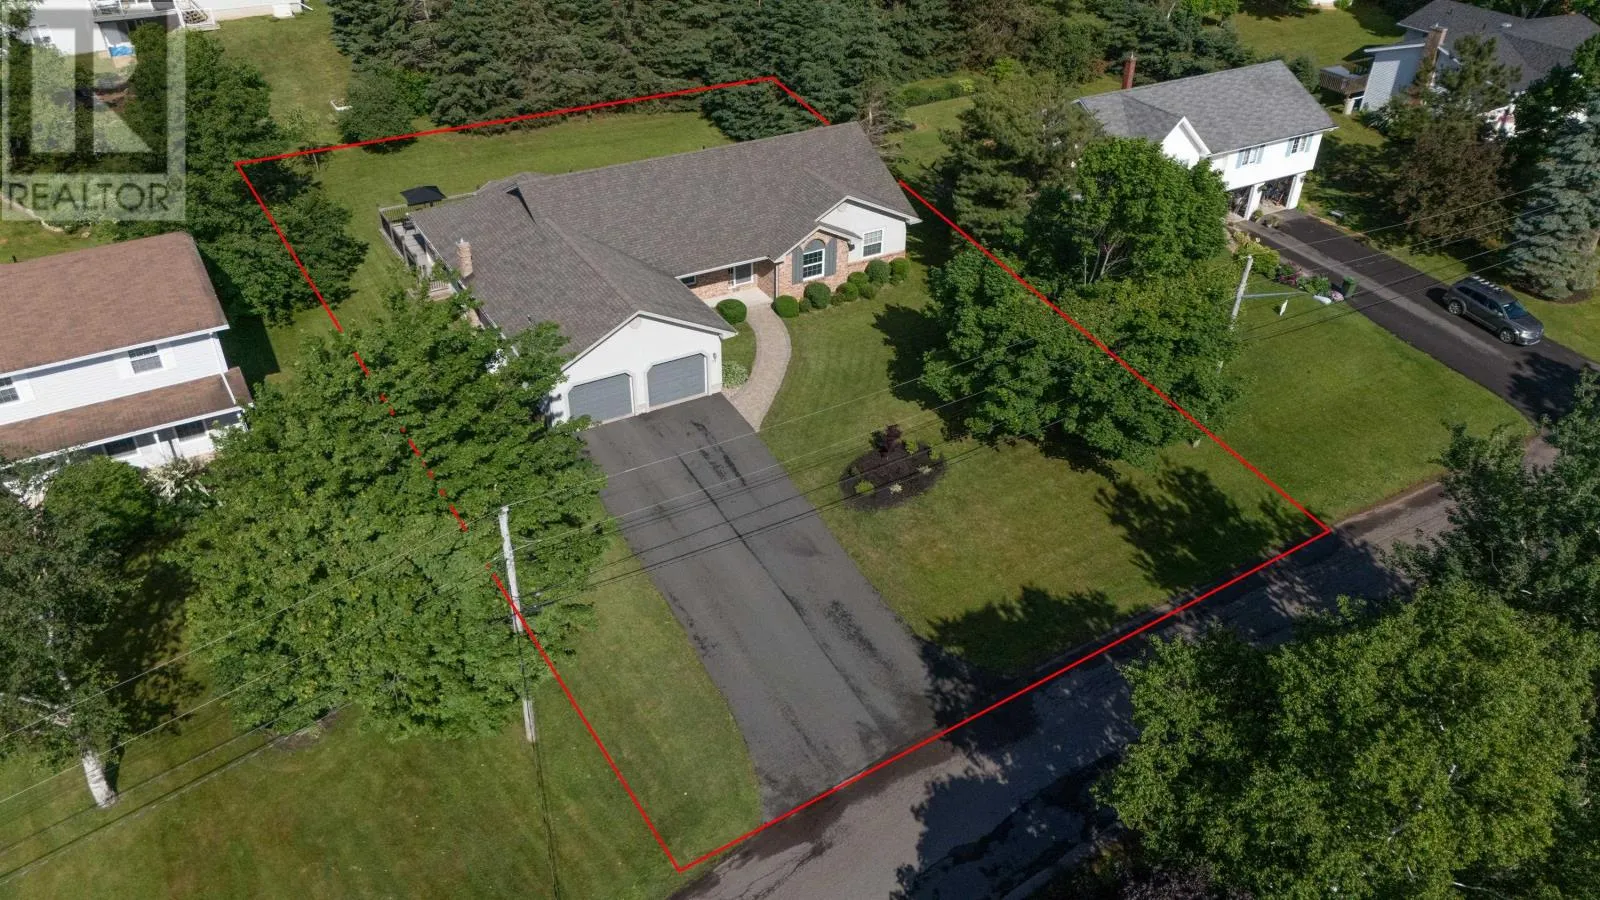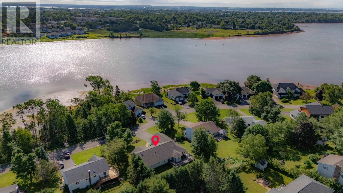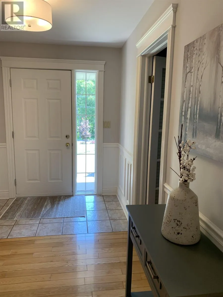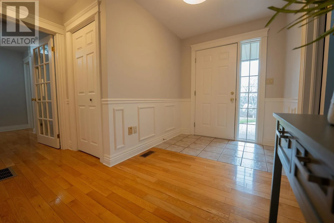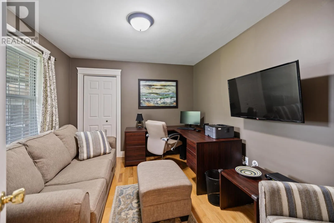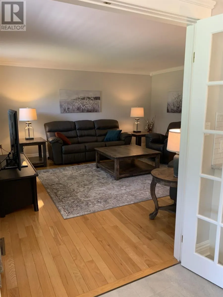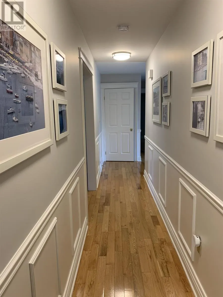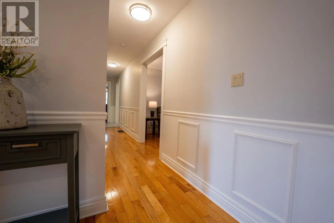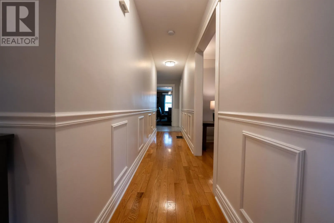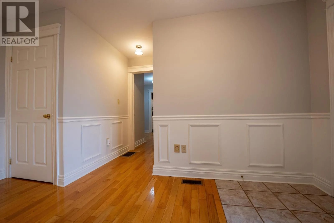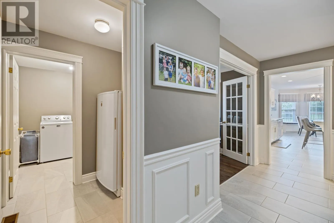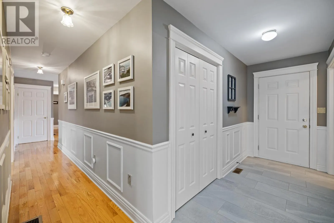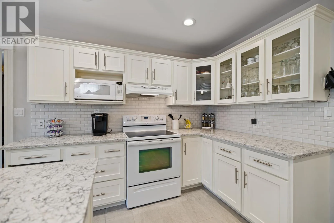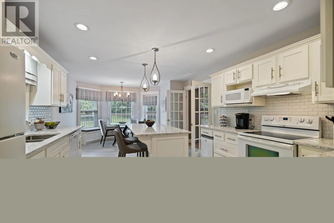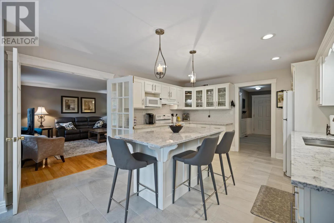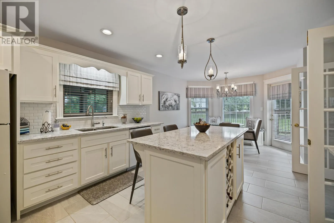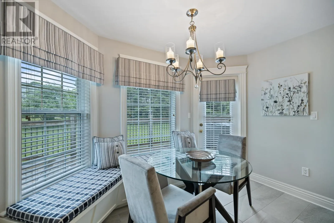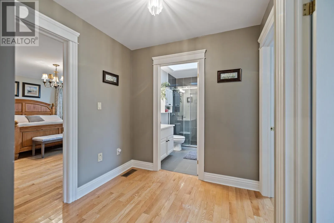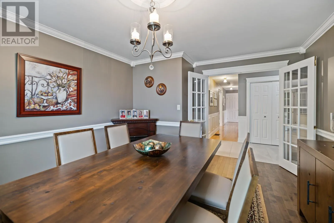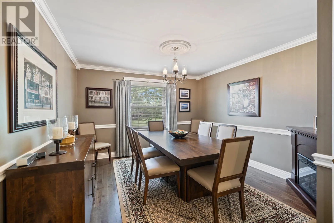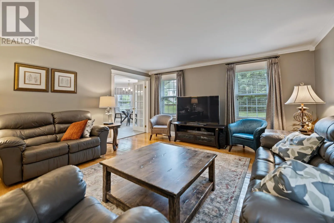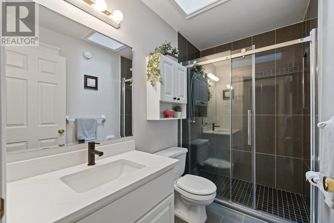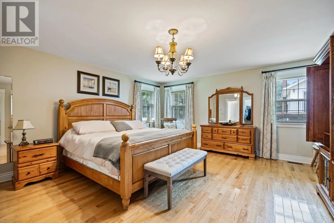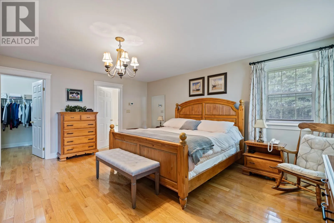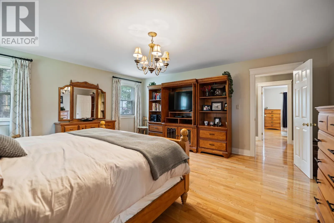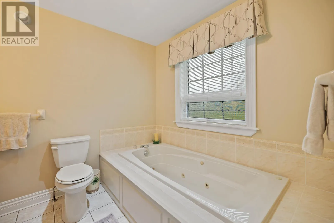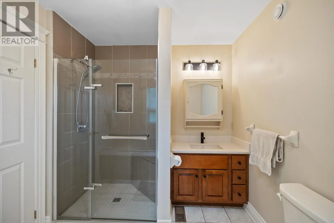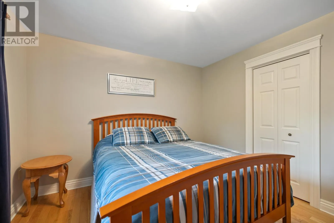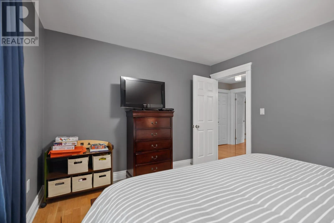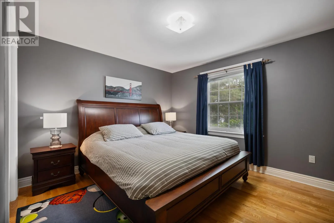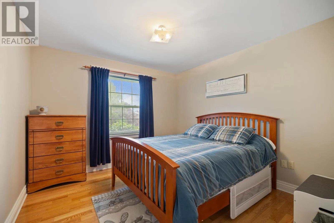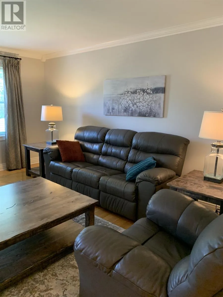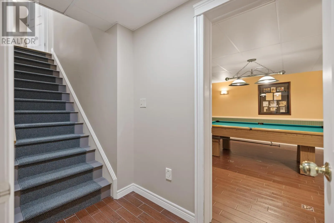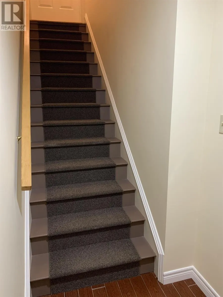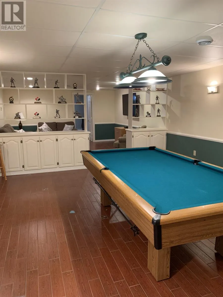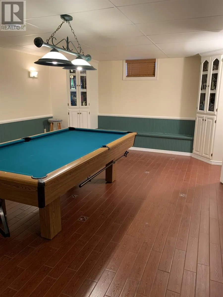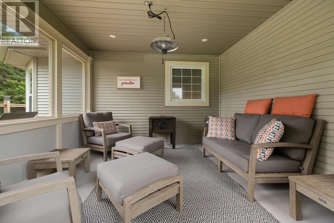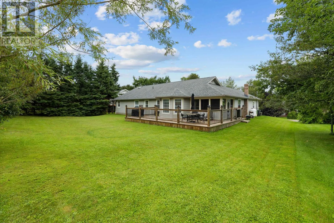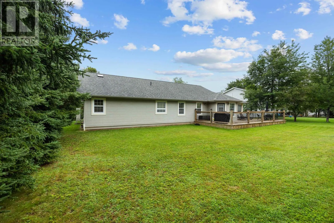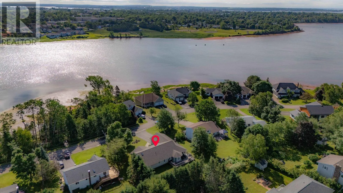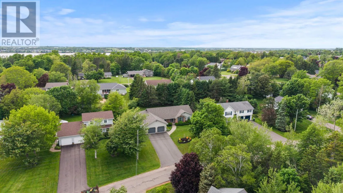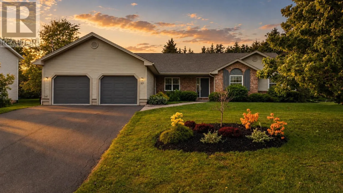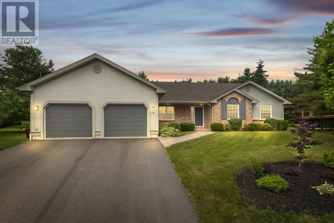
From Beach Grove Rd, turn onto Parkside Drive in Lewis Point. 77 Parkside is on the right. Tucked away on one of Lewis Point's most coveted streets, 77 Parkside Drive offers the kind of lifestyle that rarely comes available: quiet, tree-lined, with glimpses of the water in the heart of Charlottetown. A brand-new roof, installed in August 2026, means one of a home's biggest investments is already taken care of. Inside, high-end finishes set the tone throughout - quartz countertops, hardwood floors, and superior trims - while a whole-home, 3-zone ducted heat pump delivers whisper-quiet, efficient heating and cooling to every room, year-round. The open kitchen features an island, breakfast nook, and flows through double French doors into the living and dining rooms. Step outside to the amazing three-season, screened-in porch or the large deck overlooking the private, hedged backyard. The primary suite is a spacious 17 x 16 retreat with a luxurious ensuite and walk-in closet; three more bedrooms, a full bath, and a laundry room round out the main floor. The fully developed lower level adds a rec room, games room, family room, home gym, full bath, and an extensive amount of storage. Additional highlights include a heated double garage, water softener, HRV, central vacuum, and water jet tub. Move-in ready, and all this is Lewis Point at its finest. With a brand-new roof, high-end finishes, and a whole-home heat pump system already in place, this is exceptional value for Lewis Point - offered at $849,000, or roughly $216 per square foot. (id:27476)