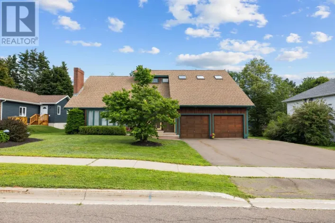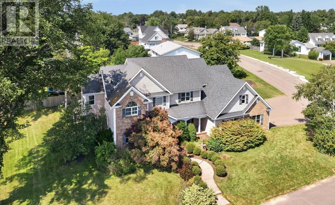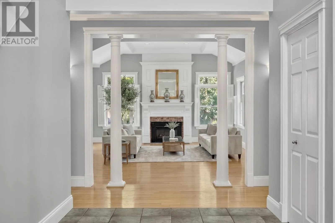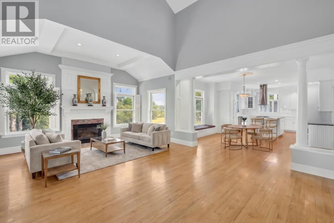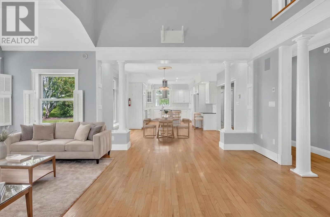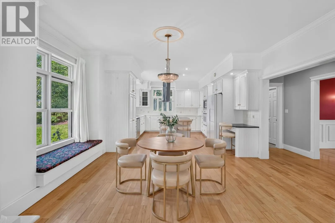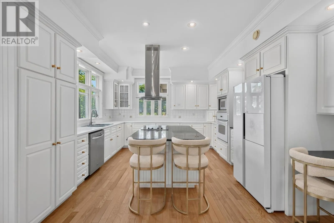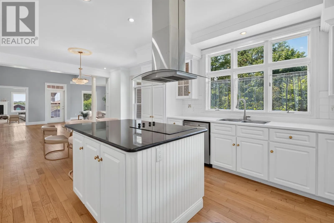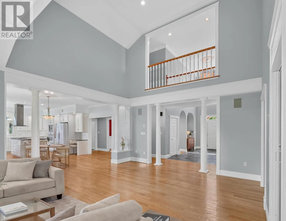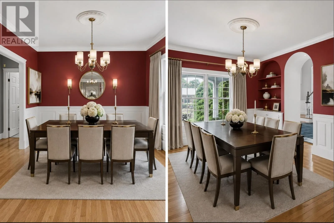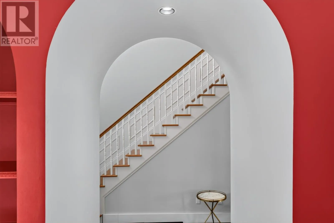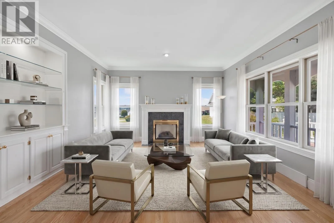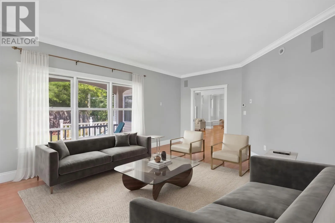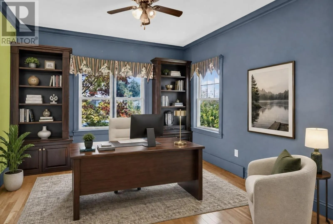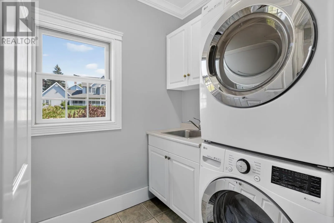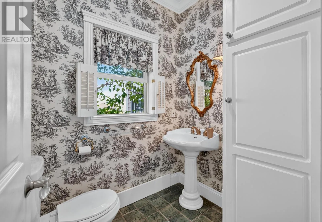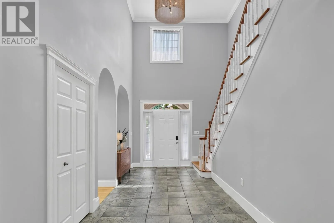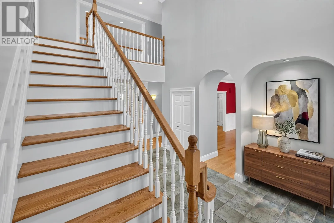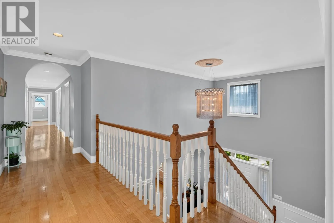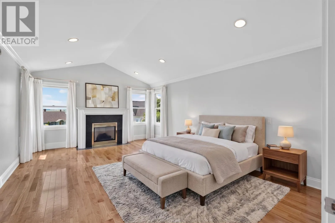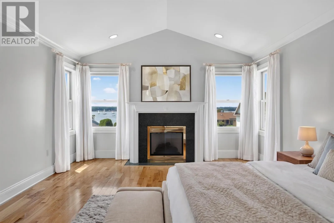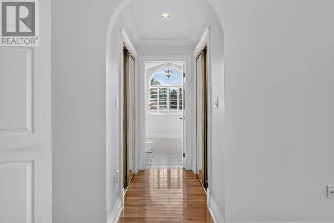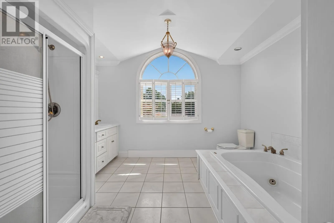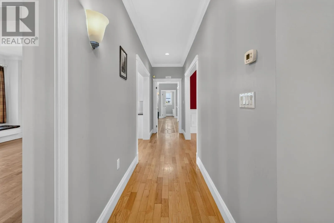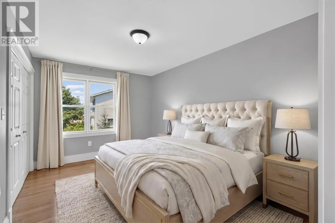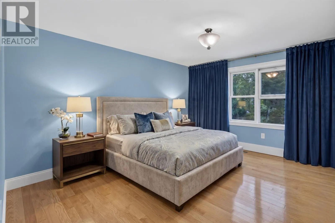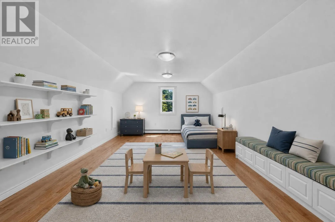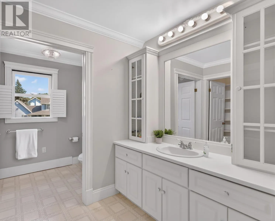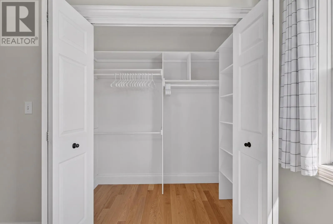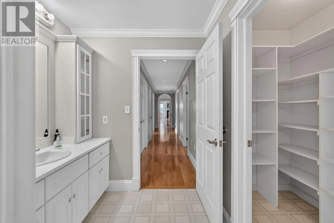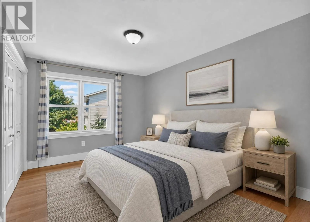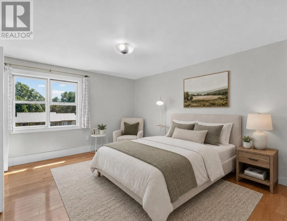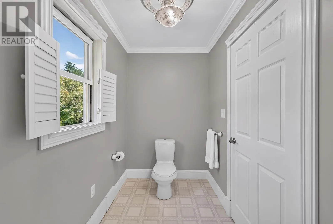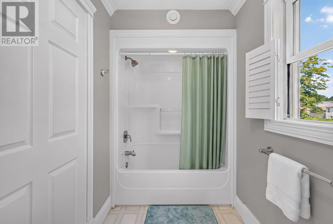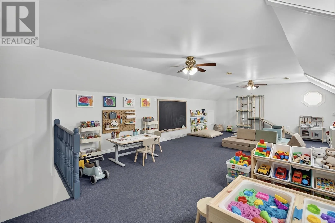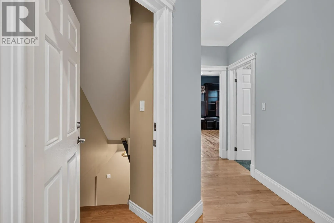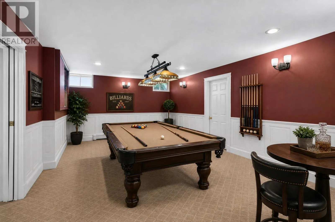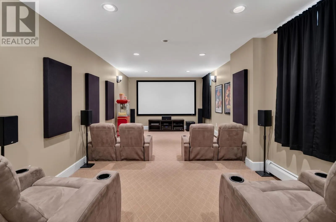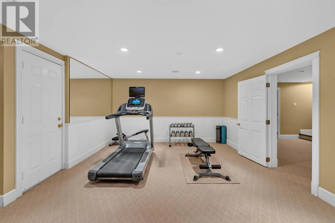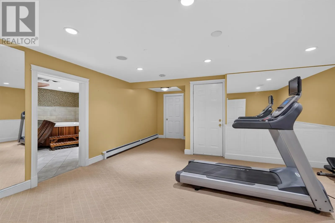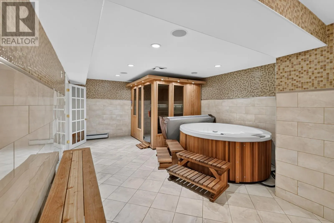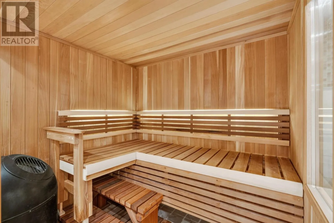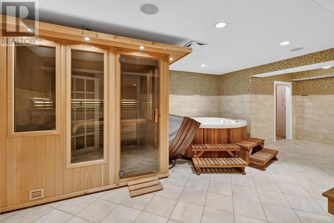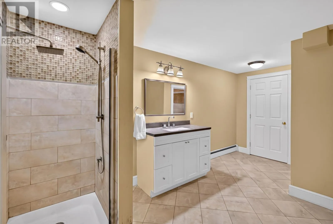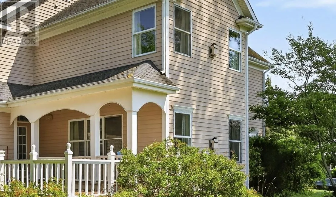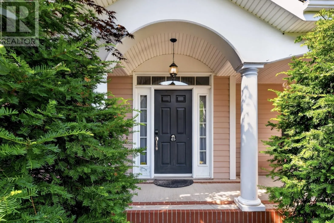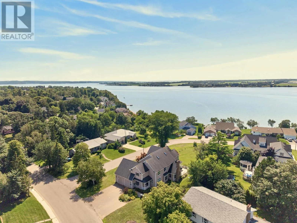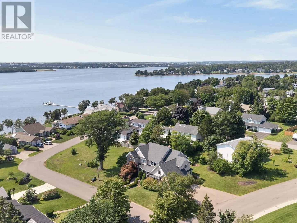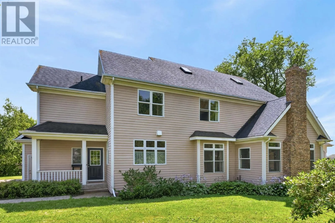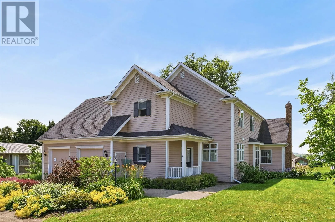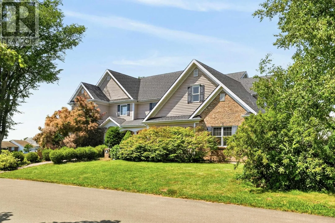
A grand residence in the heart of Brighton, 45 Brittany Drive offers 6,799 square feet of finished living space in one of Charlottetown?s most prestigious residential neighbourhoods. Set on a 0.31-acre corner lot, the home has the scale, presence and substantial interior proportions expected of an address in this part of the city. The main level opens through an impressive foyer beneath a soaring vaulted ceiling. It continues into formal dining, two generous living spaces, a large kitchen, a private office, a powder room, a mudroom, and laundry. Hardwood floors, extensive millwork, fireplaces and oversized rooms give the interior a sense of permanence that is increasingly difficult to find. Some photos are virtually staged. Five bedrooms occupy the second level, including a substantial primary suite with views toward the North River, a large ensuite and walk-in closets. Above, a separate third-level family room adds another 27-foot living space that can adapt easily to family life, guests, or recreation. The fully developed lower level functions almost as a destination of its own, with recreation and games rooms, media spaces, a full bathroom, sauna, hot tub and extensive storage. A separate entrance from the attached garage adds privacy and flexibility. An attached heated and wired double garage, deck and patio complete a home of exceptional scale in an established Brighton setting, moments from schools, downtown Charlottetown and the waterfront. Crafted in one of Charlottetown?s most enduring and desirable neighbourhoods, where mature streets, substantial homes and a strong sense of community create a setting that feels both established and refined. Victoria Park, the waterfront, downtown and K?12 schools are all close by, adding an ease to everyday life that makes this location as compelling as the home itself. (id:27476)