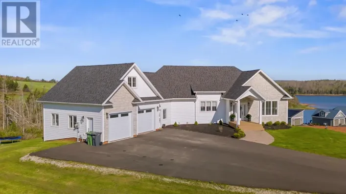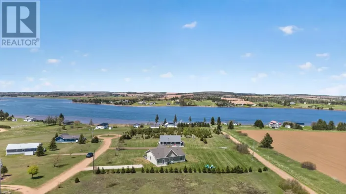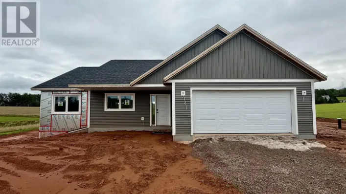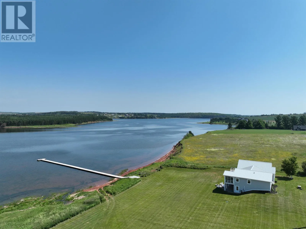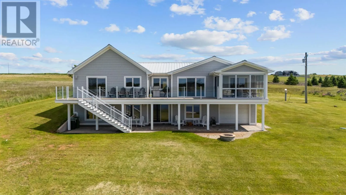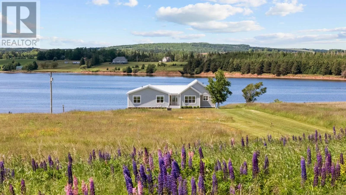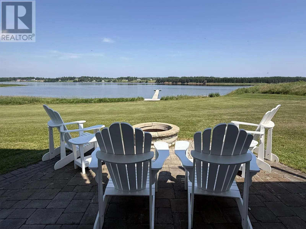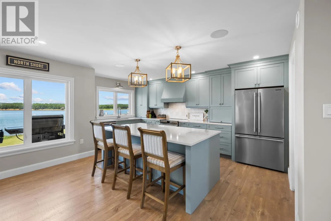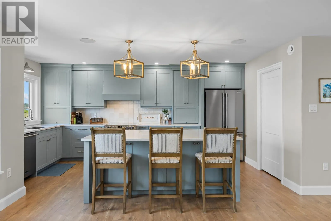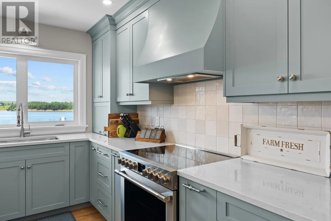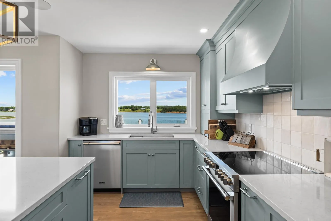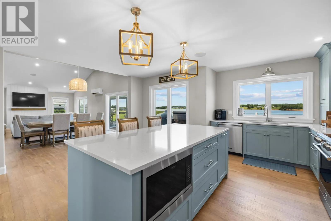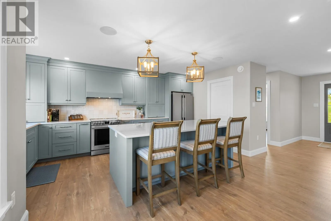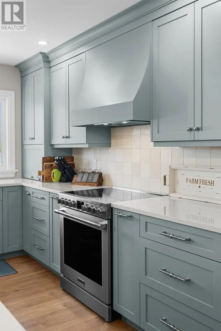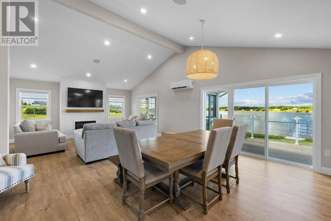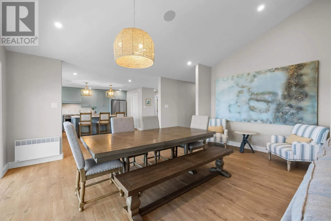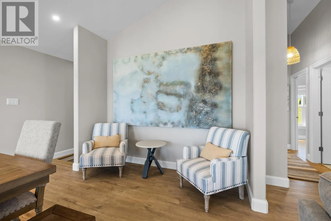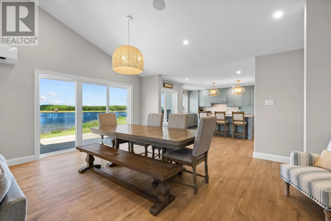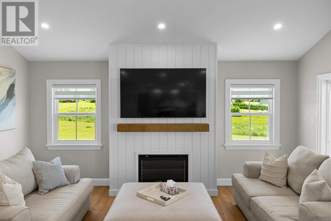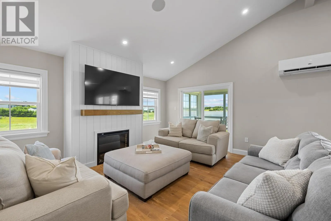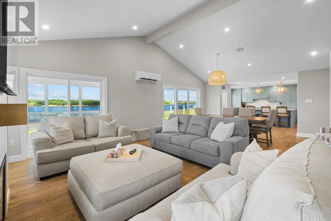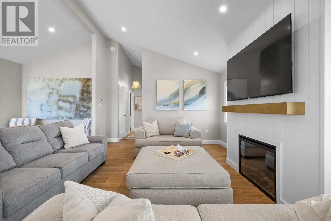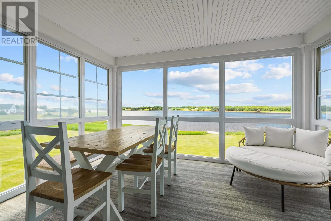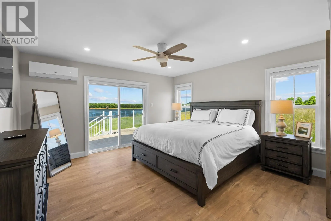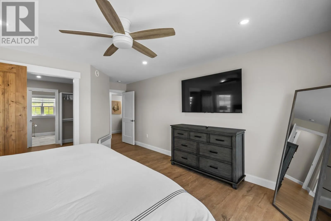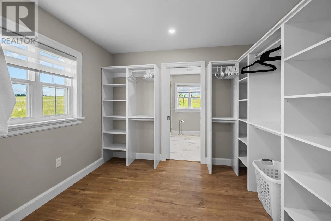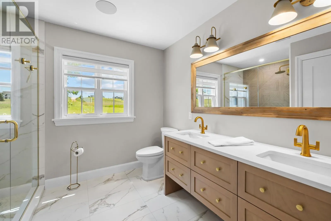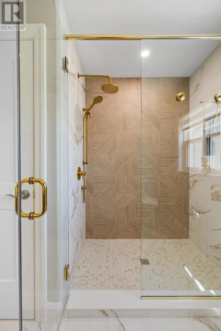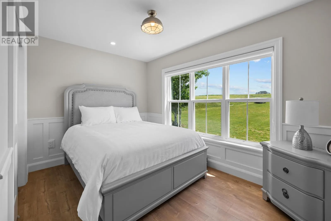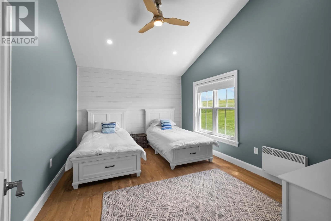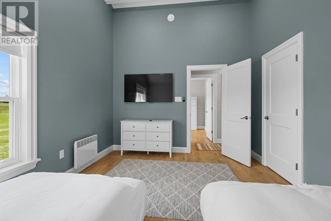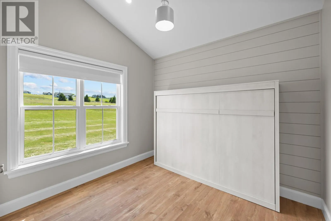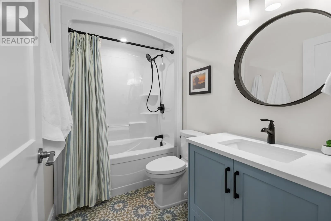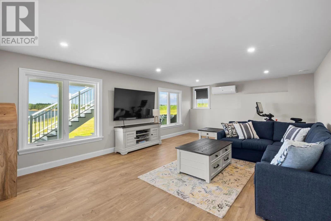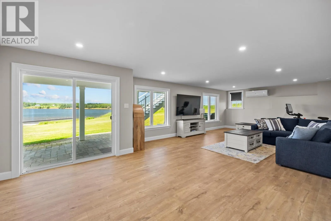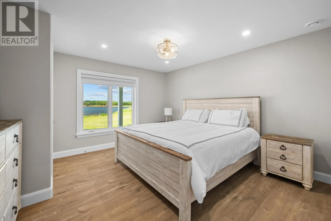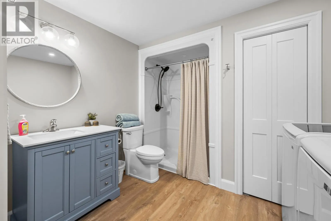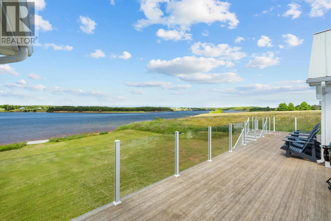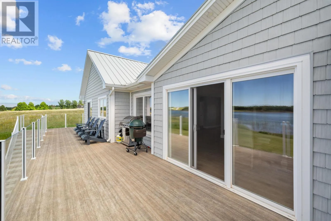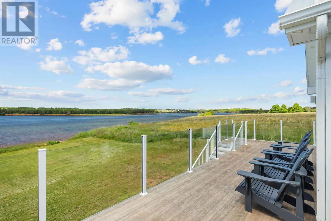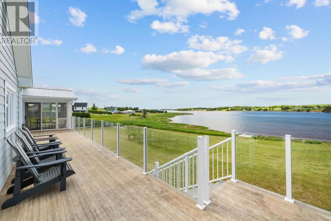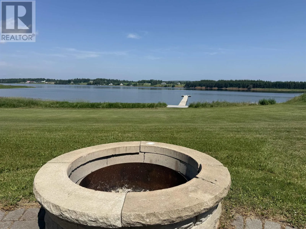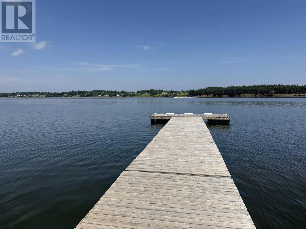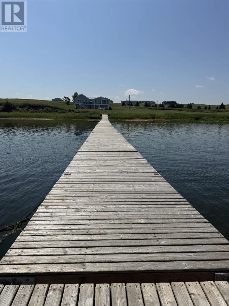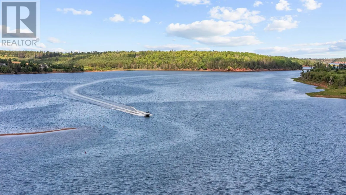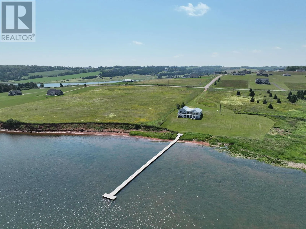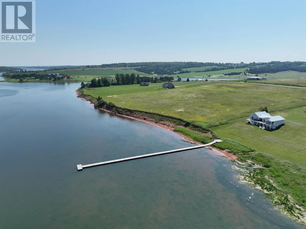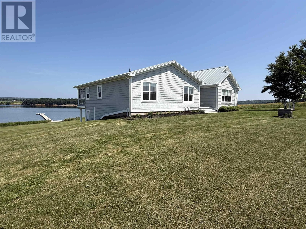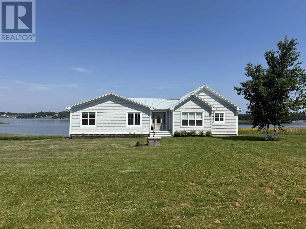
$100,000 BUYER BONUS! An incredible opportunity awaits at 8 Souwest Drive in beautiful Clinton, PEI. For a limited time, the seller is offering a $100,000 buyer bonus with an acceptable offer, making this extraordinary waterfront retreat hard to ignore. Completely rebuilt to the studs in 2024, this exceptional property combines modern design, quality craftsmanship, and one of the most sought-after locations on the Sou West River. Situated on a 0.67-acre waterfront lot, the home offers approximately 3,100 square feet of finished living space, with 5 bedrooms and 3 bathrooms. The bright, open-concept design features soaring ceilings, a spectacular chef's kitchen with a large island, a spacious dining area, and an inviting living room centred around a fireplace and walls of windows showcasing panoramic water views. A beautiful screened room overlooking the river provides the perfect spot for morning coffee or sunsets. Outside, a massive waterfront deck, private dock, and expansive lawn offer endless opportunities for entertaining, boating, kayaking, paddleboarding, and enjoying the PEI waterfront lifestyle. Protected waterfront land beside the property provides added privacy and helps preserve the incredible views. Being sold fully furnished and completely turnkey, this property is ready for immediate enjoyment. It offers excellent investment potential, with a strong vacation rental history that generated nearly $75,000 during the seasonal rental period. Located minutes from world-class golf, beaches, and local dining, this is an exceptional opportunity to own one of the area's premier waterfront properties. Take advantage of the $100,000 BUYER BONUS and make your move before the snow flies! (id:27476)