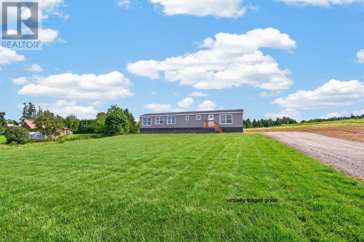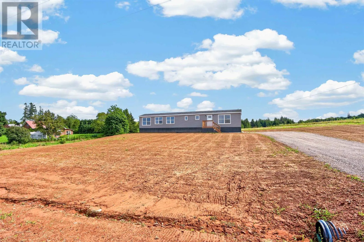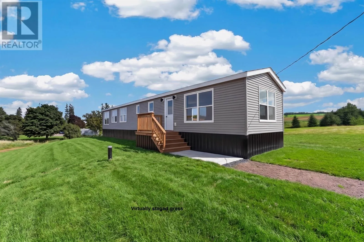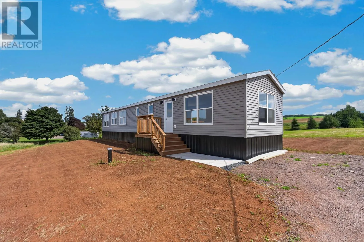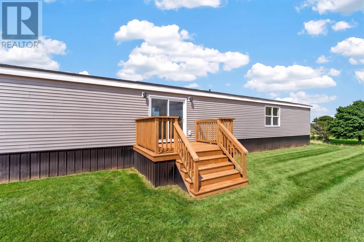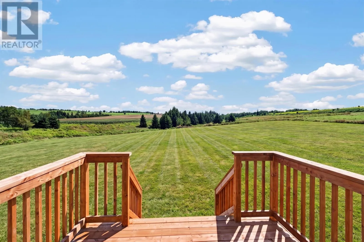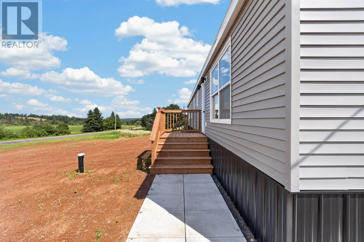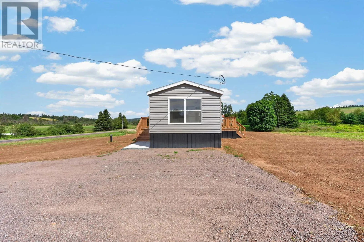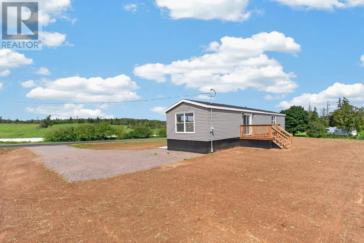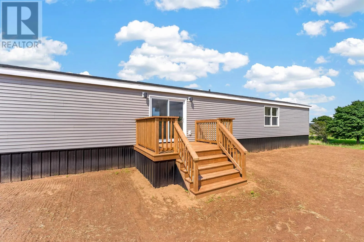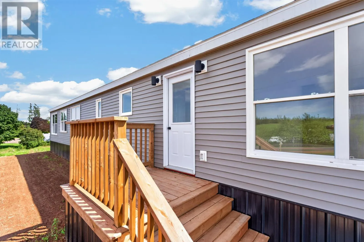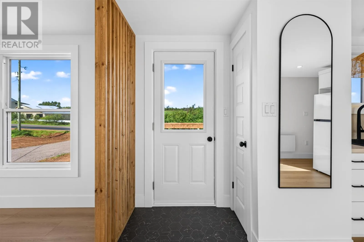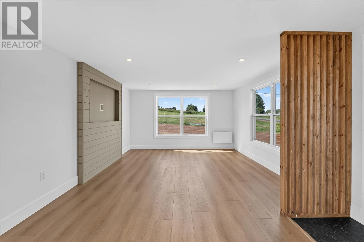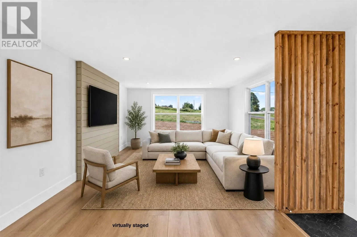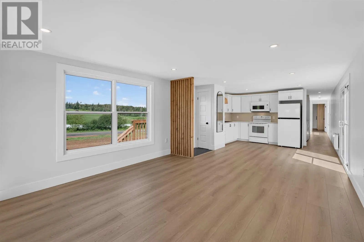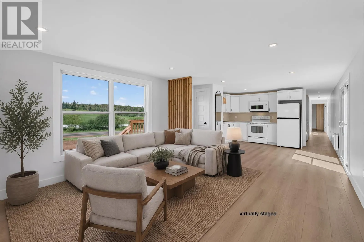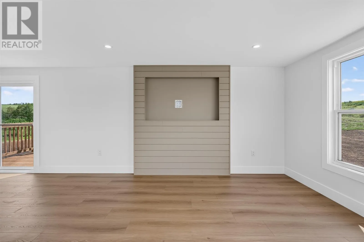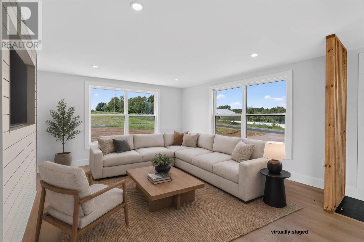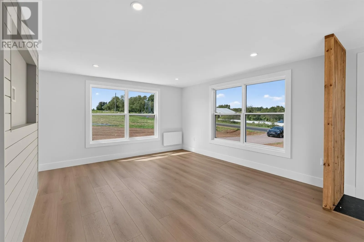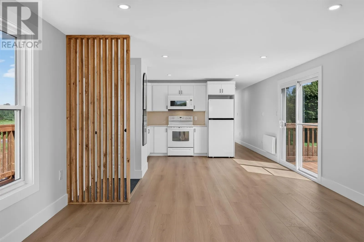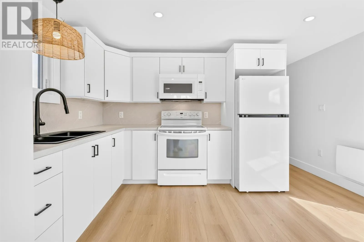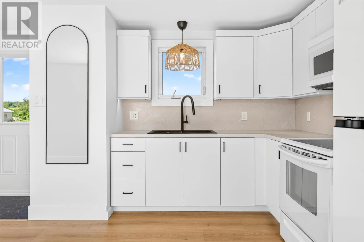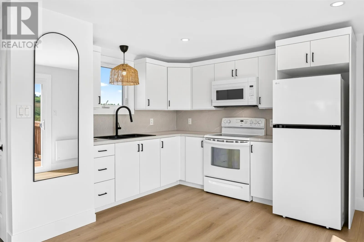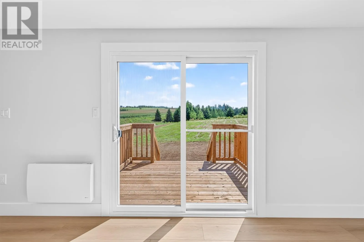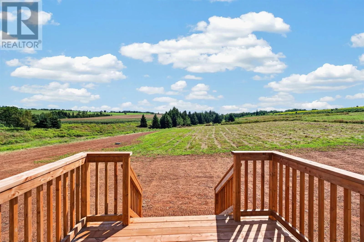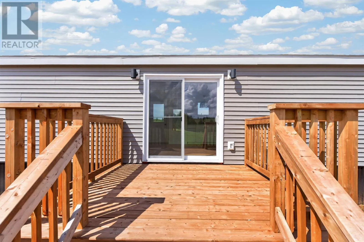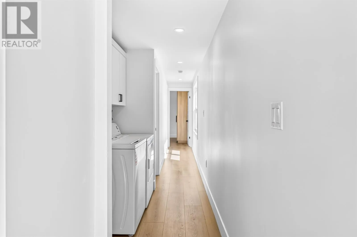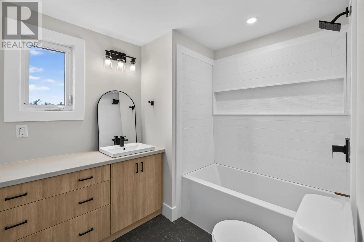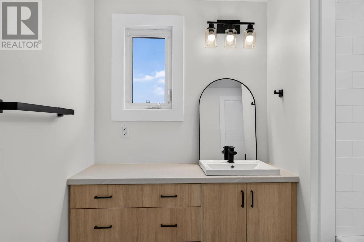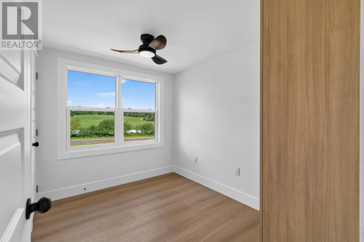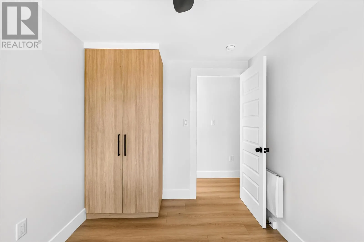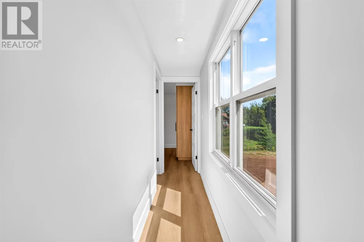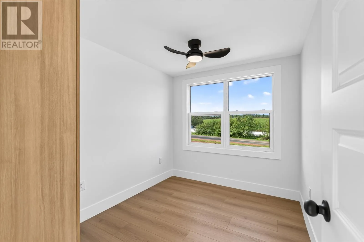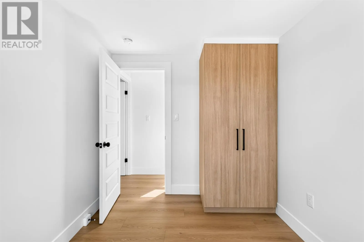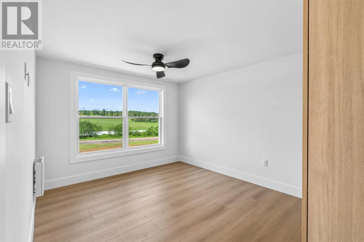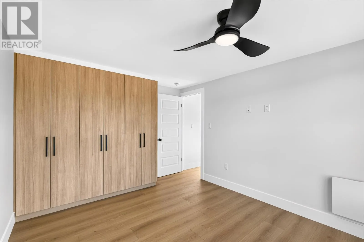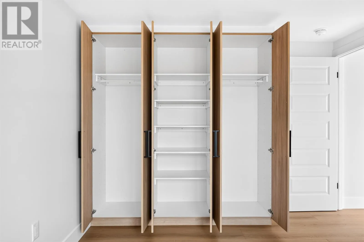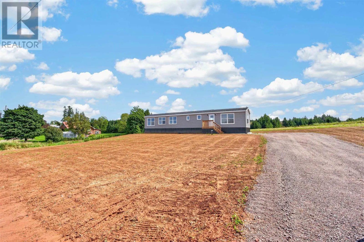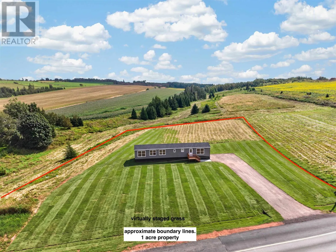
From Route 6 turn onto Kerrytown Road. Property located on the left Welcome to 2930 Kerrytown Road! This beautifully renovated 3 bedroom, 1 bathroom home offers an incredible amount of value and is truly move in ready. In recent months, Warren?s Carpentry has completed extensive upgrades throughout both the interior and exterior of the home. The improvements include metal skirting, roof shingles, electrical, plumbing, appliances, kitchen, bathroom, decks, a new septic system, well, driveway, and much more. With so many major updates already completed, this home offers peace of mind and a fresh start for its new owners. Situated on a 1 acre lot, the property is just one minute from Red Sands Golf Course and approximately 10 minutes from the welcoming community of Kensington, providing a great balance of country living and convenient access to local amenities. Inside, the home features a bright open concept living, kitchen, and dining area, with direct access to the back deck, perfect for enjoying the surrounding property. The laundry is conveniently located in the hallway, alongside a full bathroom and three comfortable bedrooms, each offering practical closet cabinetry. Whether you are a first time buyer, looking to downsize, or searching for an affordable move in ready property, 2930 Kerrytown Road is well worth a look! (id:27476)