19 Pamwayne Drive, Cornwall, Prince Edward Island C0A 1H8

Listed for:
$414,900
3 beds
2 baths
Listed 6 days ago
House for rent: 19 Pamwayne Drive, Cornwall, Prince Edward Island C0A 1H8

View all 33 photos

About

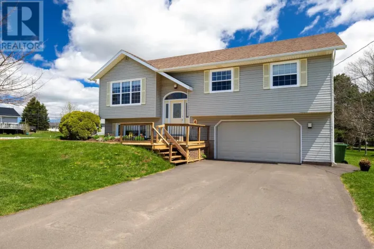
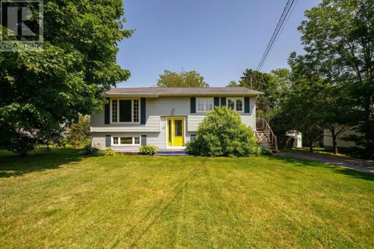
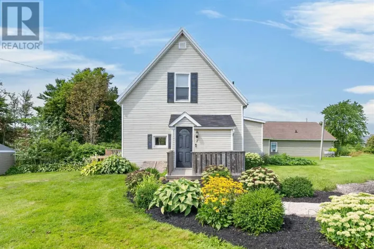
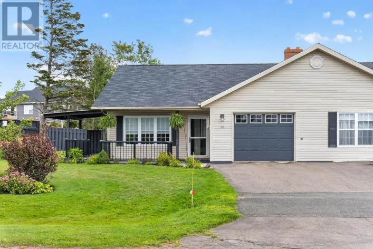
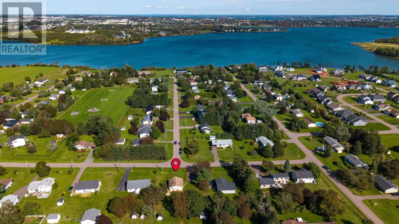
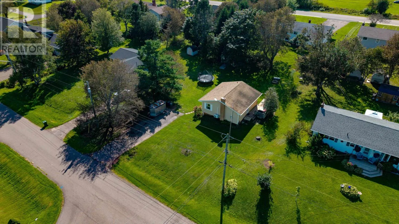
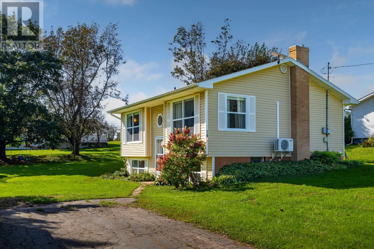
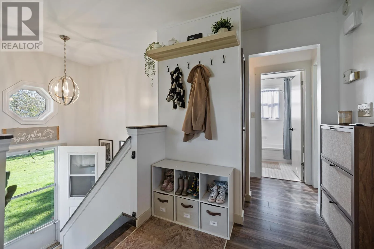
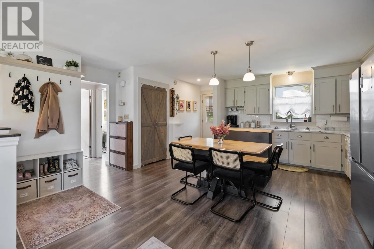
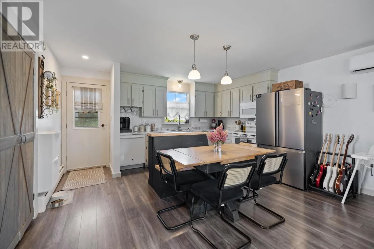
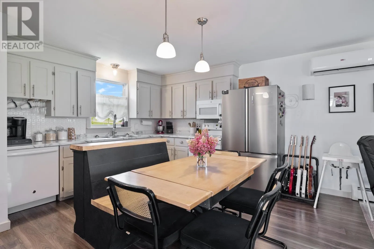
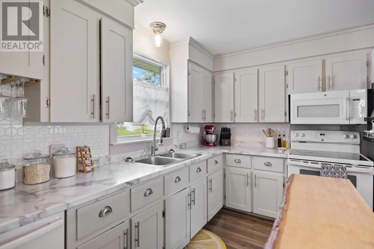
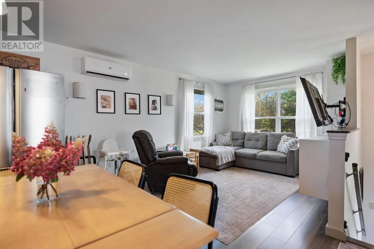
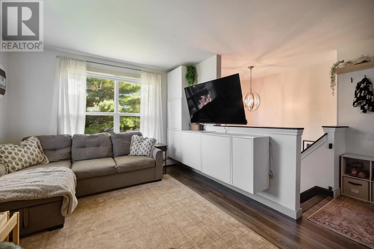
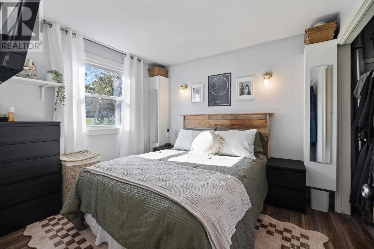
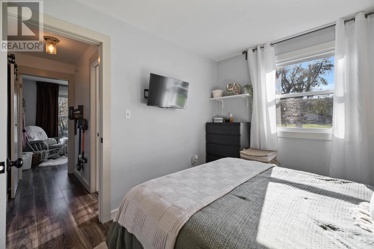
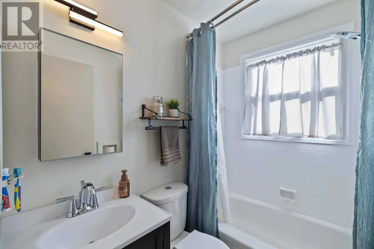
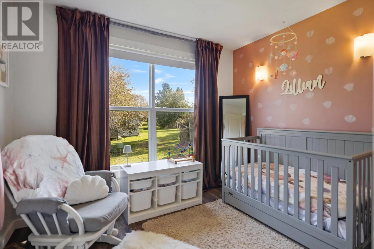
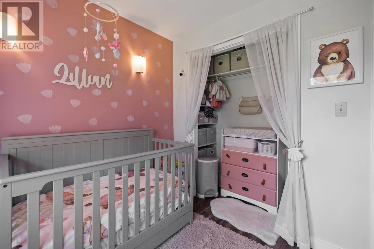
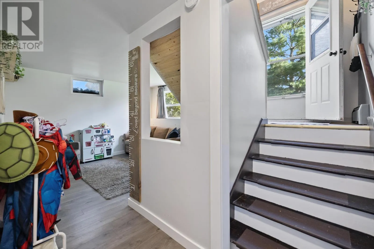
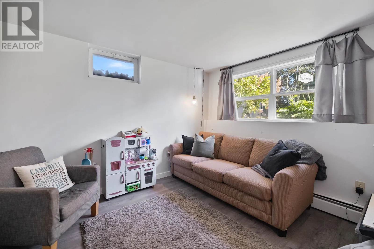
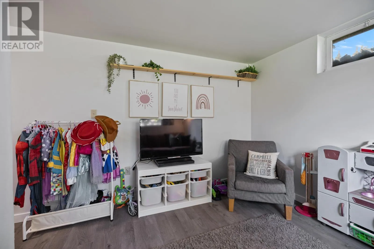
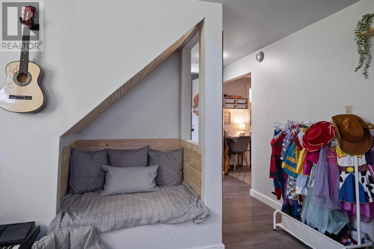
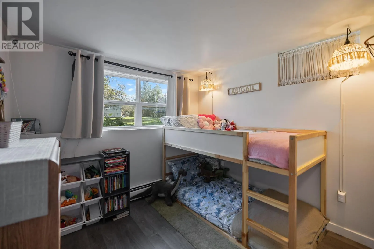
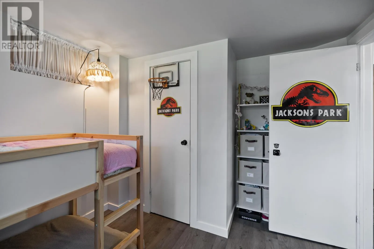
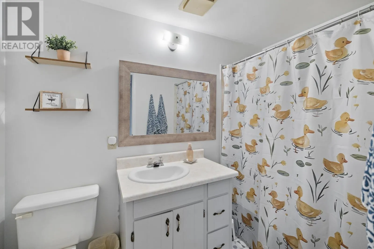
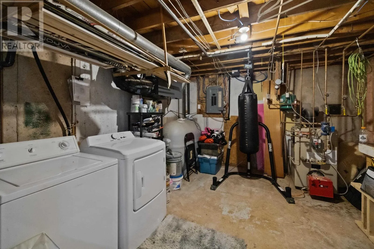
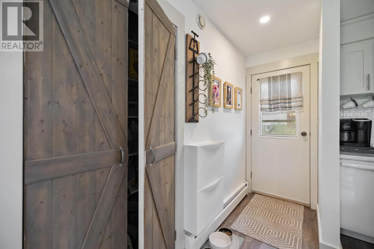
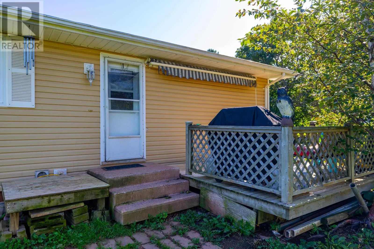
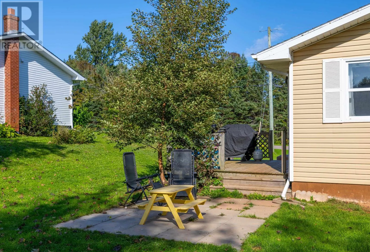
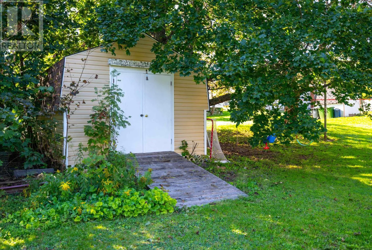
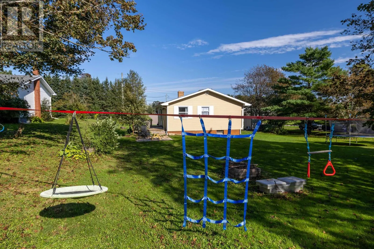
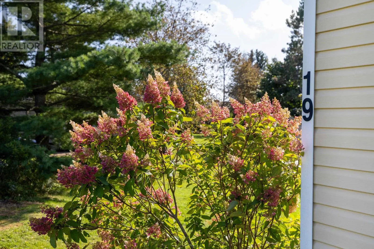
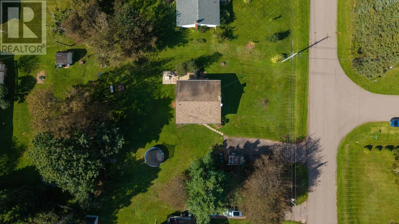
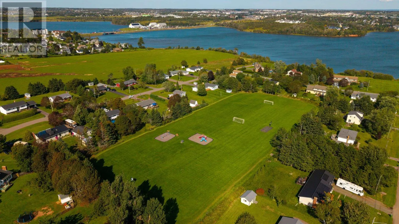
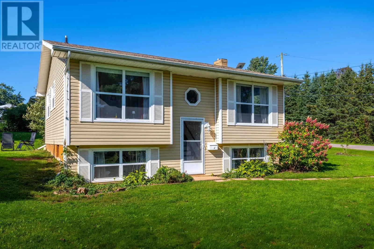
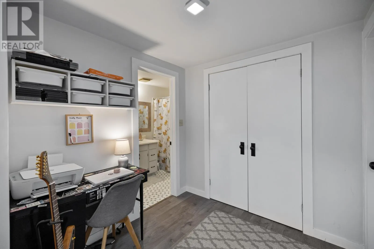
Welcome to 19 Pamwayne Drive, a bright and inviting split-entry home situated on a spacious 0.34-acre lot in an established Cornwall neighbourhood. Offering approximately 1,537 sq. ft. of living space, the main level features a functional open-concept kitchen and dining area with a custom built-in bench, a comfortable living room with built-in storage, two bedrooms, and a full bathroom. The lower level provides a third bedroom, second full bathroom, and a versatile living space featuring a cozy built-in reading nook, along with plenty of room for a family room, home office, playroom, or gym. A separate mechanical/storage room provides additional storage space and houses the laundry area. A standout feature of this home is the five heat pumps, with one located in each bedroom and one in each main living space, providing efficient heating and cooling throughout the home. A new electric hot water heater adds further peace of mind. Outside, enjoy mature landscaping, a generous yard, double paved driveway, and a detached shed offering excellent storage. Conveniently located close to schools, shopping, recreation, and everyday amenities, 19 Pamwayne Drive offers comfortable living with plenty of space both inside and out. (id:27476)

Property Highlights

MLS® Number
202624269
Type
Single Family
Community Name
Cornwall
Ownership Type
Freehold
Land Size
0.3400|under 1/2 acre

Building

Building Type
House
Bathrooms Total
2
Bedrooms Above Ground
2
Bedrooms Total
3
Amenities
Golf Course, Park, Playground, Public Transit, Shopping
Exterior Finish
Vinyl
Fireplace Present
No
Basement Type
Full (Partially finished)
Basement Features
Building Heating Type
Furnace, Wall Mounted Heat Pump, Heat Recovery Ventilation (HRV)
Heating Fuel
Electric, Oil
Building Cooling Type

Utilities

Water
Municipal water
Utility Sewer
Municipal sewage system

Room Layout

Bedroom
Lower level
9.6 x 9.6
Recreational, Games room
Lower level
9.8 x 11.10
Living room
Main level
10.4 x 15.3
Kitchen
Main level
Kit/Din 14.9 x 10.7
Bedroom
Main level
10.6 x 9.6
Bedroom
Main level
10.4 x 8.2

Location

Learn more about this property
Listing provided by:
RE/MAX CHARLOTTETOWN REALTY
MLS® number:
202624269
Agent:
Robbie Sehgal
*Indicates required field
Name is required
Email is required
Please enter a valid phone number (e.g., 416-111-1111).

Community Spotlight: Homes For sale in Your Neighborhood