21 Hillside Meadows Drive, Cornwall, Prince Edward Island C0A 1H4

Listed for:
$649,900
4 beds
3 baths
Listed 44 days ago
House for rent: 21 Hillside Meadows Drive, Cornwall, Prince Edward Island C0A 1H4

View all 50 photos

About

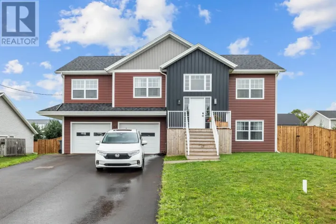
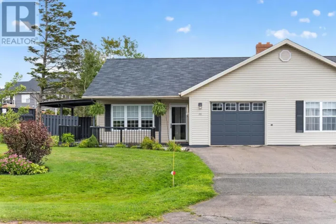
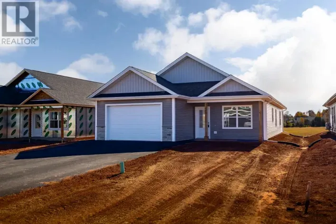
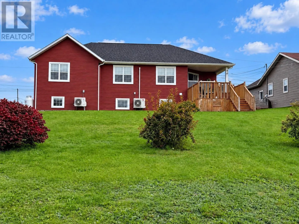
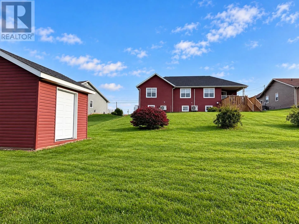
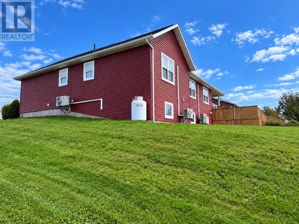
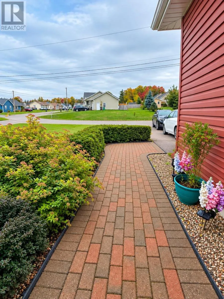
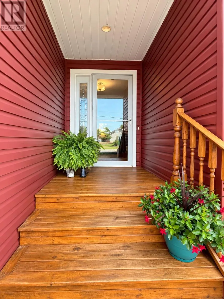
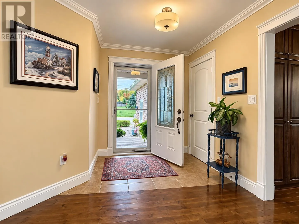
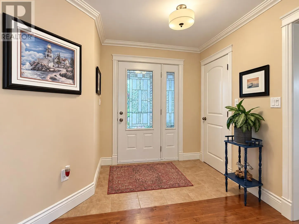
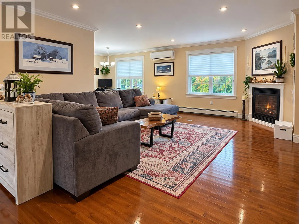
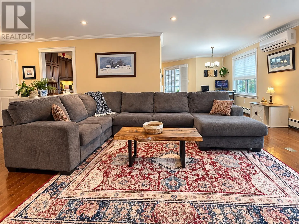
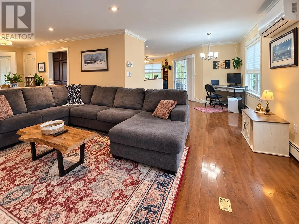
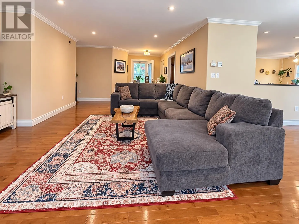
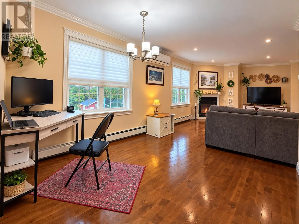
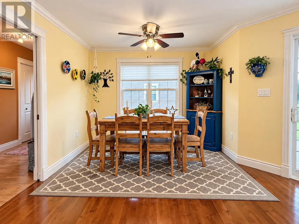
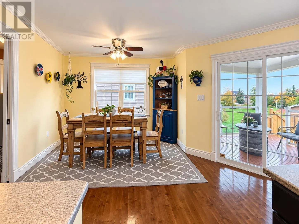
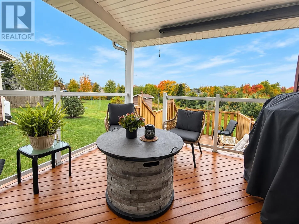
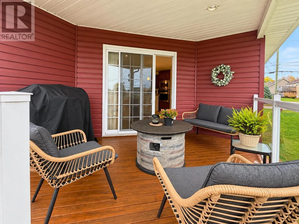
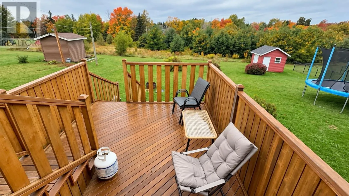
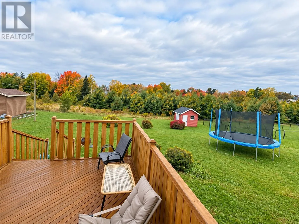
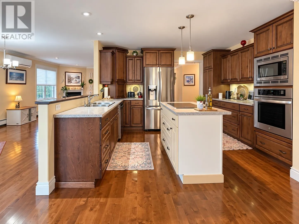
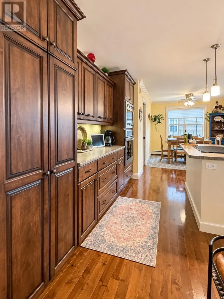
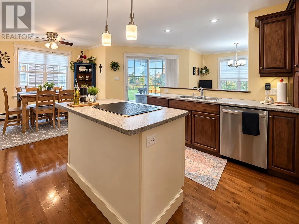
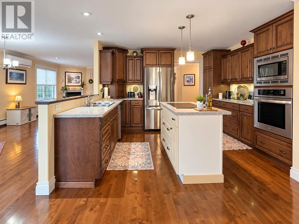
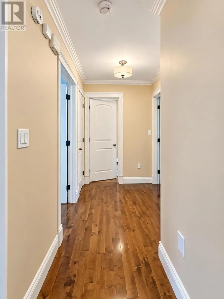
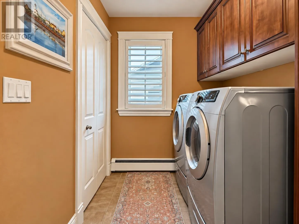
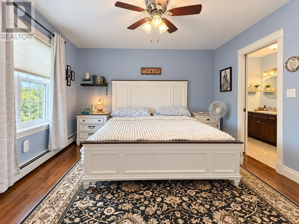
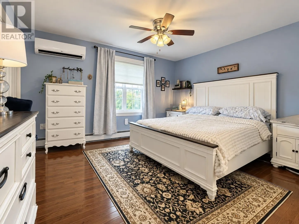
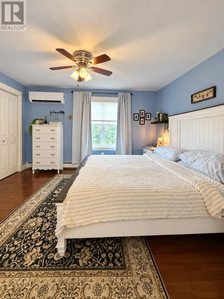
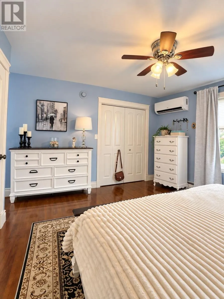
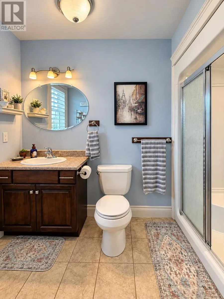
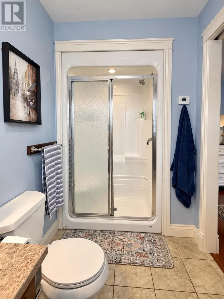
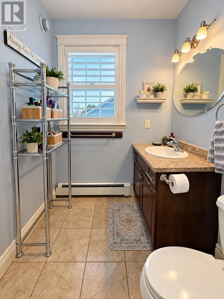
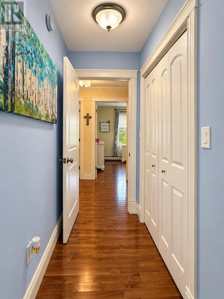
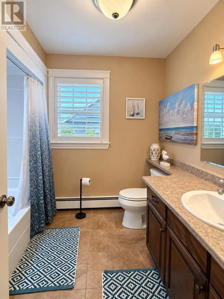
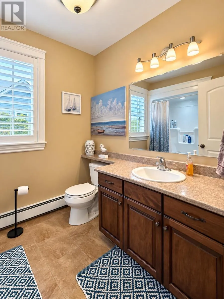
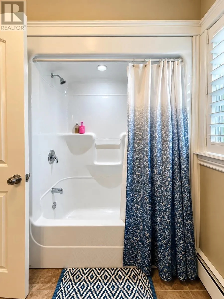
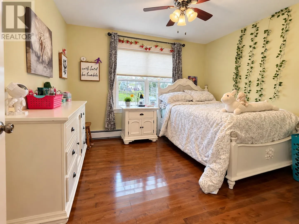
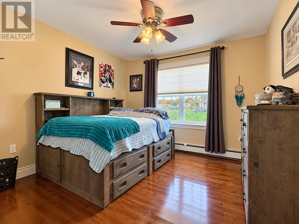
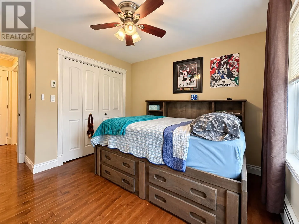
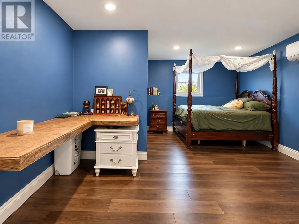
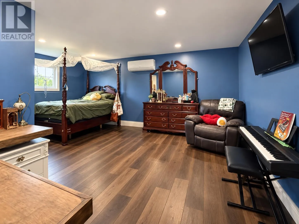
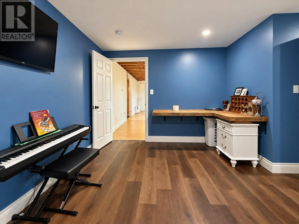
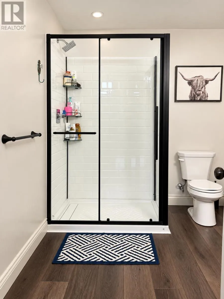
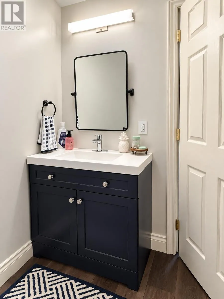
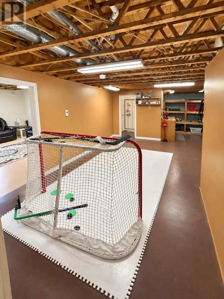
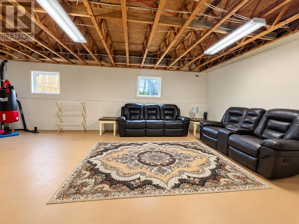
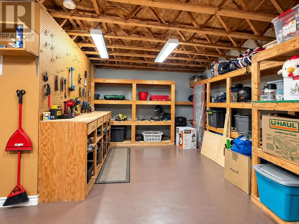
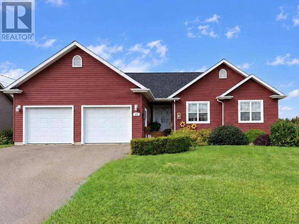
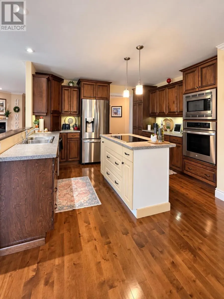
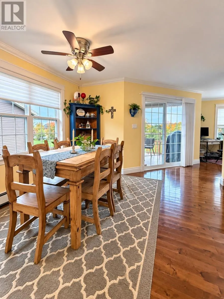
Stunning Four Bedroom, 3 bath Home in Cornwall. This sweet home has lovely curb appeal and is sitting in one of Cornwalls sought after areas, backing onto green space with wonderful views and a private backyard complete with a beautiful two level deck, the perfect spot to enjoy the outdoors. Inside, you will find gorgeous floors, stunning kitchen cabinetry, large windows and wonderful family spaces. The main level features a spacious entrance, bright kitchen and dining area, comfortable living room with a propane fireplace, three bedrooms and two bathrooms. The primary bedroom is beautiful, with its own private ensuite and plenty of closet space. The other two bedrooms are generously sized with large closets. Downstairs offers even more room for the family, including a large fourth bedroom, perfect for a teenager or guests plus a new bathroom in the lower level. There is also a spacious family room, games room and plenty of storage space. With three efficient heat pumps, propane fireplace and oil heat on the main level, this home offers plenty of comfort throughout the seasons. This is a wonderful opportunity for a growing family looking to be in Cornwall, close to groceries, restaurants, schools, churches, libraries, parks, trails and some of PEI beautiful South Shore beaches. A beautiful home, a great location and plenty of room for the whole family! Some pictures are enhanced AI. (id:27476)

Property Highlights

MLS® Number
202624973
Type
Single Family
Community Name
Cornwall
Ownership Type
Freehold
Land Size
0.3300|under 1/2 acre

Building

Building Type
House
Bathrooms Total
3
Bedrooms Above Ground
3
Bedrooms Total
4
Amenities
Golf Course, Park, Playground, Public Transit, Shopping
Exterior Finish
Vinyl
Fireplace Present
Yes
Basement Type
Full (Partially finished)
Basement Features
Building Heating Type
Baseboard heaters, Wall Mounted Heat Pump
Heating Fuel
Electric, Oil, Propane
Building Cooling Type
Air exchanger

Utilities

Water
Municipal water
Utility Sewer
Municipal sewage system

Room Layout

Family room
Lower level
24.5x16.5
Bedroom
Lower level
15.4x18.5
Bath (# pieces 1-6)
Lower level
9x7.5
Living room
Main level
22.10x13.8
Kitchen
Main level
13.6x10.8
Dining room
Main level
11.10x10.10
Mud room
Main level
8.4x5.2
Other
Main level
11.6x10.4
Primary Bedroom
Main level
14.2x12.6
Ensuite (# pieces 2-6)
Main level
10.2x6
Bedroom
Main level
11x10.8
Bedroom
Main level
11.8x11
Bath (# pieces 1-6)
Main level
7.3x8.7
Other
Main level
12x12 Shed
Other
Main level
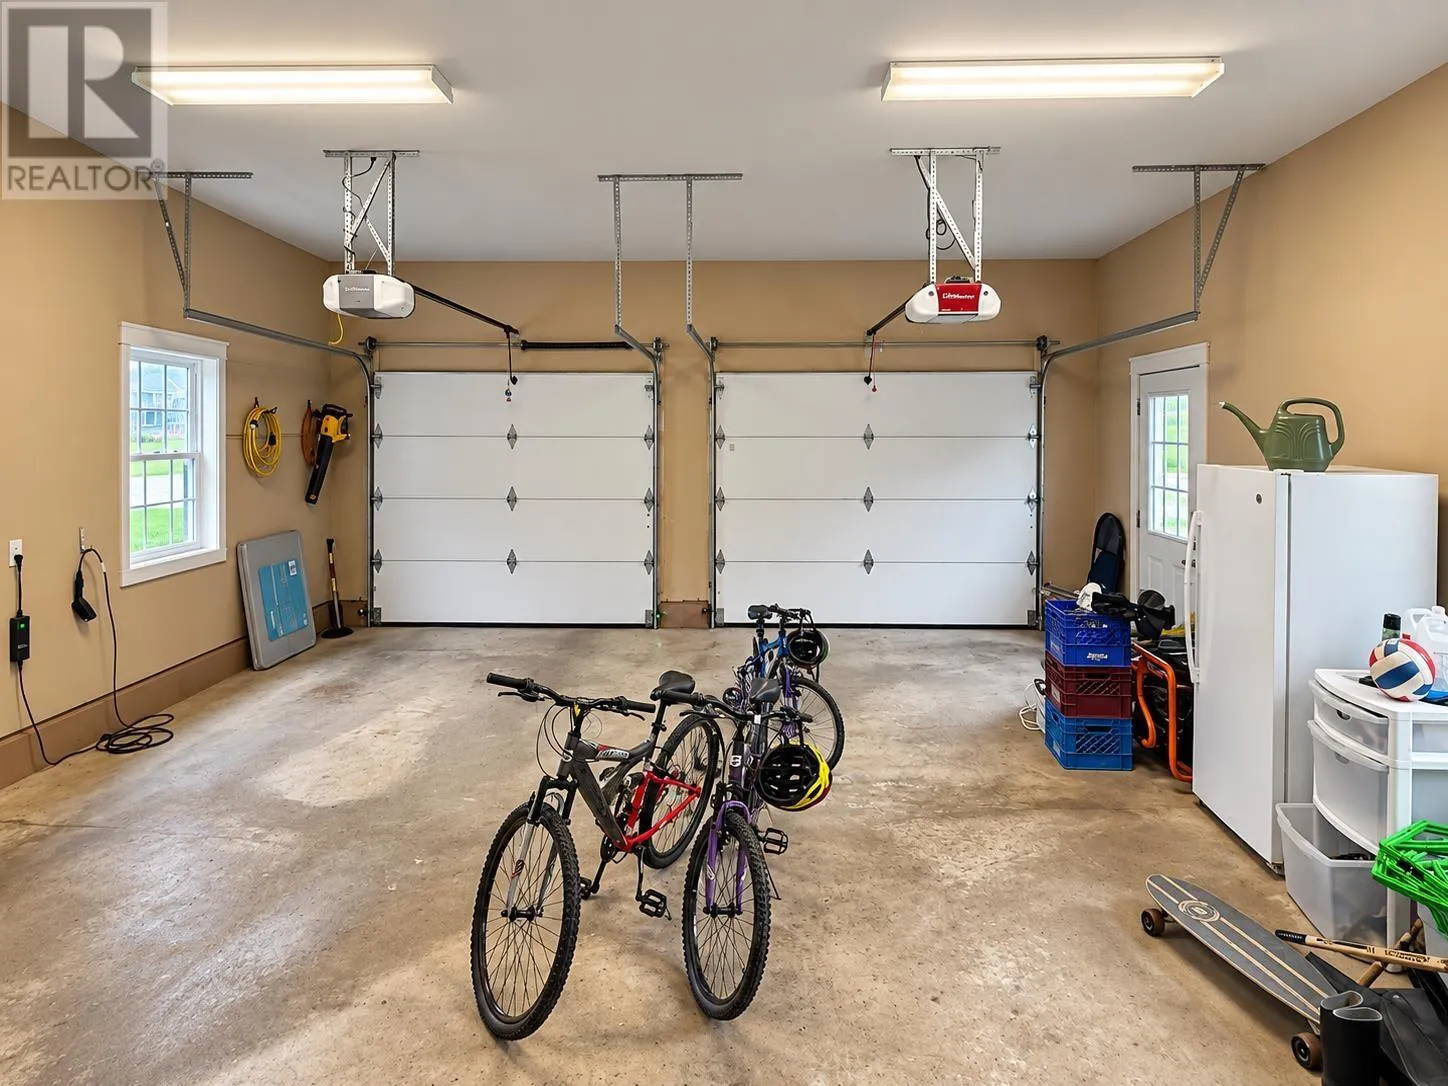
24x22.6 Garage

Location

Learn more about this property
Listing provided by:
COLDWELL BANKER/PARKER REALTY HUNTER RIVER
MLS® number:
202624973
Agent:
Christine Mcaleer
*Indicates required field
Name is required
Email is required
Please enter a valid phone number (e.g., 416-111-1111).

Community Spotlight: Homes For sale in Your Neighborhood