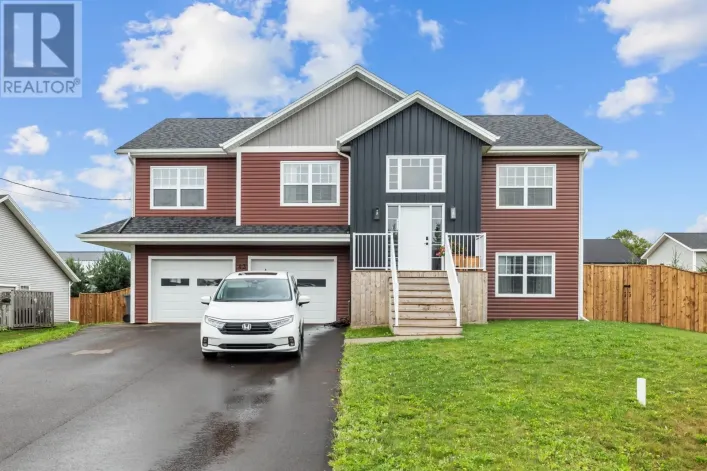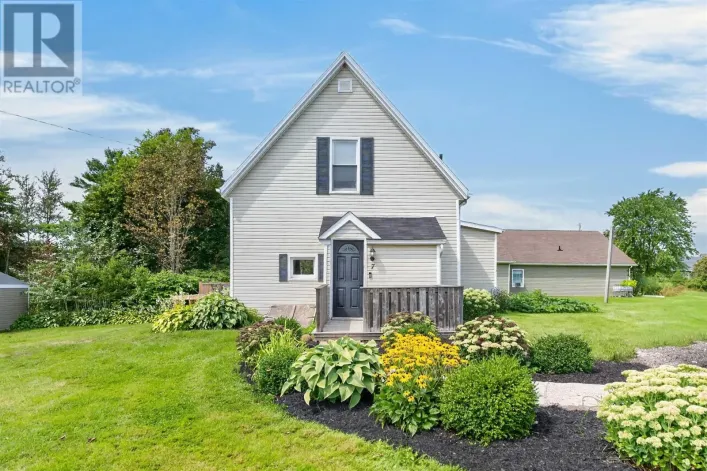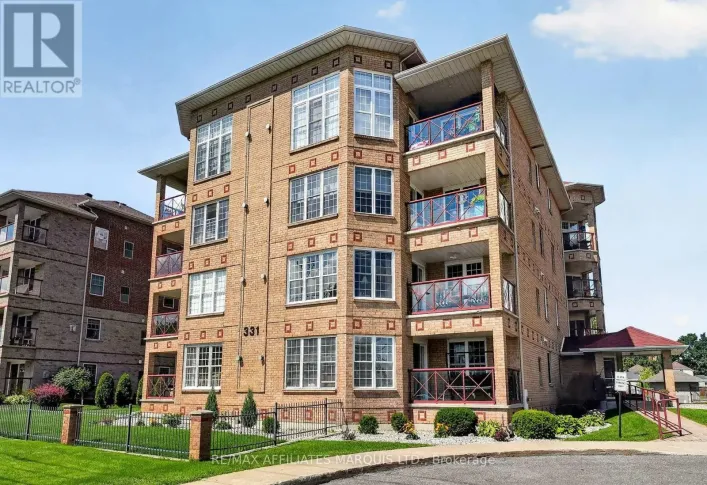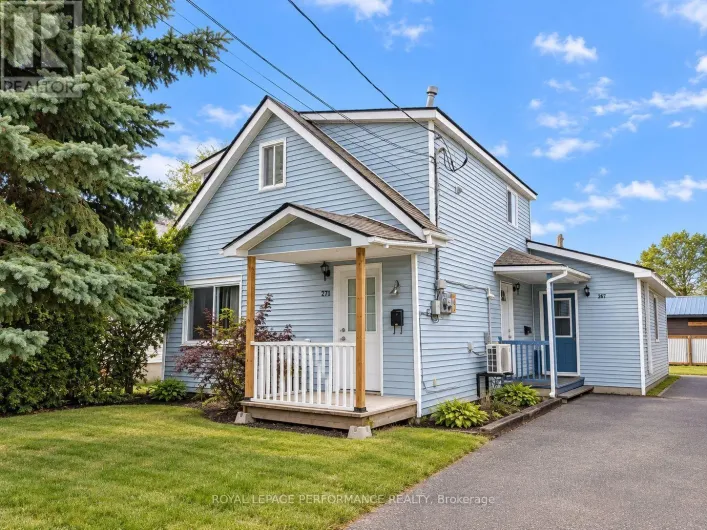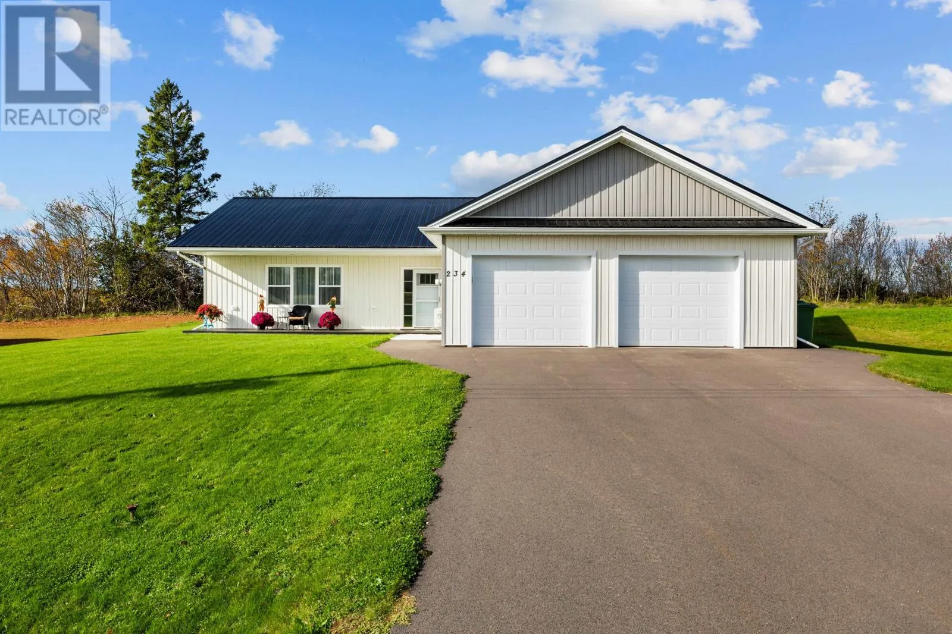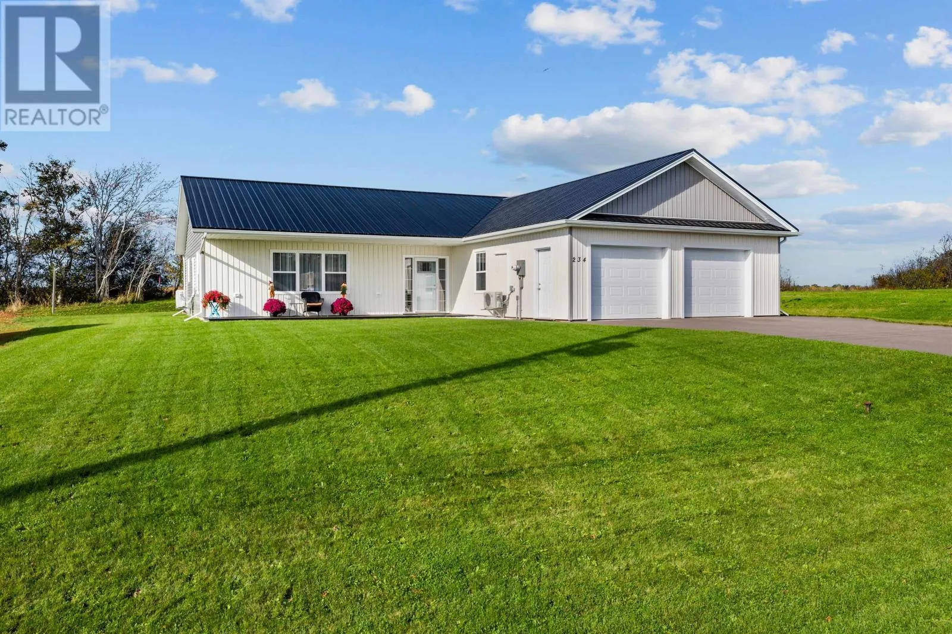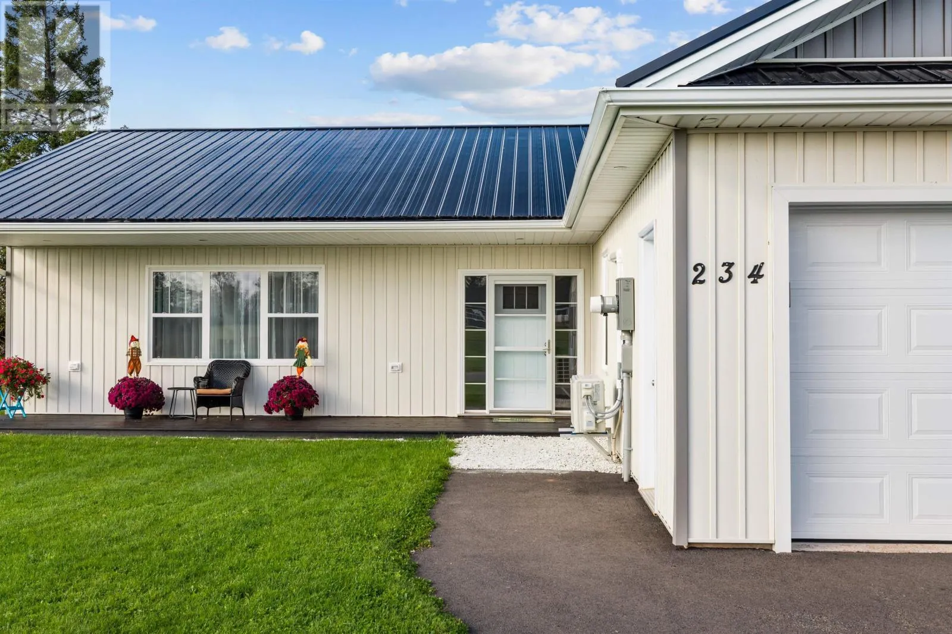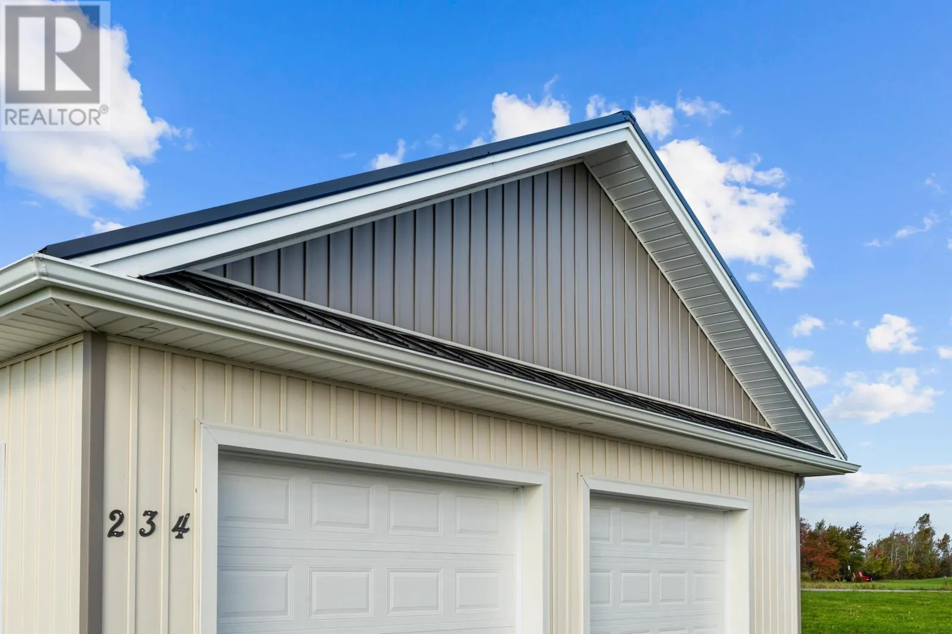
234 Waters Edge Lane Lane Se, Cornwall, Prince Edward Island C0A 1H4

Listed for:
$559,990
3 beds
2 baths
Listed 26 days ago
House for rent: 234 Waters Edge Lane Lane Se, Cornwall, Prince Edward Island C0A 1H4

View all 48 photos

About

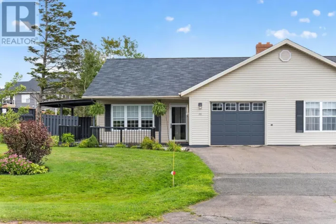
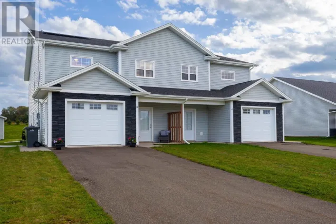
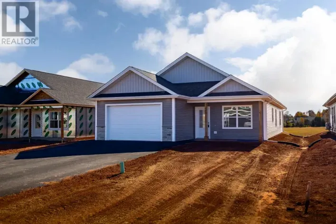
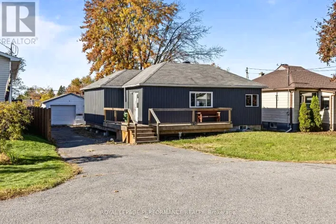
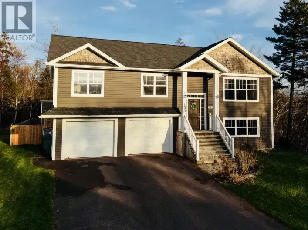
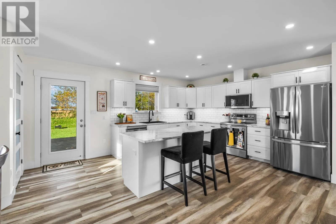
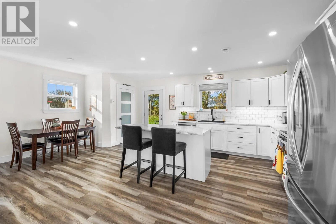
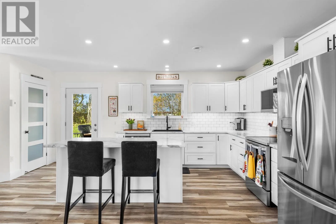
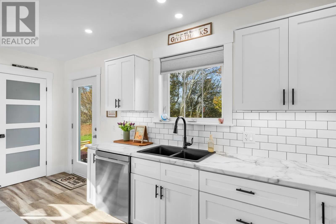
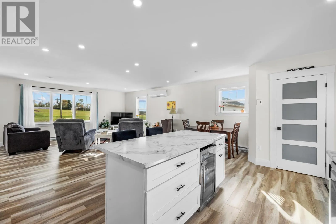
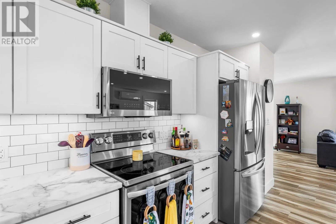
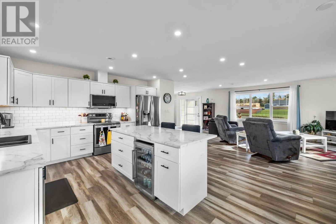
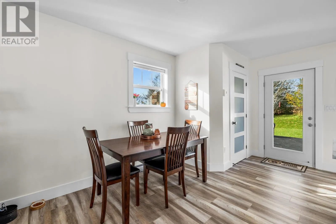
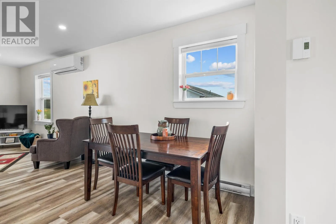
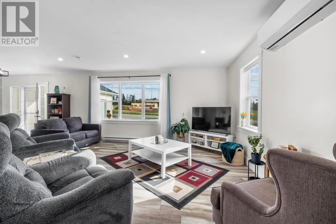
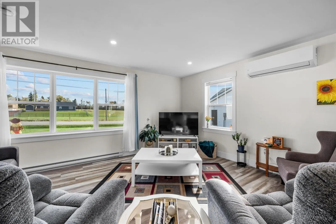
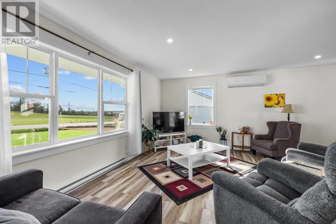
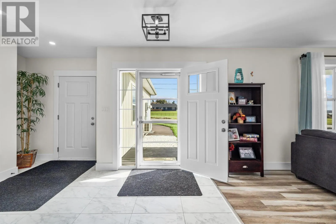
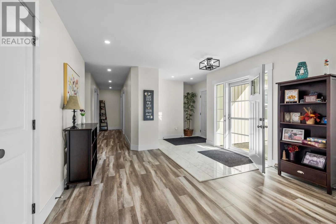
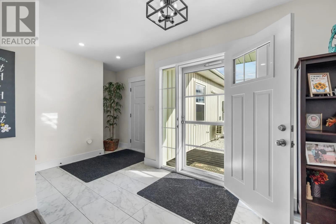
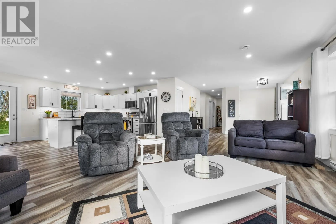
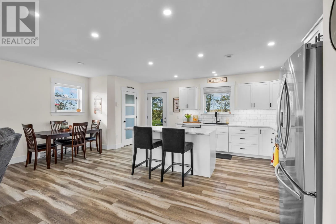
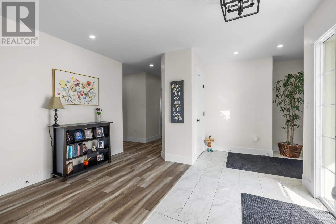
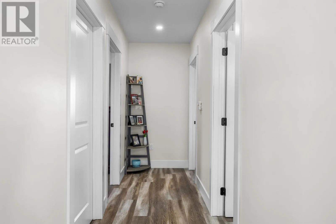
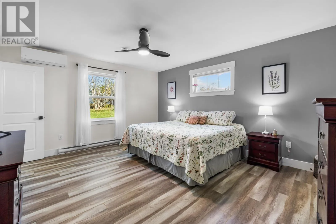
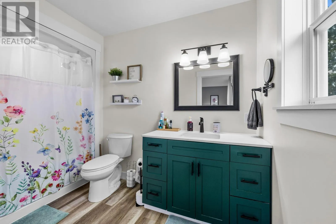
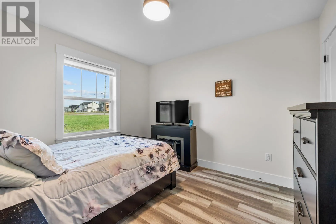
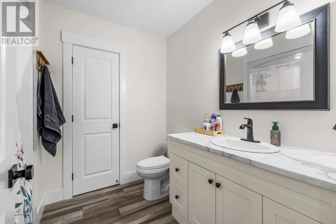
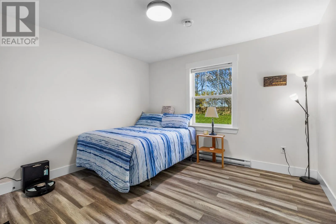
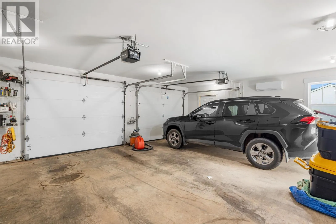
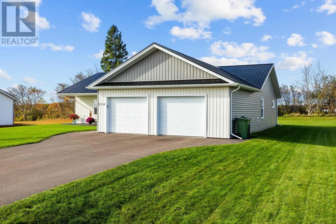
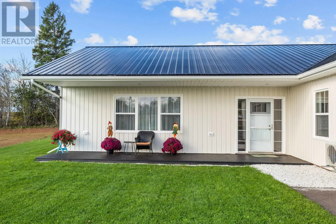
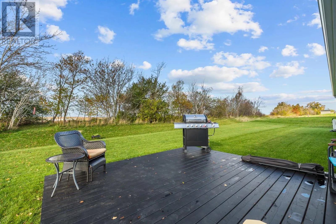
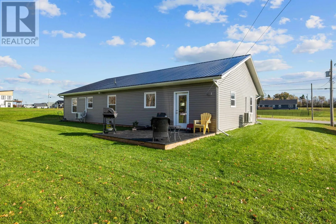
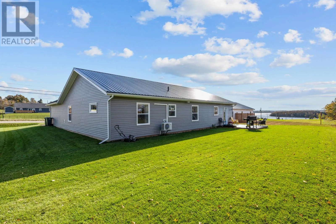
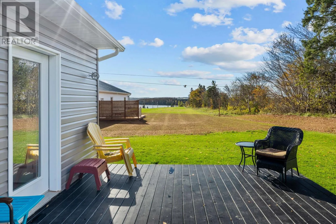
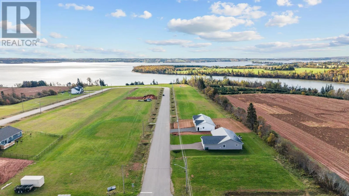
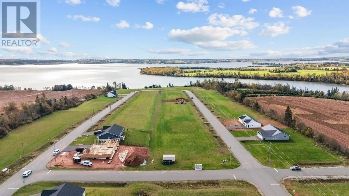
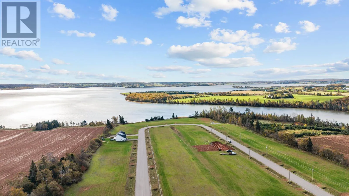
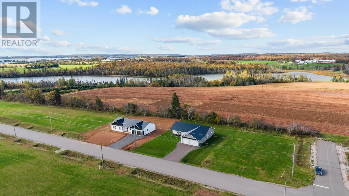
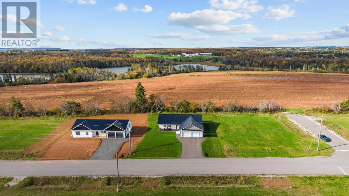
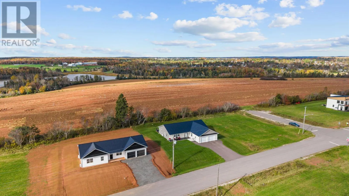
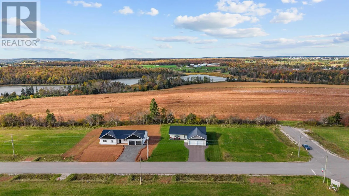
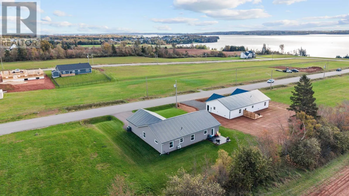
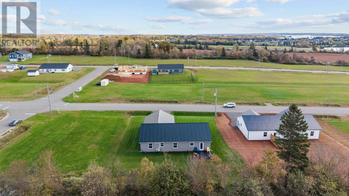
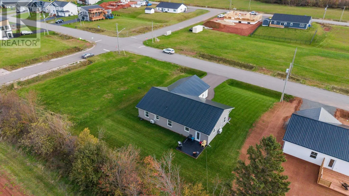
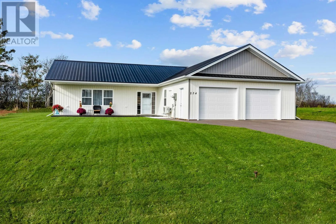
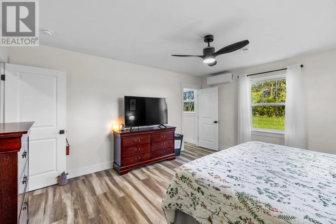
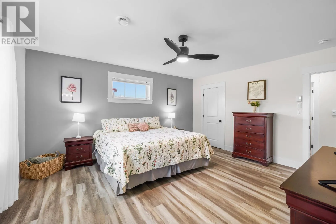
From Main Street in Cornwall, head East on Ferry Road, Turn right onto Waters Edge Lane, follow until you get to 234 Waters Edge Lane Welcome to 234 Waters Edge Lane in Cornwall, PEI. Built in 2024, this three-bedroom, two-bathroom Rancher offers bright, modern living with an attached double garage and a generous yard. The open-concept kitchen, dining, and living area creates an inviting space for everyday life and entertaining. White cabinetry, stainless steel appliances, a subway tile backsplash, and a centre island with seating highlight the kitchen, while large windows fill the living space with natural light. Recessed lighting, neutral finishes, and coordinated flooring complete the home?s fresh, cohesive look. Three bedrooms provide room for family, guests, or a home office, while two bathrooms offer everyday convenience. Wall-mounted heat pumps add comfort throughout the seasons. Outside, enjoy a covered front porch, paved driveway, and expansive lawn with space for gardening, play, or relaxing outdoors. Combining modern finishes with comfortable single-level living, this Cornwall property is ready to welcome you home. (id:27476)

Property Highlights

MLS® Number
202626202
Type
Single Family
Community Name
Cornwall
Ownership Type
Freehold
Land Size
0.3 ac|under 1/2 acre

Building

Building Type
House
Bathrooms Total
2
Bedrooms Above Ground
3
Bedrooms Total
3
Amenities
Golf Course, Park, Playground, Public Transit, Shopping
Exterior Finish
Vinyl
Fireplace Present
No
Basement Type
None
Basement Features
Building Heating Type
Baseboard heaters, Wall Mounted Heat Pump, Hot Water
Heating Fuel
Electric
Building Cooling Type
Air exchanger

Utilities

Water
Municipal water
Utility Sewer
Municipal sewage system

Room Layout

Bedroom
Main level
14. x 15.
Ensuite (# pieces 2-6)
Main level
10.8 x 6.
Bedroom
Main level
11. x 10.4
Bedroom
Main level
12. x 12.
Bath (# pieces 1-6)
Main level
8.8 x 8.
Dining room
Main level
10. x 9.
Eat in kitchen
Main level
12. x 13.8
Family room
Main level
22.6 x 16.
Great room
Main level
8.8 x 4.8

Location

Learn more about this property
Listing provided by:
RE/MAX CHARLOTTETOWN REALTY
MLS® number:
202626202
Agent:
Mitchell Macdonald
*Indicates required field
Name is required
Email is required
Please enter a valid phone number (e.g., 416-111-1111).

Community Spotlight: Homes For sale in Your Neighborhood