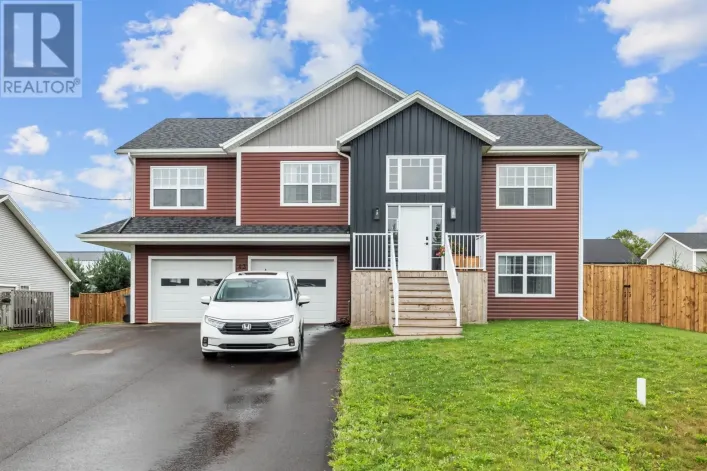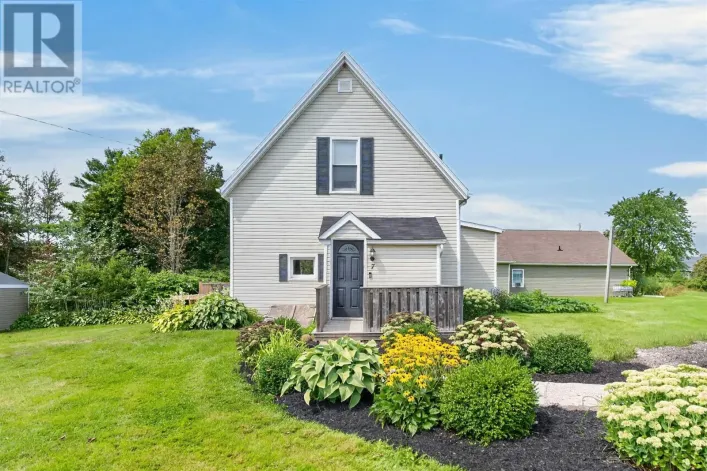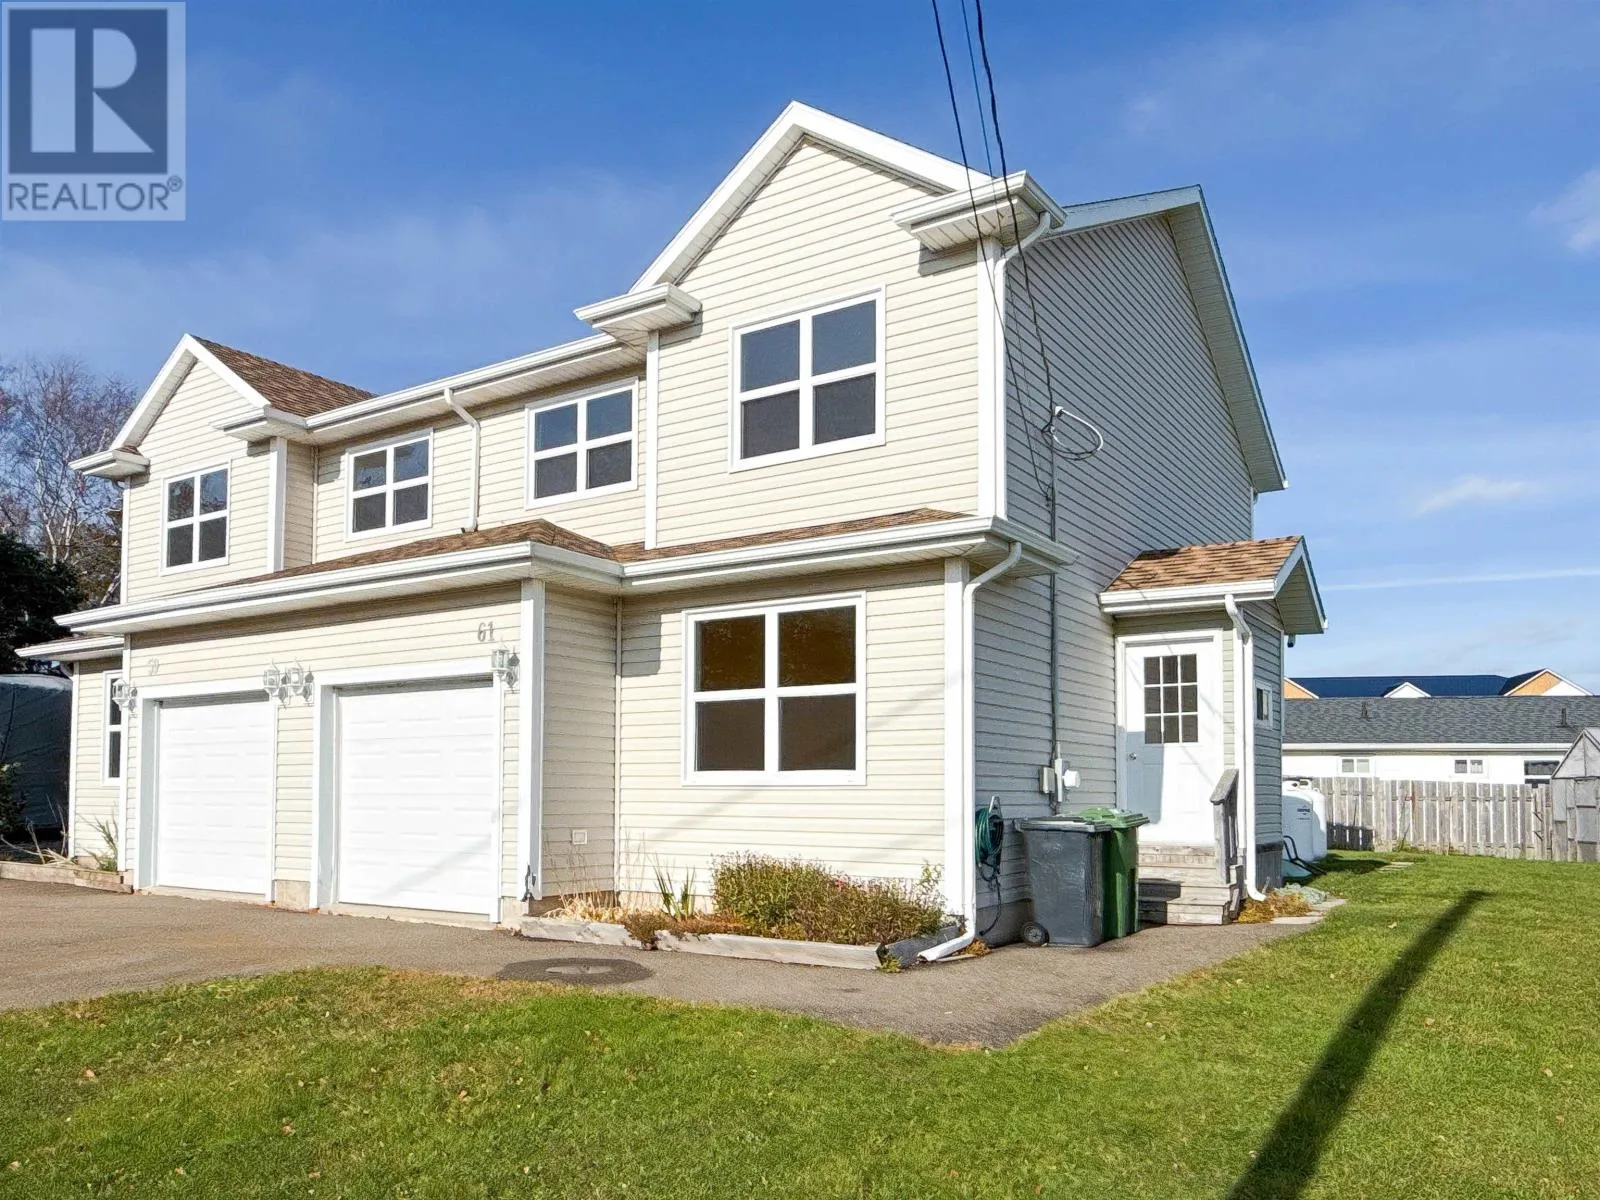
61 Mackinley Crescent, Cornwall, Prince Edward Island C0A 1H8

Listed for:
$360,000
3 beds
4 baths
Listed 9 days ago
House for rent: 61 Mackinley Crescent, Cornwall, Prince Edward Island C0A 1H8

View all 49 photos

About

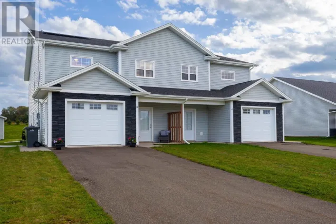
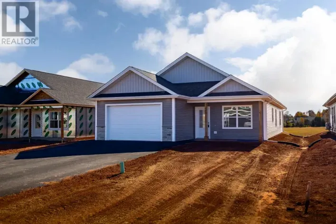
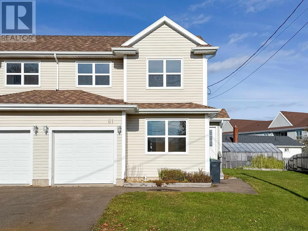
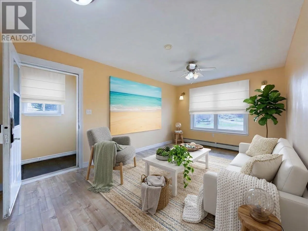
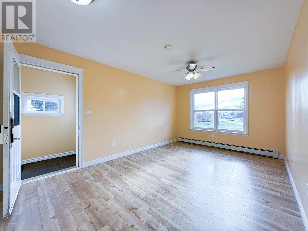
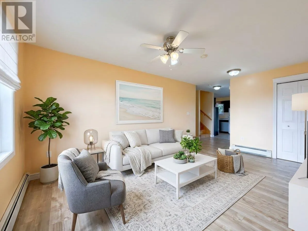
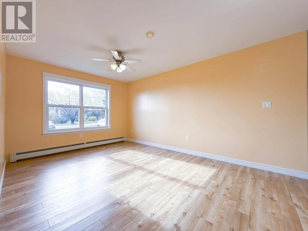
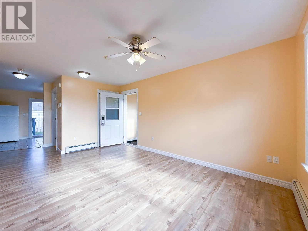
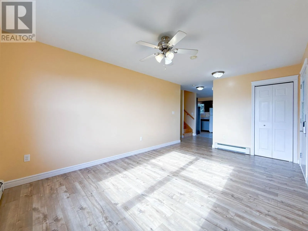
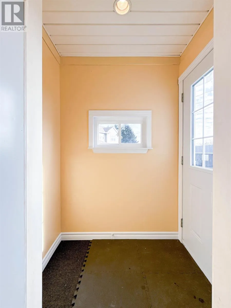
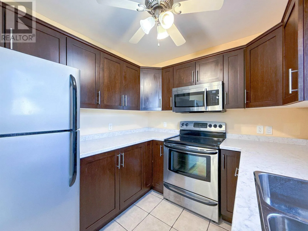
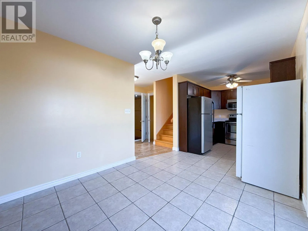
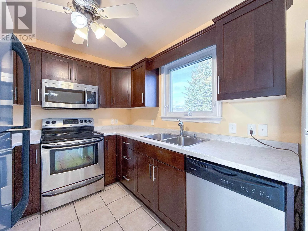
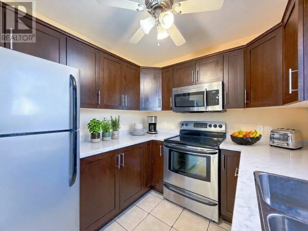
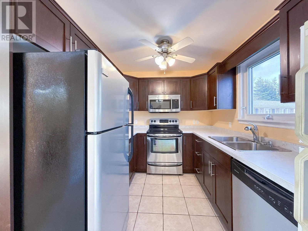
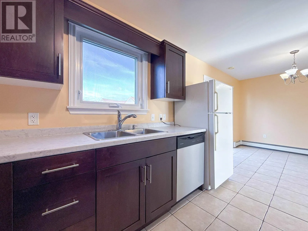
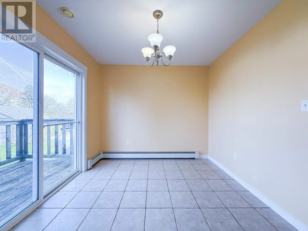
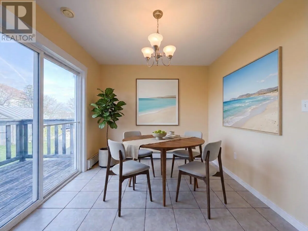
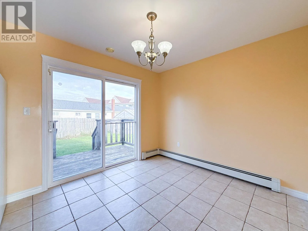
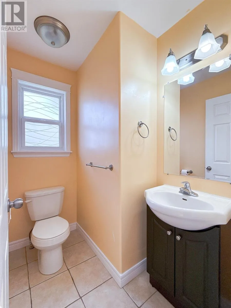
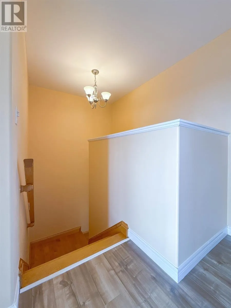
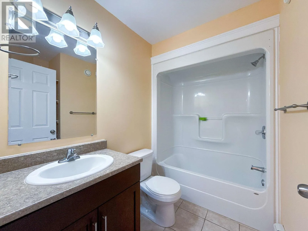
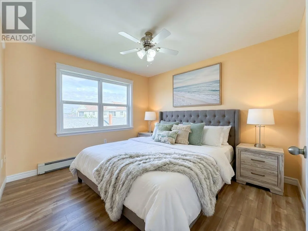
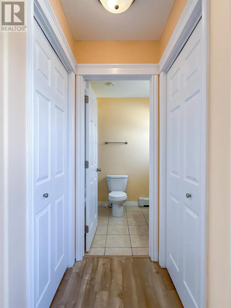
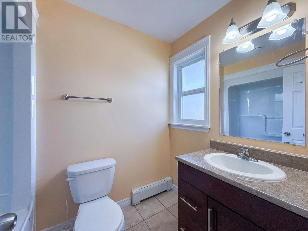
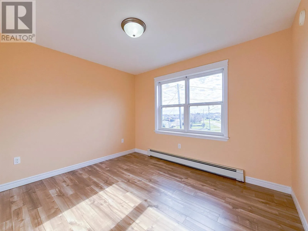
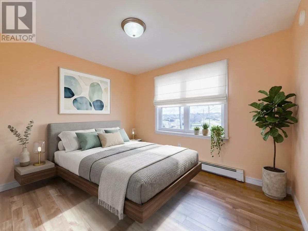
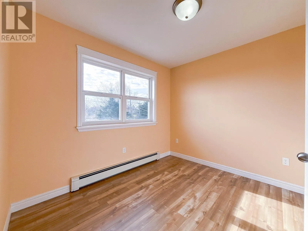
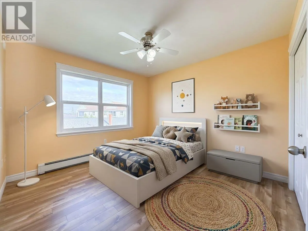
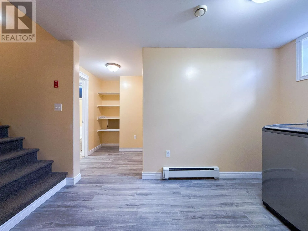
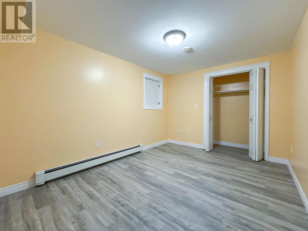
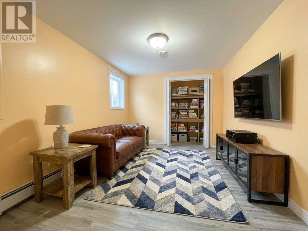
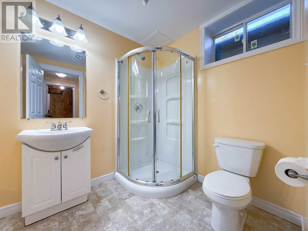
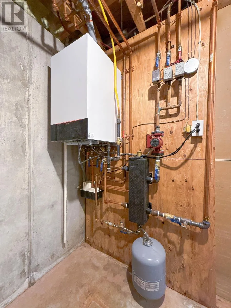
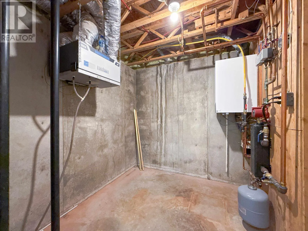
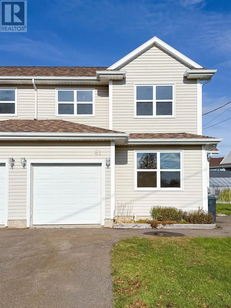
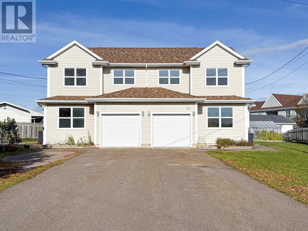
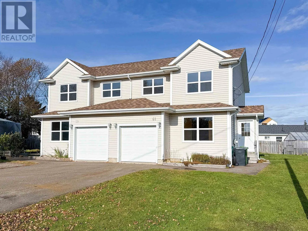
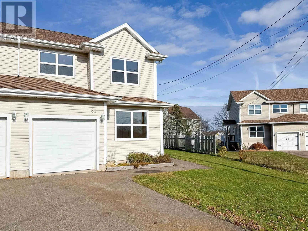
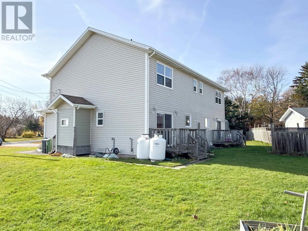
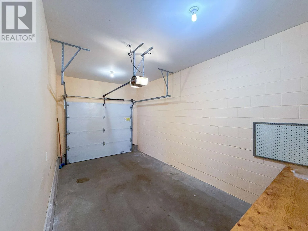
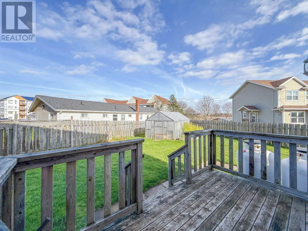
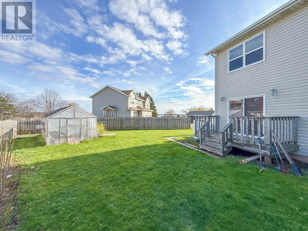
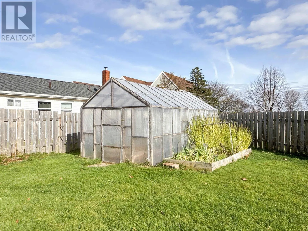
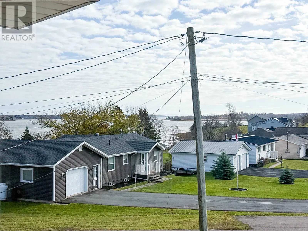
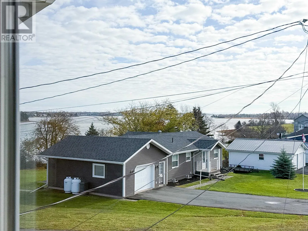
Welcome to 61 MacKinley Crescent in Cornwall! This well-maintained, freshly painted 3 bedroom, 3.5 bath semi-detached home offers plenty of living space, thoughtful upgrades and lovely views of the North River. The main level features a bright and inviting living room, a functional kitchen and dining area, and a convenient half bath. Upstairs, you'll find three comfortable bedrooms, including a spacious primary suite with generous his-and-hers closet space and a private ensuite bath. Enjoy views of the North River, adding a special touch to this comfortable family home. The fully finished lower level provides additional living space and flexibility for a family room, home office or recreation area, along with a third full bathroom. Recent improvements include fresh paint throughout, kitchen countertops and stainless steel appliances and an upgraded propane heating and hot water system, while an air exchanger provides added comfort and ventilation. Outside, enjoy a private backyard, deck, paved driveway and attached single car garage. Located in an established Cornwall neighbourhood, just minutes from Charlottetown, schools, shopping and everyday amenities, this property offers an excellent combination of space, convenience and low- maintenance living. Whether you're a first time buyer, growing family or looking to downsize without sacrificing space, 61 MacKinley Crescent is well worth a look! (id:27476)

Property Highlights

MLS® Number
202627581
Type
Single Family
Community Name
Cornwall
Ownership Type
Freehold
Land Size
0.13 ac|under 1/2 acre

Building

Building Type
House
Storeys
2.00
Bathrooms Total
4
Bedrooms Above Ground
3
Bedrooms Total
3
Amenities
Public Transit, Shopping
Exterior Finish
Vinyl
Fireplace Present
No
Basement Type
Basement Features
Building Heating Type
Baseboard heaters
Heating Fuel
Propane
Building Cooling Type
Air exchanger

Utilities

Water
Municipal water
Utility Sewer
Municipal sewage system

Room Layout

Primary Bedroom
Second level
10.34 X 10.98
Ensuite (# pieces 2-6)
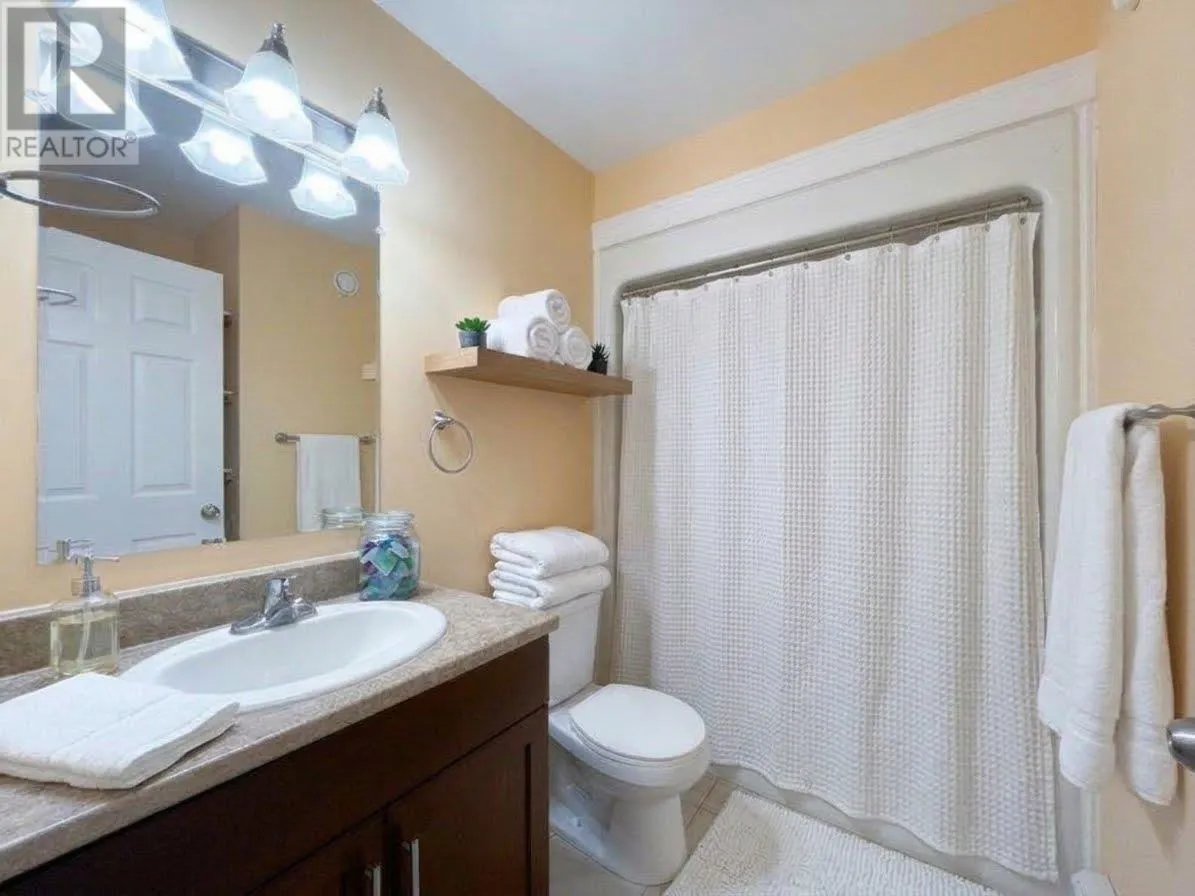
Second level
Measurements not available
Bedroom
Second level
9.35 X 8.96
Bedroom
Second level
8.96 X 9.1
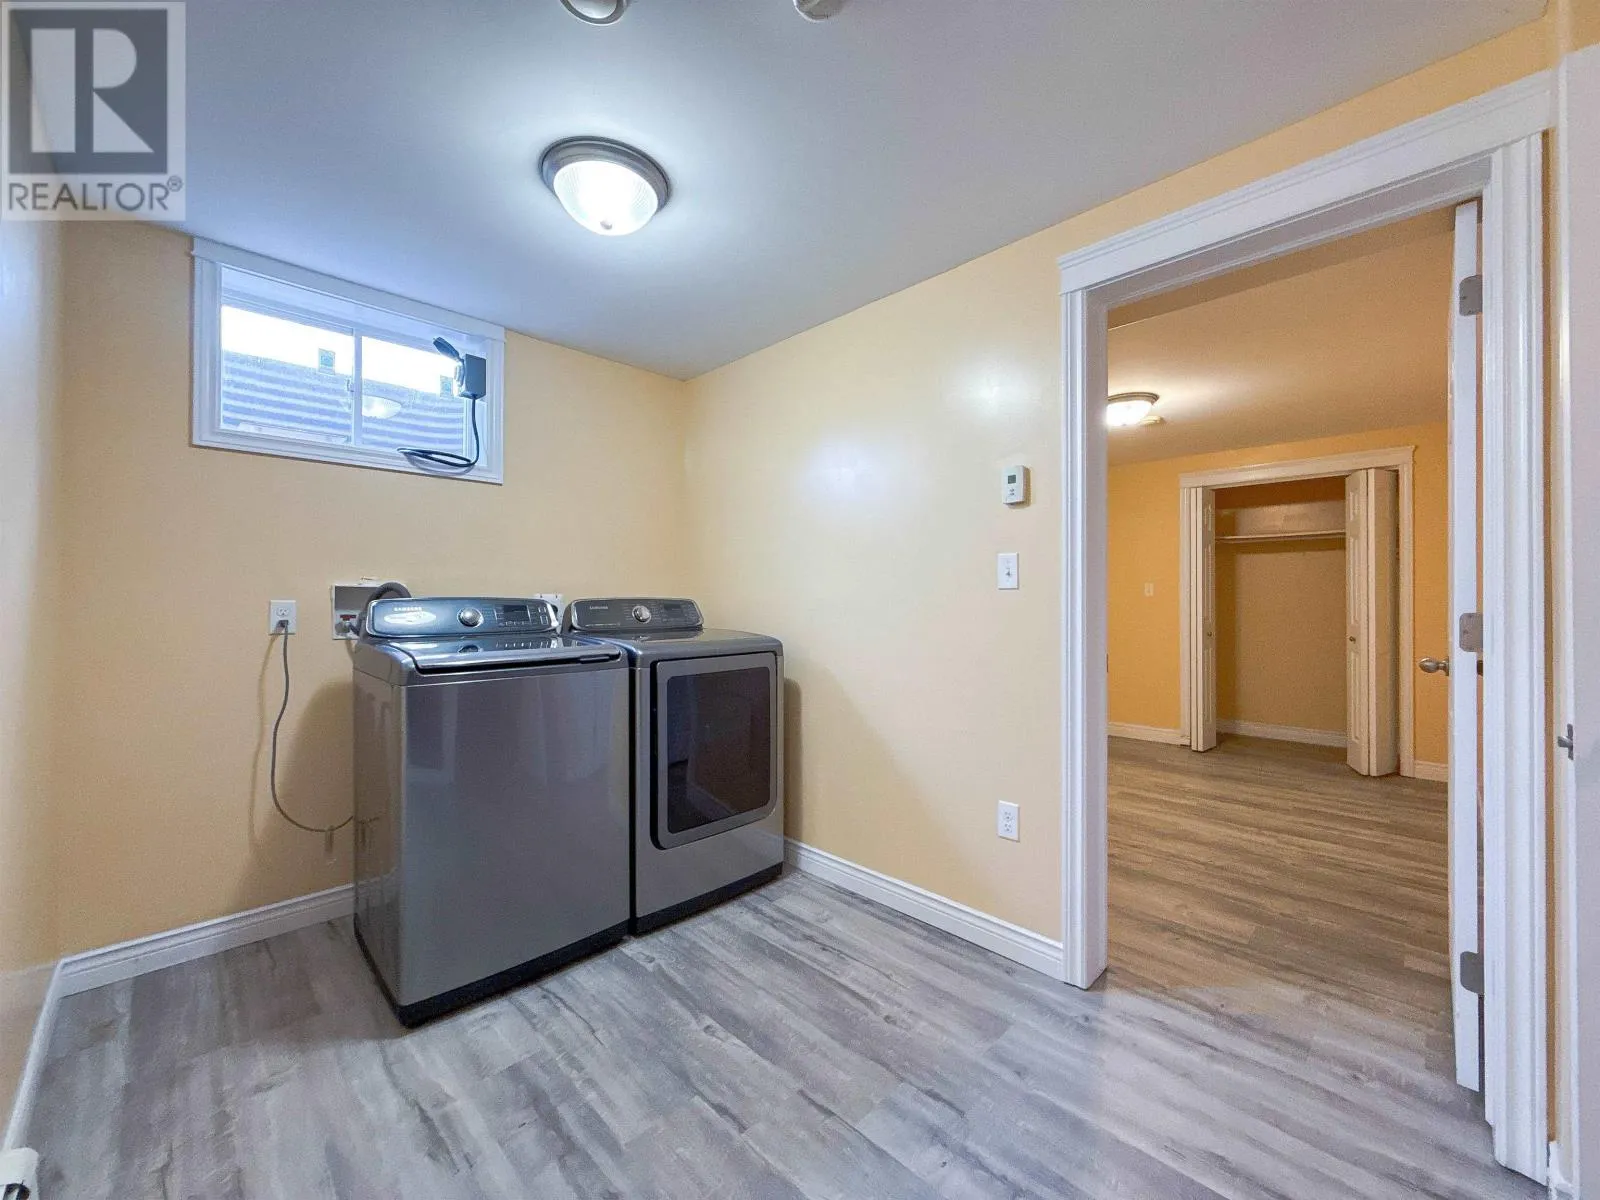
Laundry room
Second level
7.15 X 7.97
Bath (# pieces 1-6)
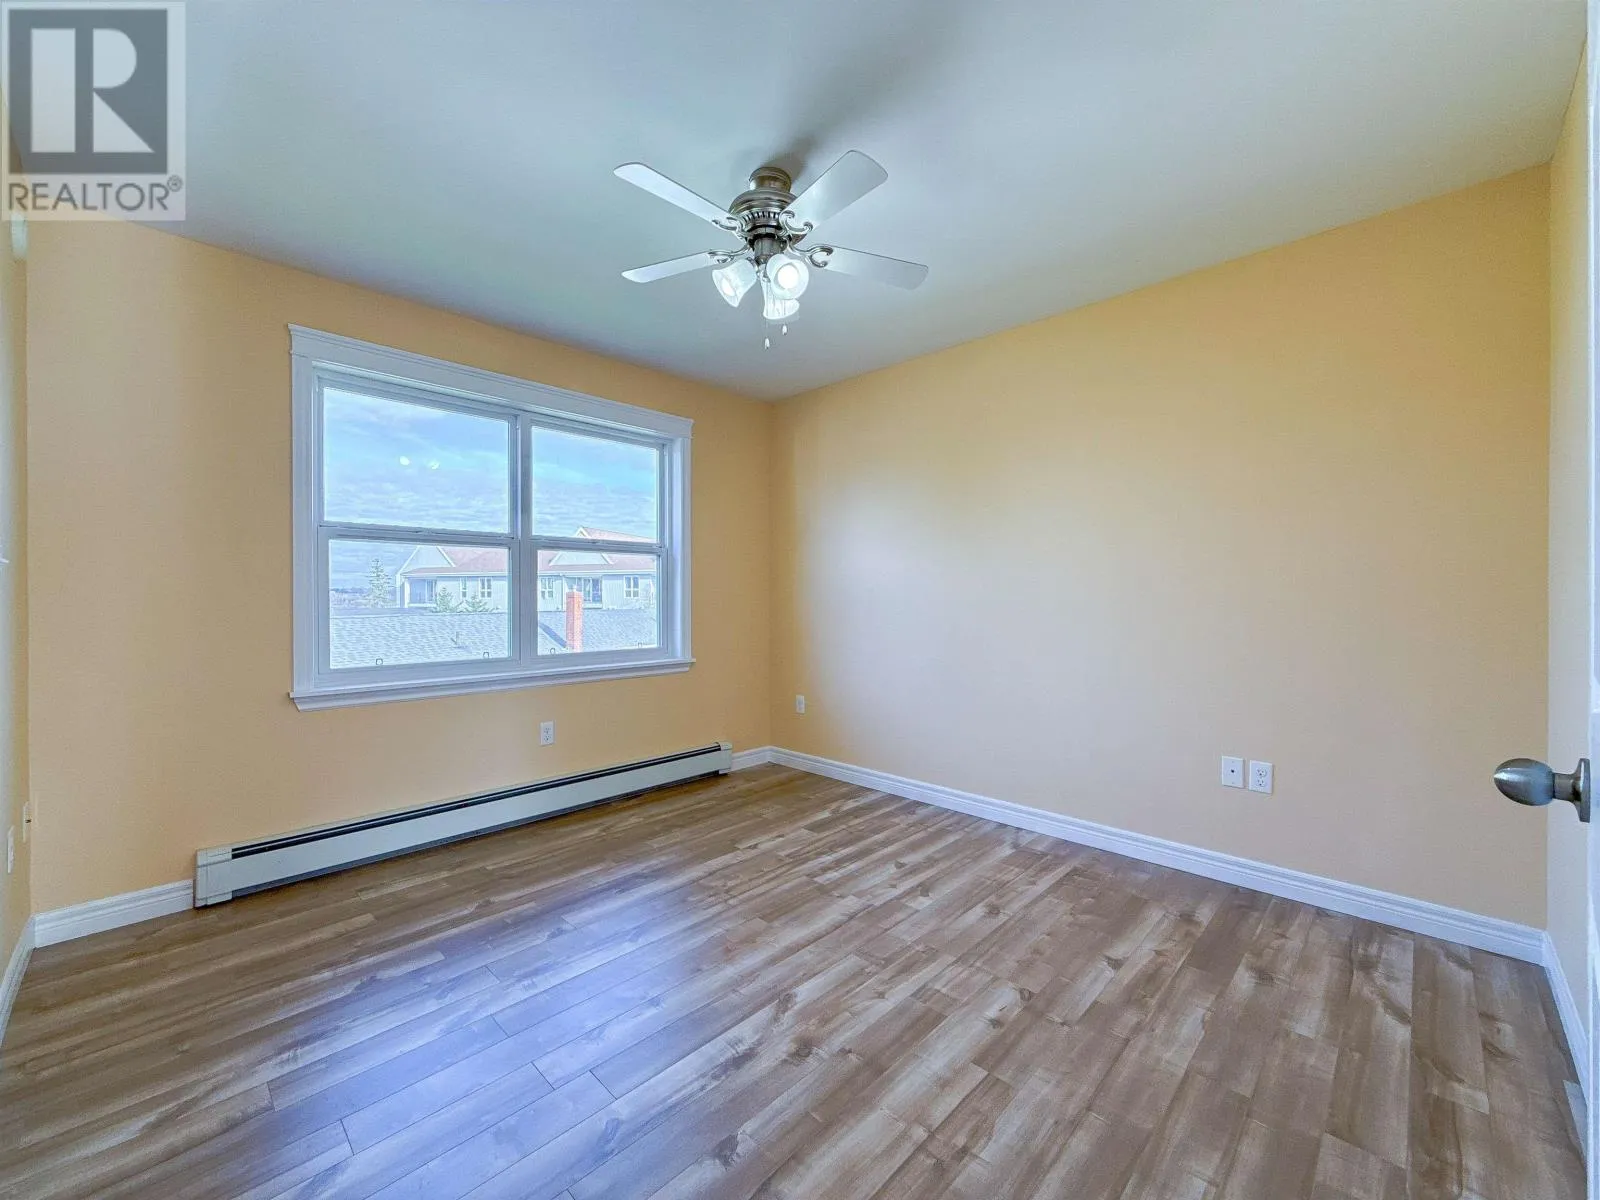
Second level
4 piece
Bath (# pieces 1-6)
Basement
3 piece
Recreational, Games room
Basement
11.77 X 8.9
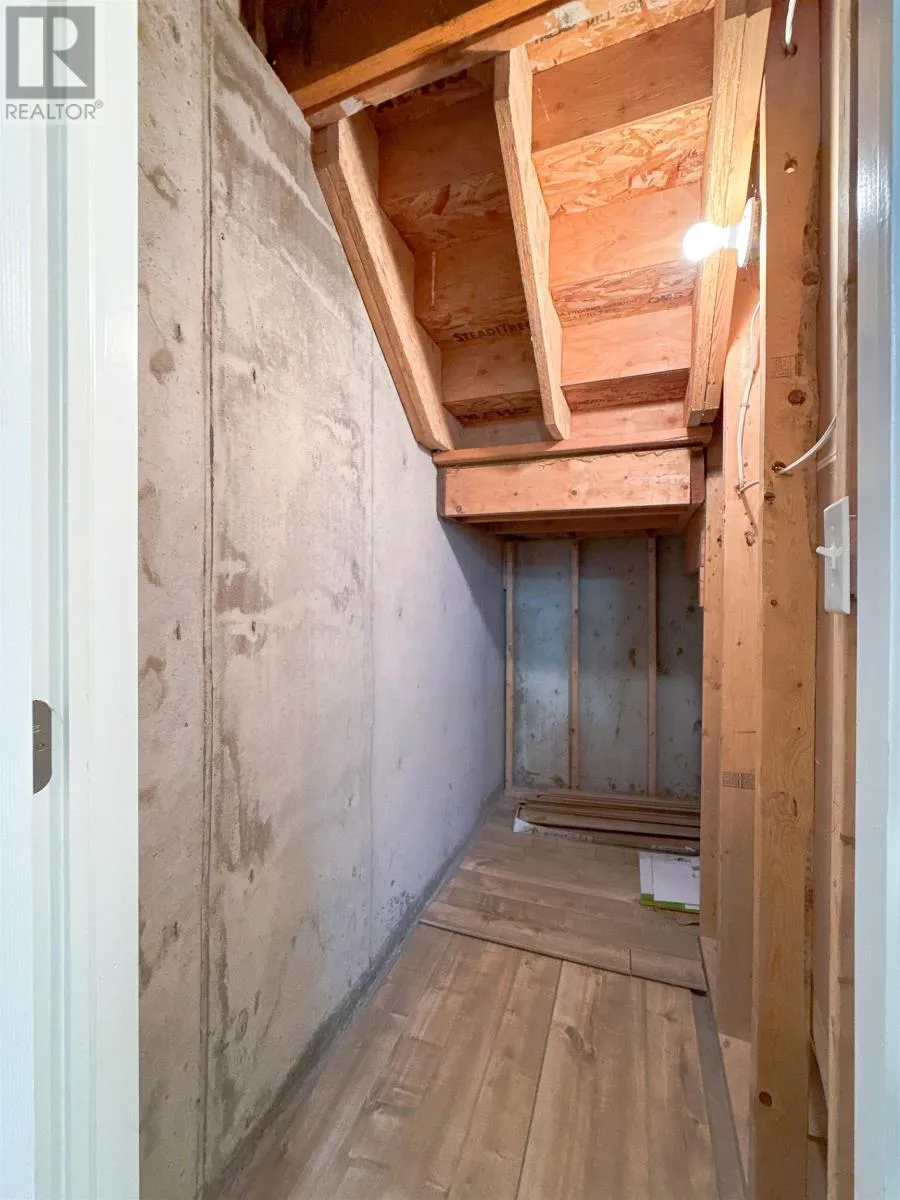
Utility room
Basement
8 X 7/38
Kitchen
Main level
8. X 8.9
Dining room
Main level
9.27 X 6.95
Living room
Main level
10.81 X 15.79
Bath (# pieces 1-6)
Main level
Measurements not available

Location

Learn more about this property
Listing provided by:
ROYAL LEPAGE PRINCE EDWARD REALTY
MLS® number:
202627581
Agent:
Moira Mcintyre
*Indicates required field
Name is required
Email is required
Please enter a valid phone number (e.g., 416-111-1111).

Community Spotlight: Homes For sale in Your Neighborhood