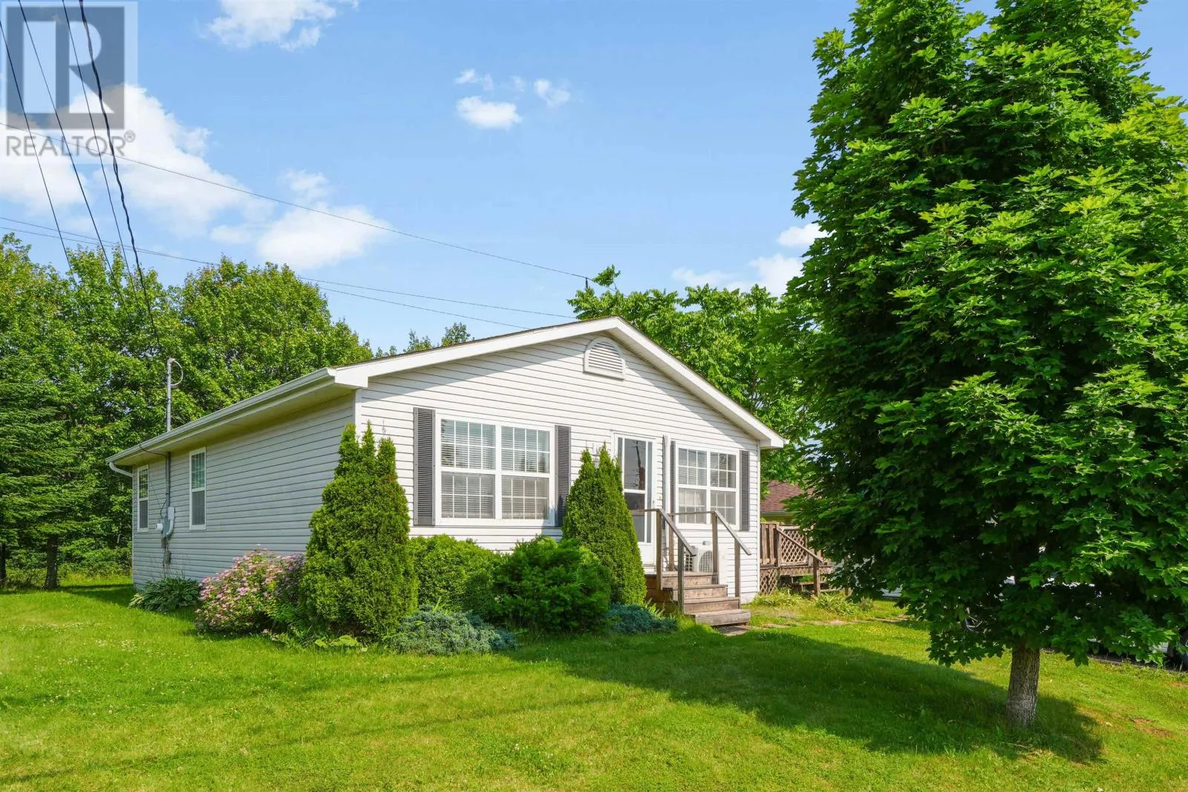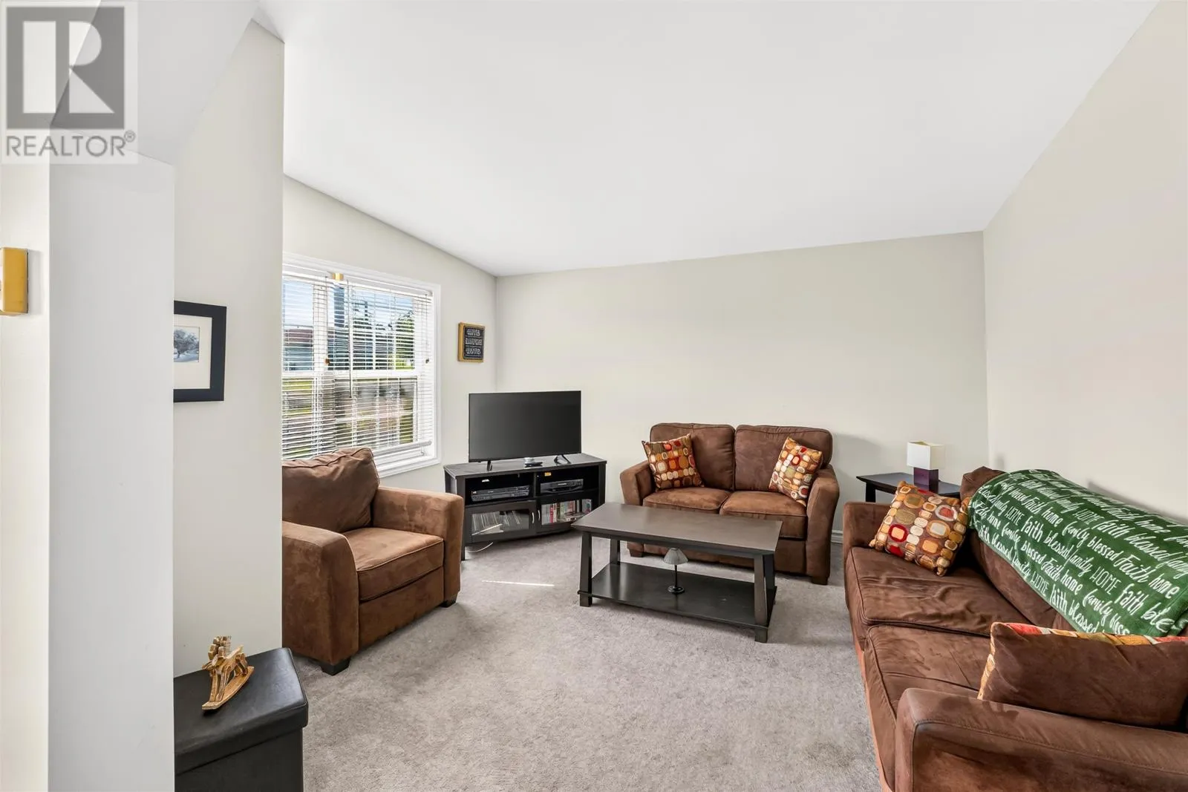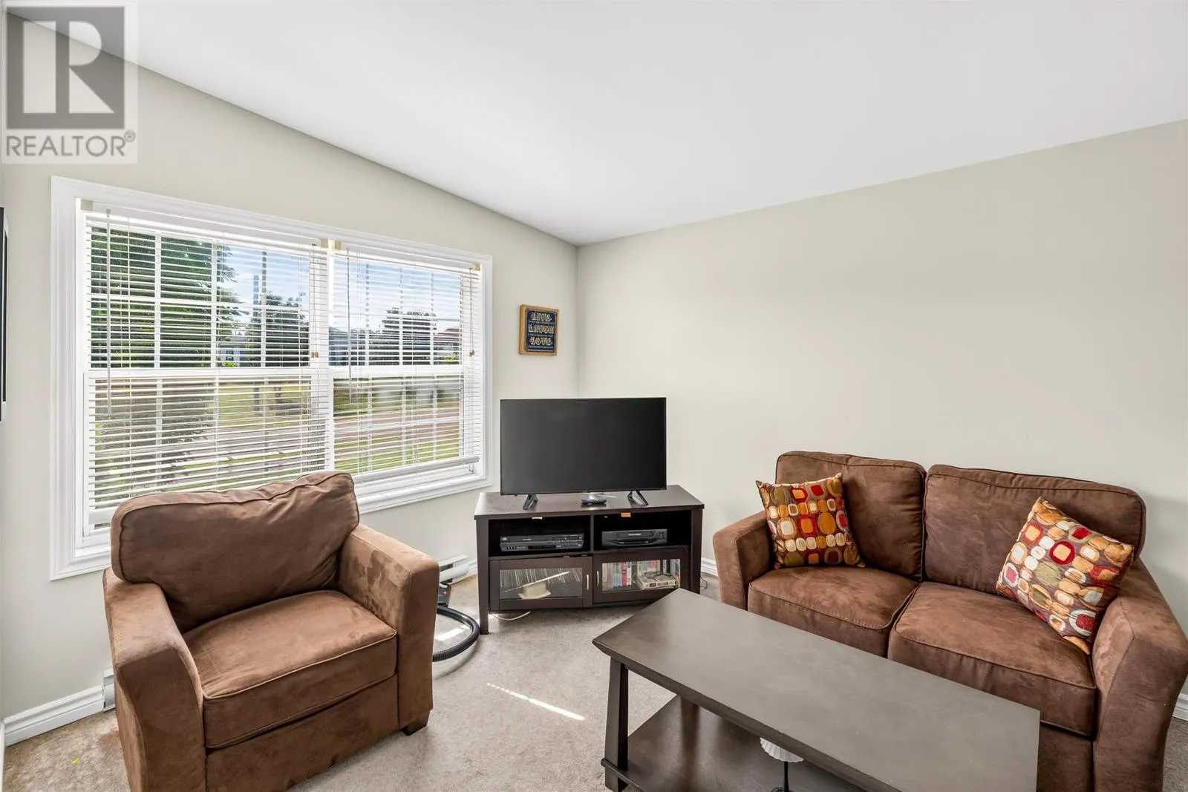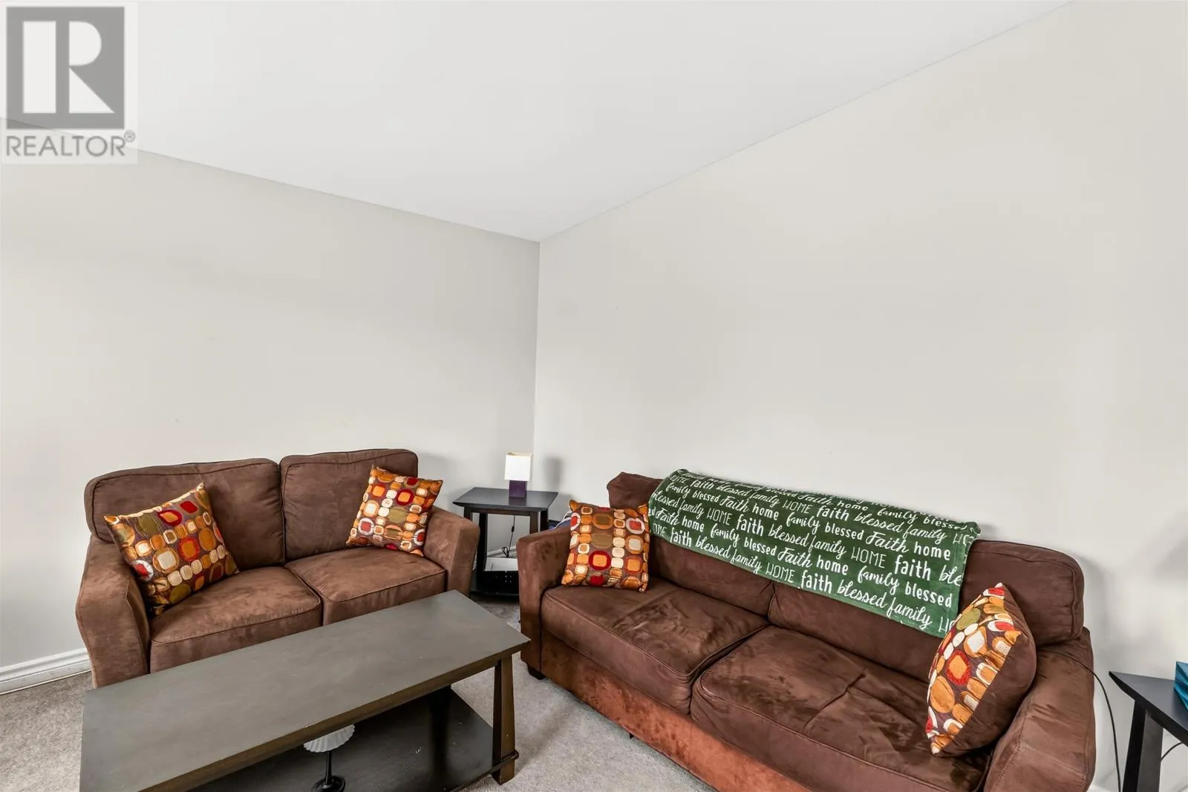
73 River Ridge Drive, East Royalty, Prince Edward Island C1C 1R1

Listed for:
$299,000
3 beds
1 baths
Listed 38 days ago
House for rent: 73 River Ridge Drive, East Royalty, Prince Edward Island C1C 1R1

View all 18 photos

About

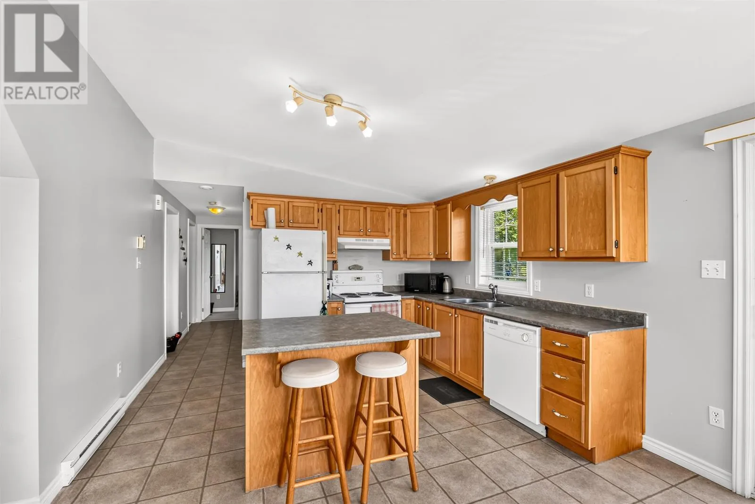
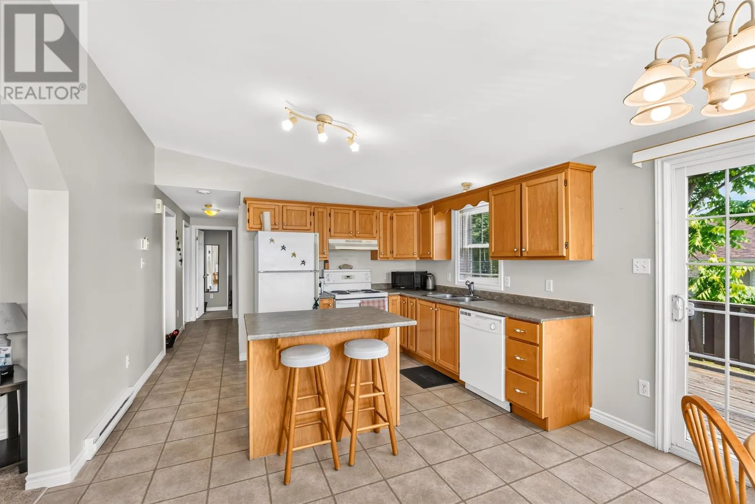
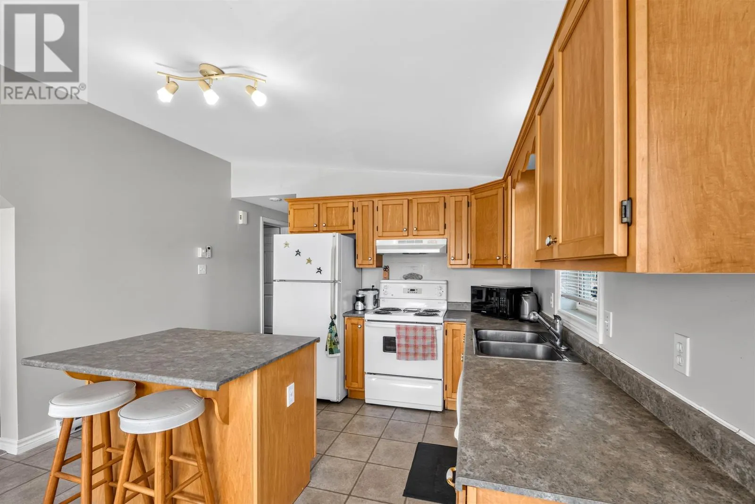
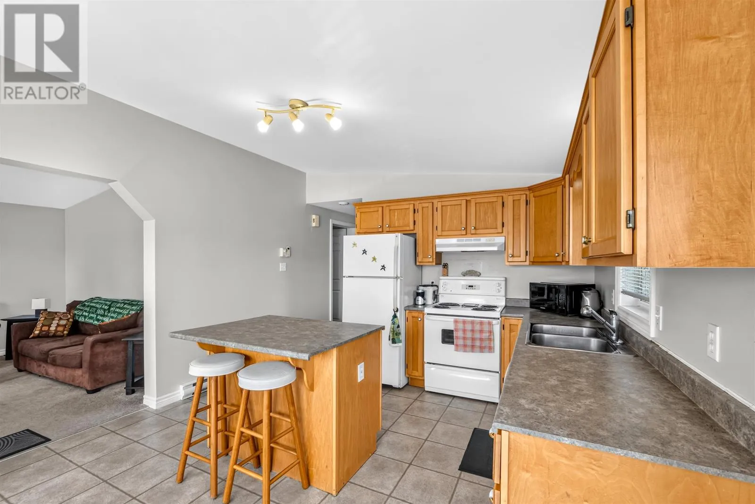
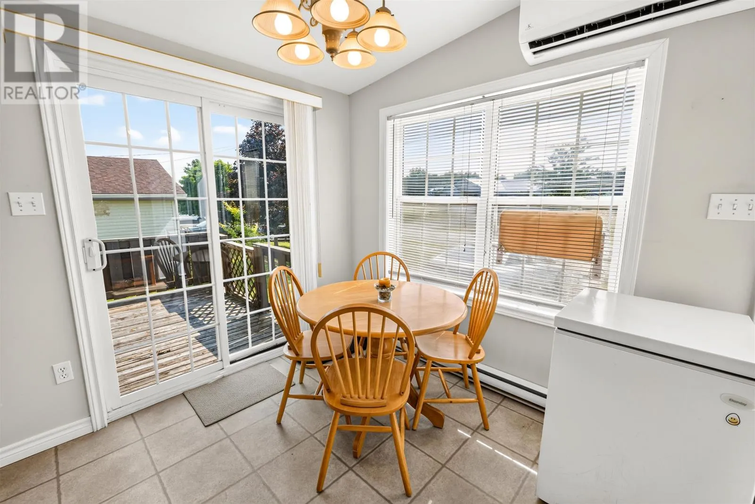
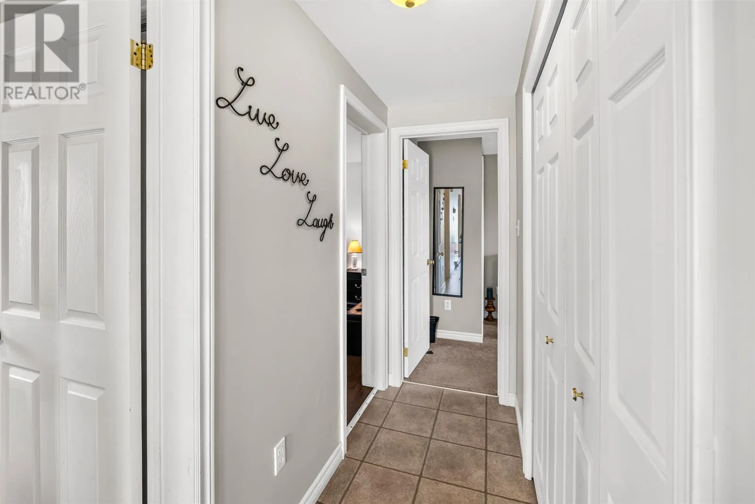
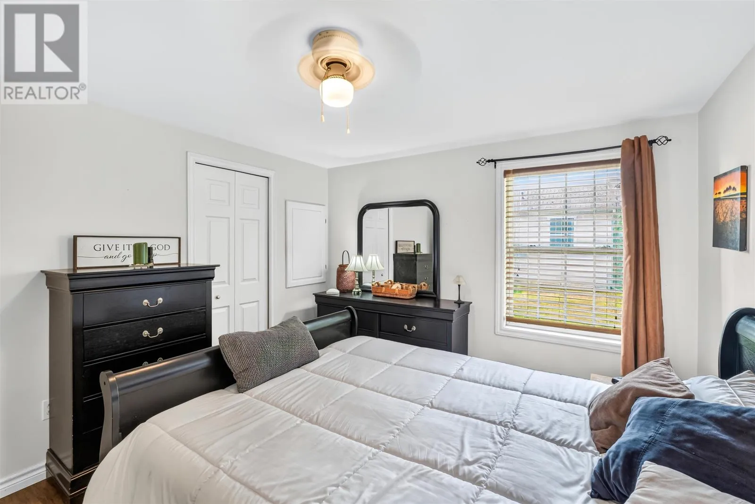
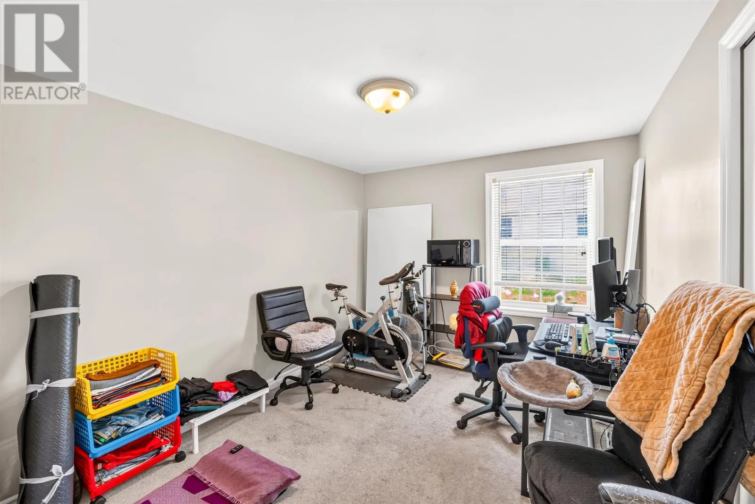
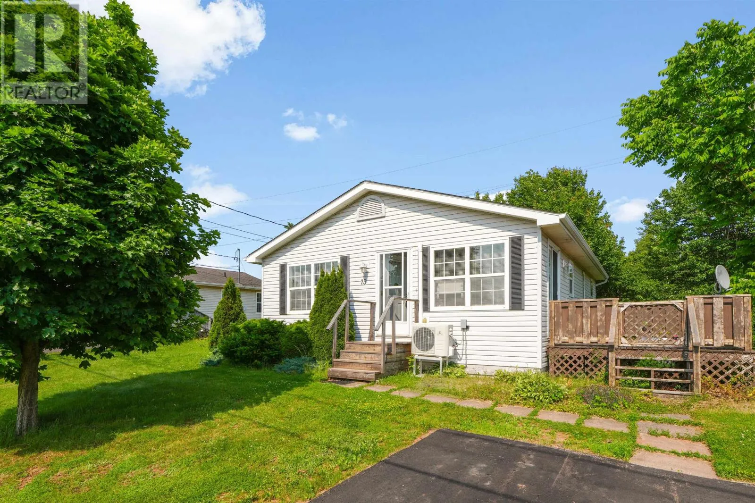
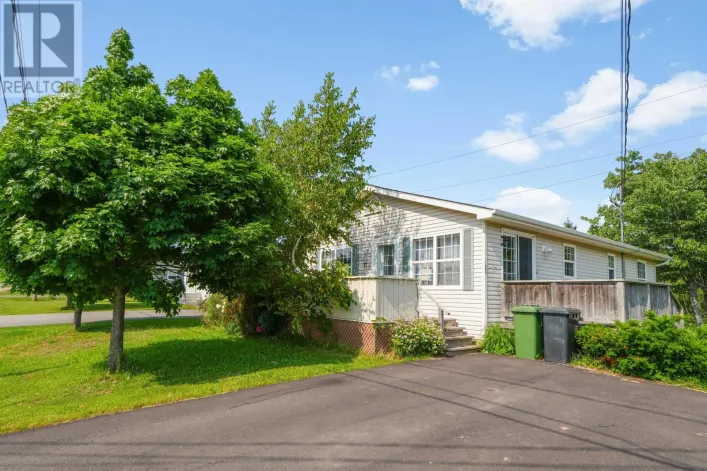
Follow Trans Canada Highway and turn onto Murchison Lane, follow this around by the French school and then turn left onto River Ridge Dr. 73 is on the left Step into this beautifully maintained, move in ready single family home nestled in the highly sought after community of East Royalty. Offering the ultimate convenience of true one level living, with no basement to worry about, this gem maximizes space, comfort, and accessibility. You truly must see it in person to appreciate the flawless layout and pride of ownership. Minutes away from downtown Charlottetown, the Queen Elizabeth Hospital, premier shopping, and fantastic local restaurants. Located in an exceptional school district, this home has been cared for with many modern updates, so you can move right in without lifting a finger. 11 x 10 feet patio: Perfect for morning coffees, summer BBQs, and entertaining friends. 6 x 8 feet shed: Ideal for extra storage, tools, or seasonal gear. Whether you are looking to start your homeownership journey or scale down to a simpler, more efficient lifestyle, this East Royalty treasure checkmarks every single box. Note: Lot rental fee is $212.55 monthly, with snow removal included. (id:27476)

Property Highlights

MLS® Number
202616859
Type
Single Family
Community Name
East Royalty
Ownership Type
Leasehold
Land Size
Rented|under 1/2 acre

Building

Building Type
House
Bathrooms Total
1
Bedrooms Above Ground
3
Bedrooms Total
3
Amenities
Park, Playground, Public Transit, Shopping
Exterior Finish
Vinyl
Fireplace Present
No
Basement Type
None
Basement Features
Building Heating Type
Wall Mounted Heat Pump
Heating Fuel
Electric
Building Cooling Type
Air exchanger

Utilities

Water
Municipal water
Utility Sewer
Municipal sewage system

Room Layout

Living room
Main level
13.1 x 12.2
Dining room
Main level
Combined
Kitchen
Main level
17 x 12
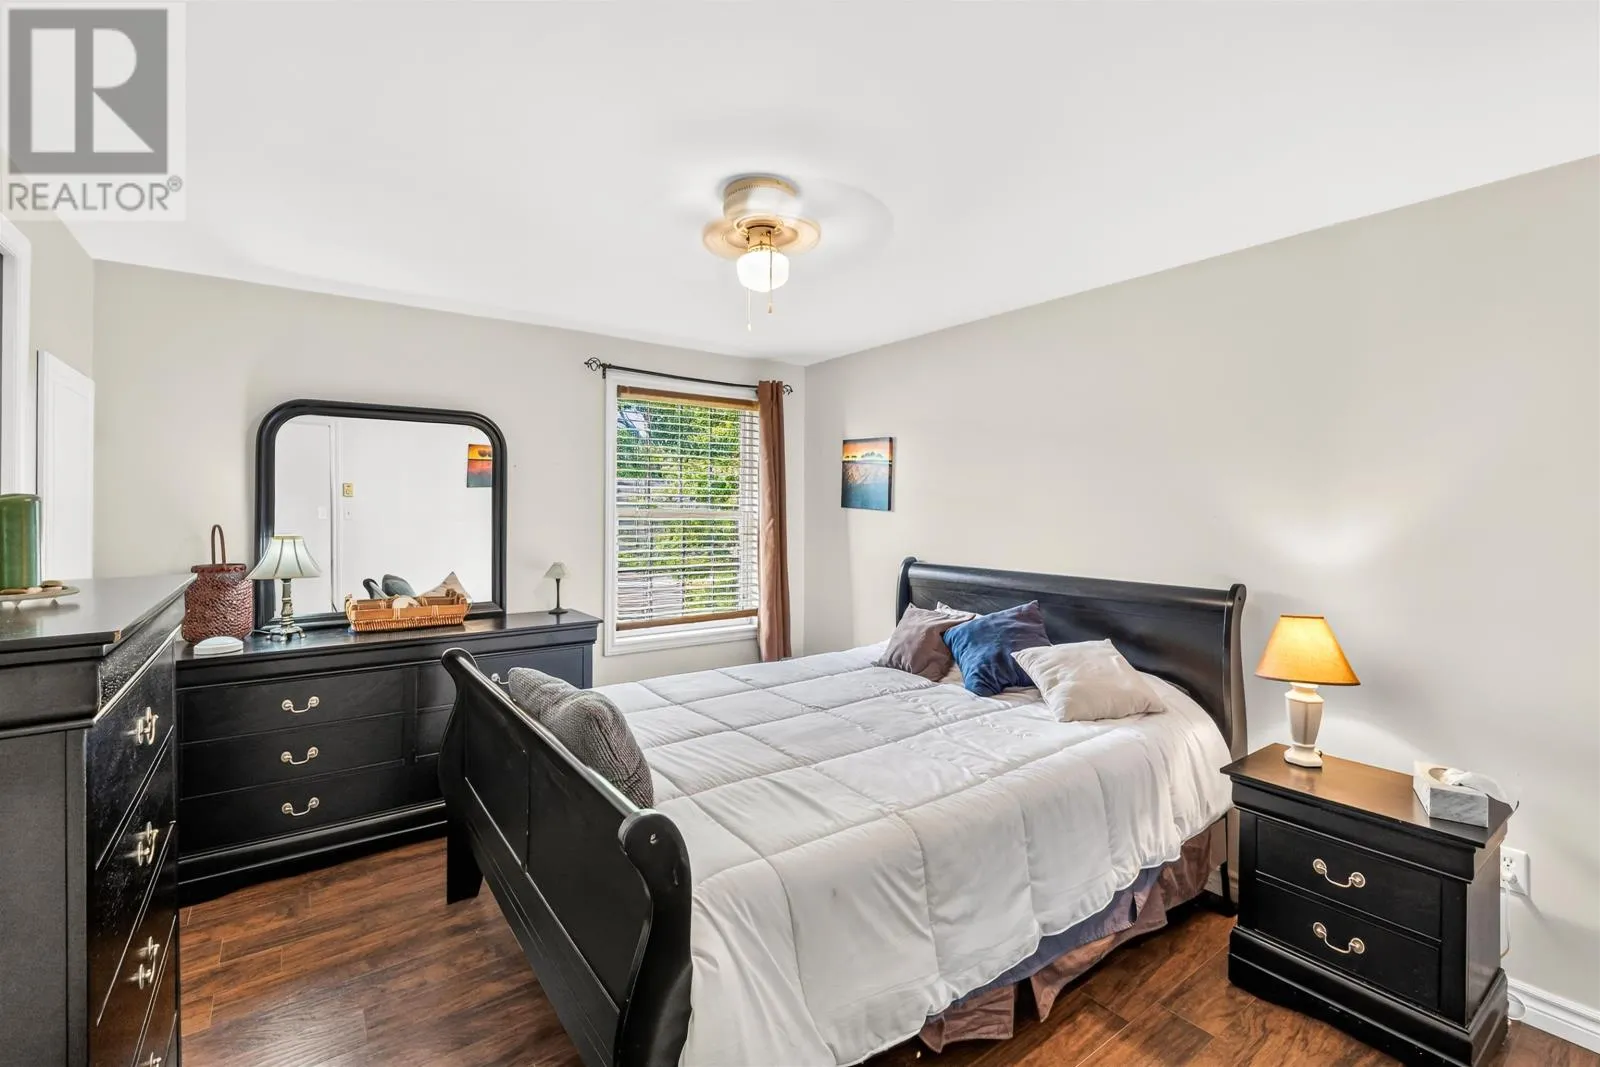
Primary Bedroom
Main level
12 x 9.6
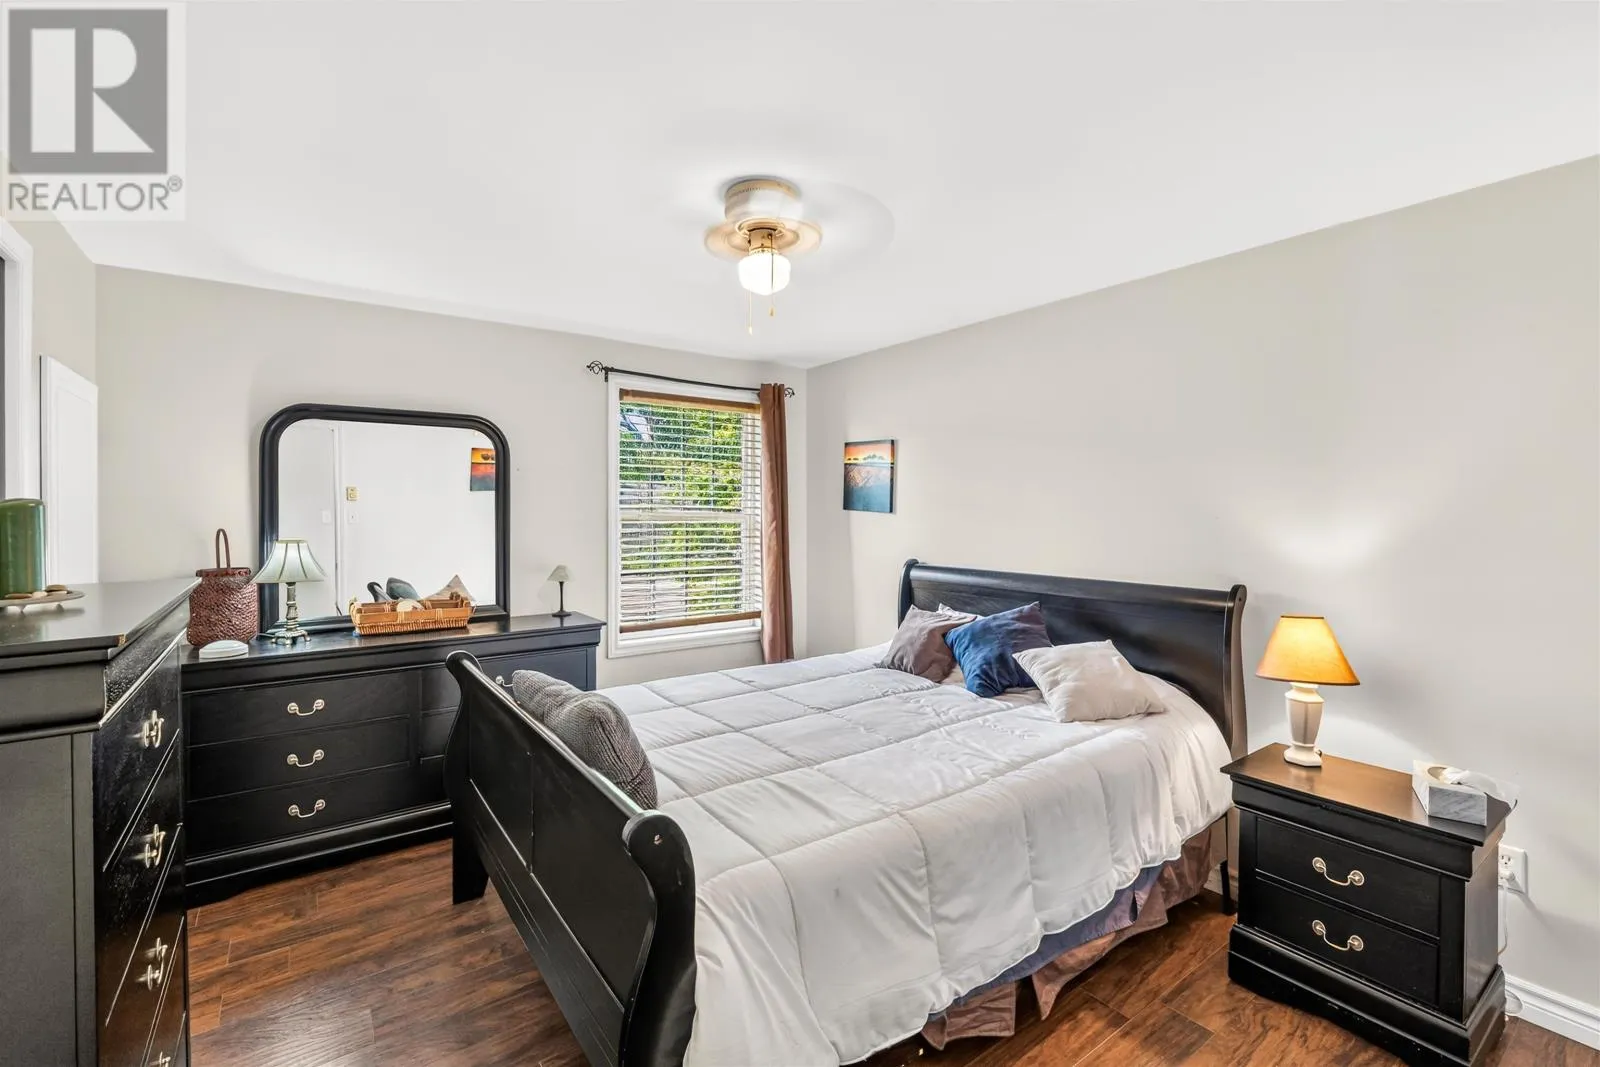
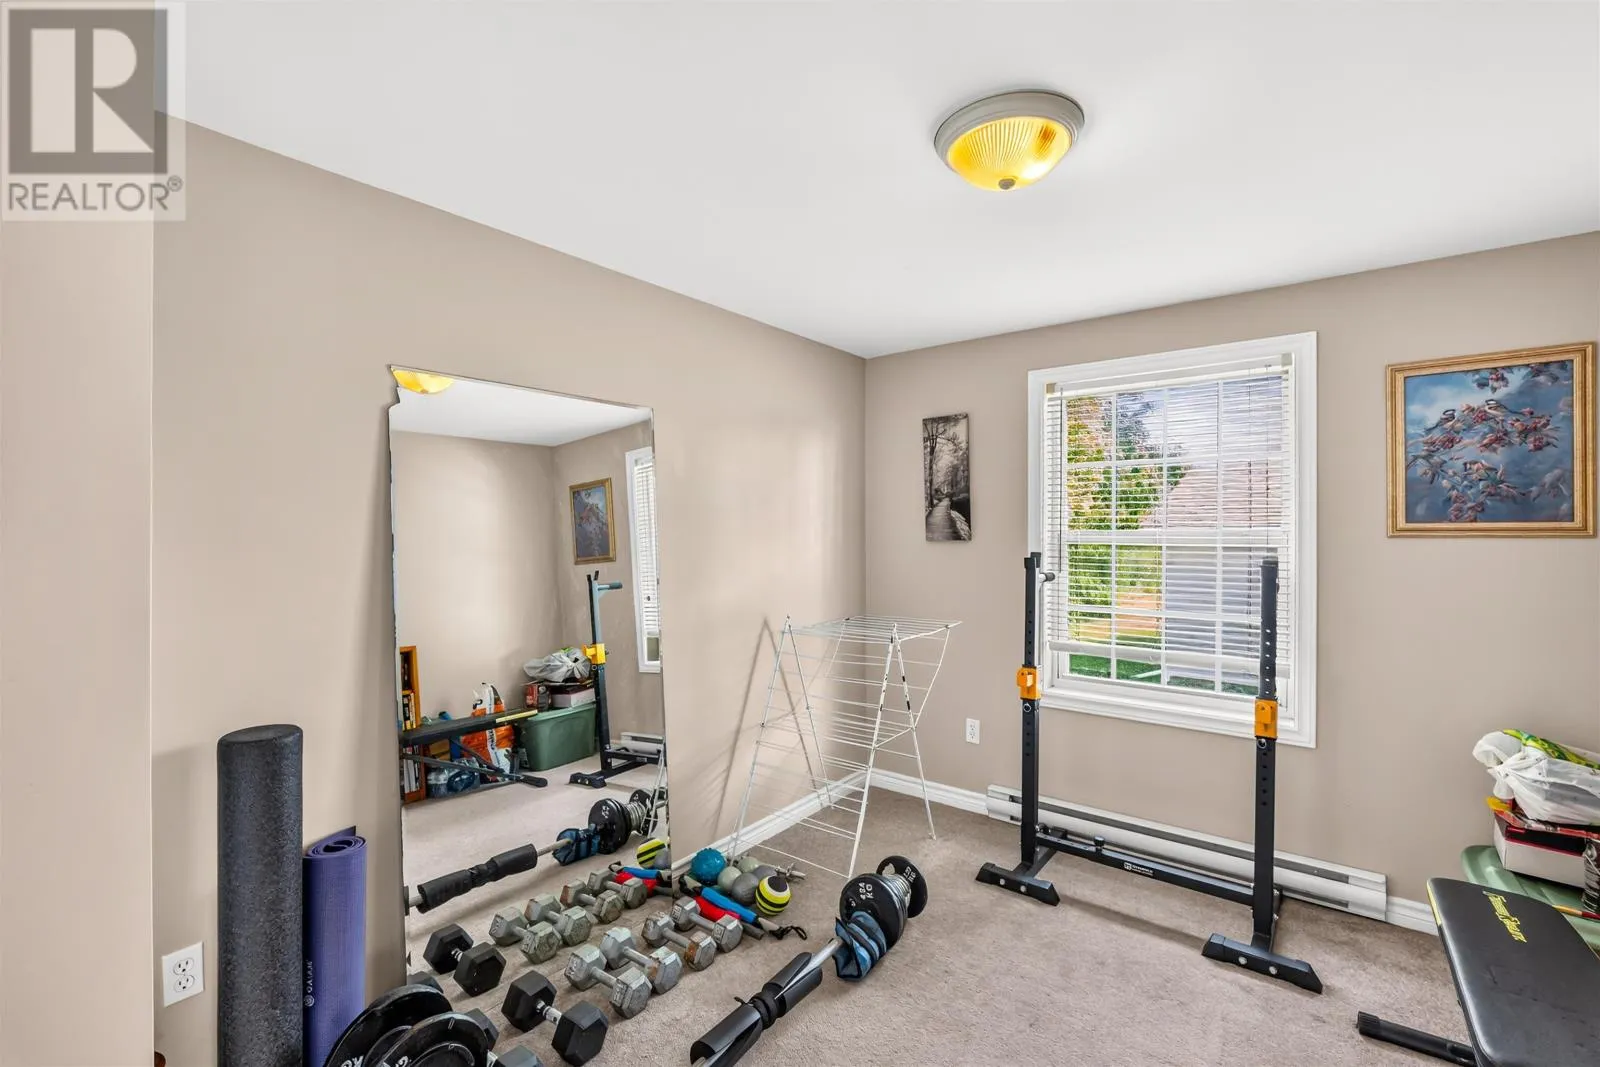
Bedroom
Main level
12 x 11
Bedroom
Main level
12 x 9.2
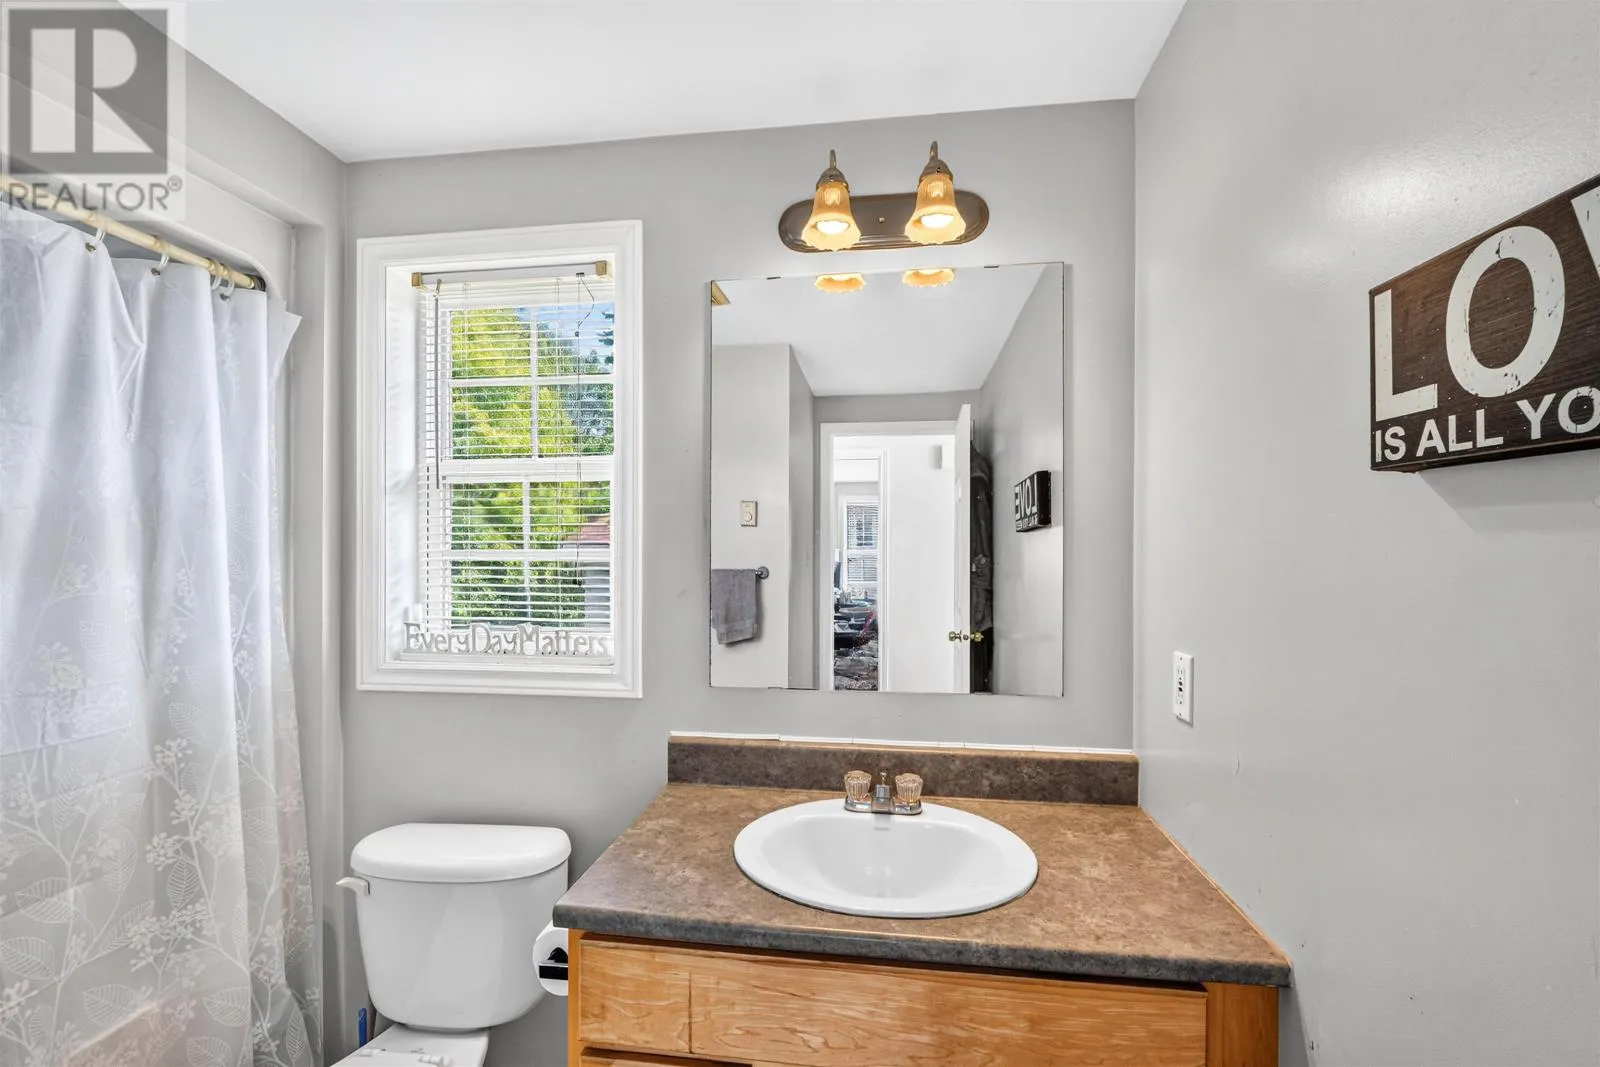
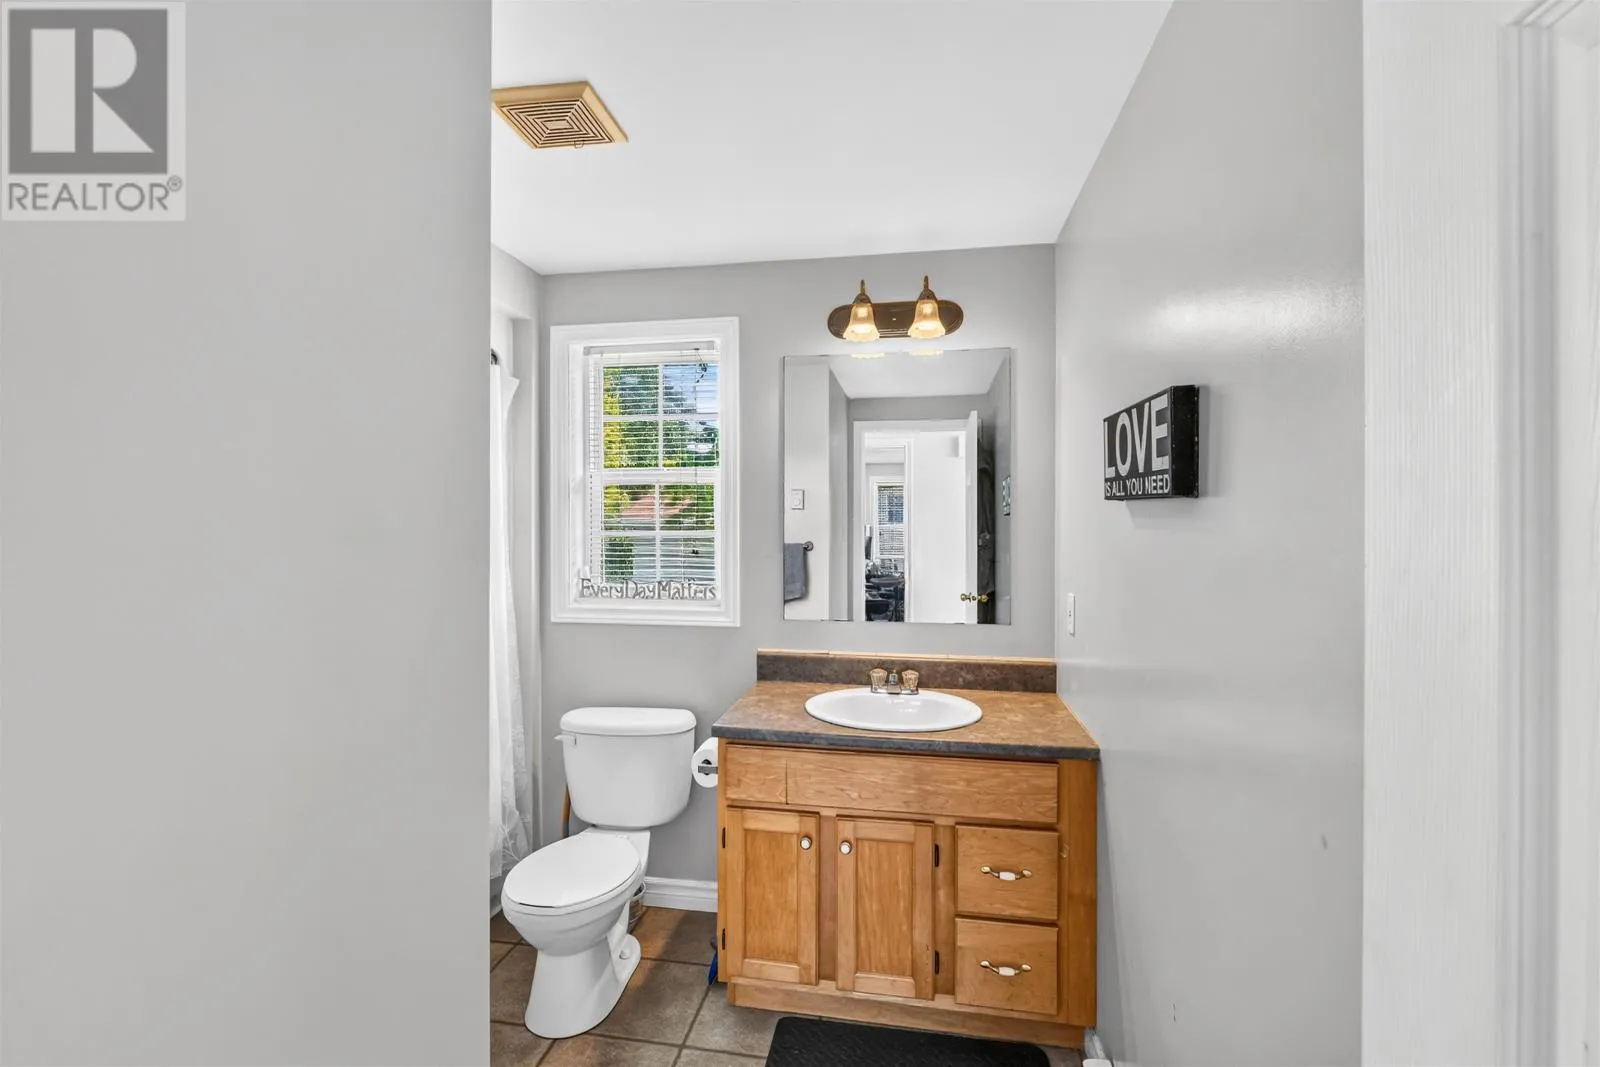
Bath (# pieces 1-6)
Main level
9 x 8

Location

Learn more about this property
Listing provided by:
CENTURY 21 NORTHUMBERLAND REALTY
MLS® number:
202616859
Agent:
Cheryl Constable
*Indicates required field
Name is required
Email is required
Please enter a valid phone number (e.g., 416-111-1111).