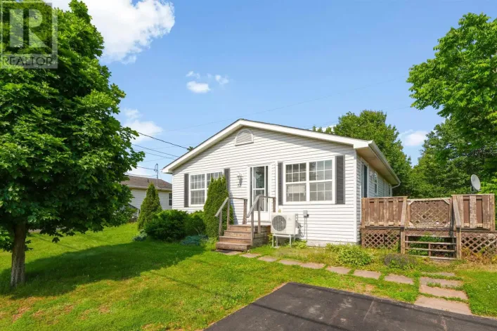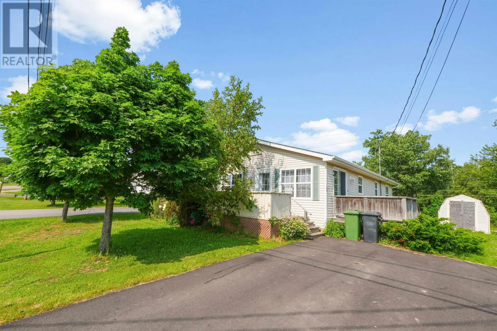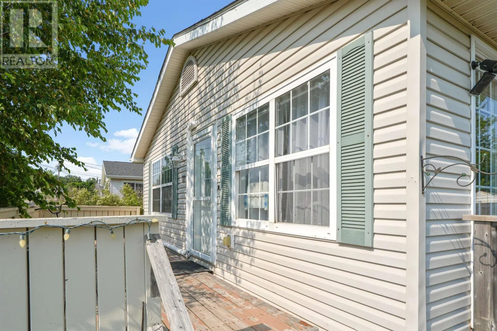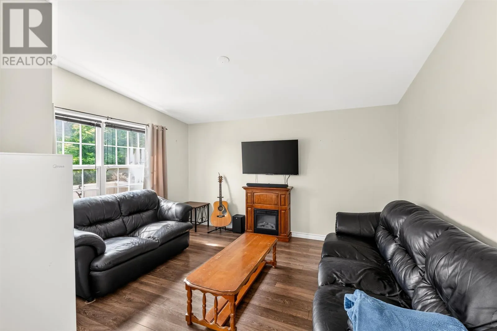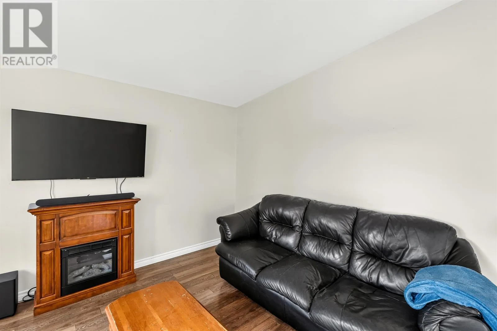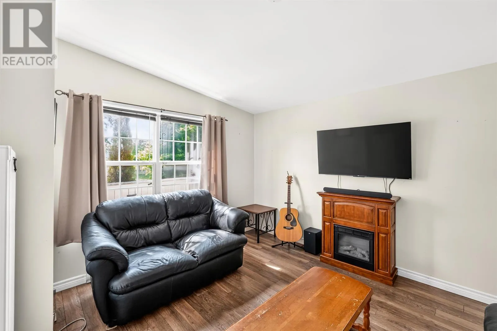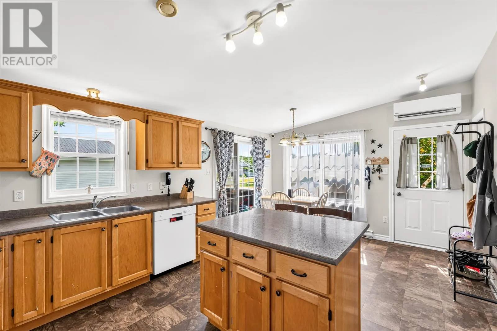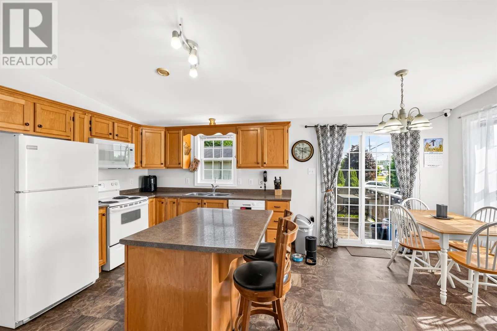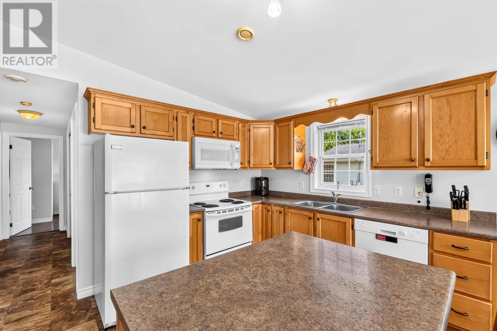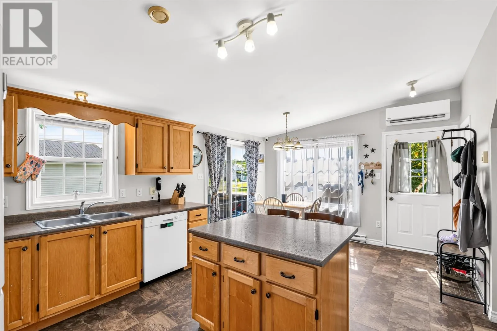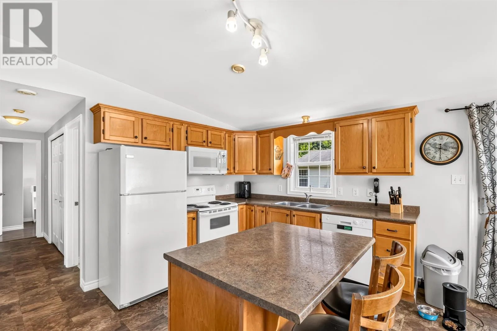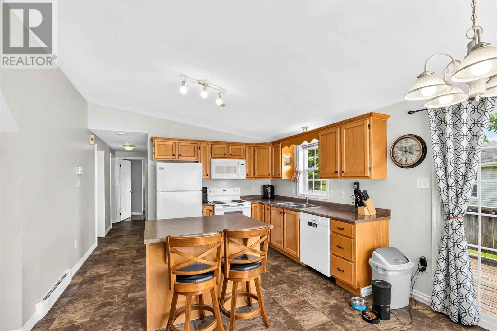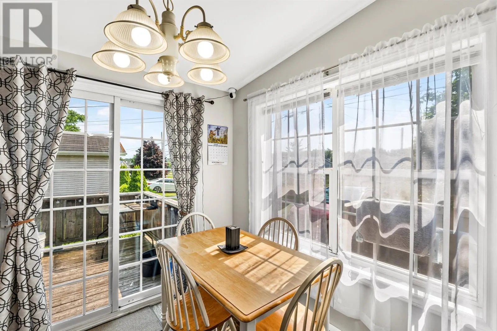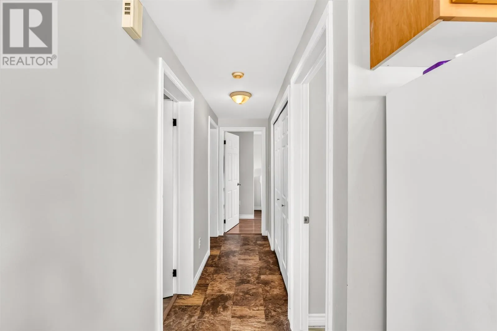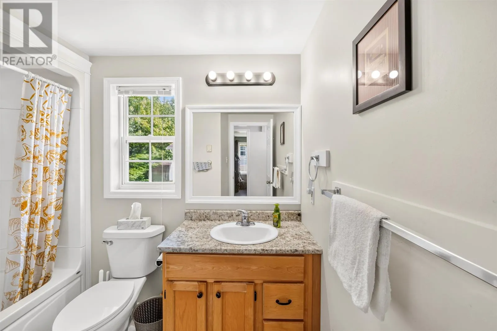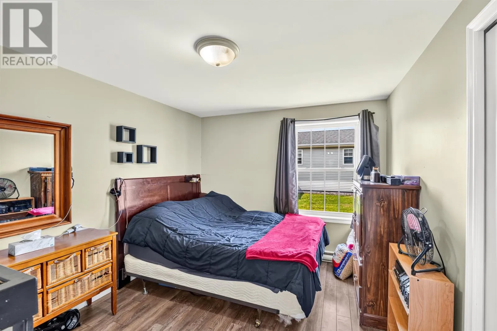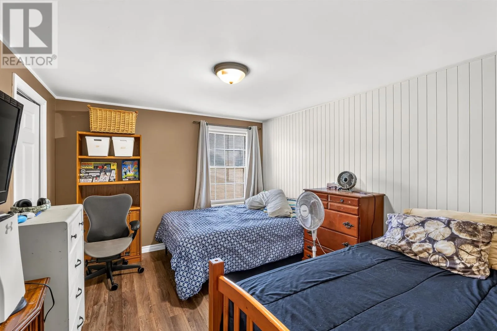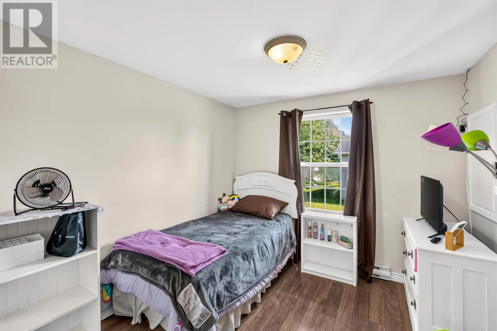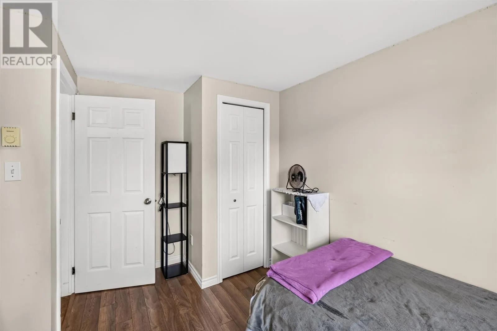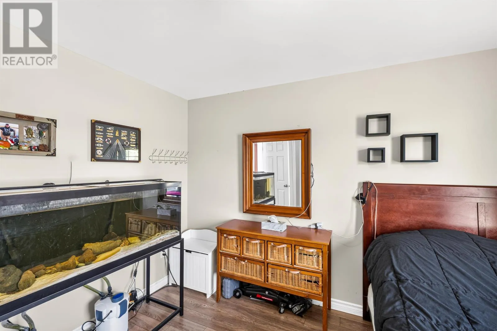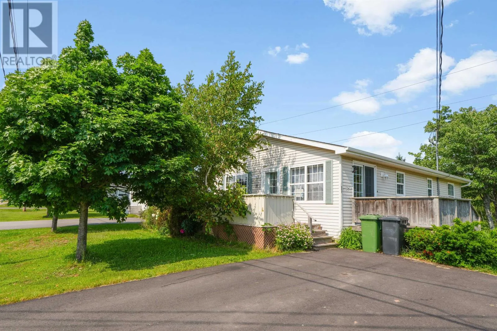
Follow Trans Canada Highway and turn onto Murchison Ln, follow this around by the French school and then turn left onto River Ridge Dr. 77 is on the left Step into this beautifully cared for, move-in ready single family home in the desirable community of East Royalty. Designed for easy one level living with no basement, this home offers a thoughtful layout that blends comfort, functionality, and everyday convenience. From the moment you arrive, the pride of ownership and attention to detail are clear throughout. Ideally located just minutes from downtown Charlottetown, the Queen Elizabeth Hospital, top shopping destinations, and a great selection of local restaurants, this property also sits within an excellent school district. With numerous modern updates already completed, you can settle in and enjoy from day one. A 12 by 10 feet (to be confirmed) patio creates the perfect outdoor space for morning coffee, summer barbecues, or relaxed evenings with family and friends. The 6 by 8 feet shed provides handy additional storage for tools, seasonal items, or outdoor equipment. Whether you are entering the housing market or looking to downsize without compromise, this East Royalty home offers a low maintenance lifestyle with all the right features. Lot rental fee is $193.00 monthly, with snow removal included. (id:27476)