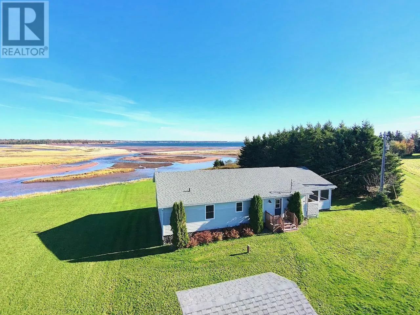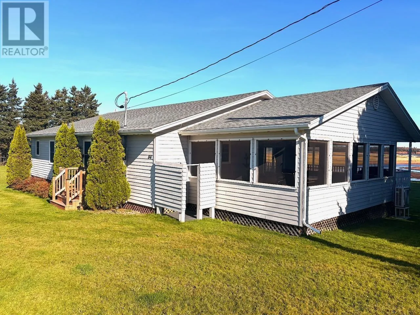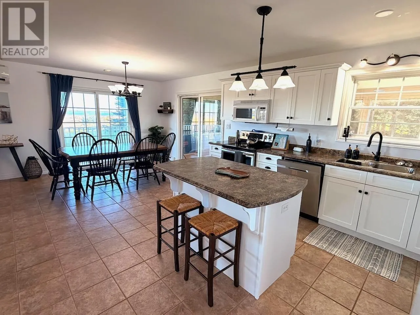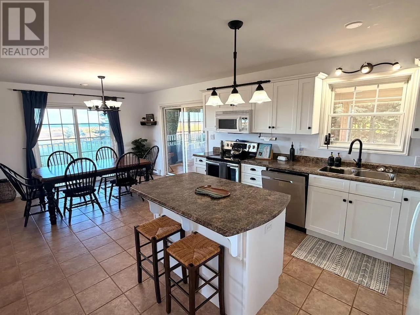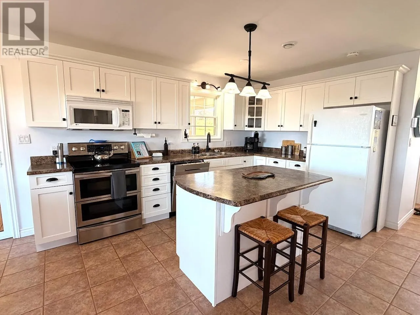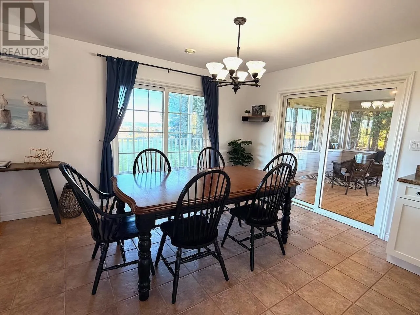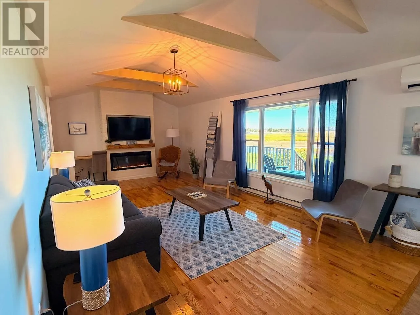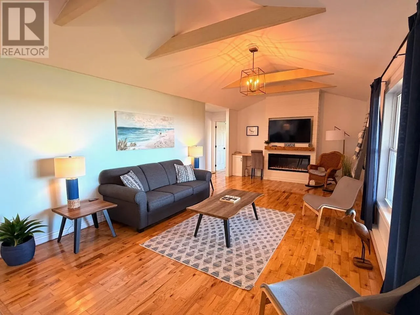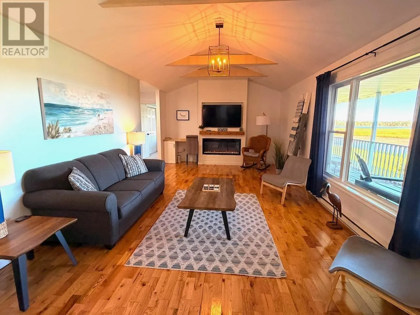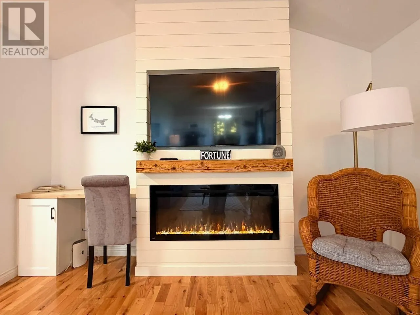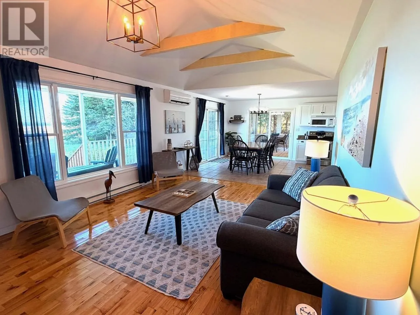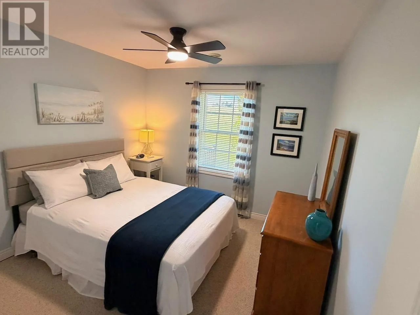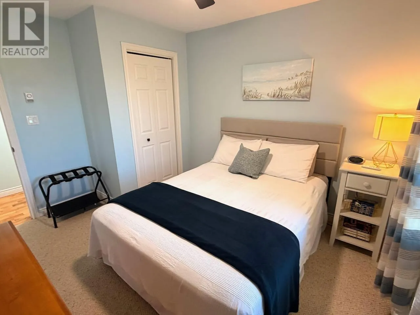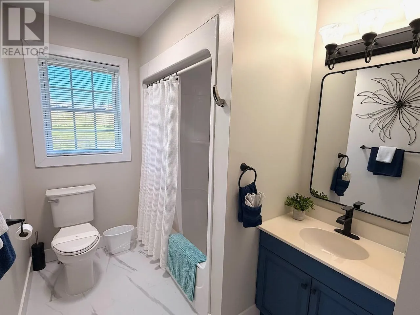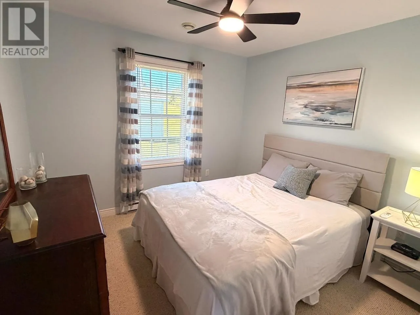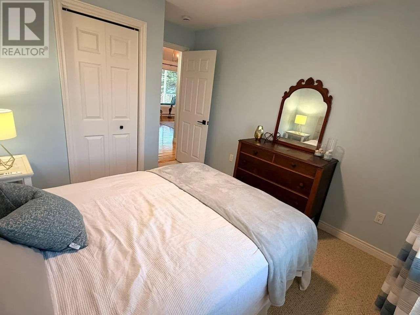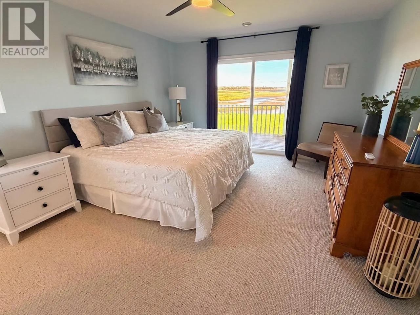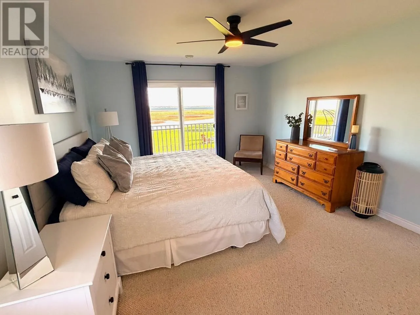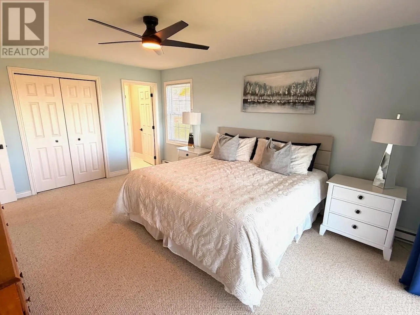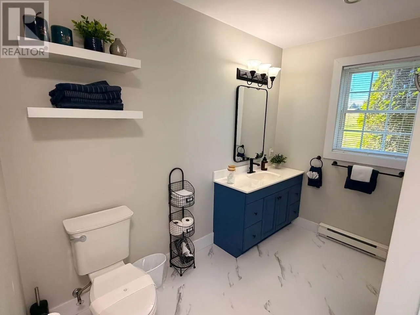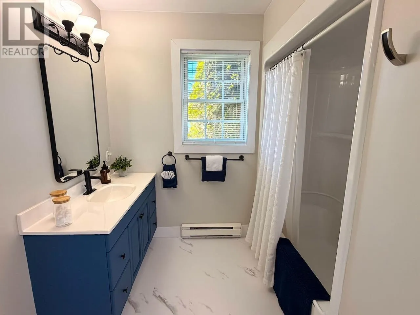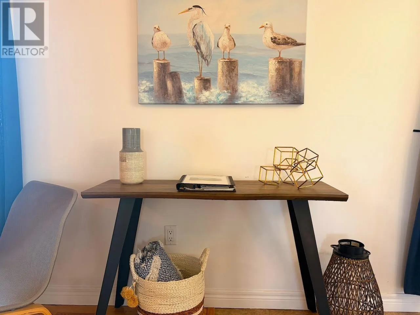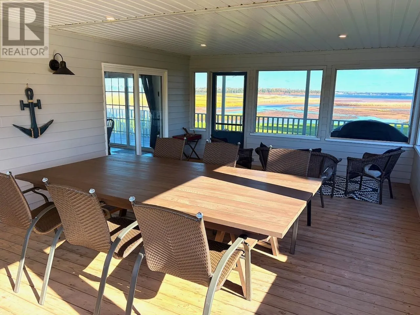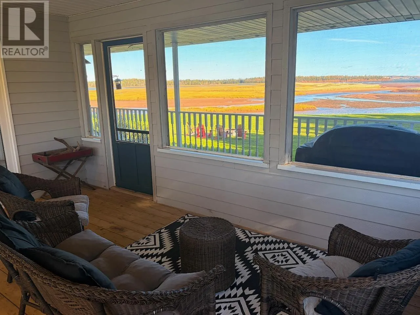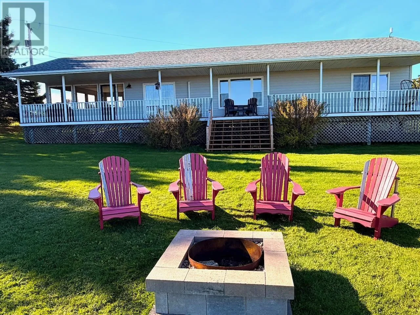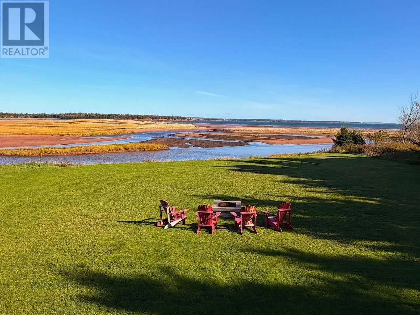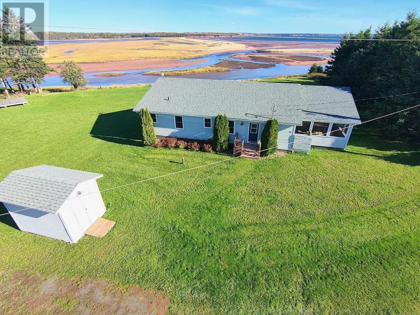
84 Delia's Lane: Where the Ocean Becomes Part of Your Everyday Picture this: you wake up to the sound of the water, coffee in hand, with nowhere to be but right here. Now picture all of it just minutes from your daily amenities. Peaceful, private, and in pristine condition, this 3 bedroom, 2 bathroom waterfront home is the one you've been hoping to find. Step inside to a bright, welcoming kitchen and dining area with generous cabinet space and a sit-in island made for morning chats and family dinners. From here, step out to the large screened-in deck or the outdoor veranda. But the heart of this home is the living room. Vaulted ceilings, hardwood floors, and a shiplap mantle with an electric fireplace frame the ocean view, and a heat pump keeps you comfortable all year long. It's the kind of room where you?ll lose track of time just watching the water. Down the hall you'll find three bedrooms and a full bathroom. The massive primary suite is your private retreat, with a lovely ensuite and direct access to the veranda, perfect for a quiet moment before the world wakes up. Outside, the veranda is a rainy-day favourite, and when the sun goes down, gather around the fire pit with the people you love, sharing stories and laughing about good times. Usually, I'd tell you where I'd spend my day in a home like this. Here, I couldn't choose, because every corner is cozy and every view is beautiful. This is the home away from home you'll fall in love with. Call today to book your personal viewing, and let's help you picture your life here. All measurements are approximate and should be verified by interested purchasers. (id:27476)