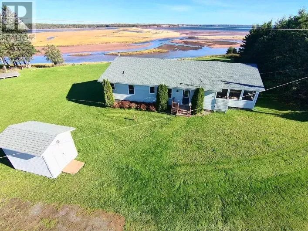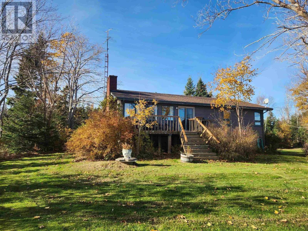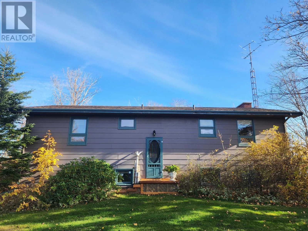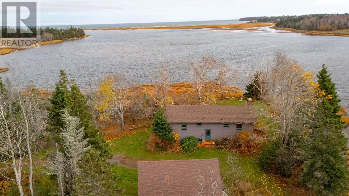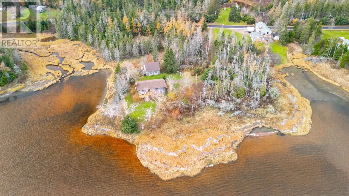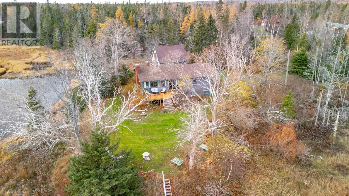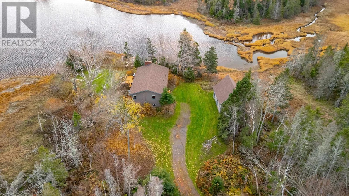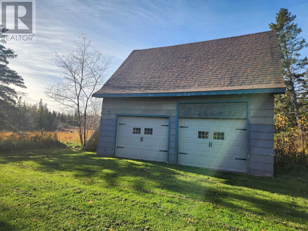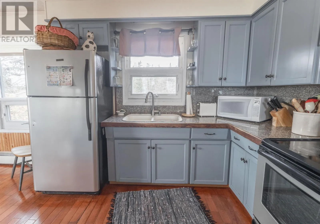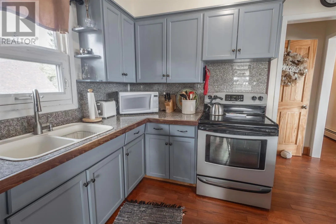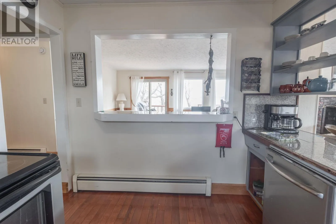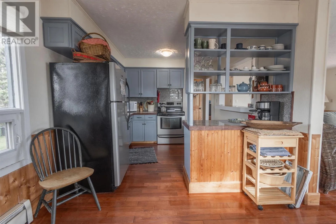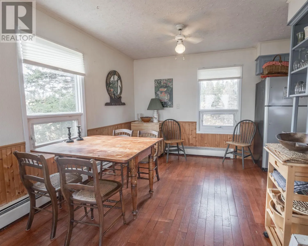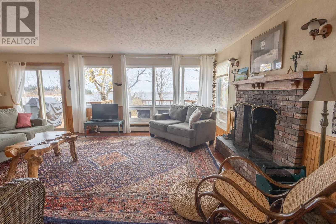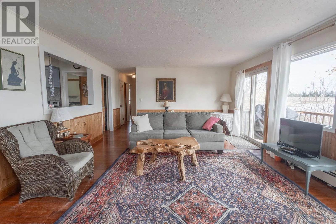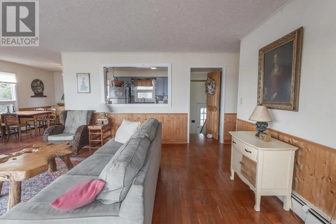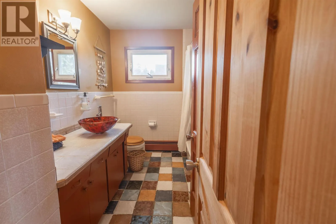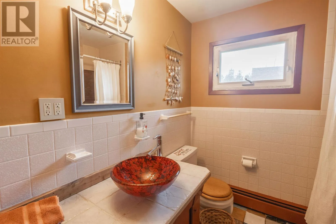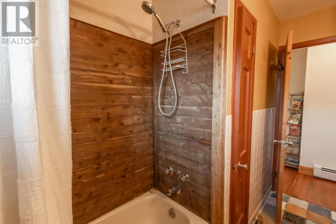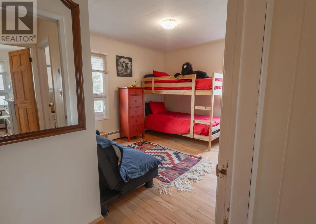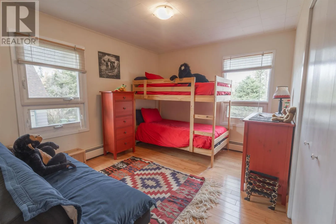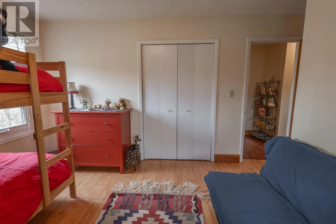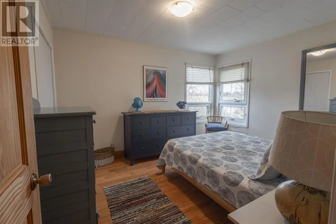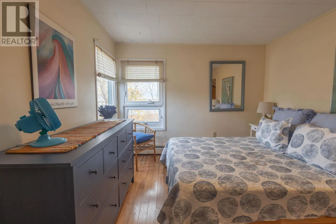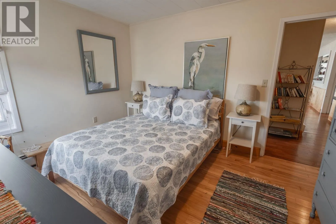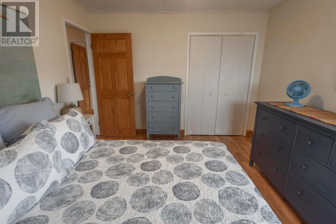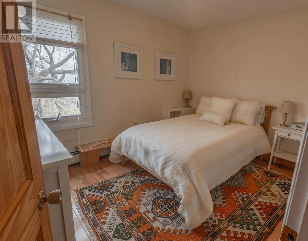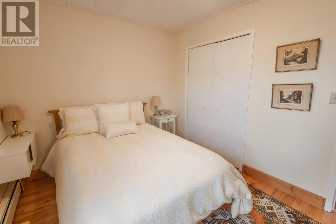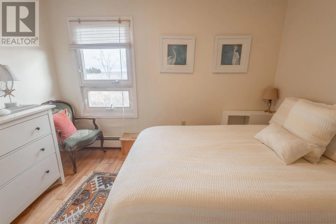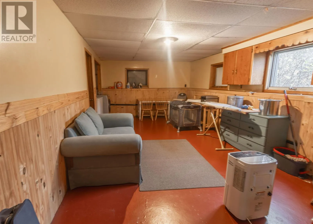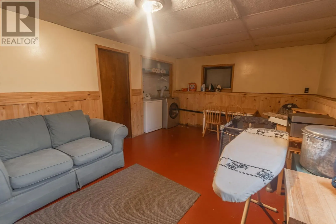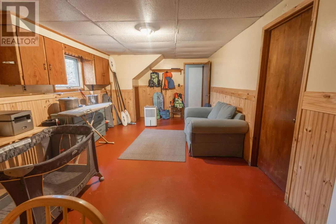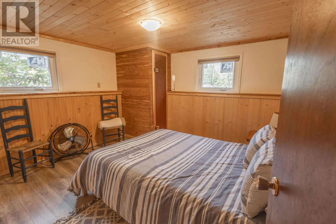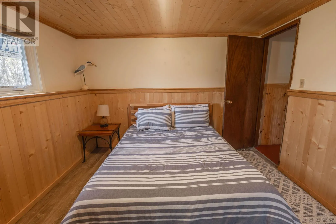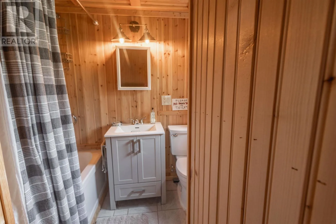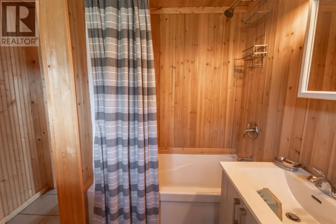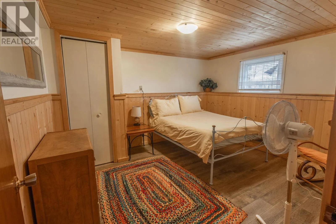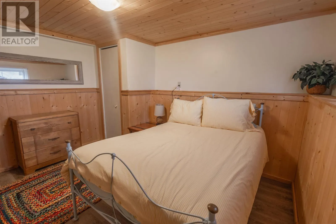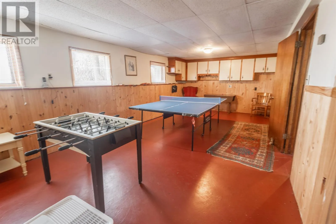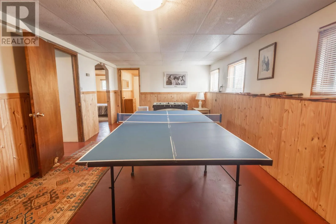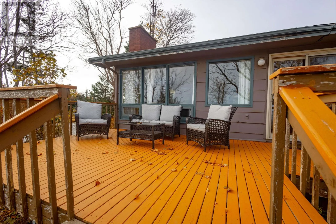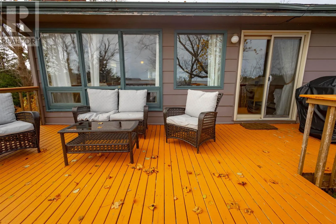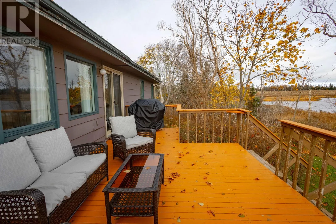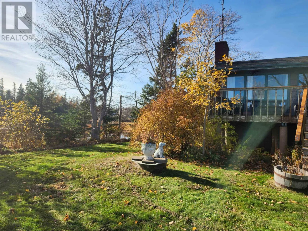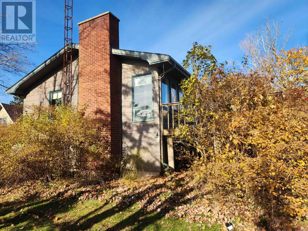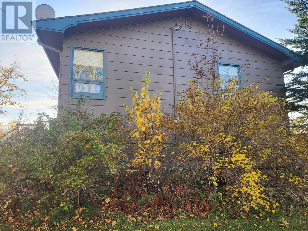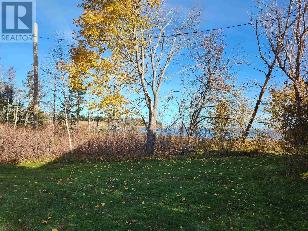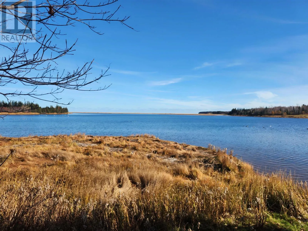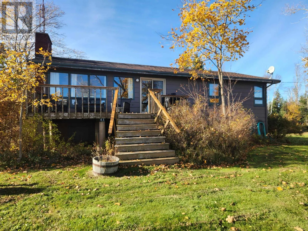
Looking for a large, waterfront family home or cottage? Check out this 5 bedroom, 2 bath which is tucked down a private gravel driveway with stunning views on a year-round road! The property offers over 800 feet of waterfront! This home features 3 bedrooms & 1 bath on the main level, with a nice sized living room, which opens up to the back deck, which is perfect for BBQ's or sun bathing. The wood burning fireplace will keep you cozy and add ambiance on the cooler evenings. The kitchen and dining room are well equipped and welcomes family & friends for meals overlooking the bay! An additional 2 bedrooms & an updated bath and a familyroom/games area are on the lower level. Enjoy beautiful natural light from all the windows in this warm & welcoming property. Outside, the double car garage/workshop is the ideal spot for the handyman or woman! Updates include: New shingles on home & garage in 2020 & new vinyl flooring installed in 2020. This home also offers a great opportunity for development as there is a permit approved to build a cottage on this land! Located moments from the stunning "BACK BEACH", this property also offers great kayaking & canoeing opportunities, with protection from erosion. All measurements are approximate and should be verified by purchaser if deemed necessary. (id:27476)