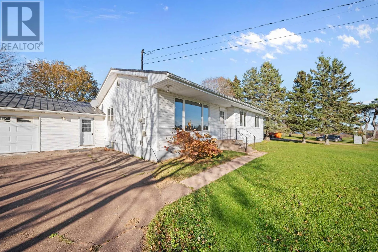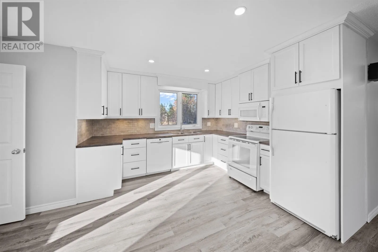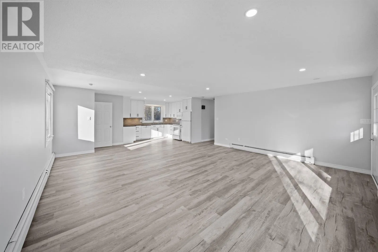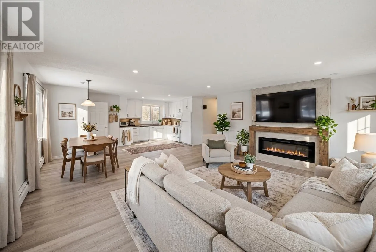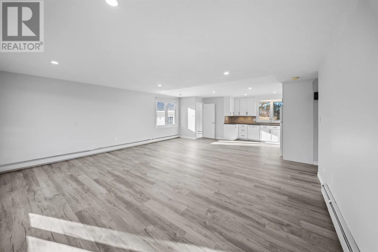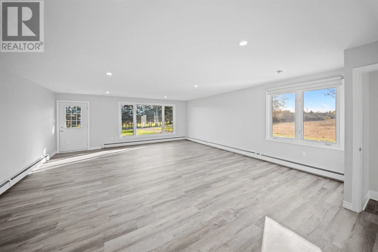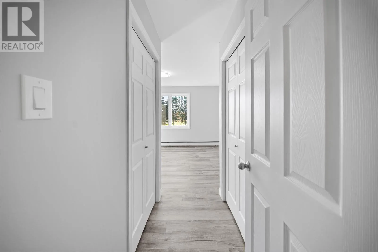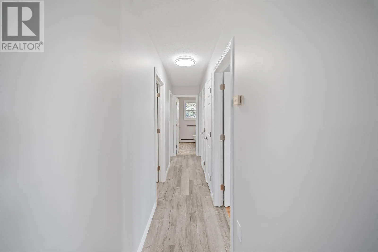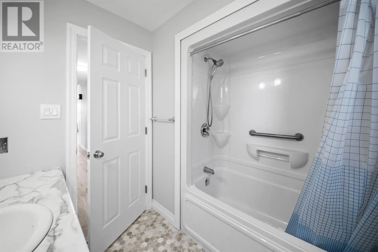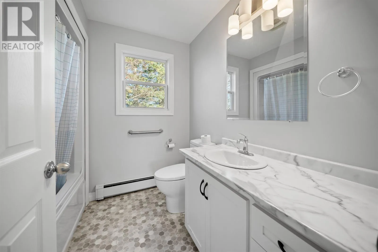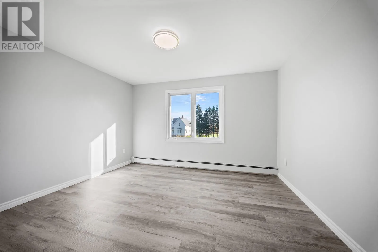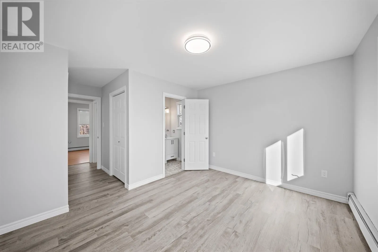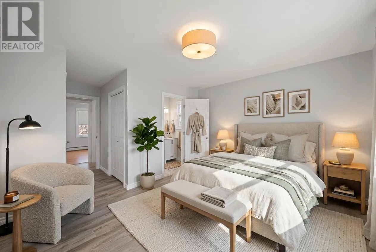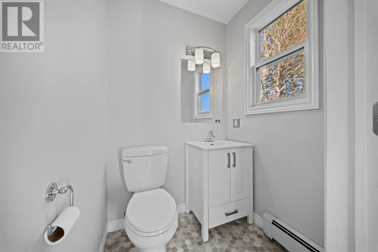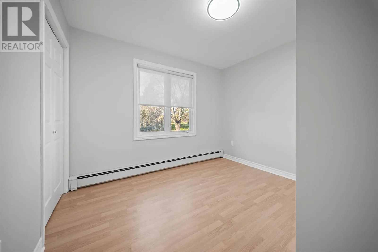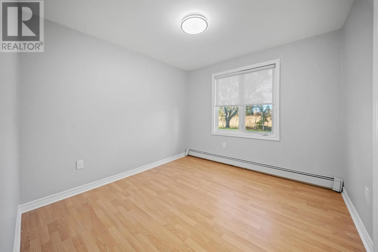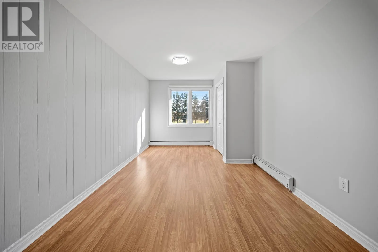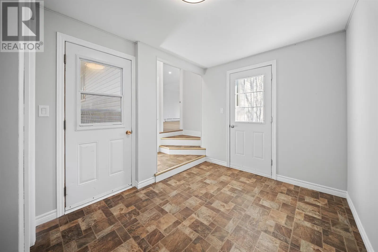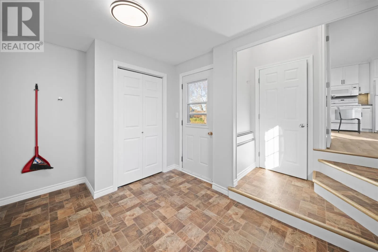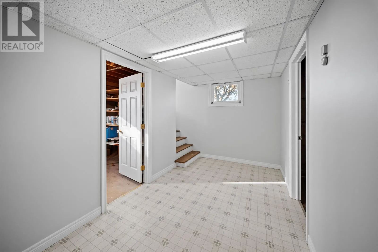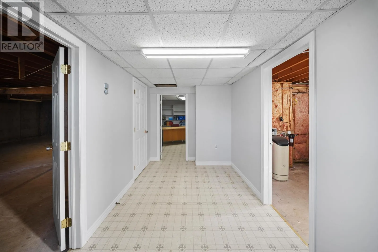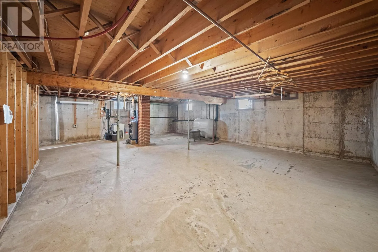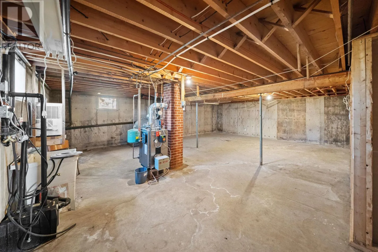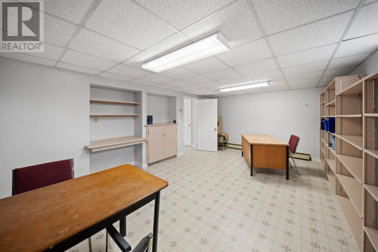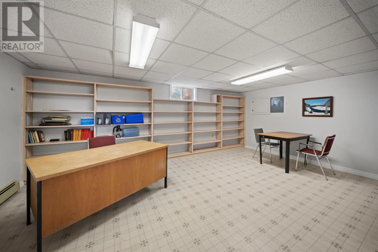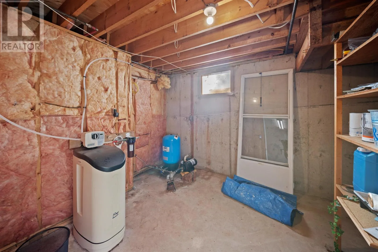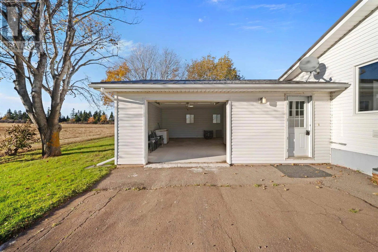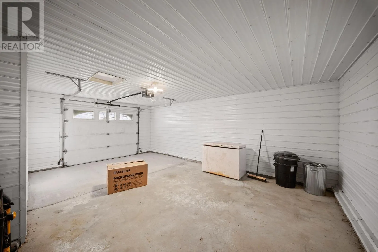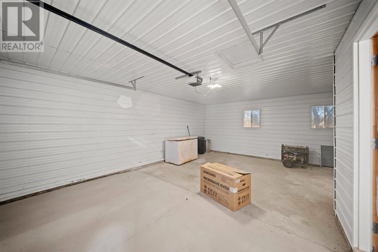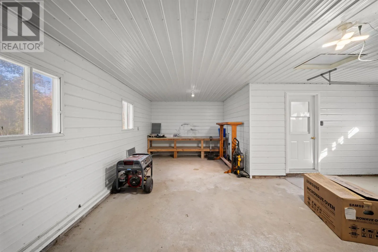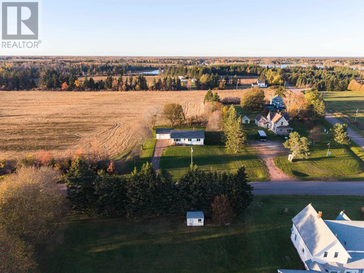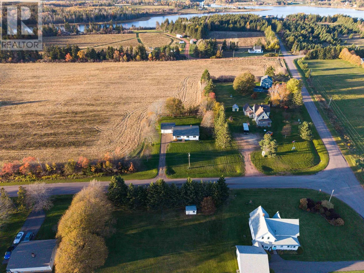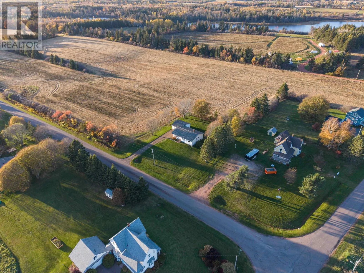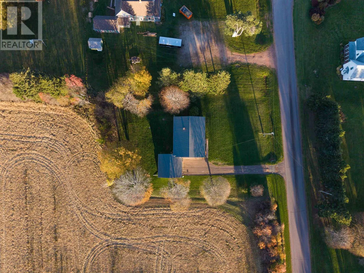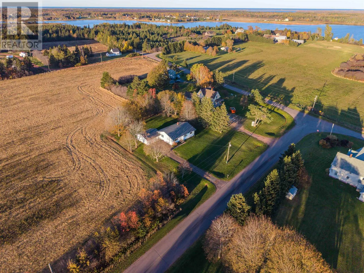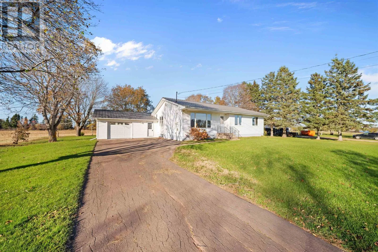
796 Bideford Road ? A Home Built to Last! If you?re looking for a solid, well-constructed home with plenty of room for the family, 796 Bideford Road is one you?ll want to check out! This beautifully renovated home offers 4 bedrooms, 1 full bathroom, and a convenient half-bath en-suite off the primary bedroom. The open-concept kitchen and living room create a welcoming space to gather, relax, and enjoy time with family and friends. Built with quality and comfort in mind, this home has seen extensive renovations, including new flooring throughout approximately 90% of the home, a brand-new steel roof with hidden fasteners, extra attic insulation, a new oil furnace, and a new oil tank. You?ll also appreciate the attached garage, complete with a workshop in the back?perfect for the handy person, hobbyist, or anyone needing a little extra workspace. Outside, enjoy a spacious yard with mature maple trees, an asphalt driveway, and a lovely water view. All this, just minutes from the amenities of Tyne Valley and approximately a 25-minute commute to Summerside. A solid home, a beautiful setting, and plenty of room to make memories. This is the kind of place you can settle into, put down roots, and raise a family. 796 Bideford Road ? Come see the possibilities and picture yourself calling it HOME! (id:27476)