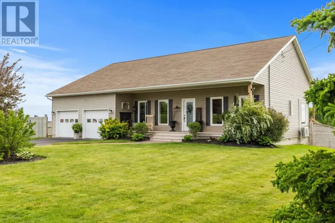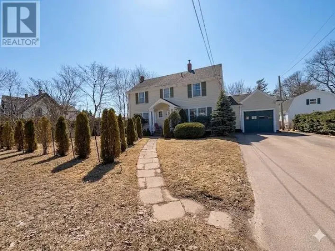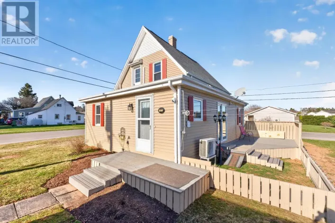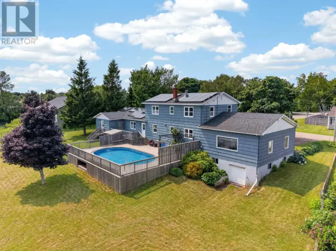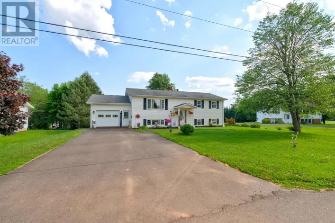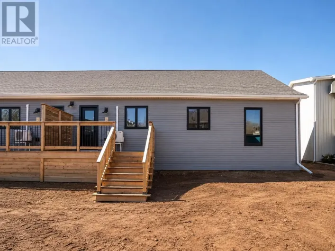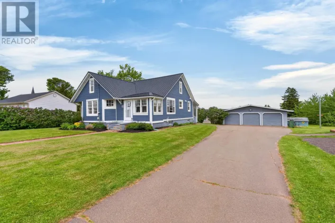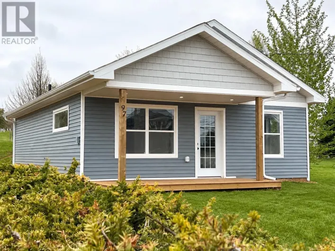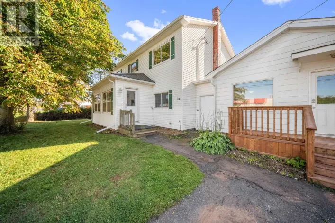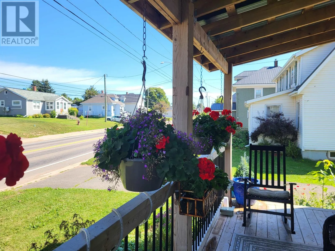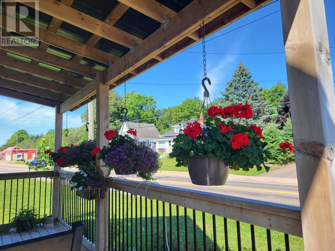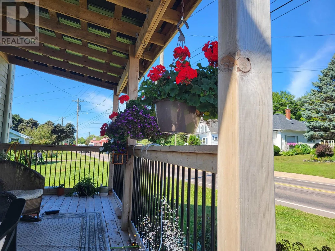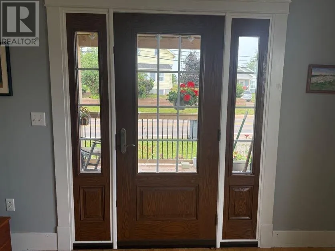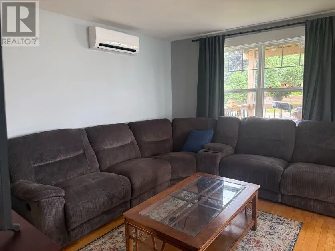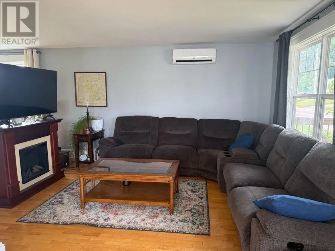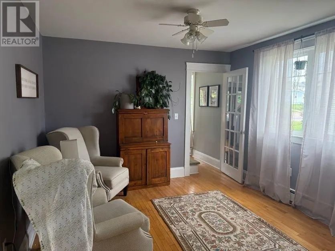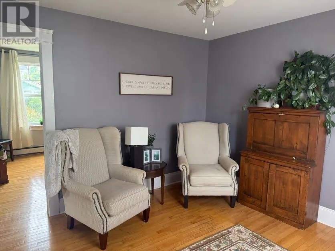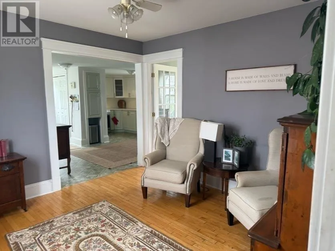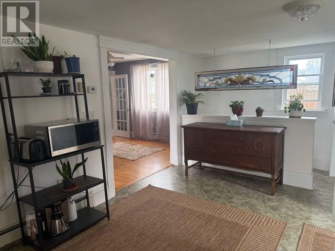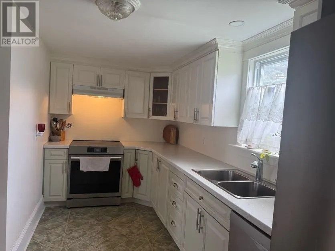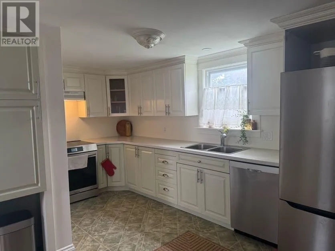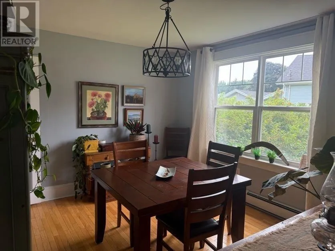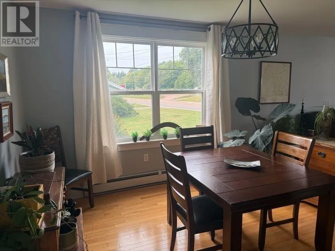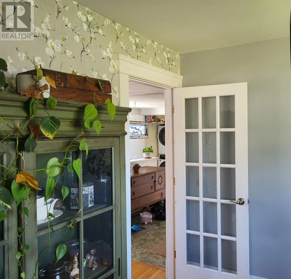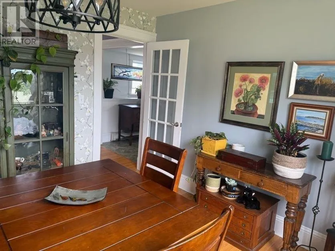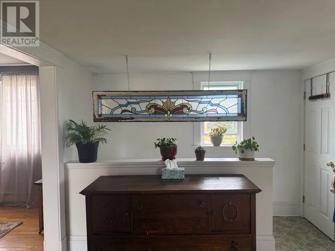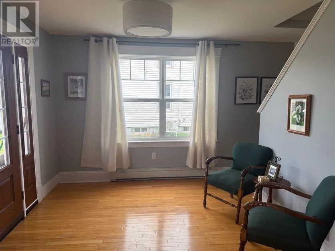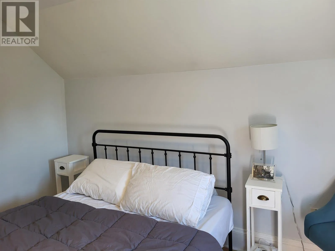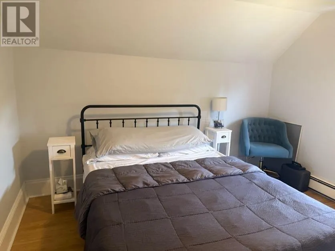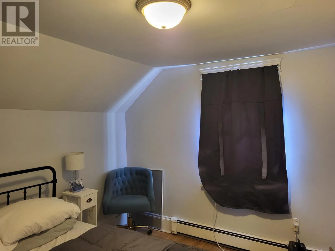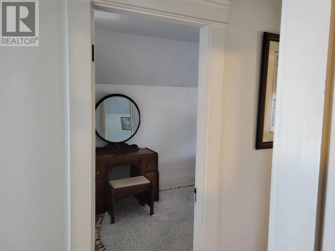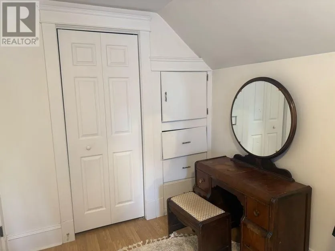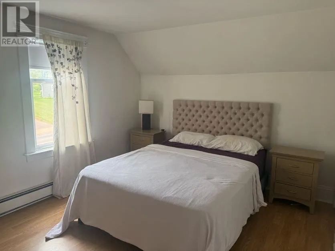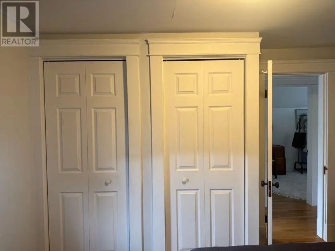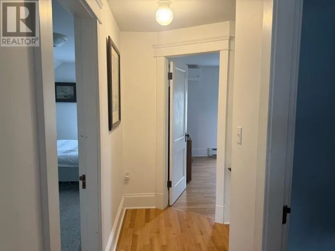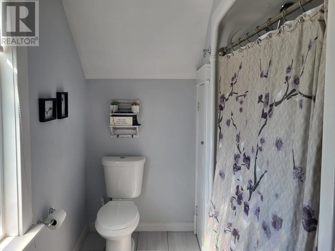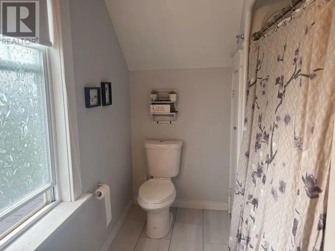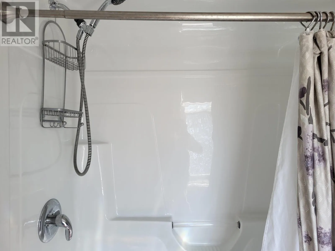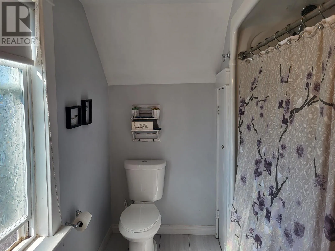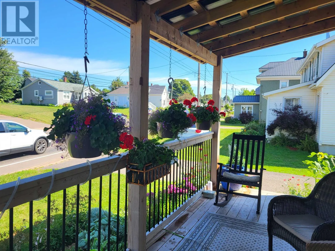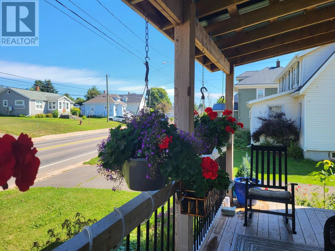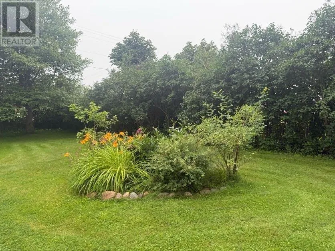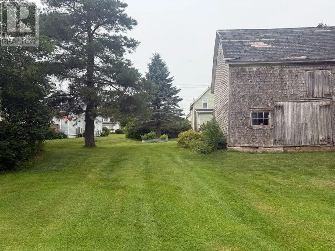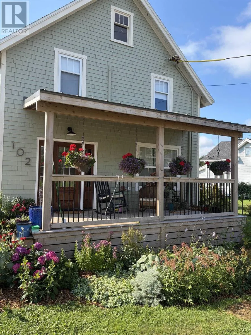
Welcome to this spacious and beautifully updated home in the heart of Kensington, an ideal blend of character, comfort, and modern convenience. Situated on one of the largest in-town lots and surrounded by mature trees, this property offers exceptional privacy along with a rare secondary access onto Stewart Street. Inside, the main floor features a well appointed kitchen, a bright dining room, a warm and inviting living room, a cozy den, and a convenient half bath with laundry. The second level offers three well-sized bedrooms and a full bath, perfect for family living. The finished basement adds even more versatility with a rec room and a dedicated playroom. This home has seen numerous upgrades over the years, including a new roof (2024), new main-floor windows (2022), updated kitchen and baths, extensive hardwood flooring, an electric hot water tank (2021), two new heat pumps, and a brand-new back deck currently under construction which is south-facing, providing a sunny retreat, while the front deck (2024) enhances curb appeal. Outside, the large lot offers space to enjoy, along with a barn that provides excellent storage and could easily be converted into a garage or workshop. The location is unbeatable, minutes to stunning beaches and local amenities, A wonderful opportunity to own a well-maintained, move-in-ready home in one of Kensington?s most desirable settings. (id:27476)