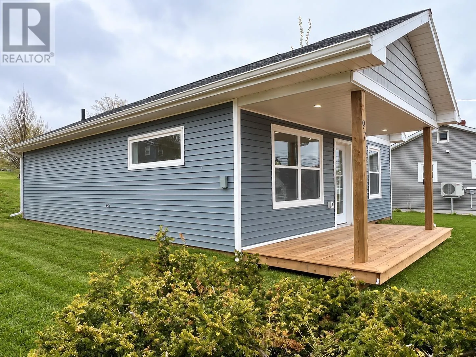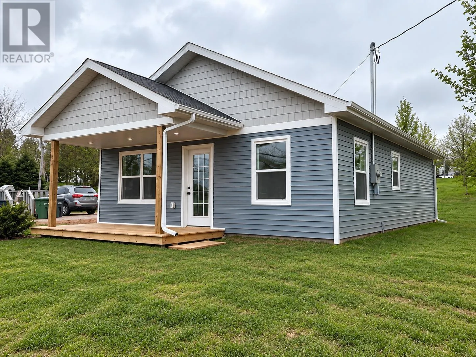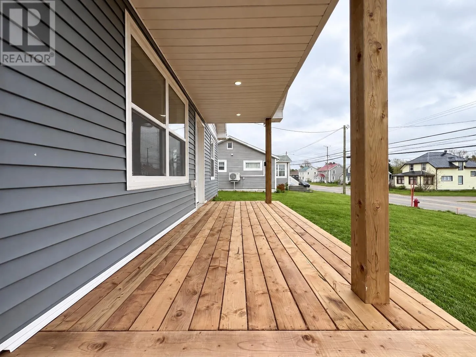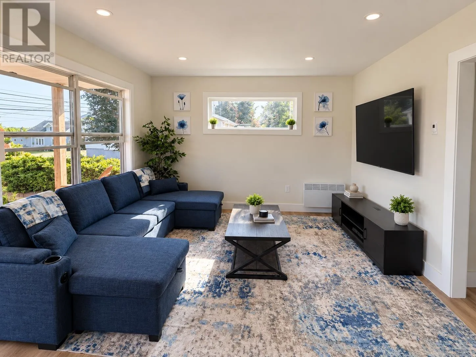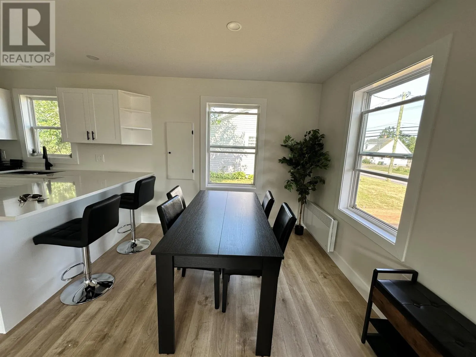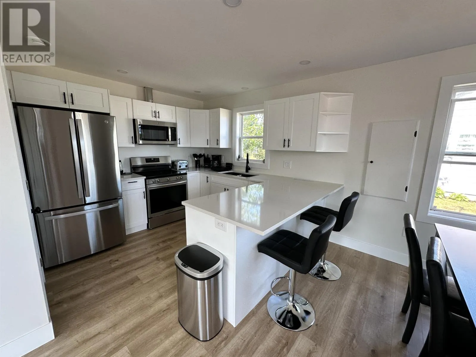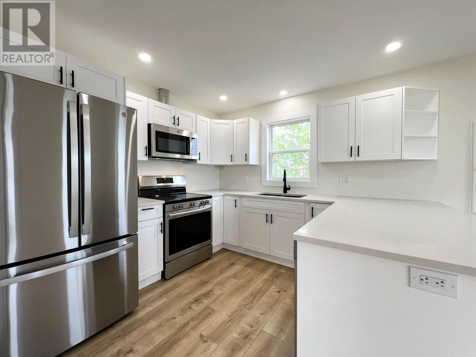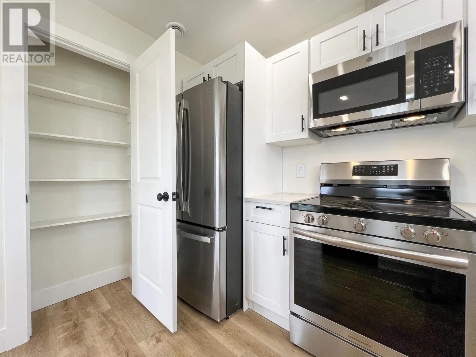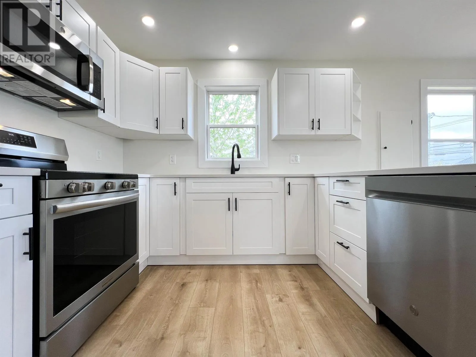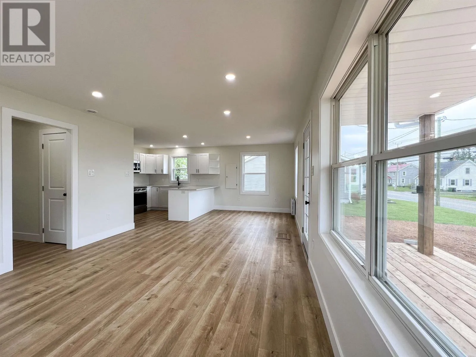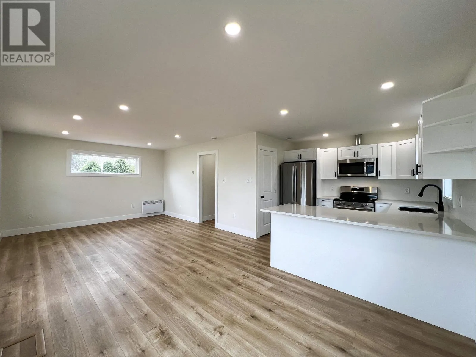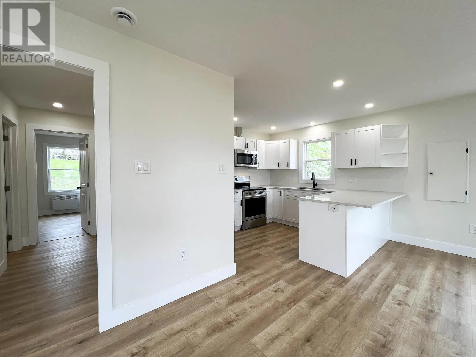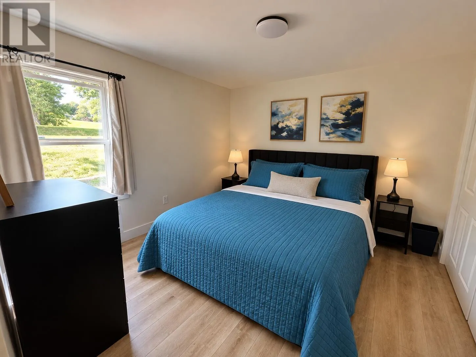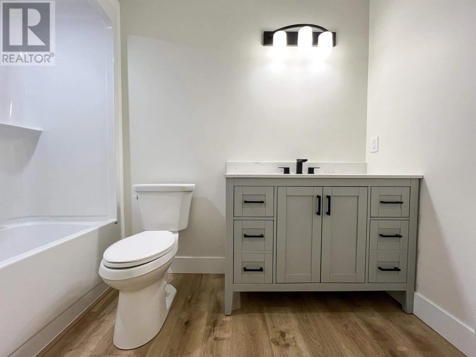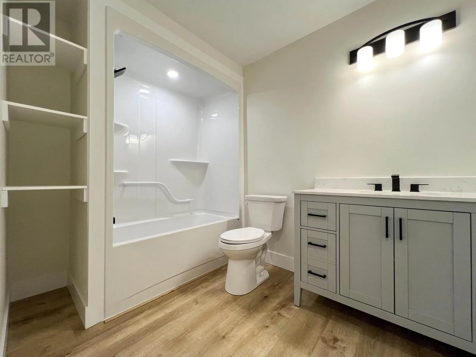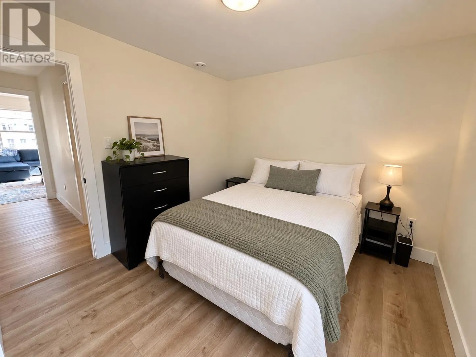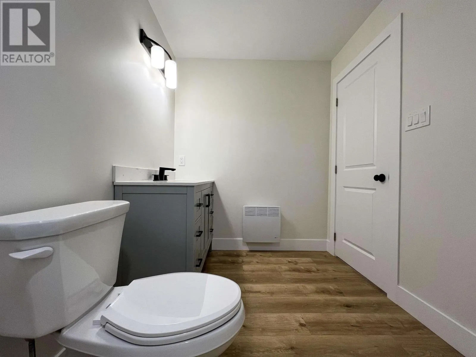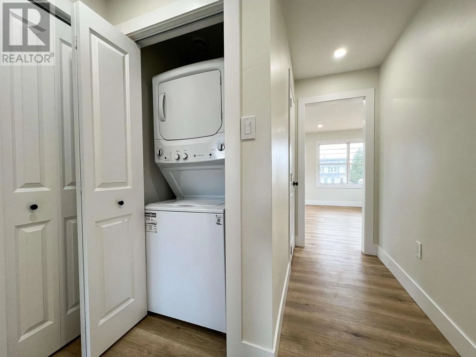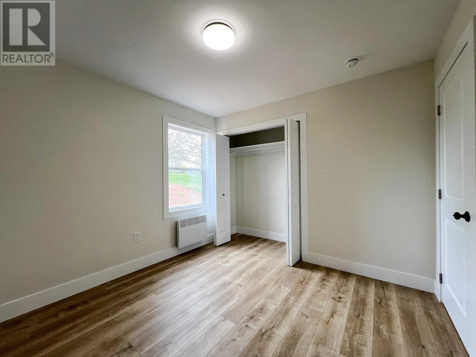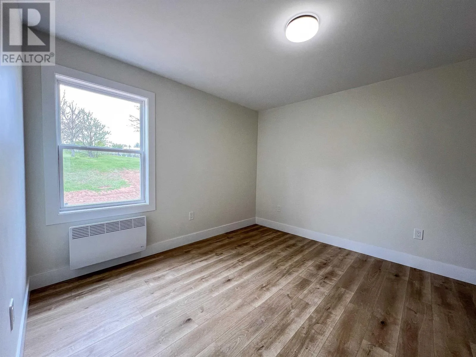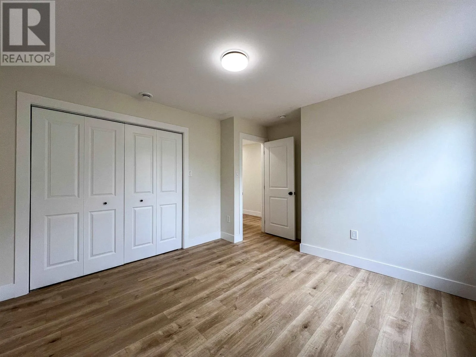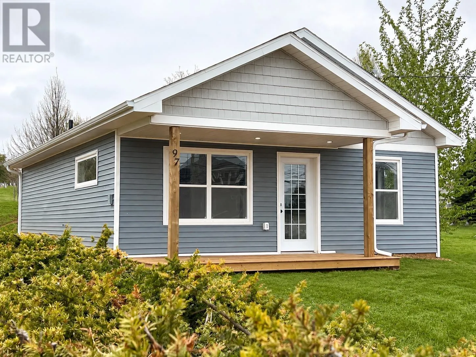
From Summerside take Route 2 to Kensington, once past the Frosty treat, house is on the left. This two-year-old home in the heart of Kensington is one of the most cost-effective newer builds available in the province. Built on a slab foundation, it offers easy maintenance and long-term durability, making it an excellent option for first-time buyers, retirees, or those seeking modern, efficient living. Step inside to a bright, open-concept kitchen and living area featuring high-end finishes, including quartz countertops in both the kitchen and bathroom. The layout provides a spacious feel, with two large bedrooms, a generous full bathroom, and great closet space throughout. The property is ideally located ? the backyard borders the Confederation Trail, perfect for walking or biking. You?re just a 30-second walk to the Frosty Treat Dairy Bar and under 1 km from all of Kensington?s key amenities including grocery stores, restaurants, schools, and shops. Enjoy your morning coffee on the beautiful front deck, relax in your private backyard, and experience all the benefits of a brand new home in a walkable, friendly community. All measurements to be verified by the purchaser. No HST on this sale as it is used residential real estate. (id:27476)