1821 Route 11, Linkletter, Prince Edward Island C1N 4J8

Listed for:
$389,000
4 beds
2 baths
Listed 39 days ago
House for rent: 1821 Route 11, Linkletter, Prince Edward Island C1N 4J8

View all 50 photos

About

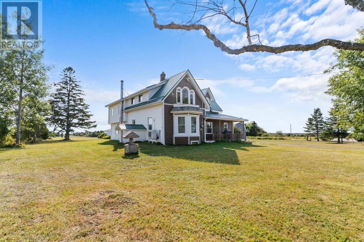
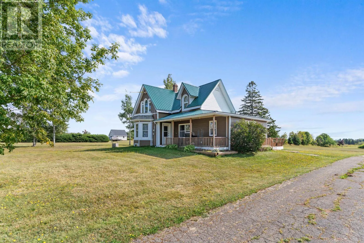
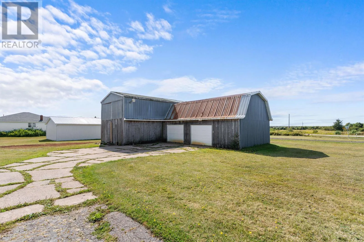
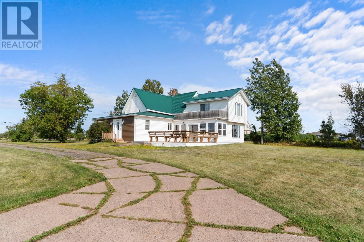
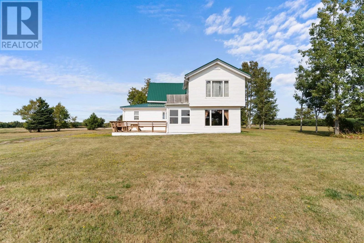
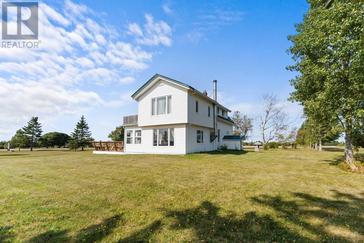
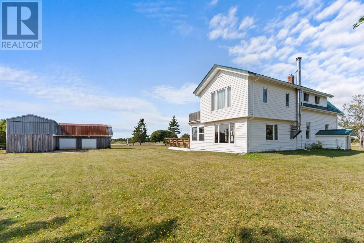
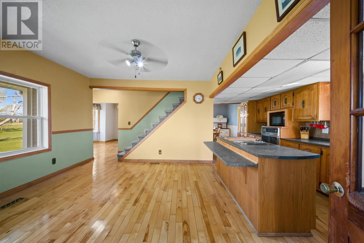
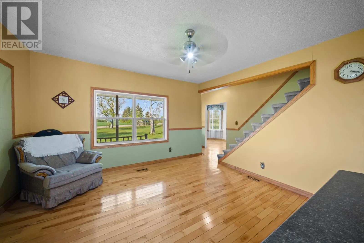
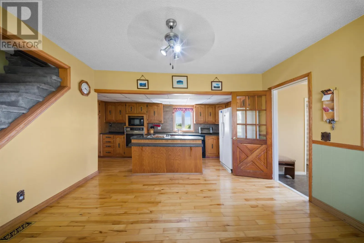
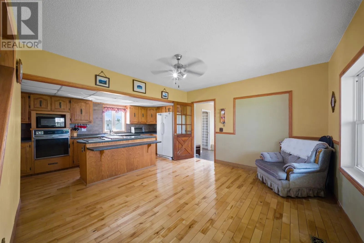
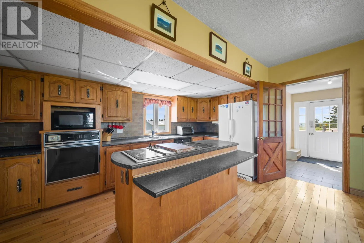
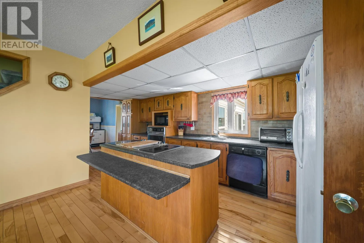
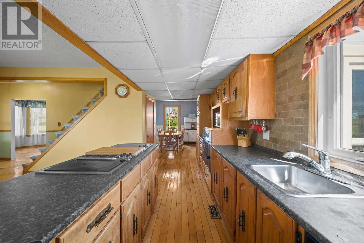
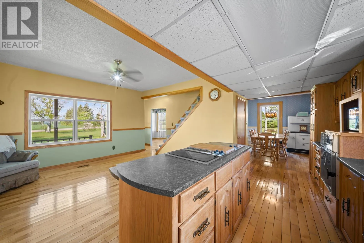
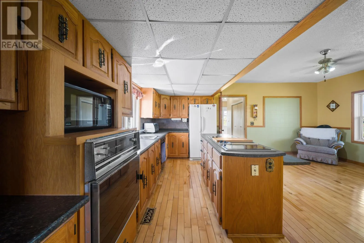
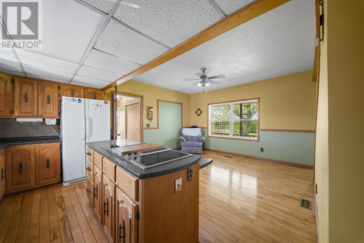
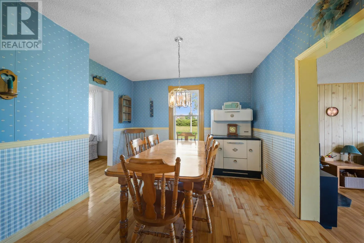
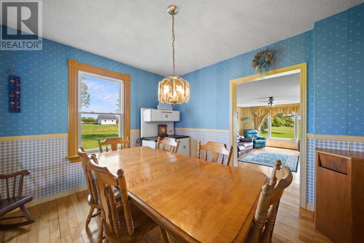
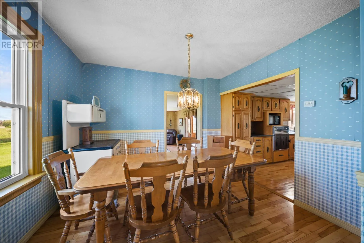
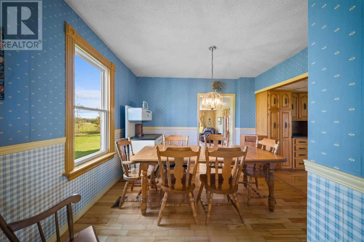
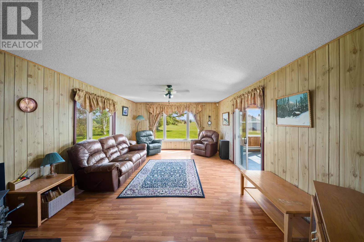
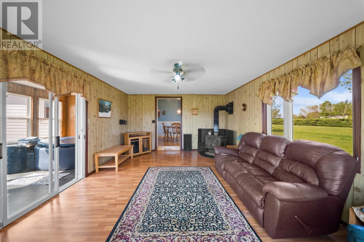
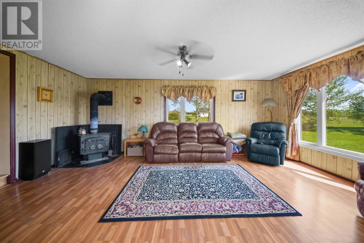
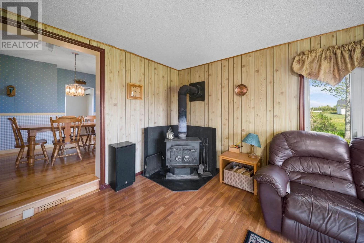
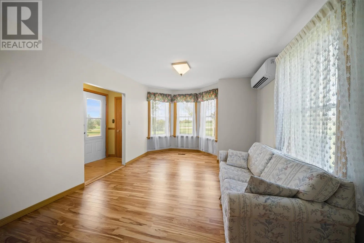
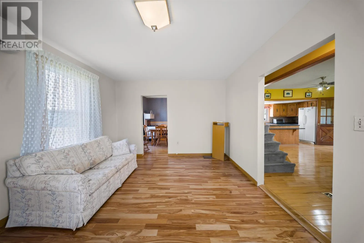
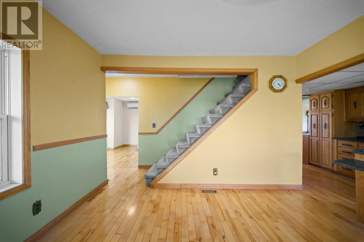
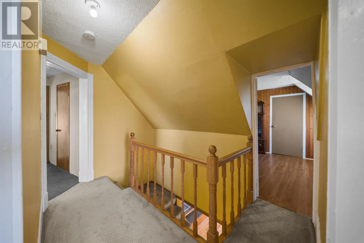
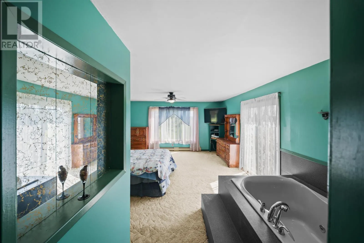
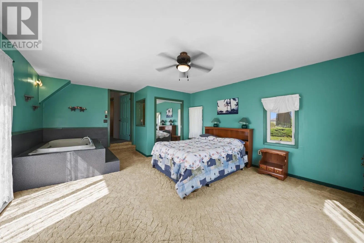
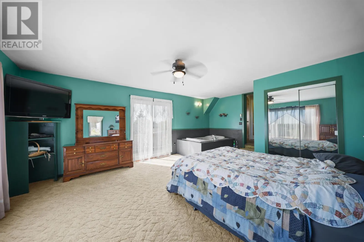
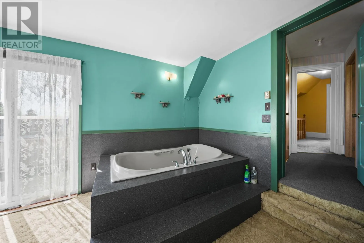
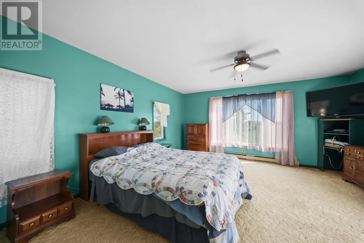
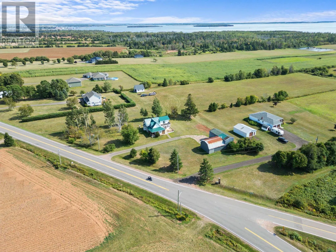
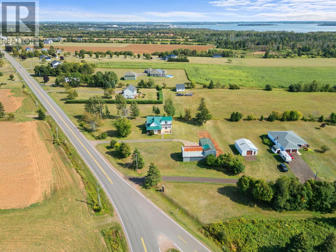
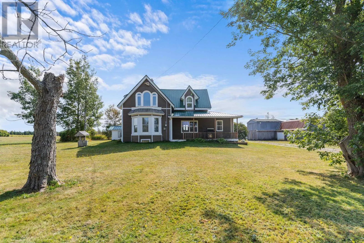
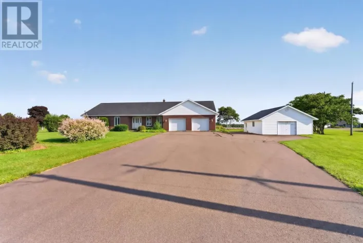
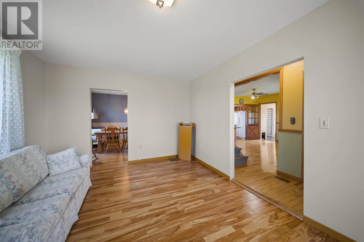
Welcome to 1821 Rte 11 Linkletter, just minutes from the City of Summerside. This charming 4-bedroom, 2-bathroom home that offers comfort, character, and practical upgrades throughout. The spacious primary bedroom features a whirlpool tub and patio doors that lead directly to a balcony?perfect for enjoying your morning coffee or unwinding in the evening with a water view. The inviting living room is centered around a cozy woodstove, creating a warm and welcoming atmosphere during the cooler months. One of the rooms downstairs showcases beautifully refinished hardwood flooring, adding timeless appeal and character. This home is equipped with multiple heating options, including electric oil heating, baseboard heating, and a heat pump, providing year-round comfort and efficiency. A major upgrade includes a new septic line installed in 2025, offering peace of mind for years to come. Outside, you'll appreciate the durable and attractive steel roof, as well as the garage with an attached boathouse. There are endless opportunities with this garage. With its blend of comfort, functionality, and thoughtful updates, this property is ready for its next owners to enjoy. This property is nearby so many amenities including, shopping, restaurants, beaches, provincial park that is just around the corner and so much more! (id:27476)

Property Highlights

MLS® Number
202613736
Type
Single Family
Community Name
Linkletter
Ownership Type
Freehold
Land Size
1/2 - 1 acre

Building

Building Type
House
Storeys
2.00
Bathrooms Total
2
Bedrooms Above Ground
4
Bedrooms Total
4
Amenities
Golf Course, Park, Playground, Shopping
Exterior Finish
Vinyl, Wood siding
Fireplace Present
Yes
Basement Type
Crawl space
Basement Features
Building Heating Type
Baseboard heaters, Wall Mounted Heat Pump, Hot Water, Not known
Heating Fuel
Electric, Oil
Building Cooling Type

Utilities

Water
Drilled Well
Utility Sewer
Septic System

Room Layout

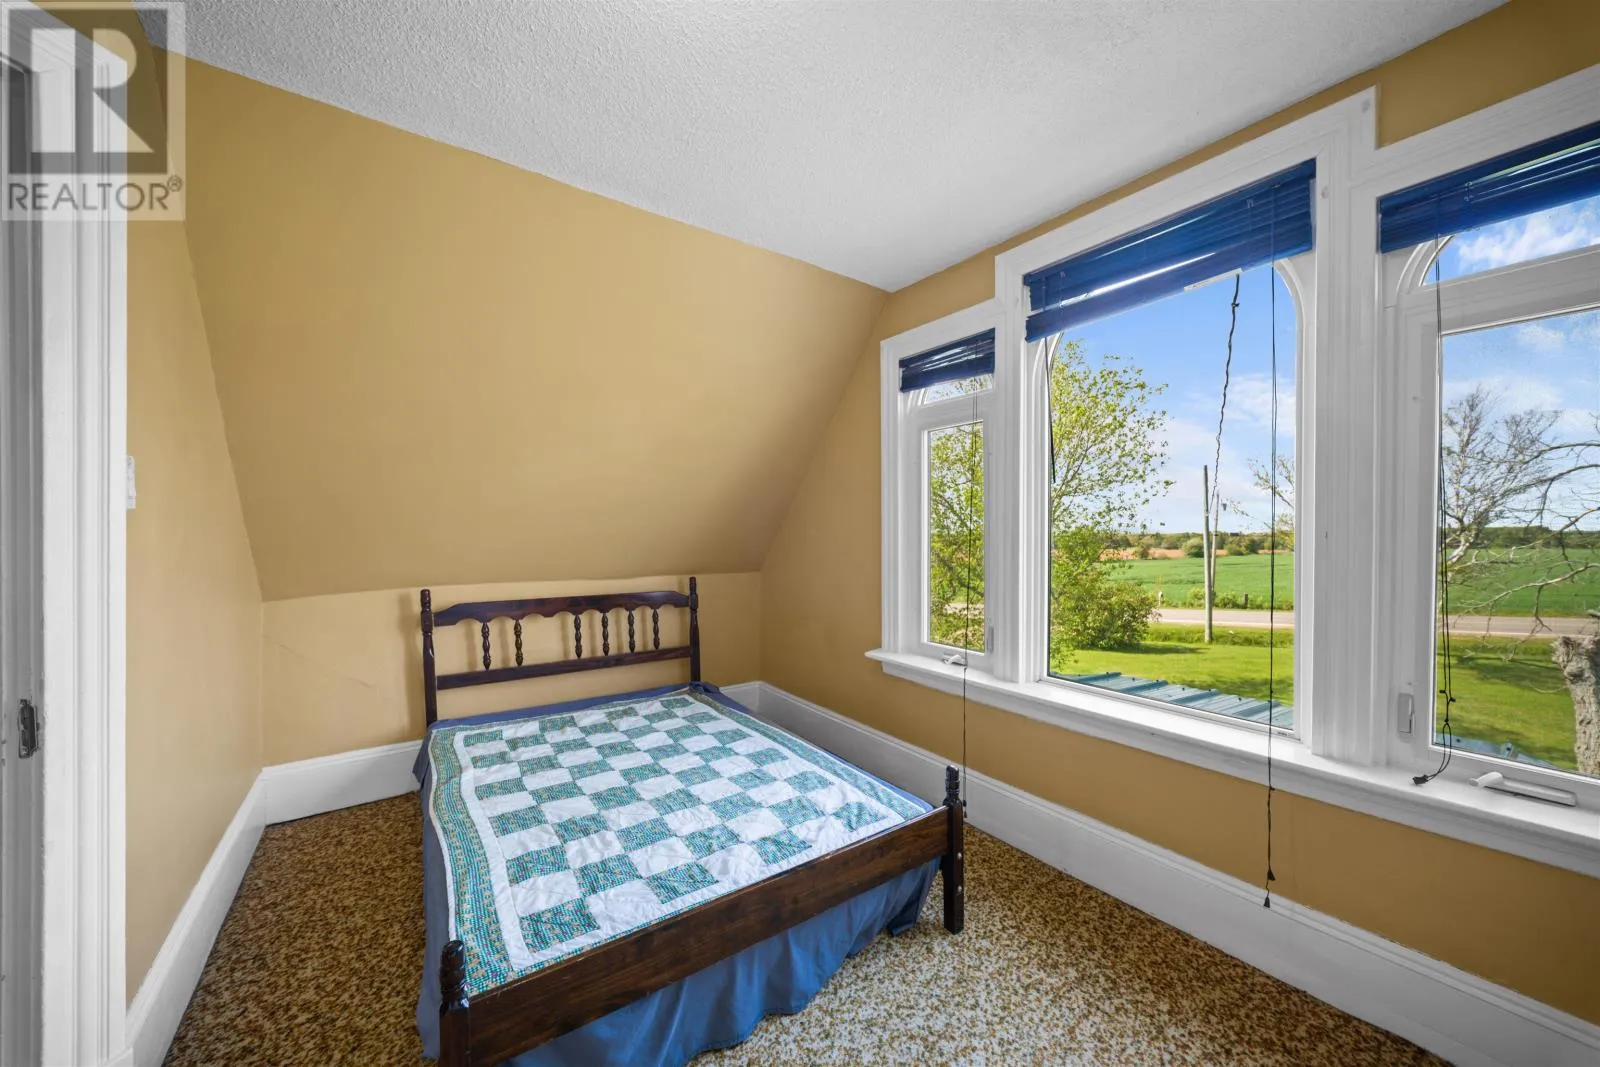
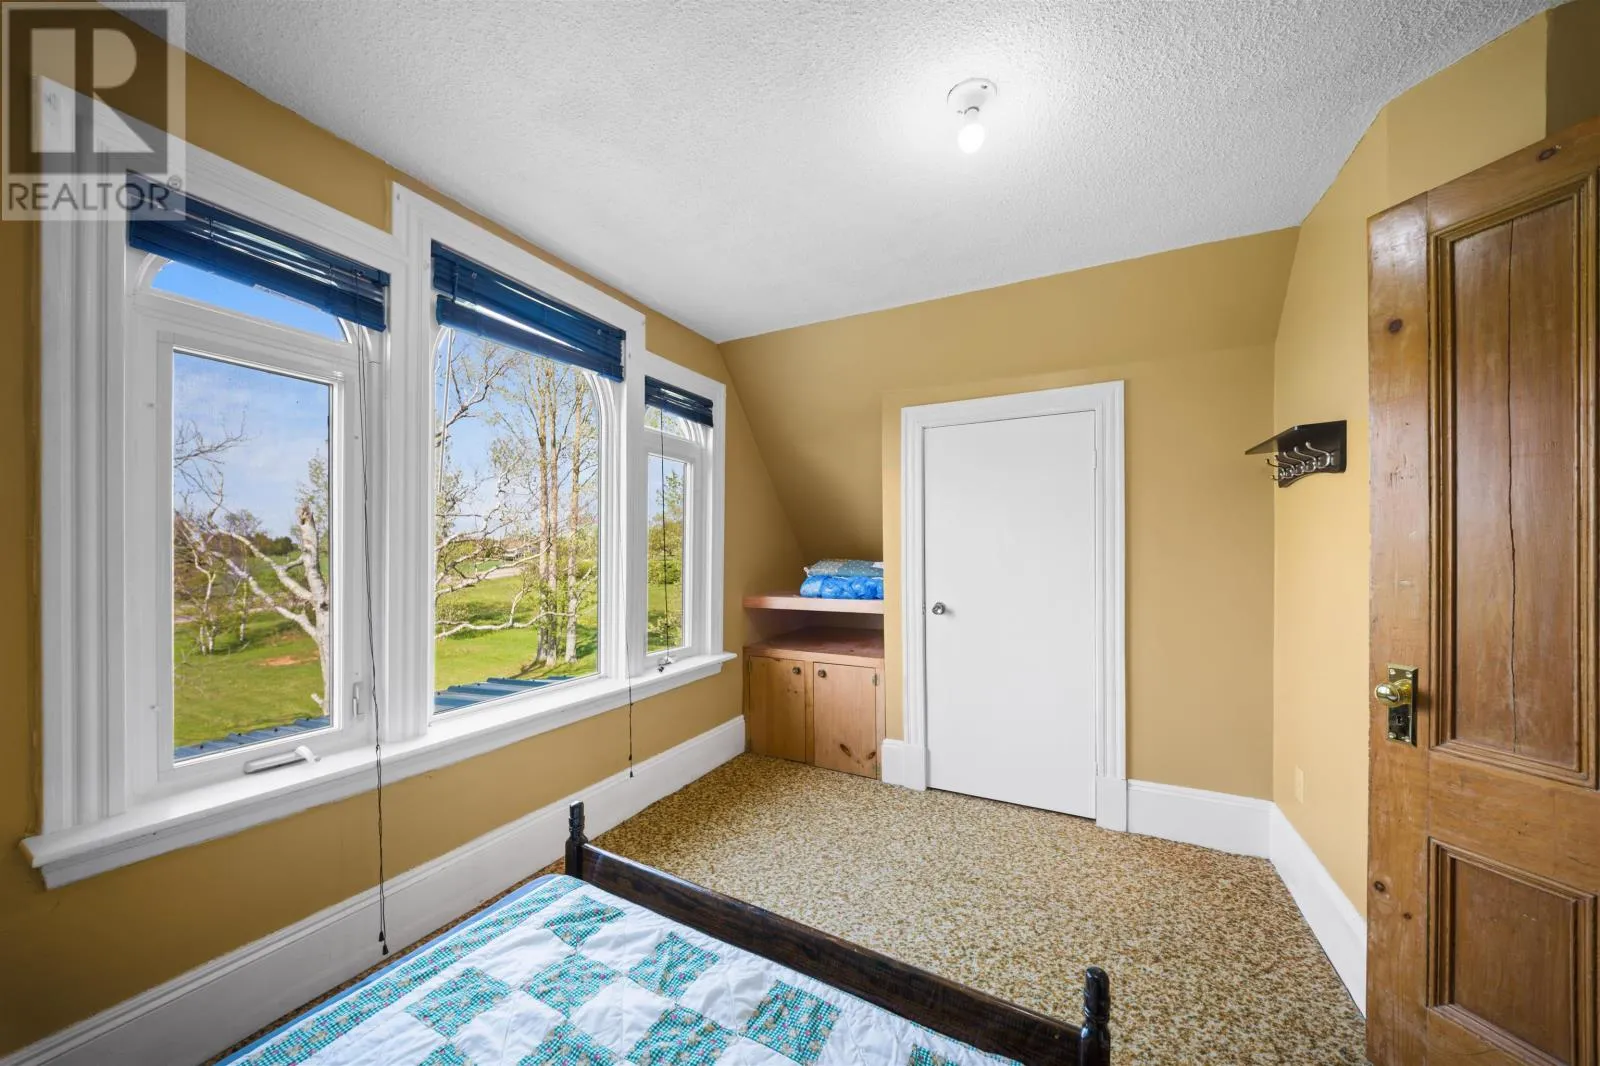
Bedroom
Second level
13.6 x 7.4
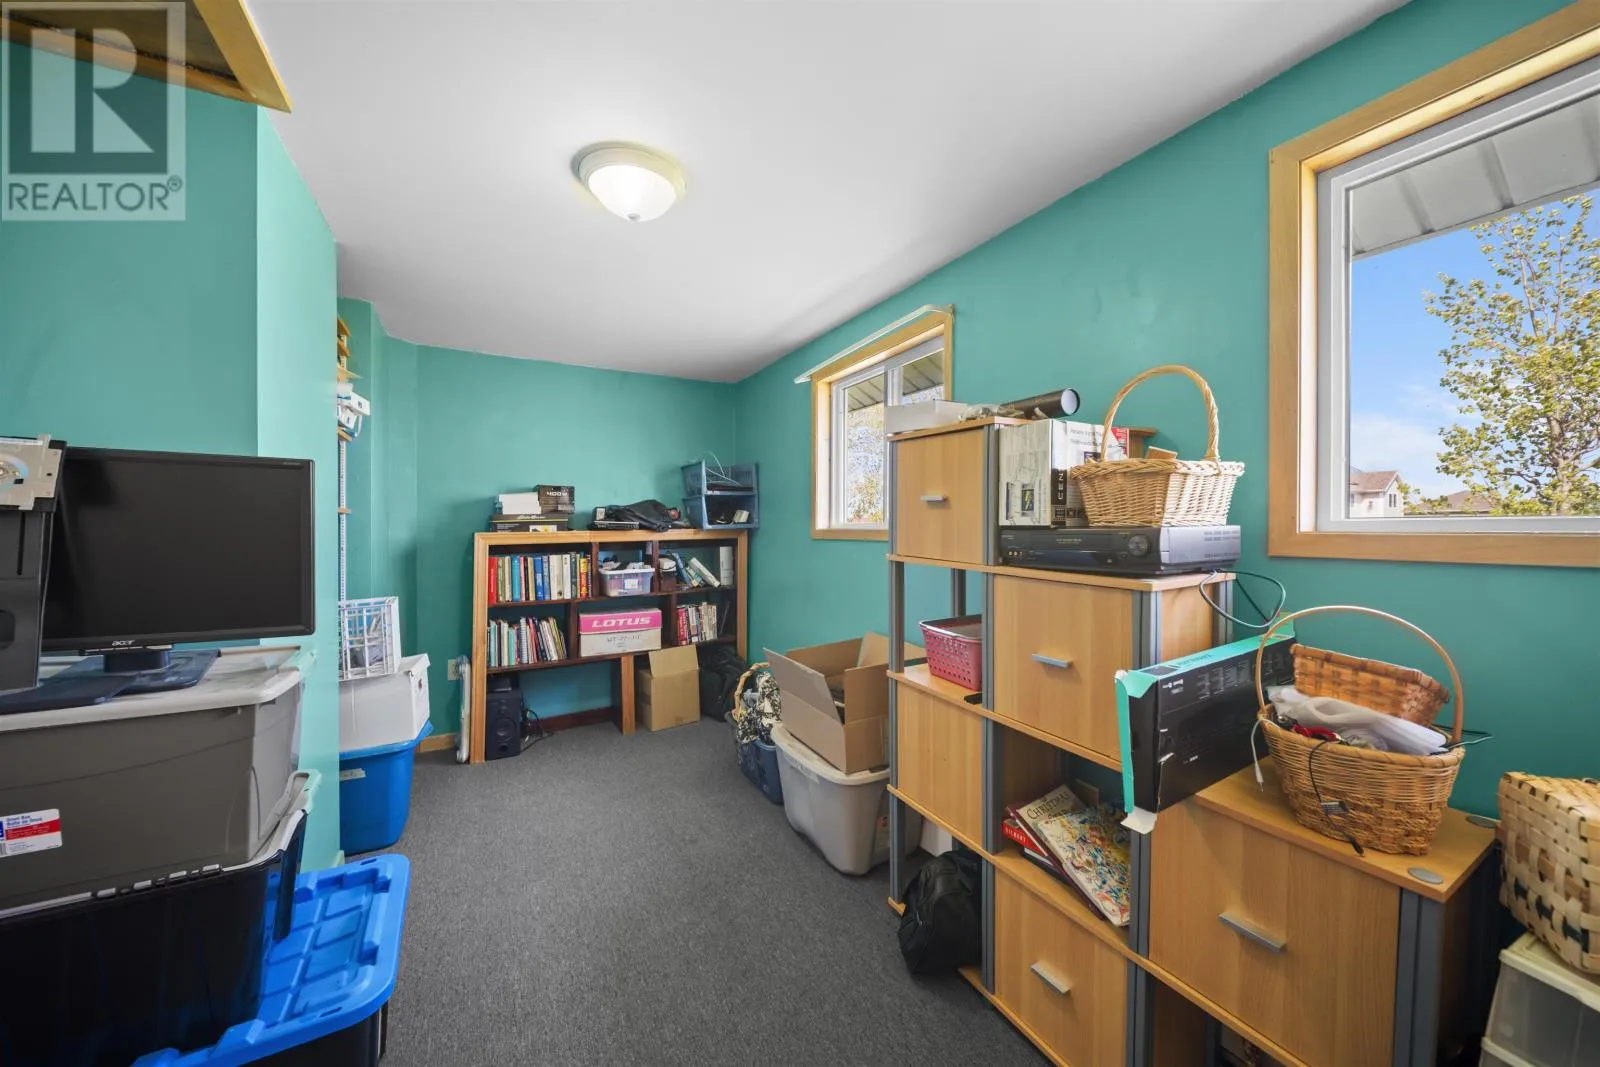
Bedroom
Second level
12.3 x 8.2
Bedroom
Second level
13.2 x 10.1
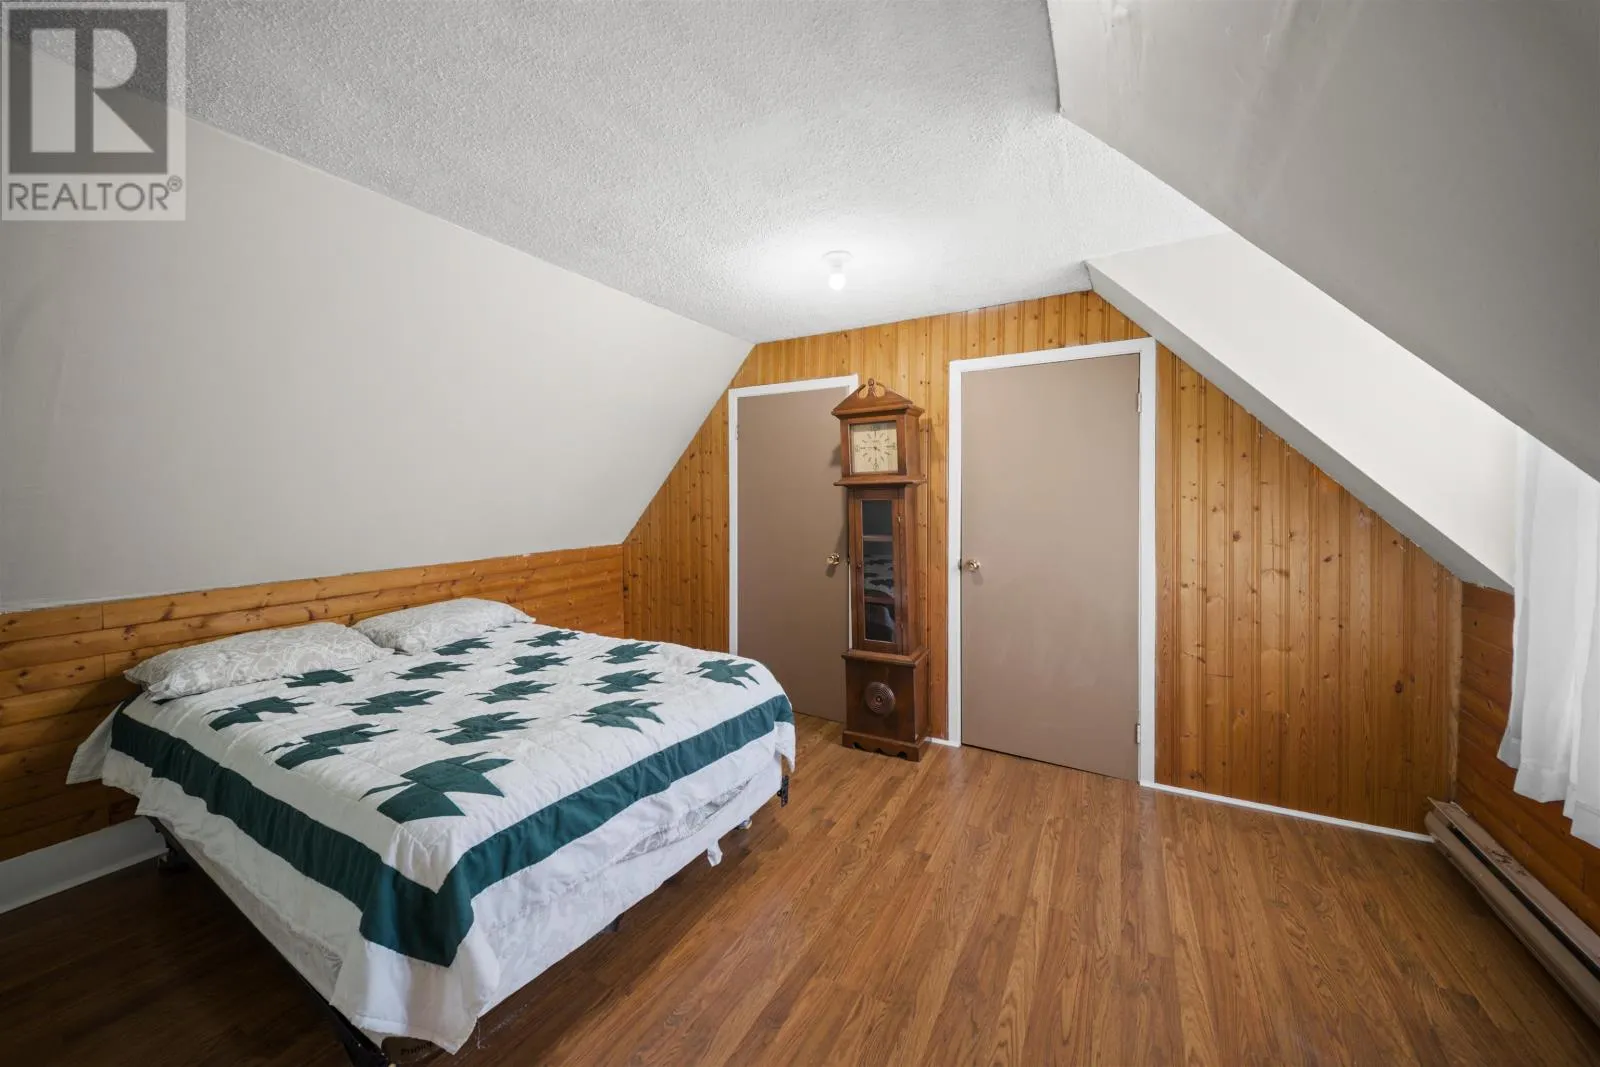
Primary Bedroom
Second level
15.5 x 19.5
Bath (# pieces 1-6)
Second level
3.3 x 4.4
Dining room
Lower level
10.9 x 12.8
Family room
Main level
11.8 x 12.1
Living room
Main level
19.7 x 13.4
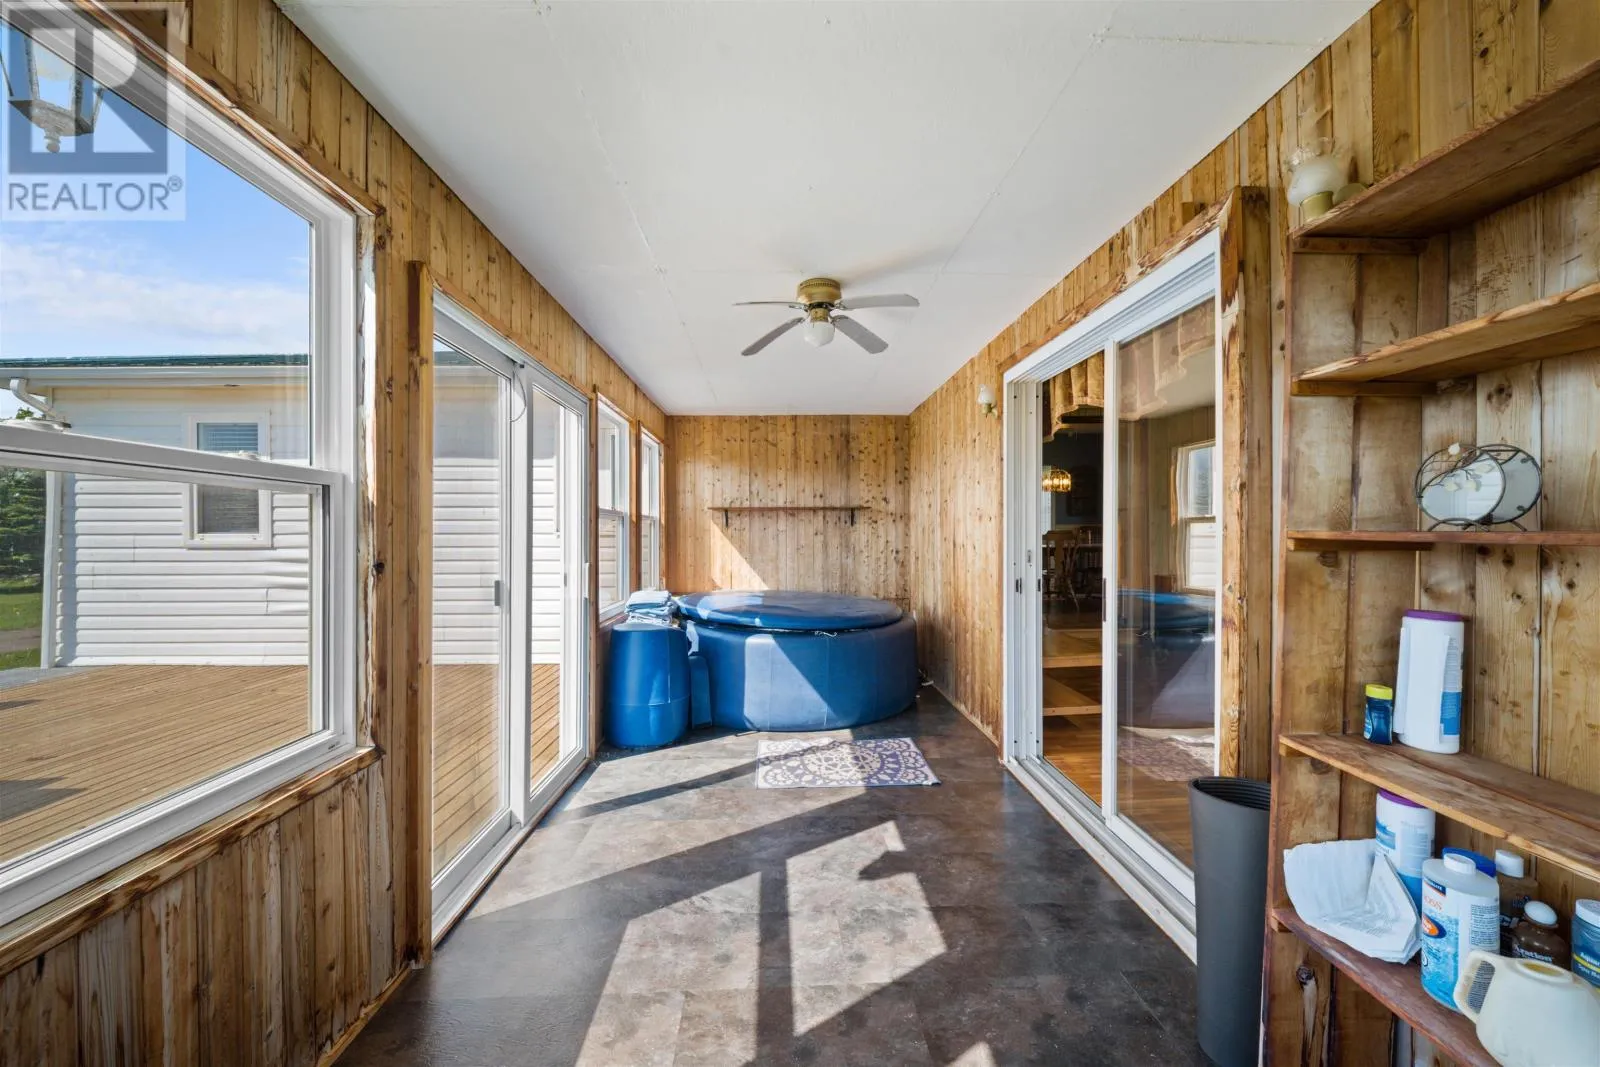
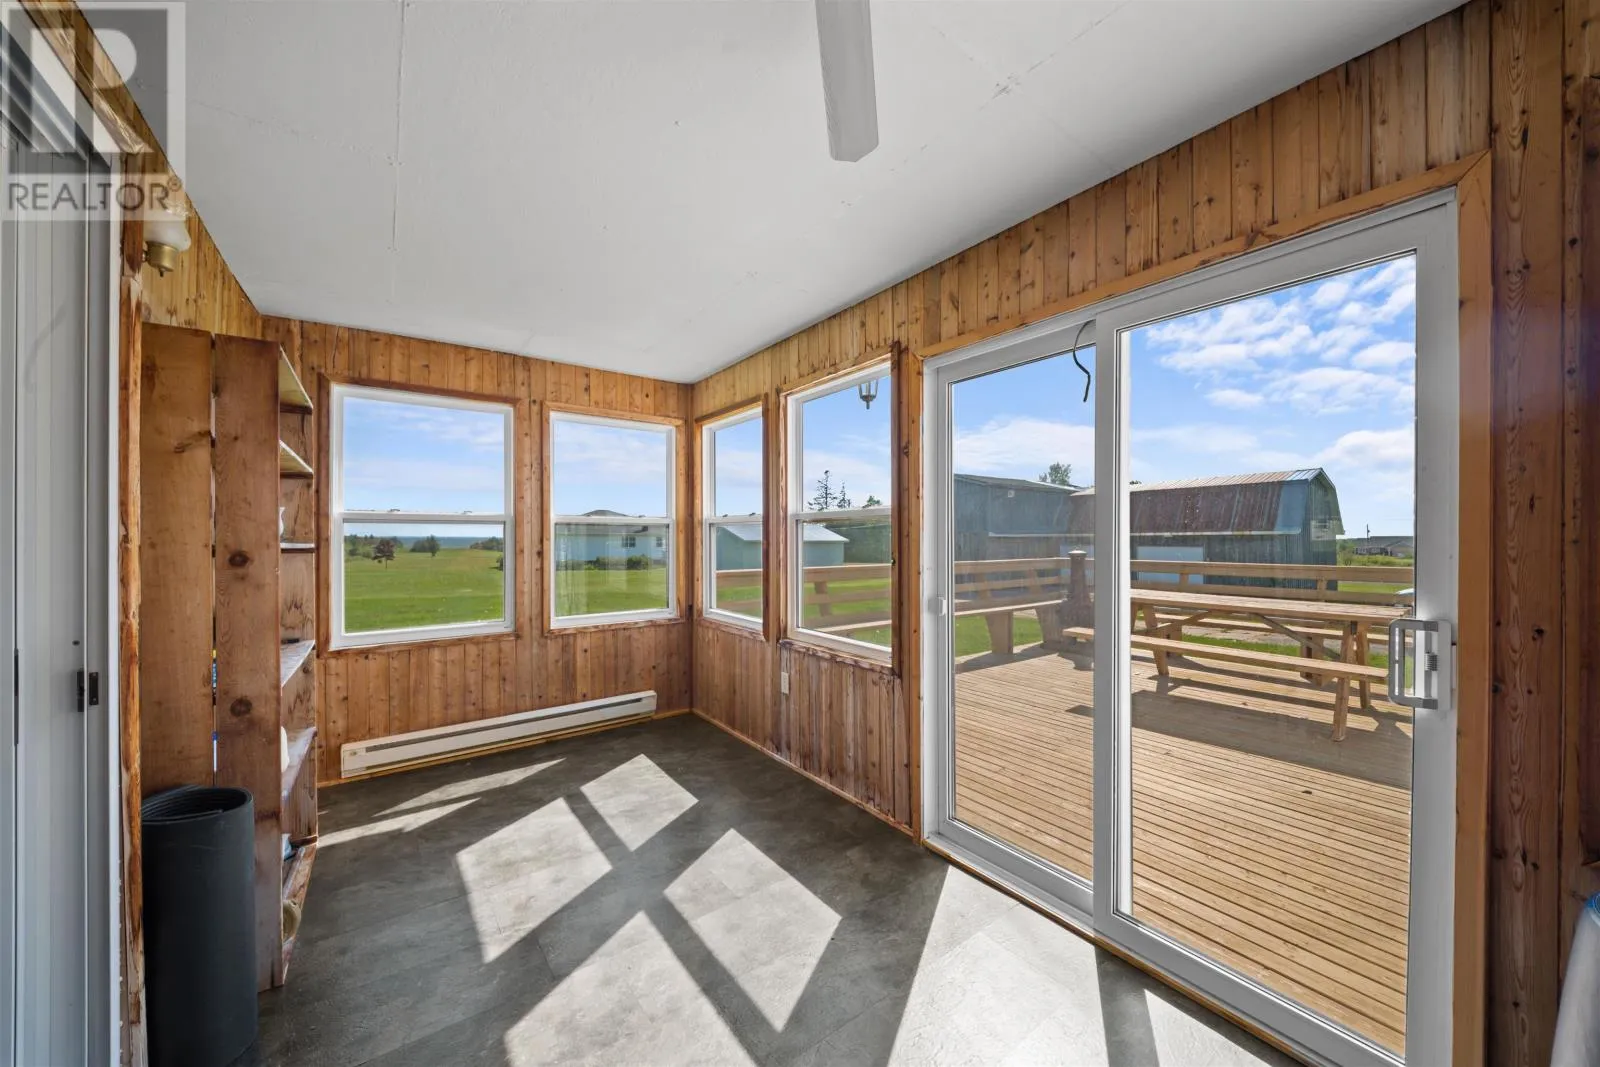
Sunroom
Main level
8 x 19.7
Kitchen
Main level
16.4 x 17.3
Porch
Main level
9.7 x 4.8
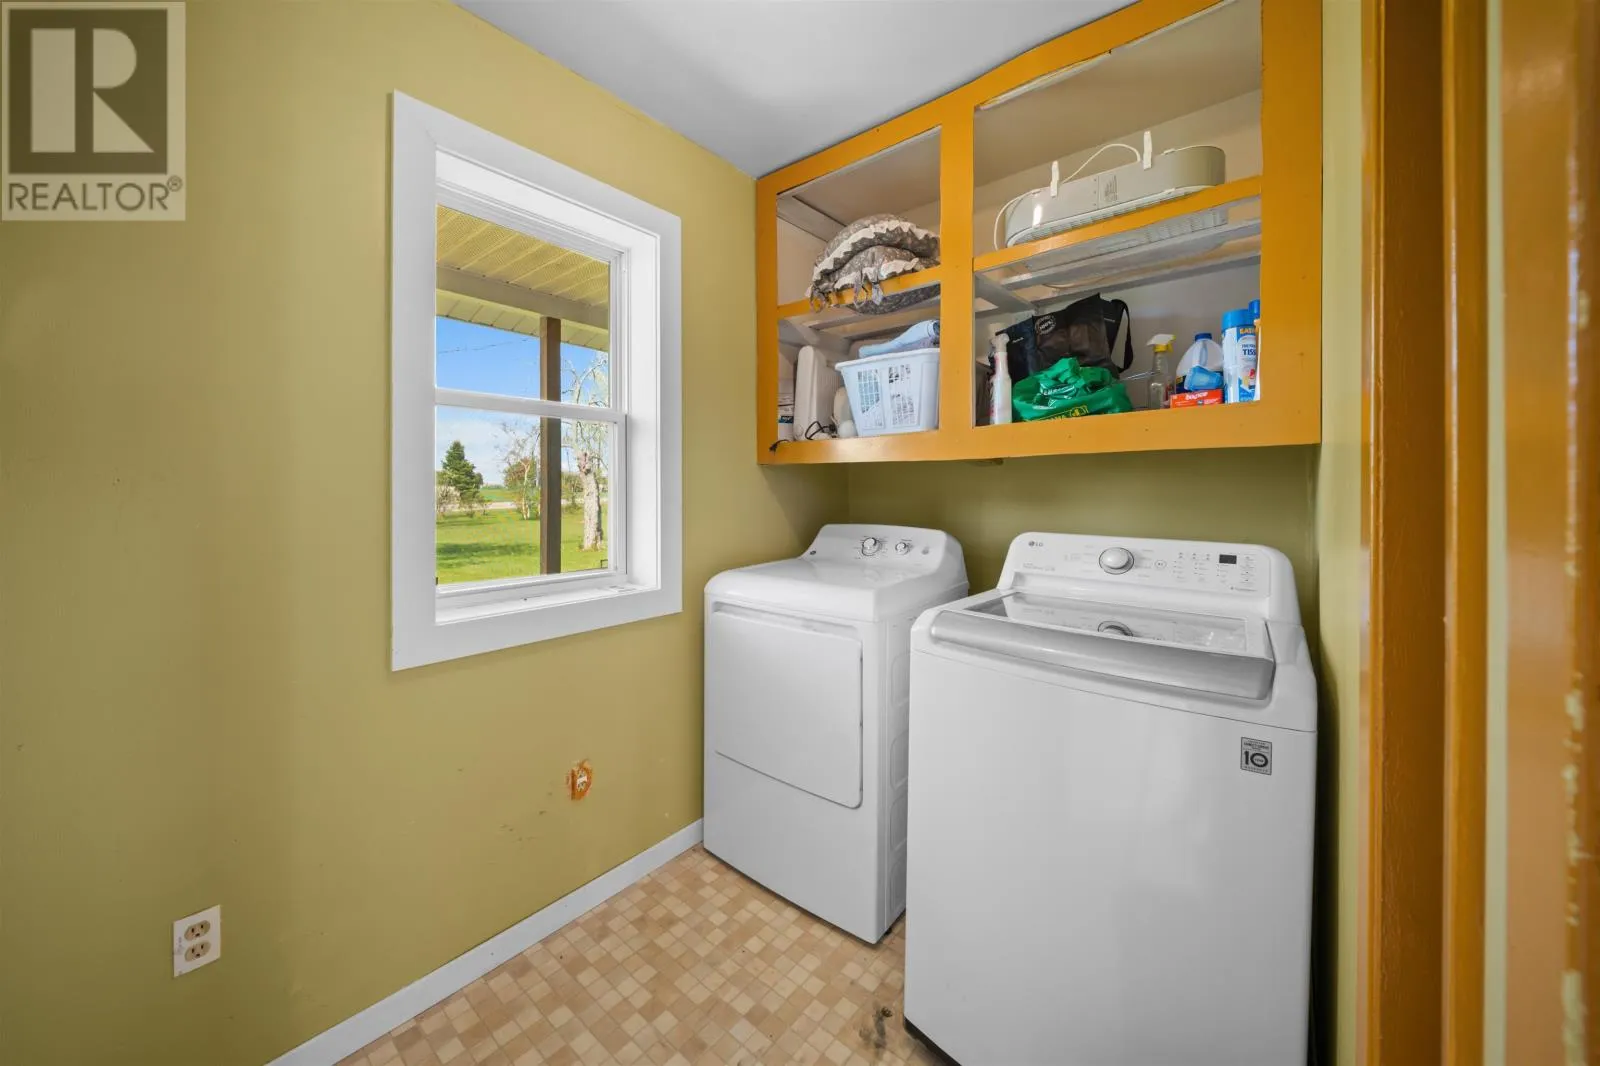
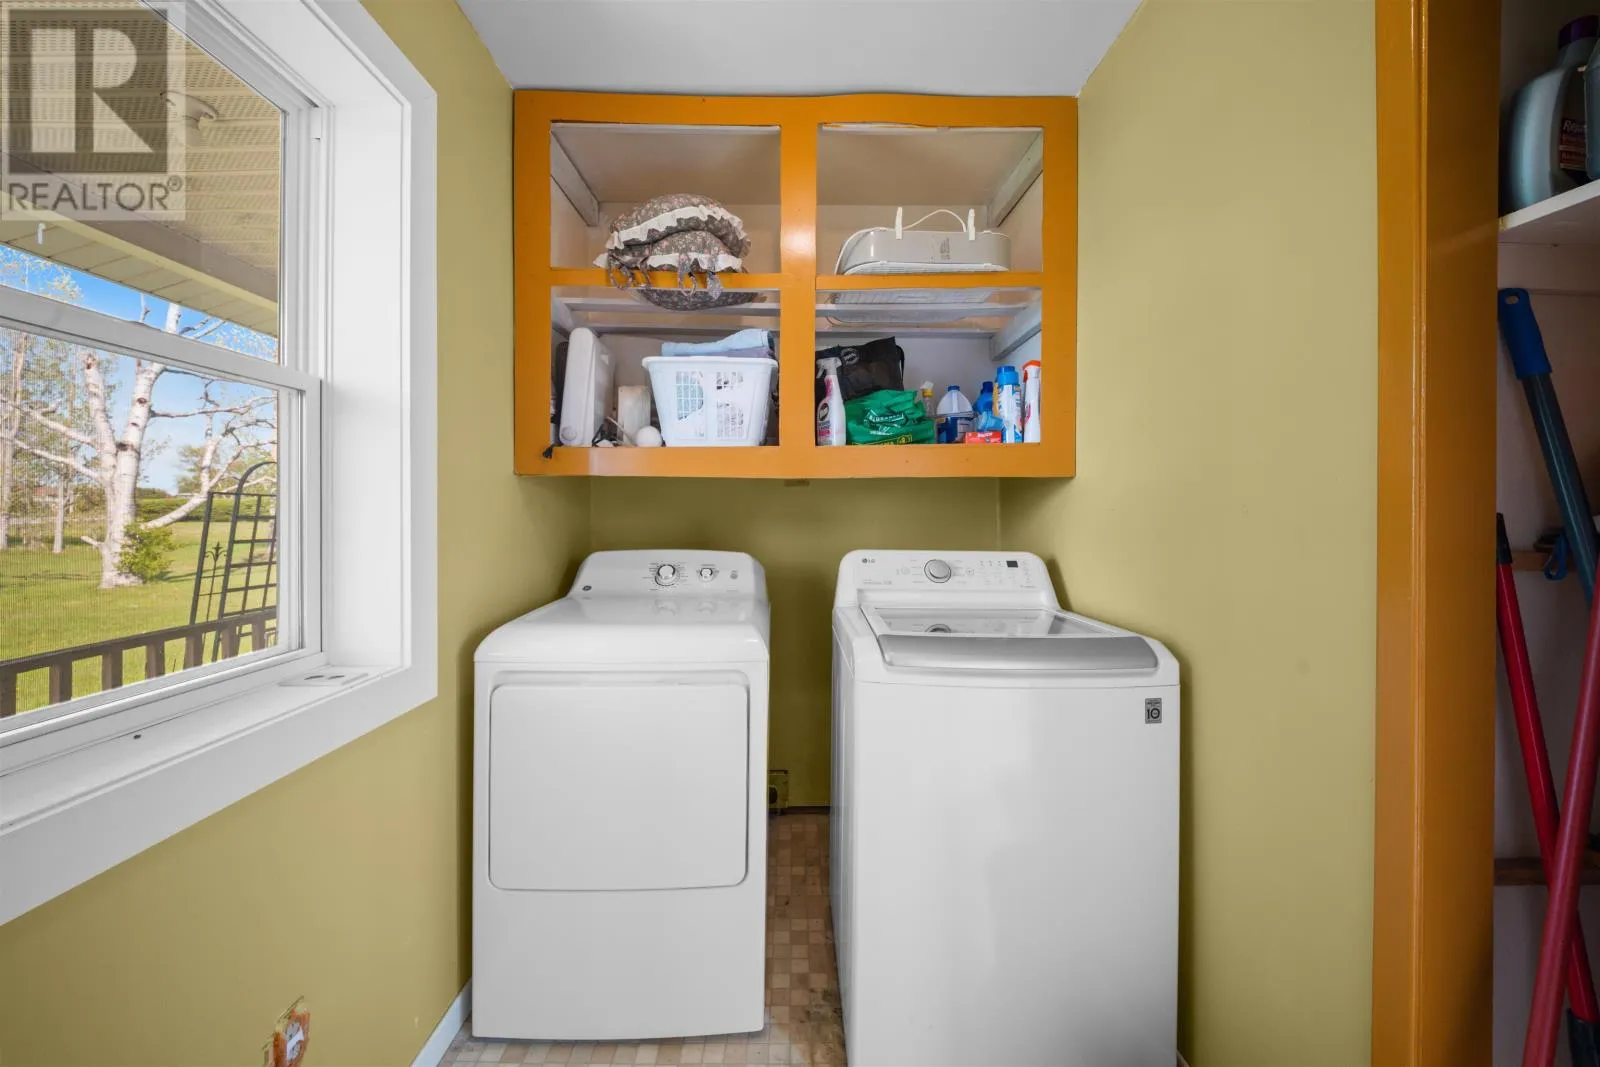
Laundry room
Main level
5.3 x 9.6
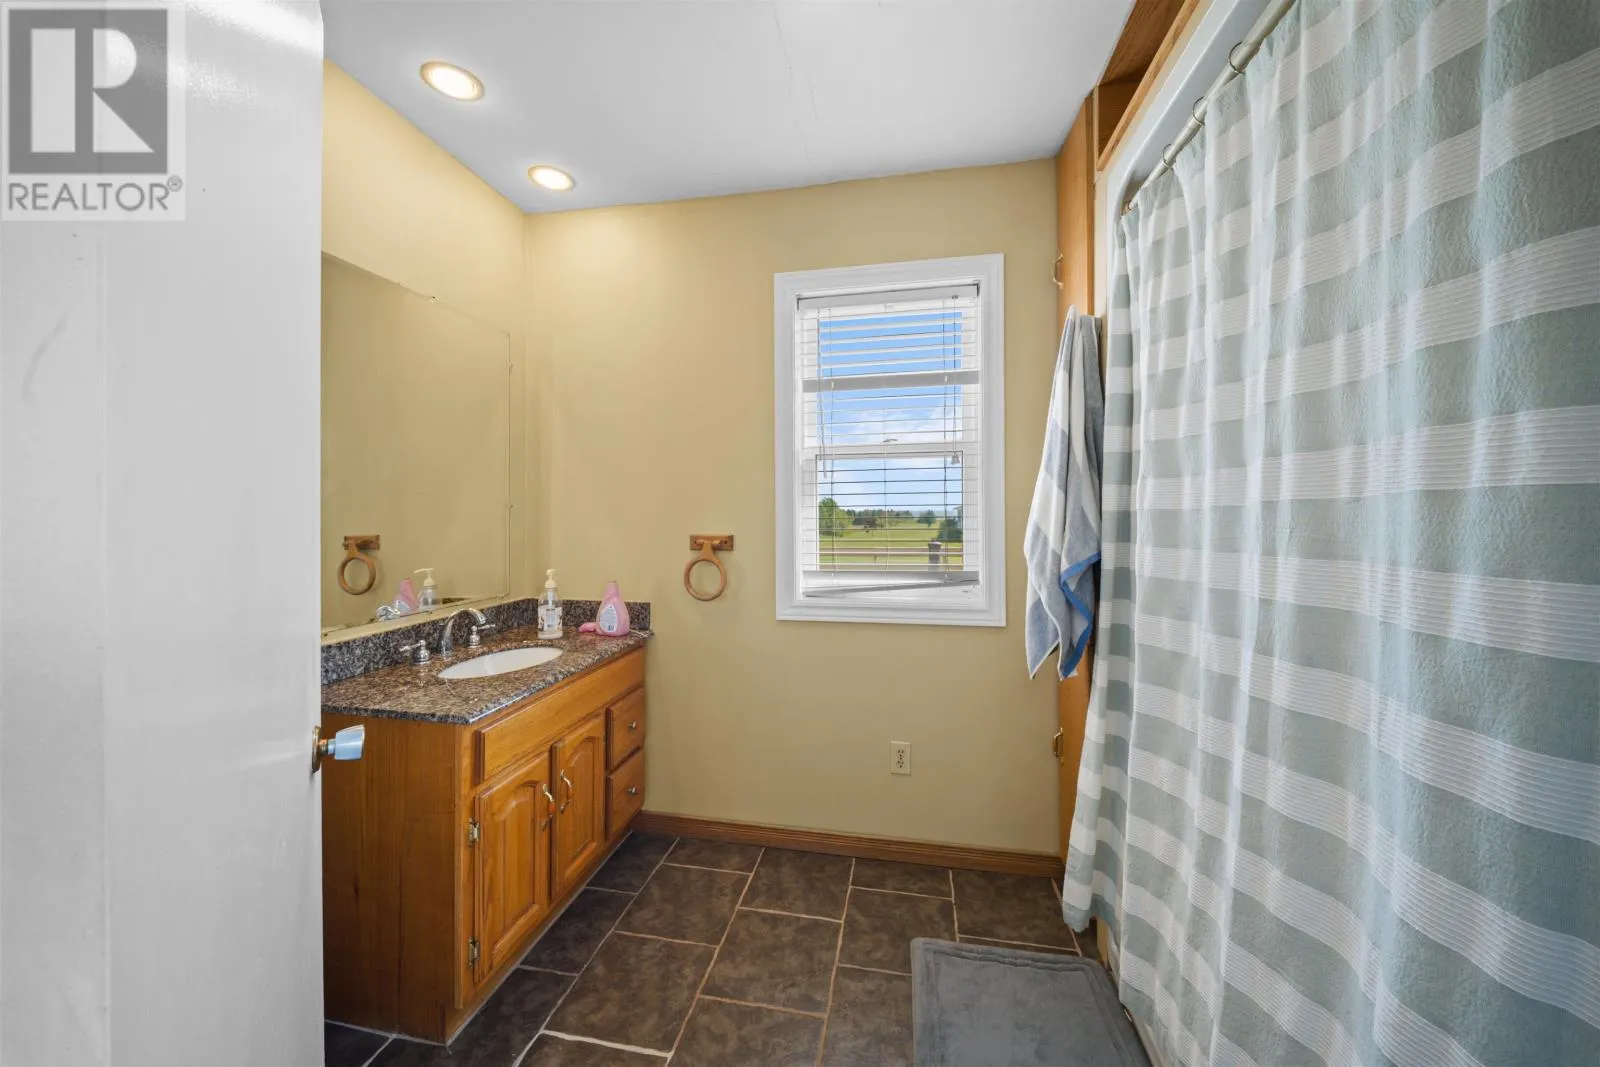
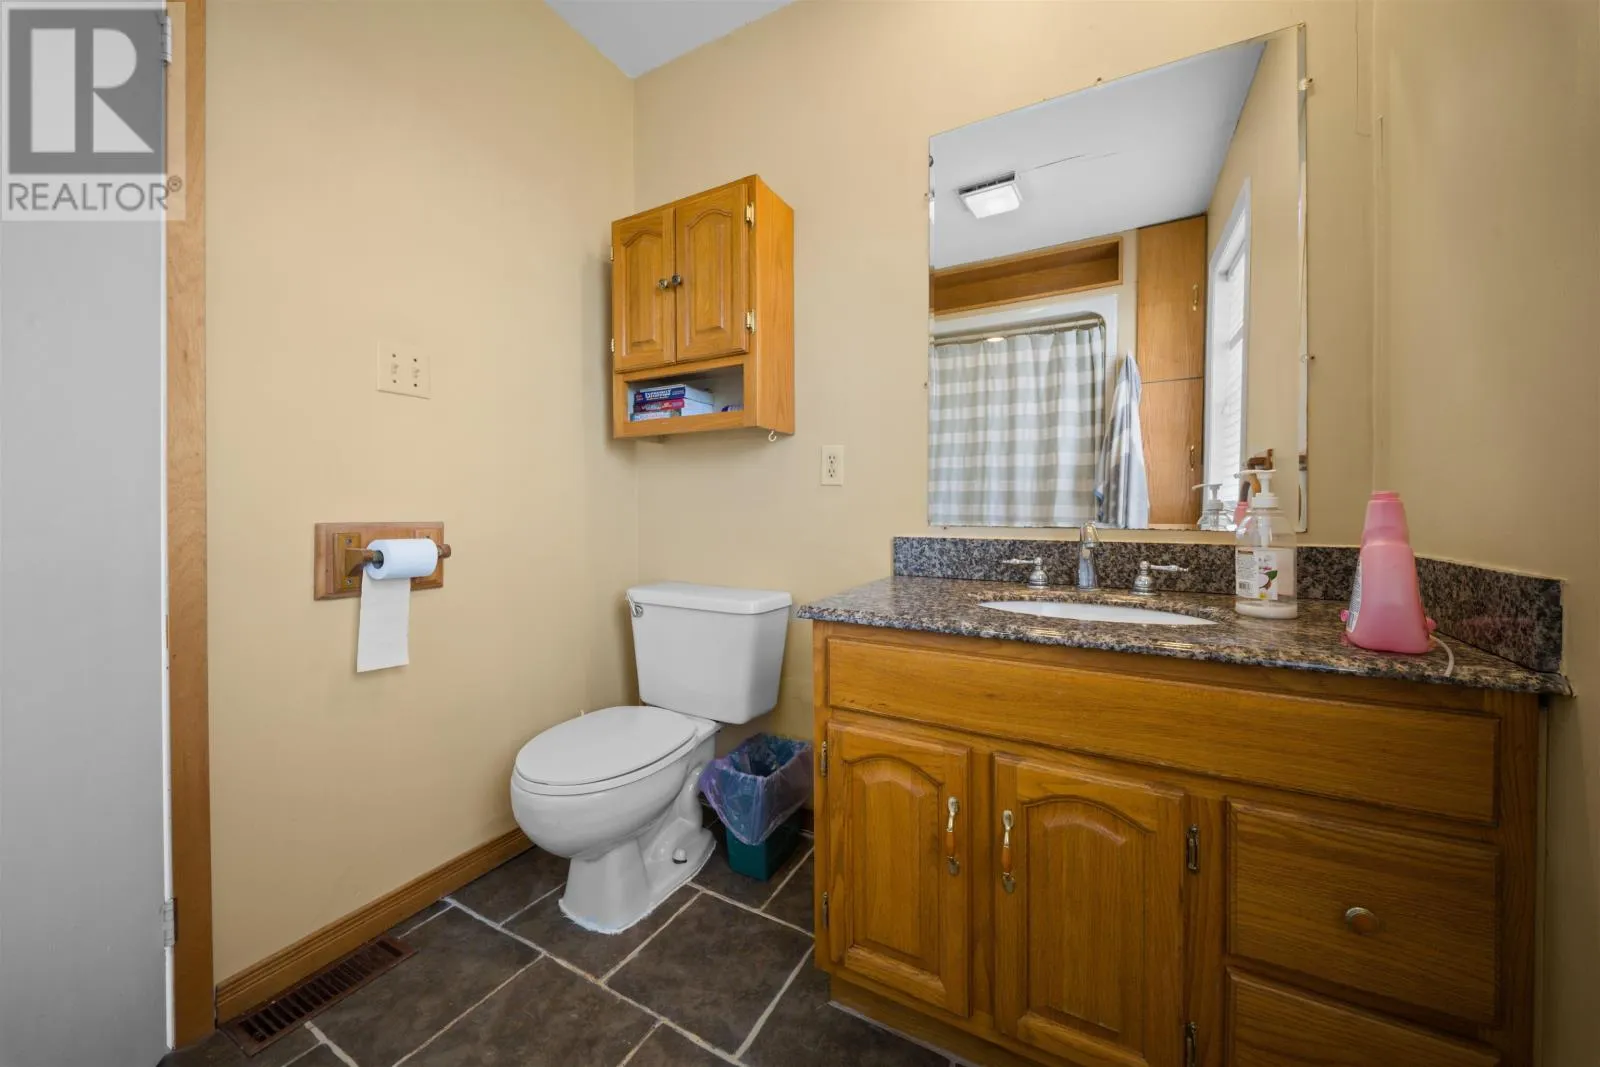
Bath (# pieces 1-6)
Main level
6.2 x 6.9

Location

Learn more about this property
Listing provided by:
KELLER WILLIAMS SELECT REALTY
MLS® number:
202613736
Agent:
Claudia Harper
*Indicates required field
Name is required
Email is required
Please enter a valid phone number (e.g., 416-111-1111).