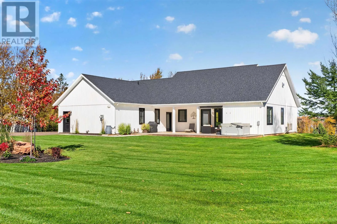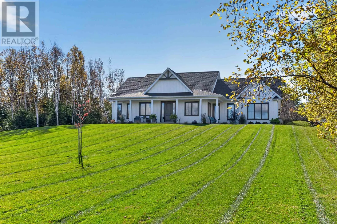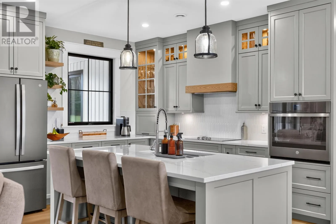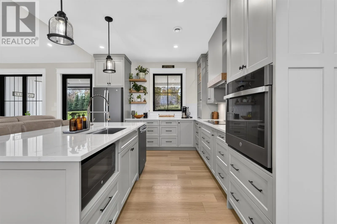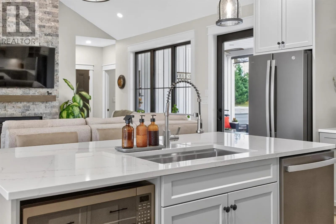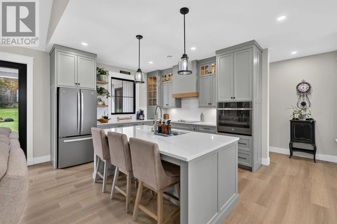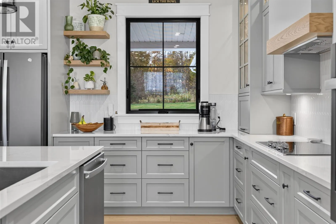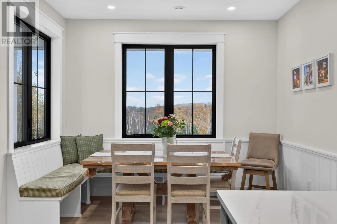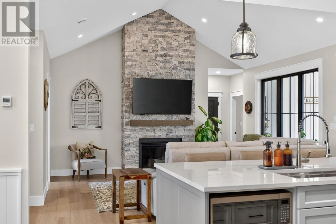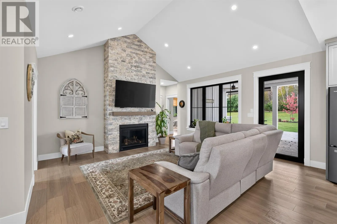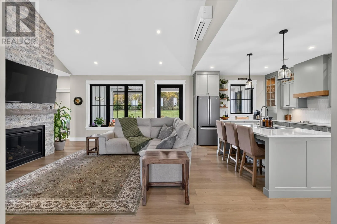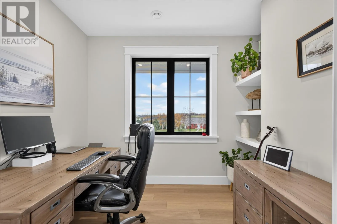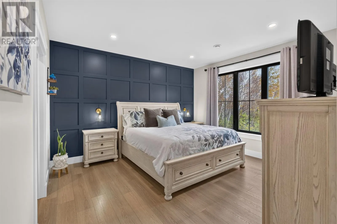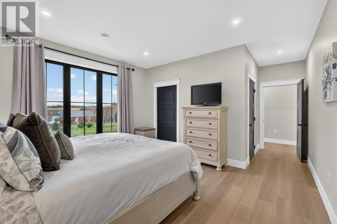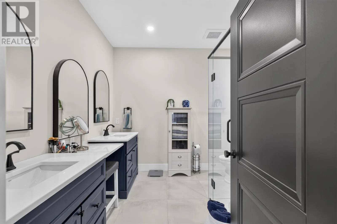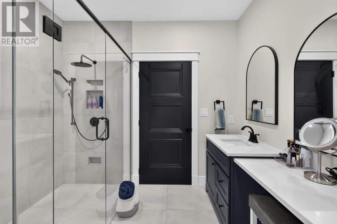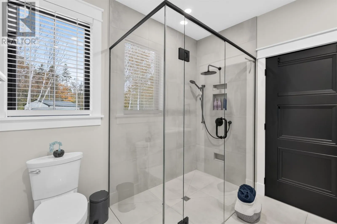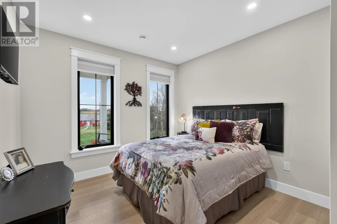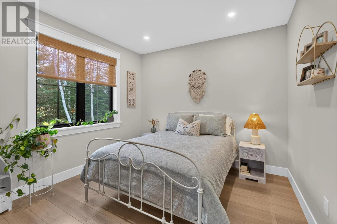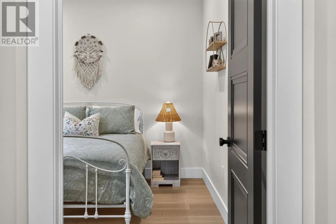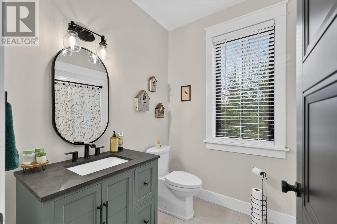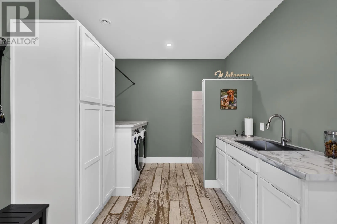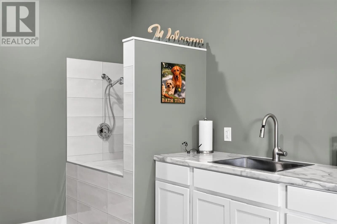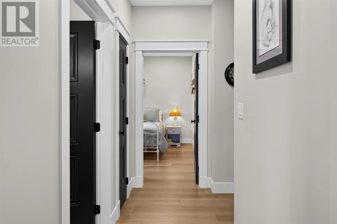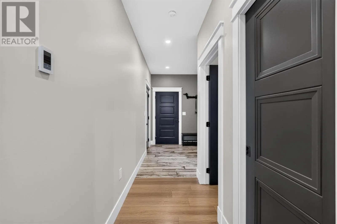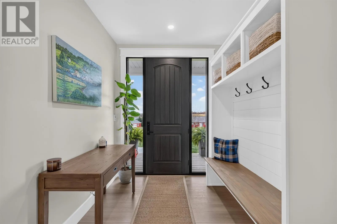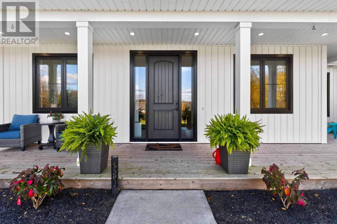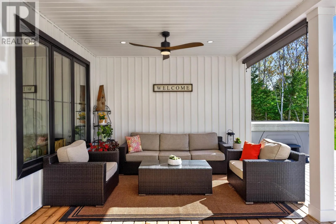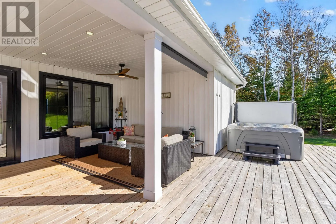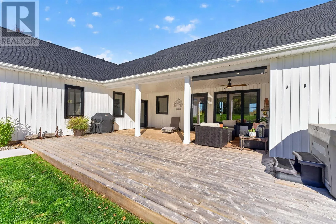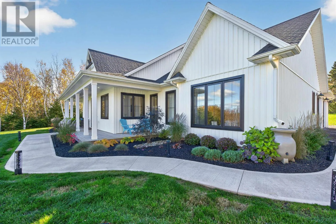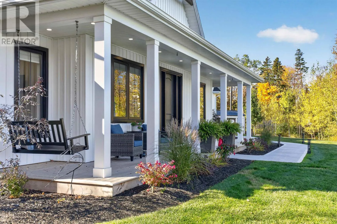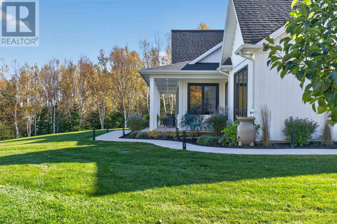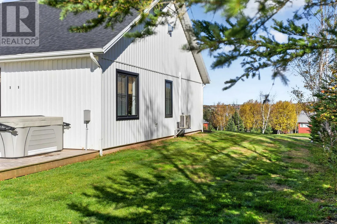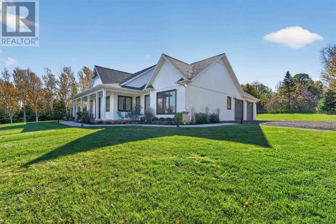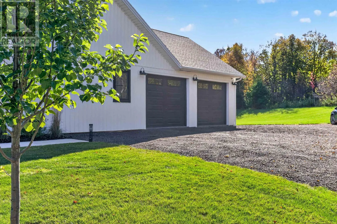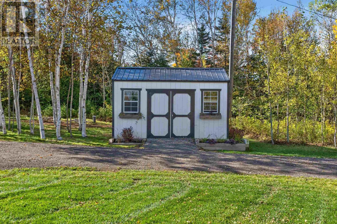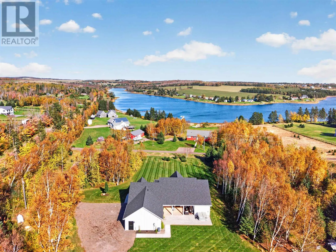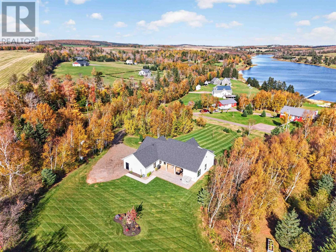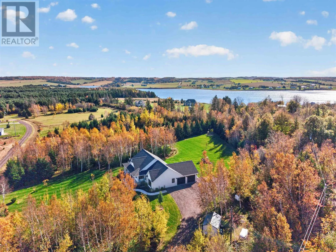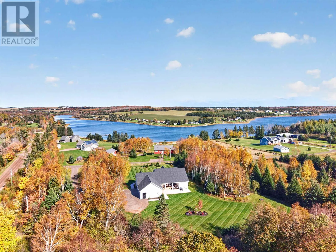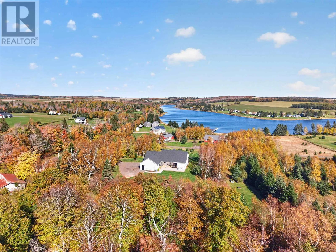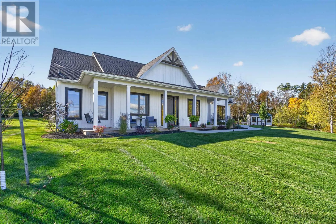
From Burlington Rd (Rte 234) turn onto Wharf Rd. Right on Pine Grove Rd. Left on Salt Water Ln. First house on the right. Surrounded by two acres of beautifully manicured lawns and gardens, this custom year-round home offers 1,804 square feet of thoughtfully designed, single-level living with water views. An impressive oversized front door welcomes you into a bright, open concept interior featuring a high vaulted ceiling, expansive windows, heated floors throughout, and a striking stone propane fireplace. The inviting kitchen showcases rich cabinetry, quartz countertops, and a charming built-in bench beside the windows, creating the perfect spot to enjoy morning coffee, savor a meal, or simply take in the view. The spacious primary suite features a customized painted accent wall, a generous walk-in closet, and a private ensuite with a walk-in shower. Two spacious bedrooms, a full bath, and a dedicated office complete the home. Step outside to a covered deck at the front or back of the home that extends your living space, creating the perfect setting for entertaining or unwinding. Enjoy the morning from the front, then head to the back to soak in the hot tub and take in the tranquil surroundings of your own backyard oasis. Practical extras include a 680-square-foot attached two-car garage with a storage loft, 200-amp service, a 10-by-16-foot shed, an indoor dog-washing station, a heat pump, security cameras, and a built-in UV water treatment system. This property offers an exceptional blend of comfort, quality, and privacy. All measurements are approximate and to be verified by the purchaser if deemed necessary. (id:27476)