625 St. Andrew's Point Road, Lower Montague, Prince Edward Island C0A 1R0

Listed for:
$449,000
4 beds
5 baths
Listed 8 days ago
House for rent: 625 St. Andrew's Point Road, Lower Montague, Prince Edward Island C0A 1R0

View all 47 photos

About

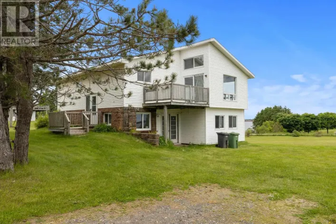
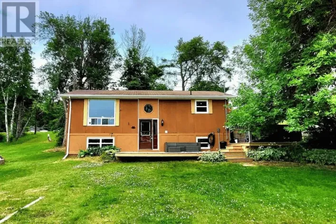
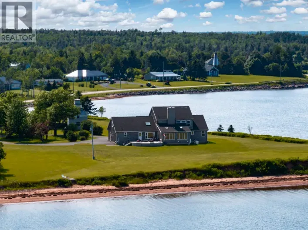
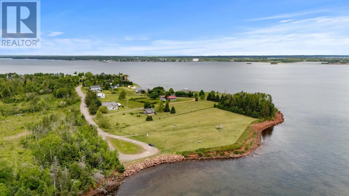
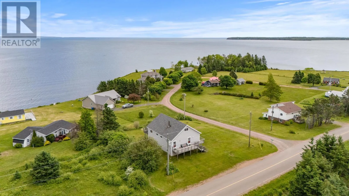
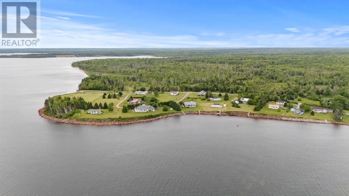
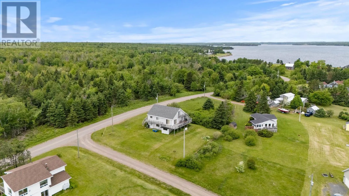
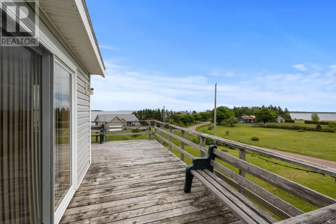
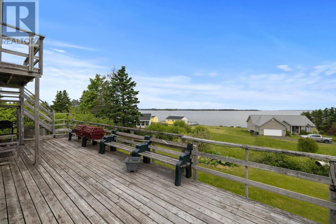
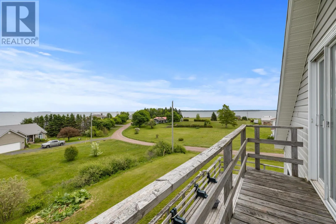
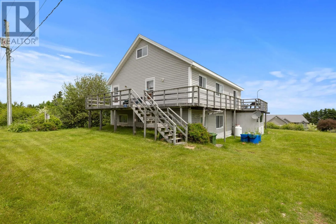
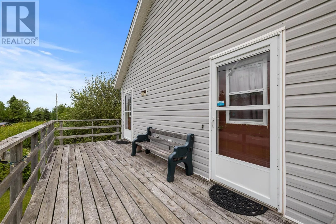
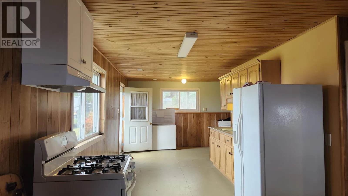
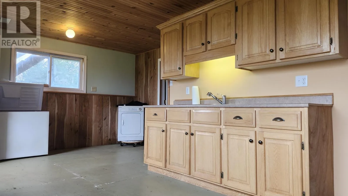
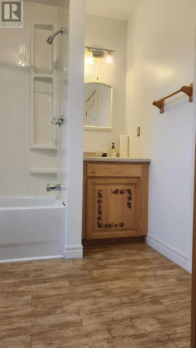
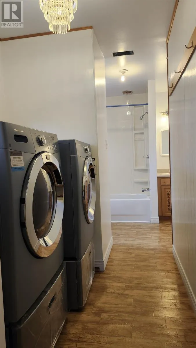
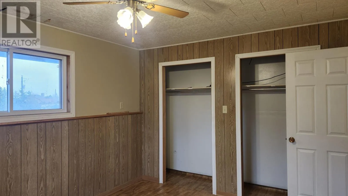
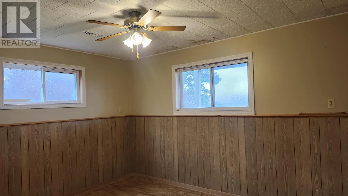
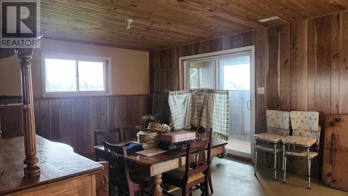
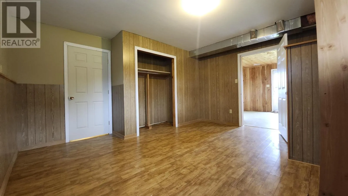
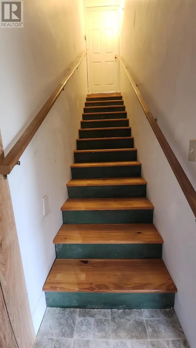
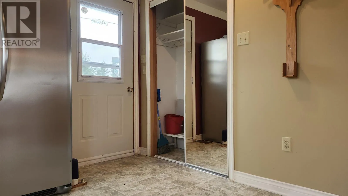
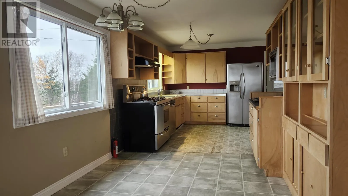
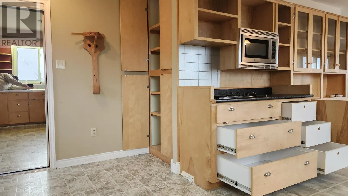
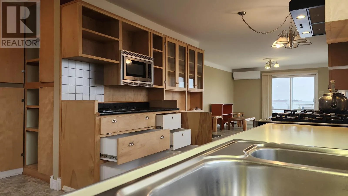
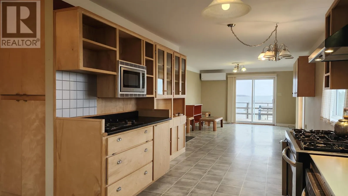
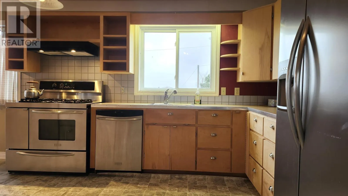
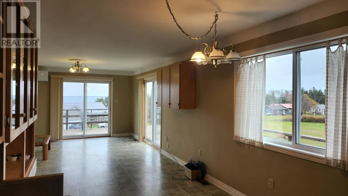
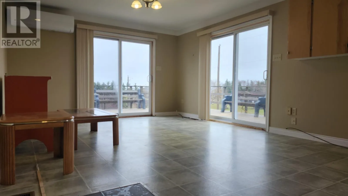
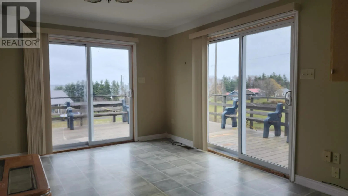
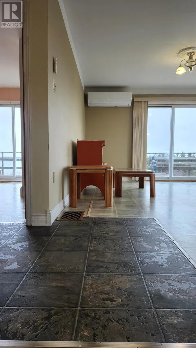
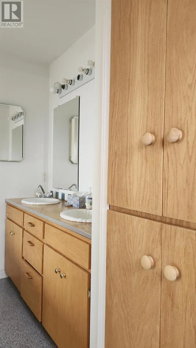
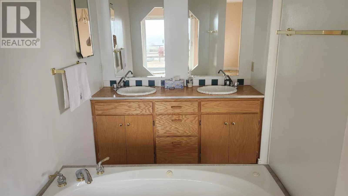
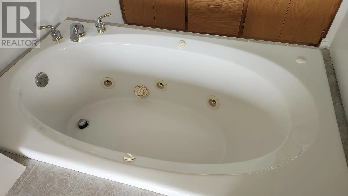
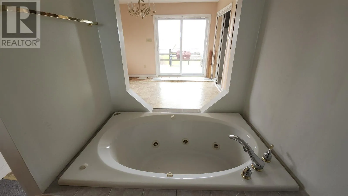
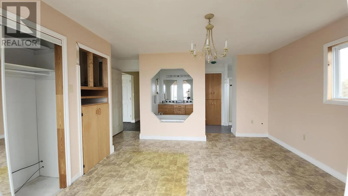
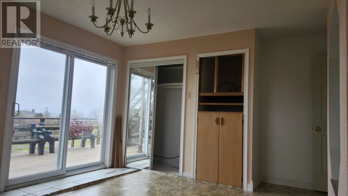
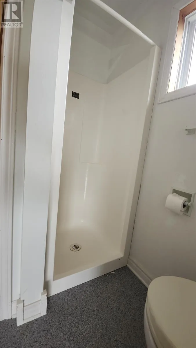
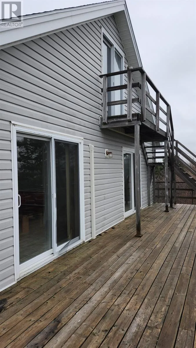
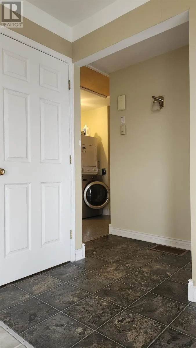
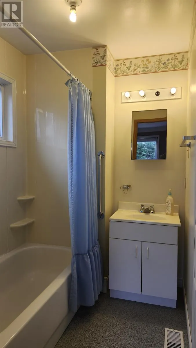
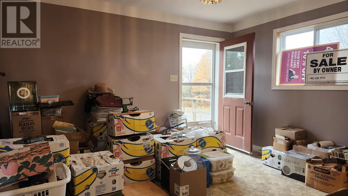
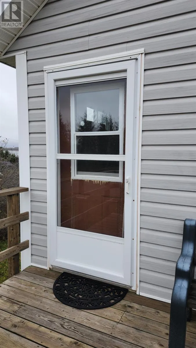
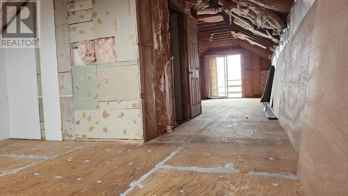
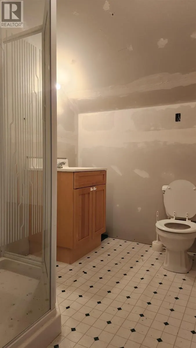
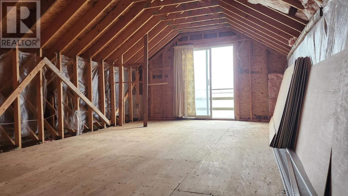
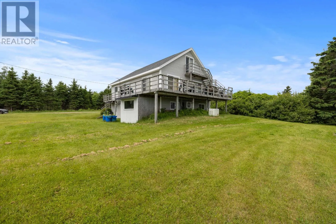
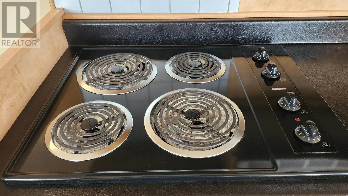
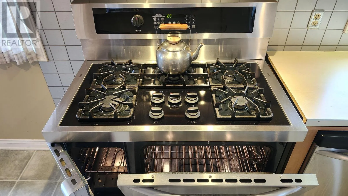
Large home, multi floor living, lots of features, but hard to take your eyes off the views!! Once you get past the stunning vista views of river and sea, the boats, the sun rises and sunsets etc, you will notice this house is big! First floor offers 2 beds separated by full bath and laundry. Open concept eat in kitchen and rec room space. Second floor homes 2 more large bedrooms, both with own ensuite full baths. Both bedrooms have private deck access to over 800 sq feet of wrap around deck space. Second floor also has laundry, a small half bath, impressive kitchen with hardwood sliding cabinets, stainless steel appliances including propane chefs grade stove with 2 electric ovens. Electric range adjacent in event the propane stove won't do! Open concept dine in kitchen and living room is wrapped on two sides with large windows and sliding patio doors. Let the fresh air in! This home basks in the sun all day. Top floor surprises you with an extra additional 450 sq feet of space plus a 5th bathroom! What a view from this 3rd floor deck. All measurements approximate. (id:27476)

Property Highlights

MLS® Number
202627591
Type
Single Family
Community Name
Lower Montague
Ownership Type
Freehold
Land Size
0.3 ac|under 1/2 acre

Building

Building Type
House
Storeys
2.50
Bathrooms Total
5
Bedrooms Above Ground
2
Bedrooms Total
4
Exterior Finish
Vinyl
Fireplace Present
No
Basement Type
None
Basement Features
Building Heating Type
Forced air, Furnace, Wall Mounted Heat Pump
Heating Fuel
Electric, Oil
Building Cooling Type

Utilities

Water
Drilled Well
Utility Sewer
Septic System

Room Layout

Living room
Second level
14x18
Eat in kitchen
Second level
10x11+9x13
Bedroom
Second level
14x15
Ensuite (# pieces 2-6)
Second level
12x17
Bedroom
Second level
13x12
Ensuite (# pieces 2-6)
Second level
5.5x7
Laundry room
Second level
7x10
Bath (# pieces 1-6)
Second level
2x5
Bedroom
Lower level
11x15
Bath (# pieces 1-6)
Lower level
8x7
Laundry room
Lower level
5.5x7
Bedroom
Lower level
11x13
Foyer
Lower level
13x8
Eat in kitchen
Lower level
10x12
Family room
Lower level
16x13

Location

Learn more about this property
Listing provided by:
PROVINCIAL REALTY
MLS® number:
202627591
Agent:
Stan Davis
*Indicates required field
Name is required
Email is required
Please enter a valid phone number (e.g., 416-111-1111).

Community Spotlight: Homes For sale in Your Neighborhood