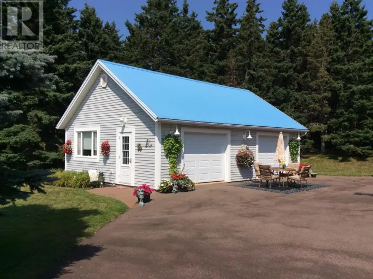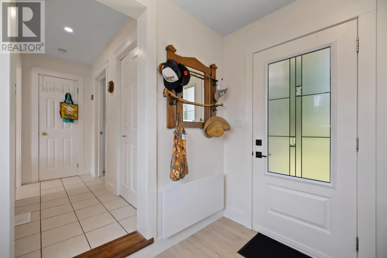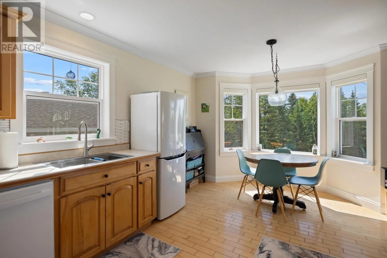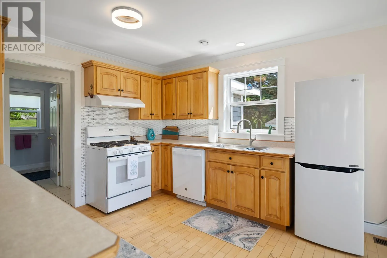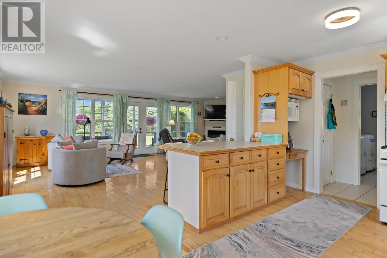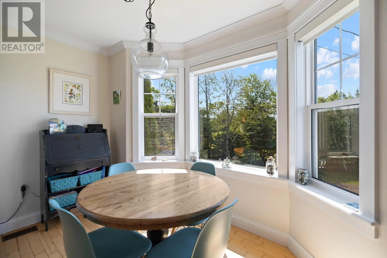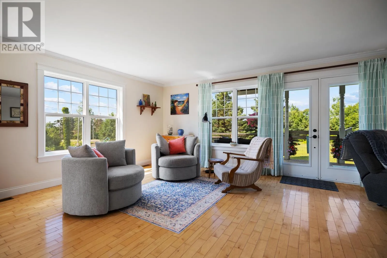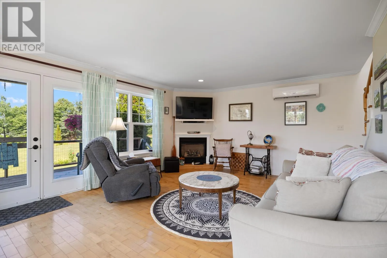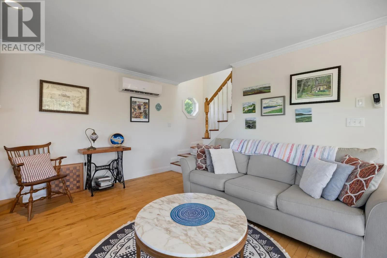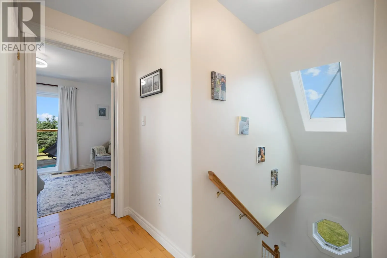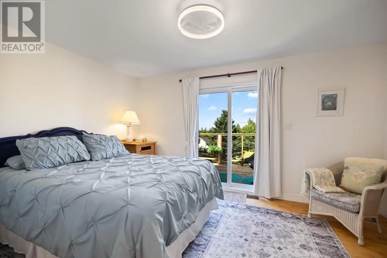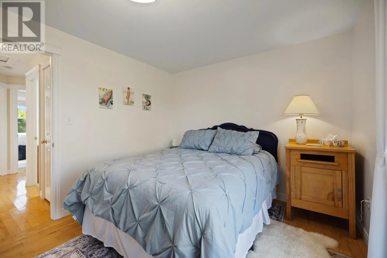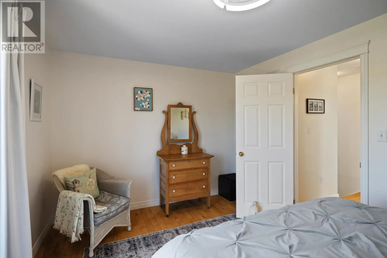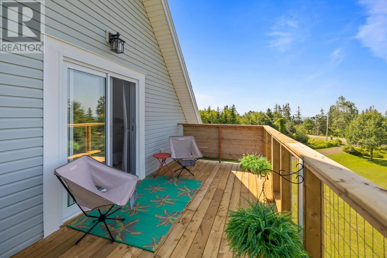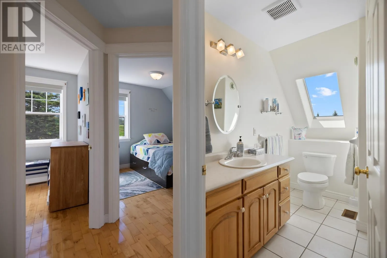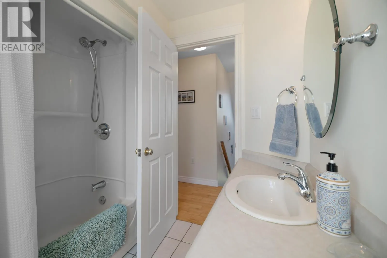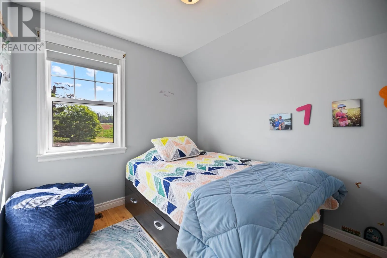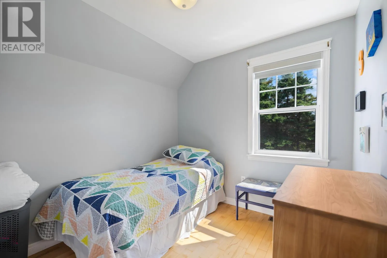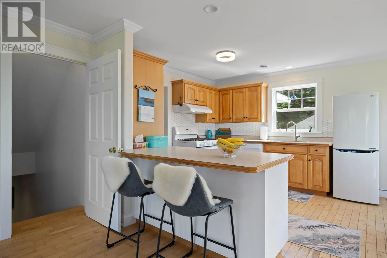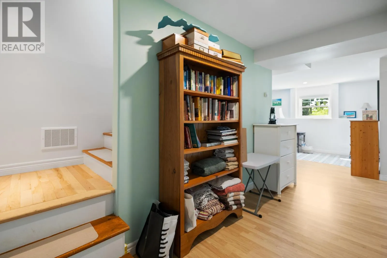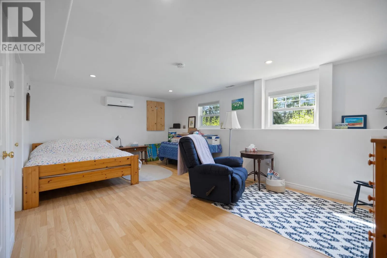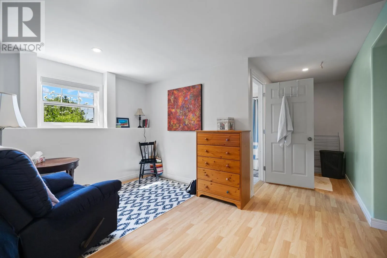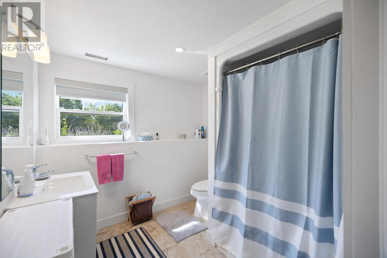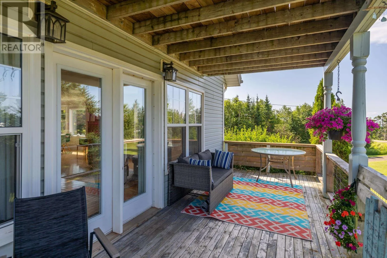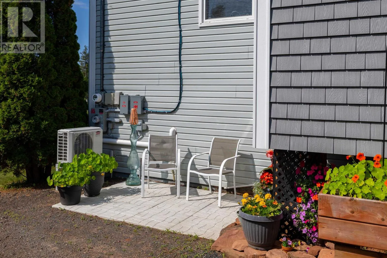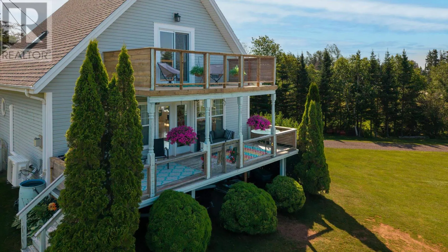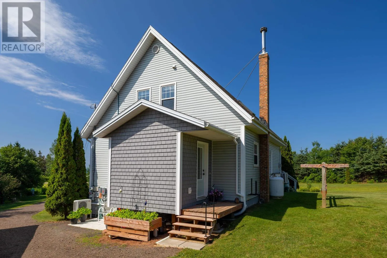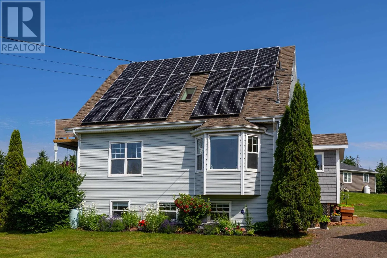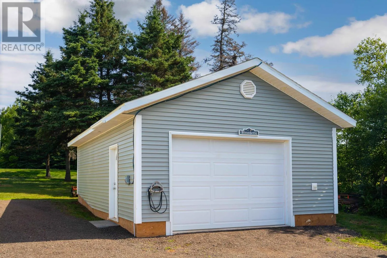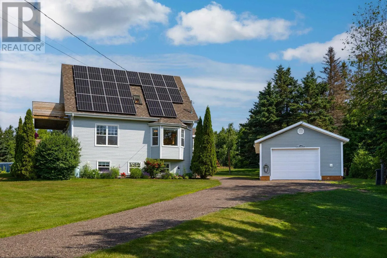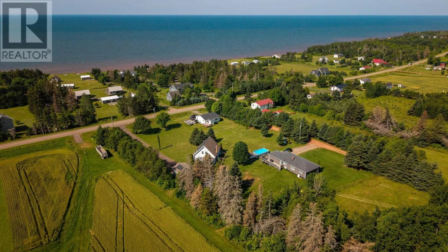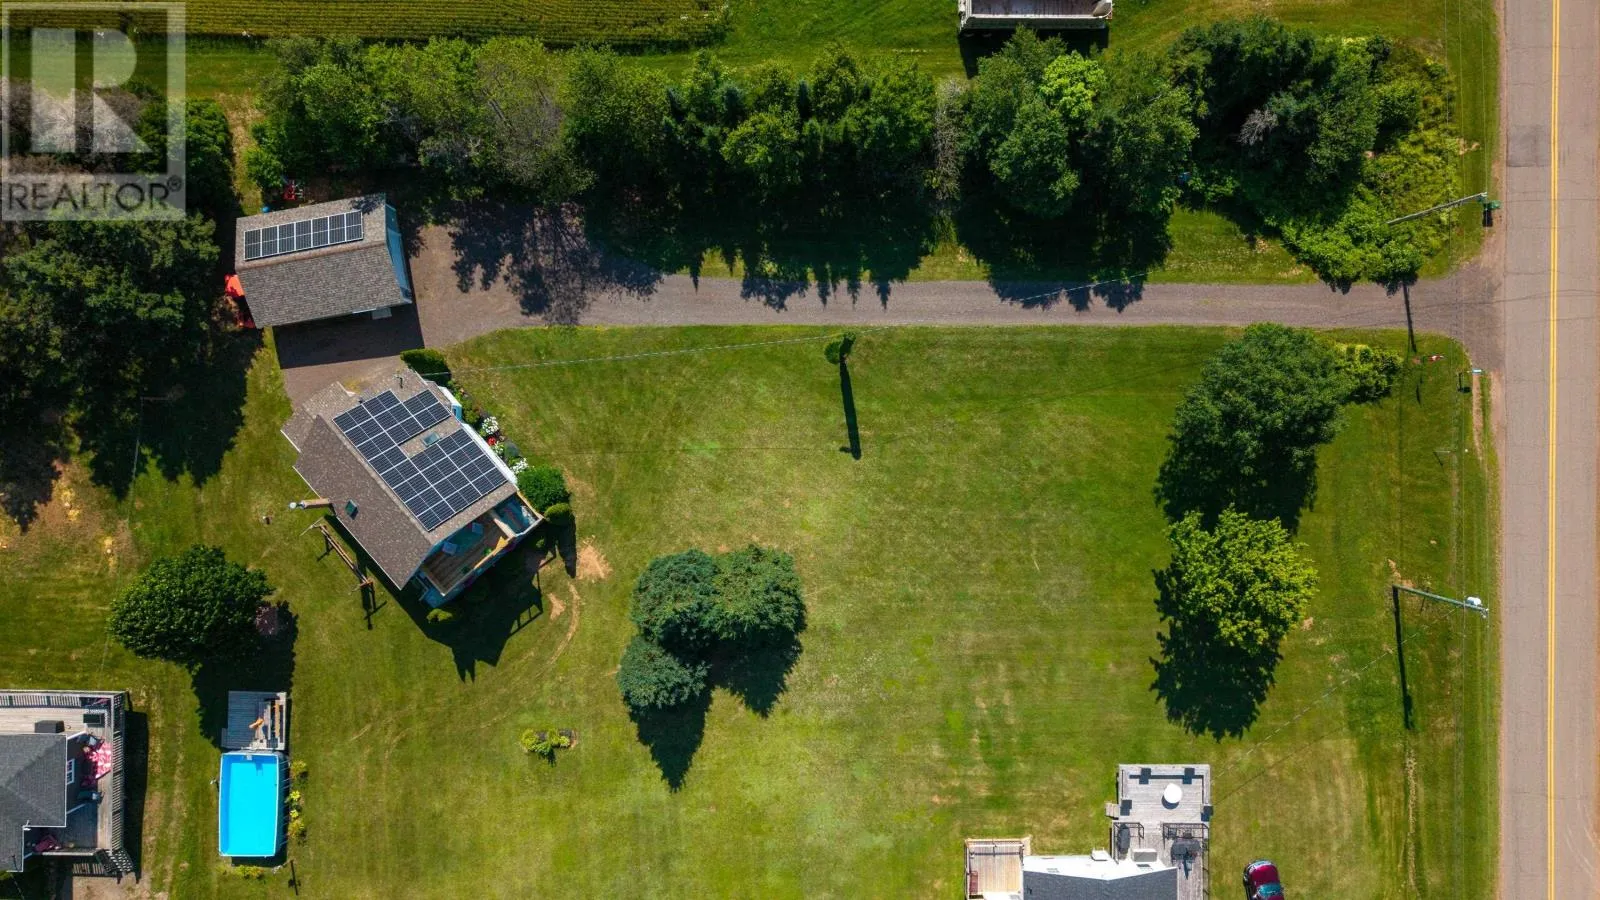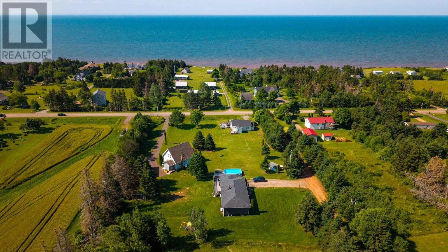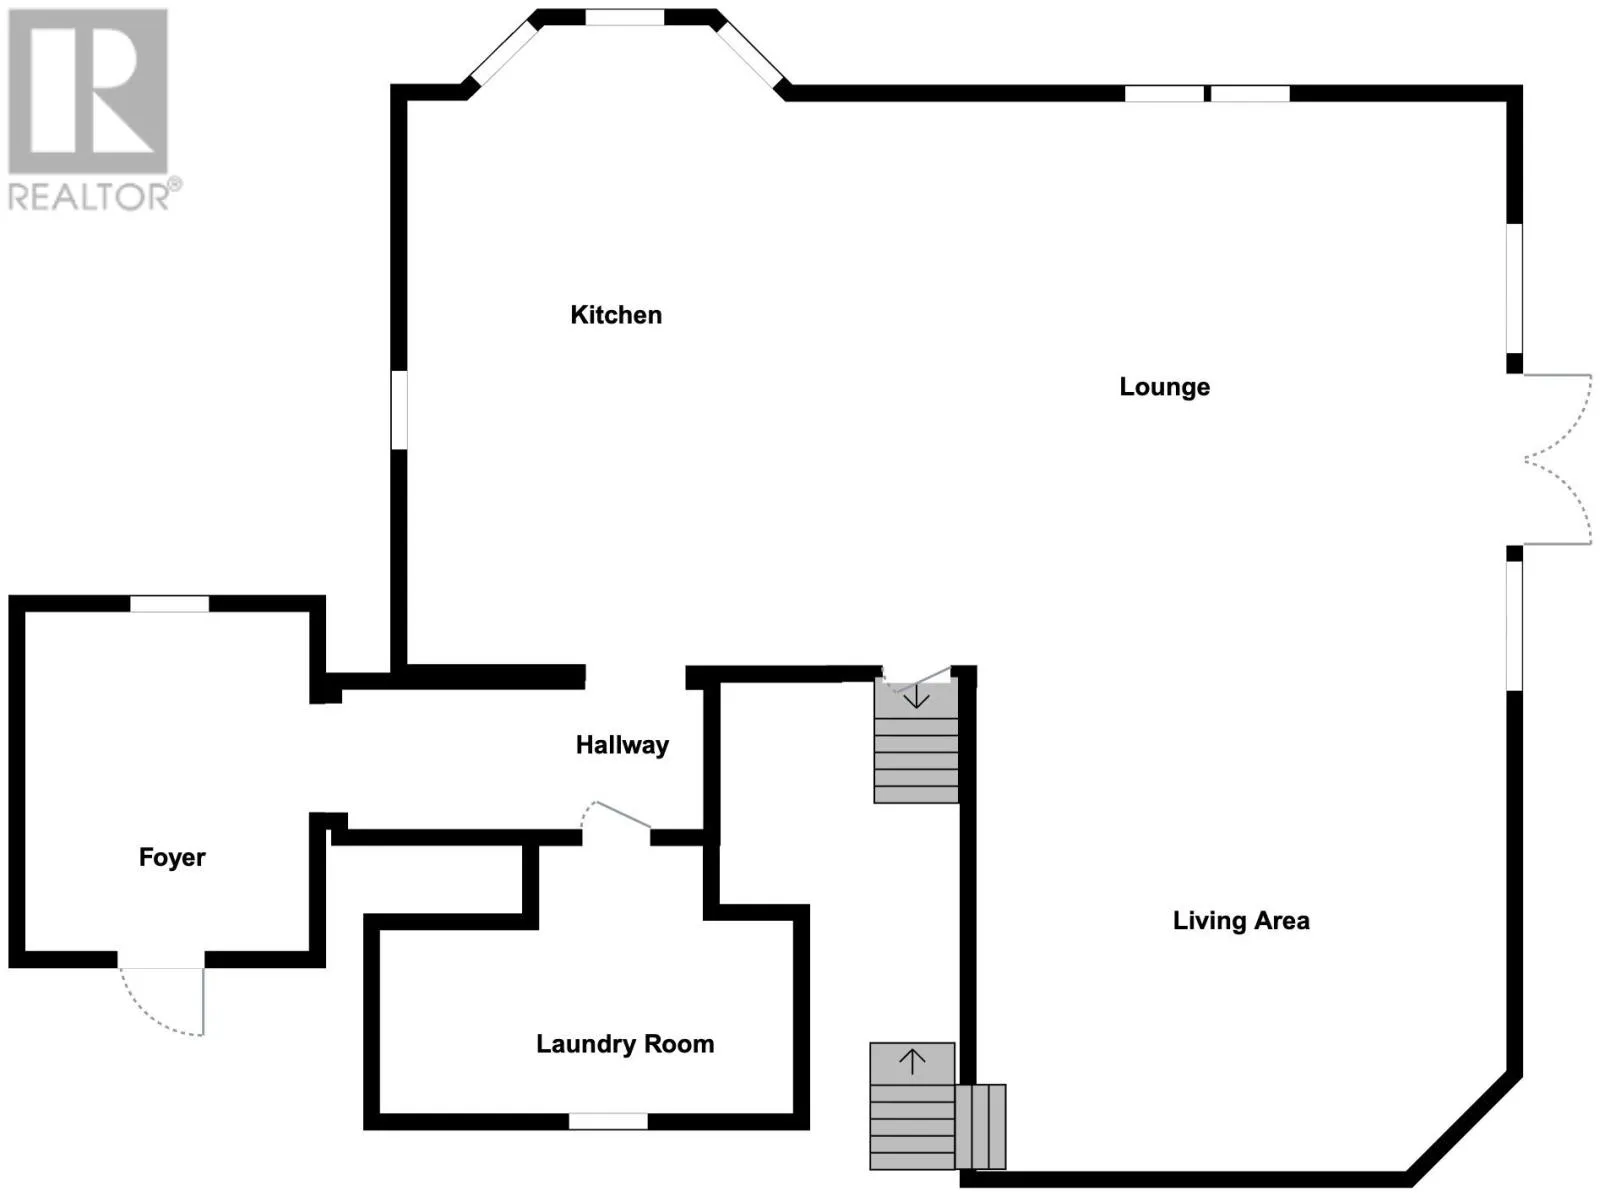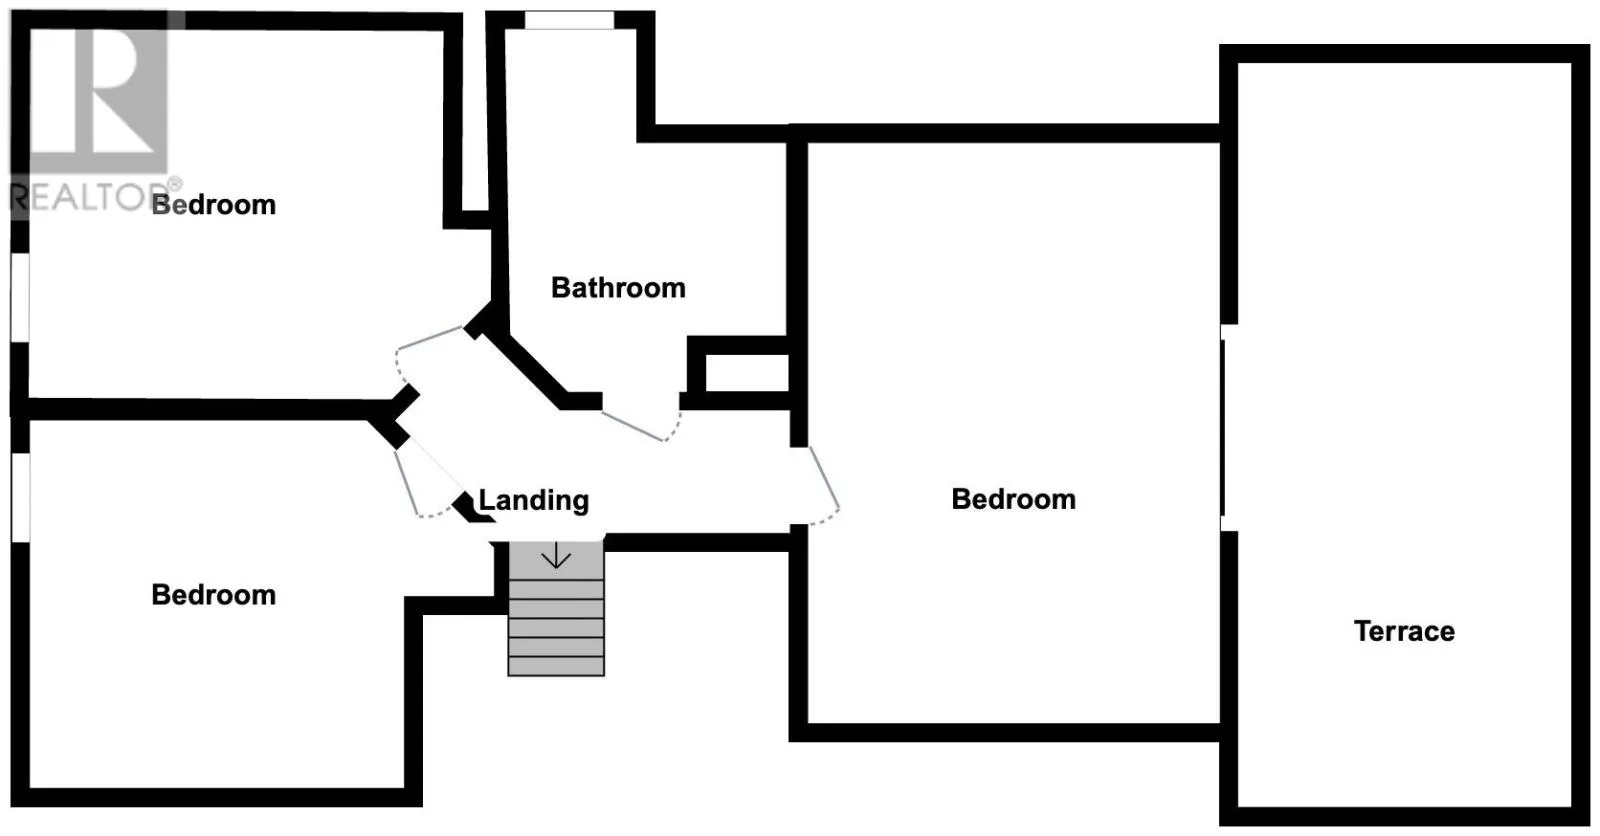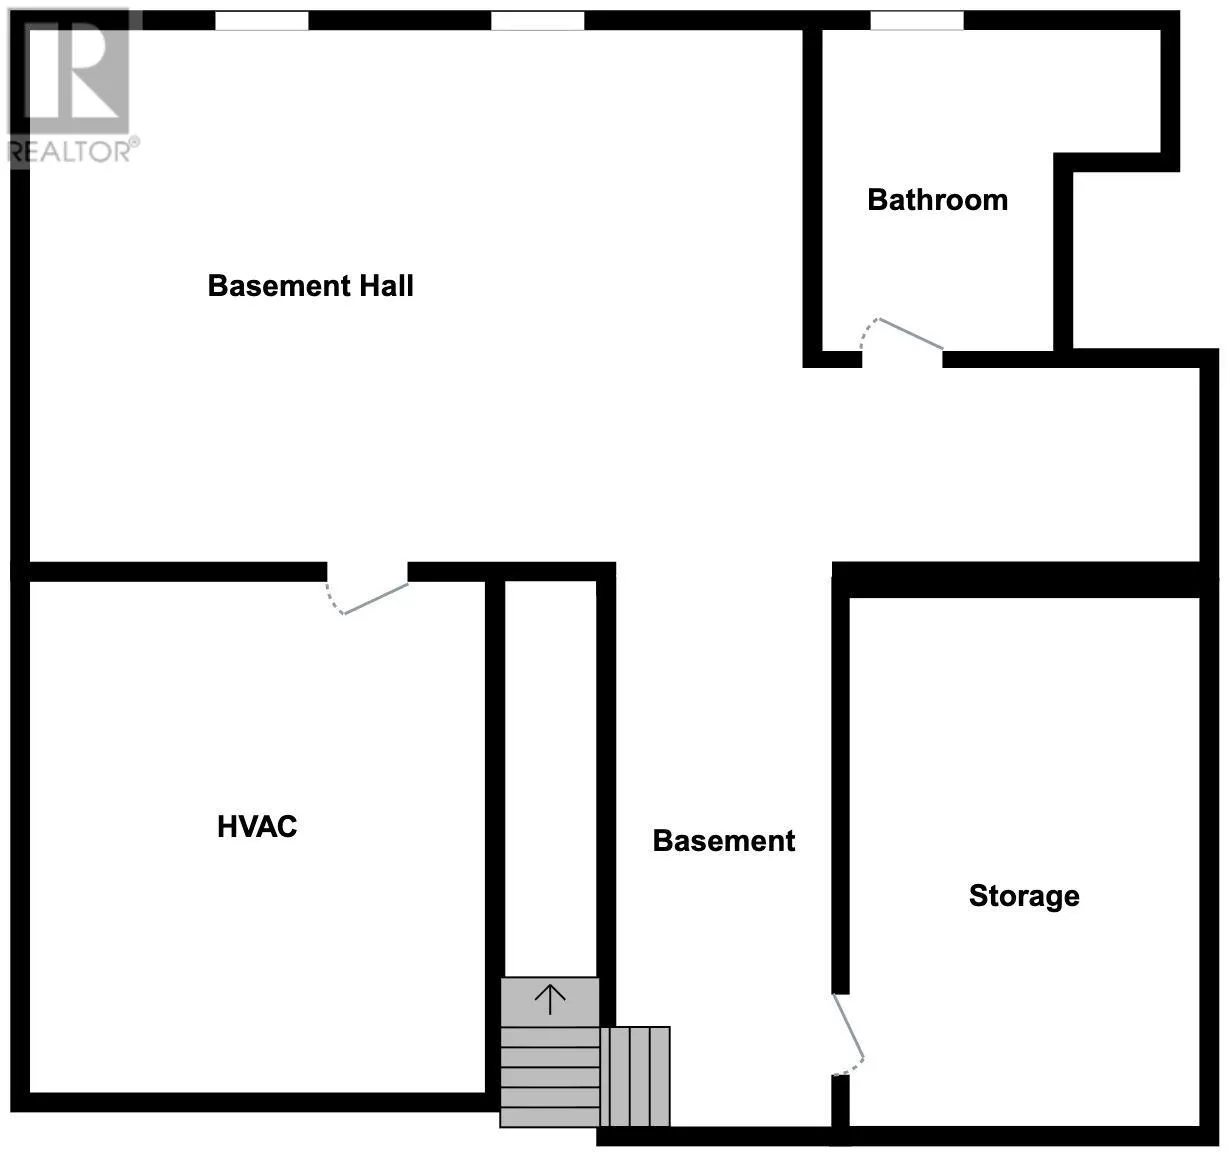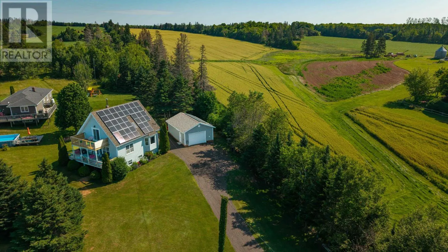
Enjoy the best of country living with views of the ocean, just 15 minutes from Charlottetown and only minutes to Cornwall, beautiful South Shore beaches, and golf courses. This beautiful home has so much to offer, and it shows in every detail. Step inside through the 8' x 10' mudroom, the perfect everyday landing space for coats, boots, and busy family life. From there, you'll find a bright and inviting kitchen, along with a comfortable living room featuring a cozy fireplace, the perfect spot to relax and unwind. Outside, the home really shines with an upper deck added in 2026 and a lower deck overlooking the ocean, creating the ideal place to enjoy the peaceful setting. With 3 bedrooms, 2 bathrooms, a finished basement, and solar panels (2023) to be paid out by the vendor, this home combines style, function, and efficiency, with electricity averaging approximately $54 per month. Other upgrades include a 20' x 28' detached garage completed in 2023 with in floor heat, water, and electricity, a 3 piece basement bathroom, and roof shingles replaced in 2022. Fibre op internet is great for people to stay connected and or people who work from home. This is a well maintained, thoughtfully updated home in a beautiful setting, ready for its next owner to enjoy. (id:27476)