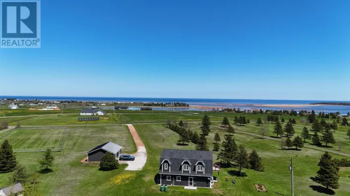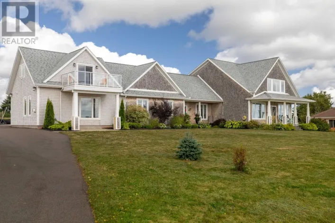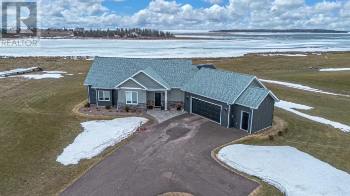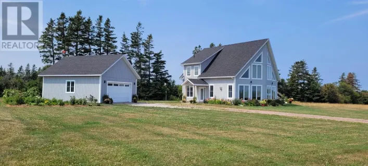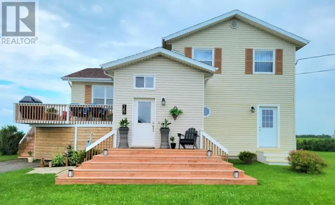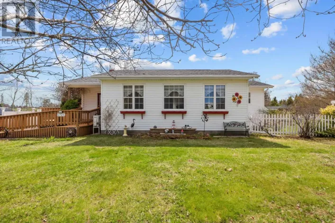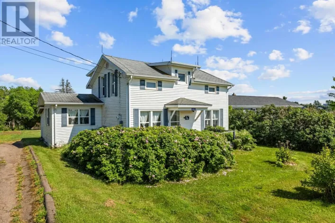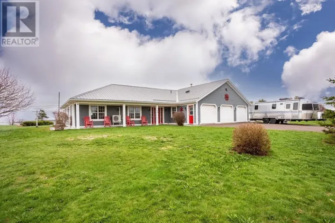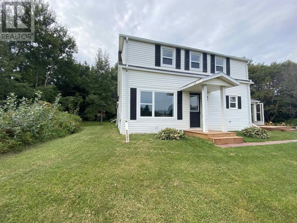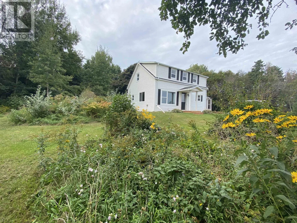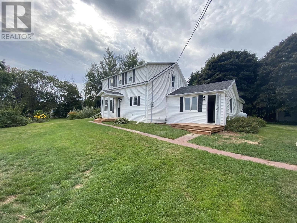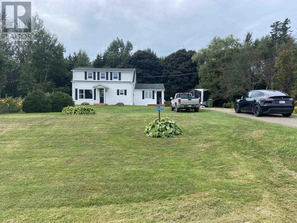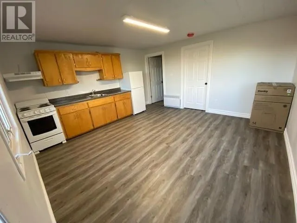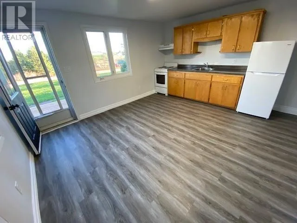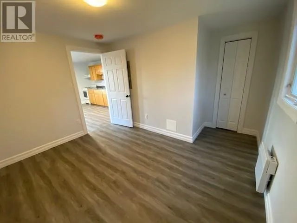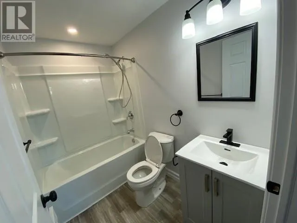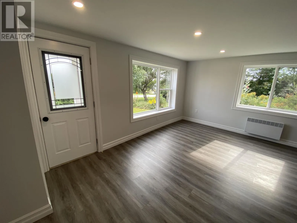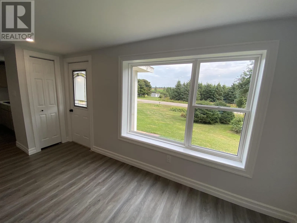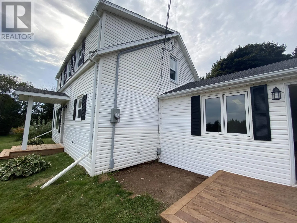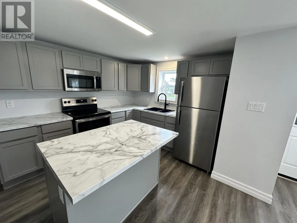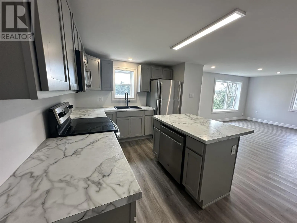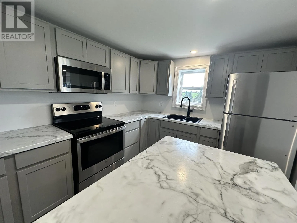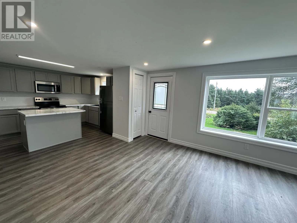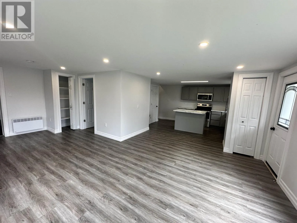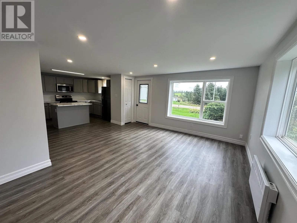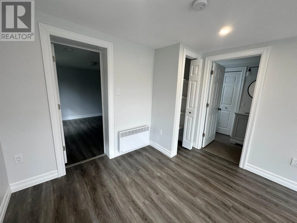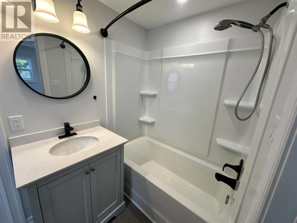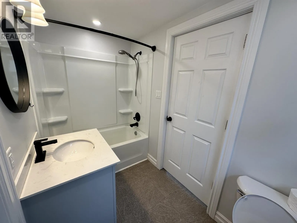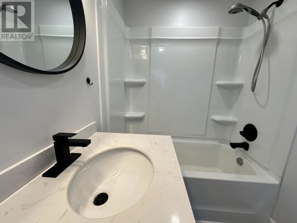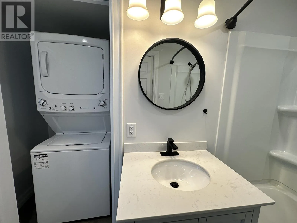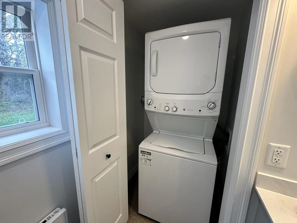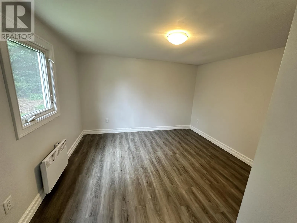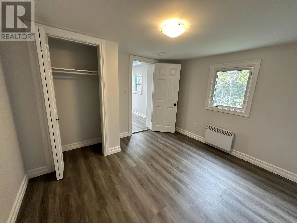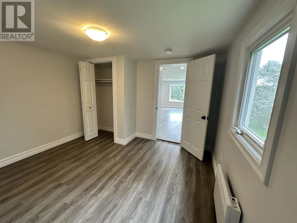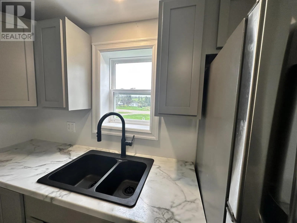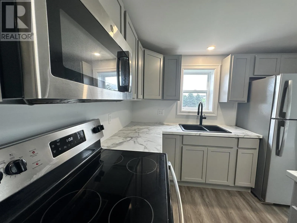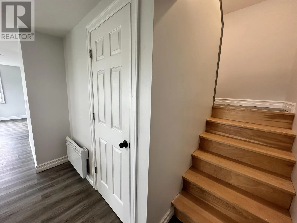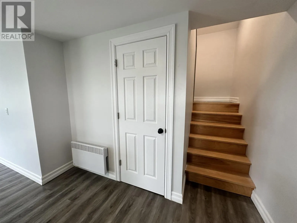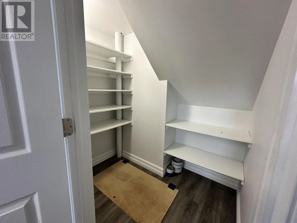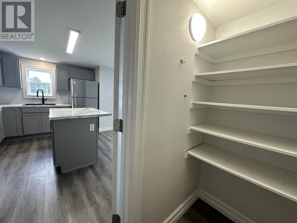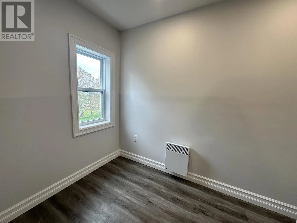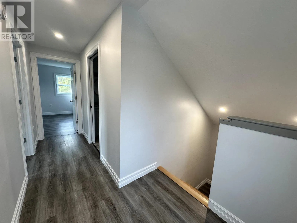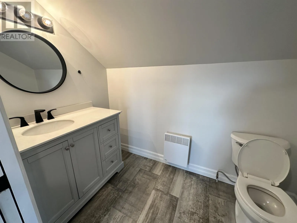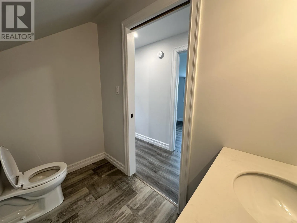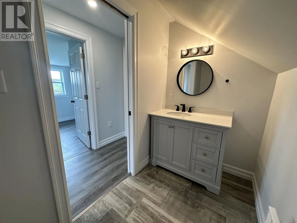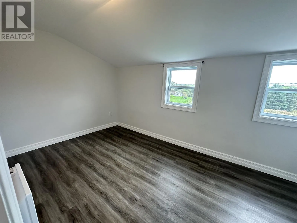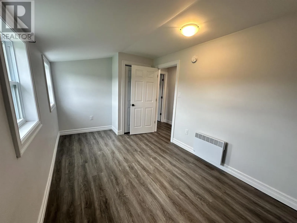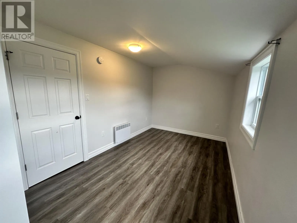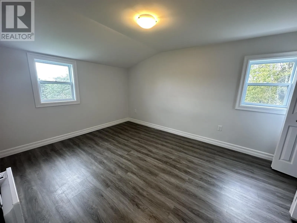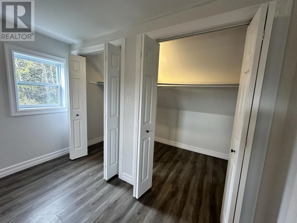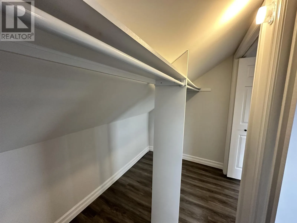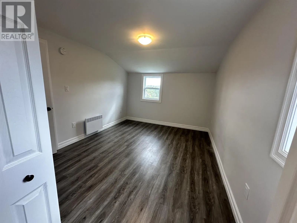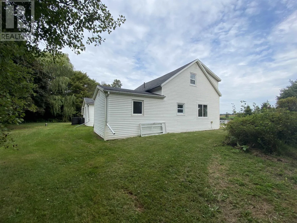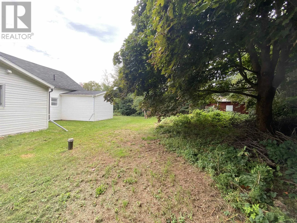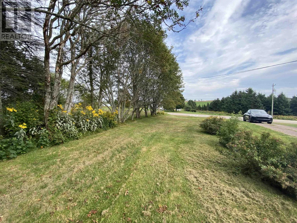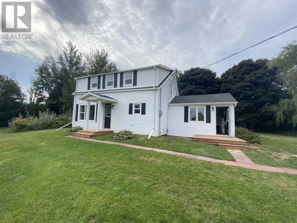
Take Rustico Road from Route 2 outside of Charlottetown, follow Route 6 after the round about in Oyster Bed Bridge, then take a right turn on Church Road. Home is on left hand side. This fully renovated two-storey home with a fully separate second unit is ready for its new owners. Located on a mature lot overlooking the waters of South Rustico, this home has been brought down to the studs and renovated with a modern touch. Everything is new: windows, doors, flooring, kitchens, baths, trim, paint, etc. During renovations the home was converted to fully electric heat. The roof was redone in 2016 and the property sits on a drilled well. The main home boasts a large open-concept kitchen with a center island that connects to the living room. Off the living room is a full bathroom with hookups for laundry, and a large main-level bedroom. Upstairs is the primary bedroom with a large walk-in closet and a well appointed third bedroom. A half bath is located upstairs. The second unit has one large bedroom, full bath, and open concept kitchen and bath. Makes for a perfect living area for your family members looking for privacy, but wanting to live nearby, or can help earn a second income with a quality tenant already in place. The property is located just a few doors from Gallant's Country Market and is just down the road from École Saint-Augustin and is a five minute drive from Gulf Shore Consolidated. Listing REALTOR is a shareholder in the selling company. (id:27476)