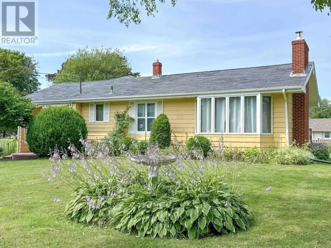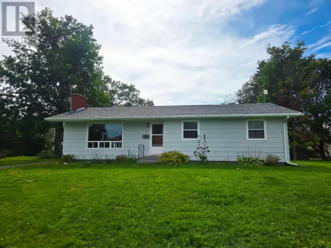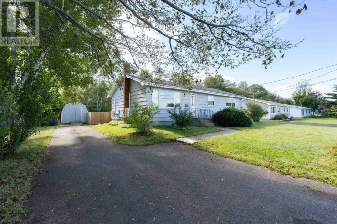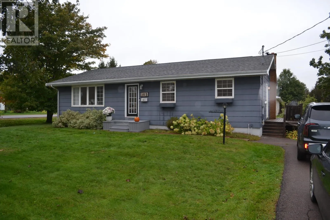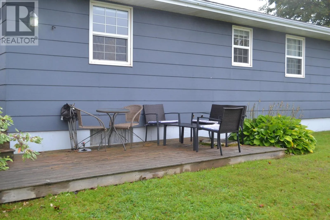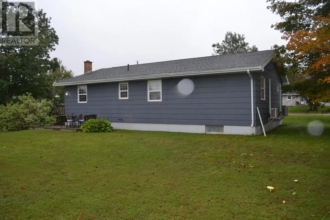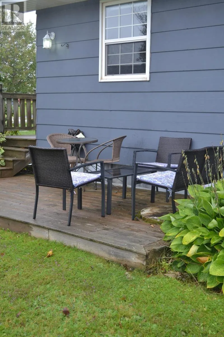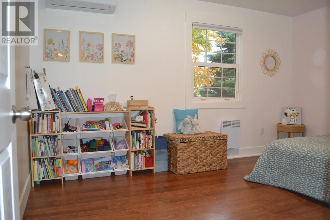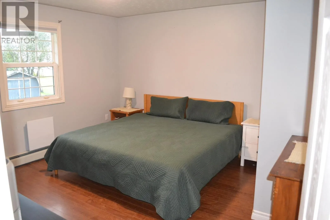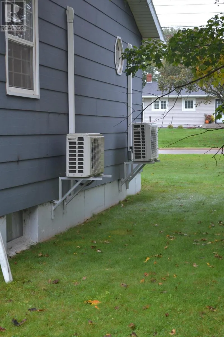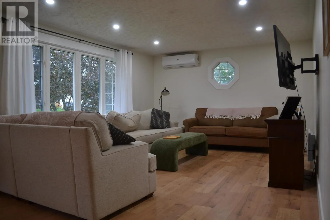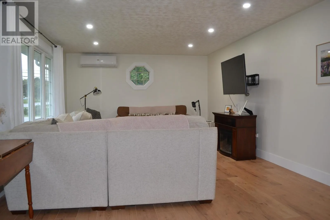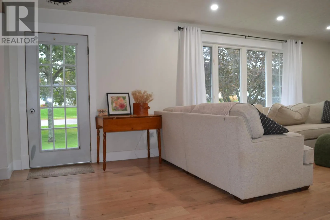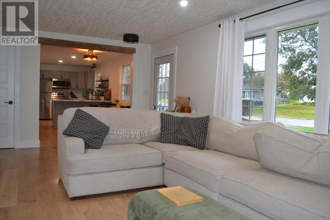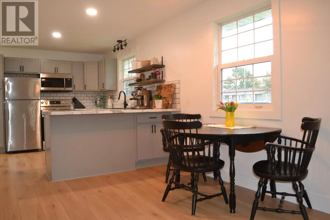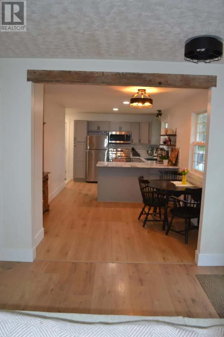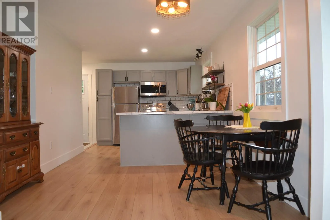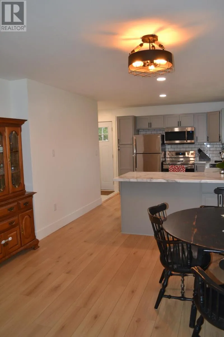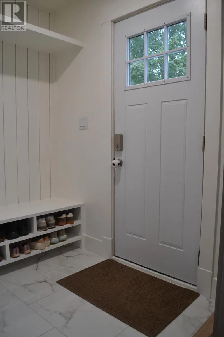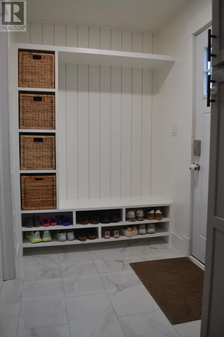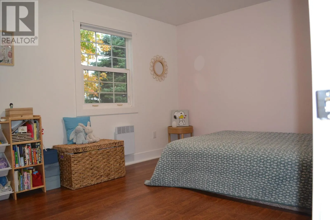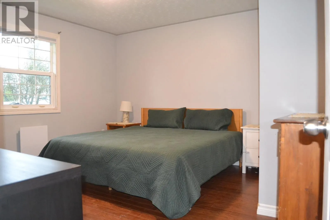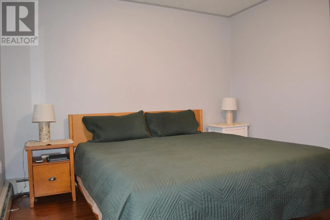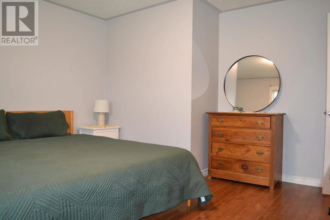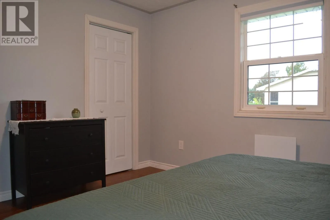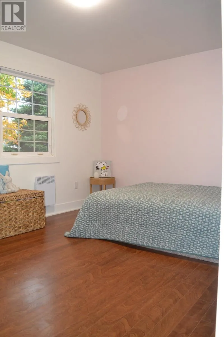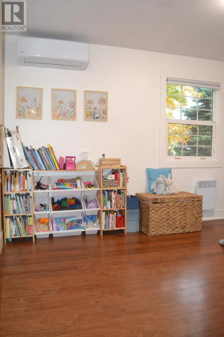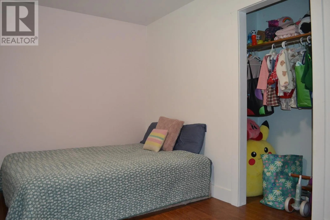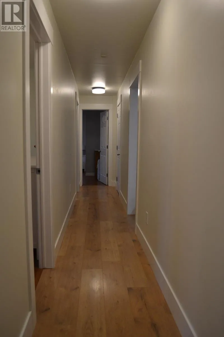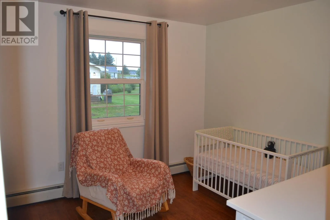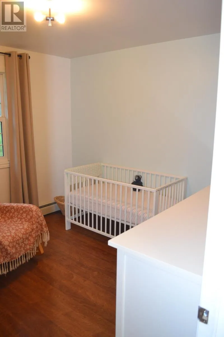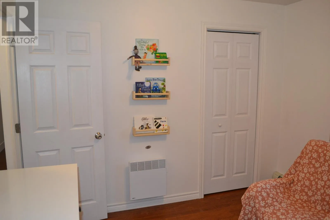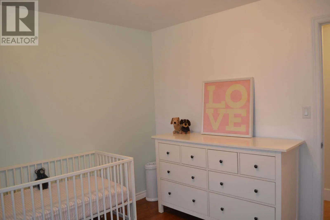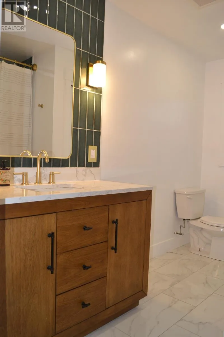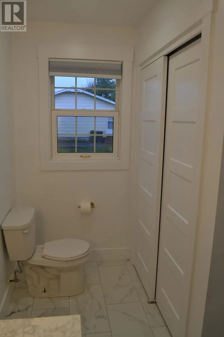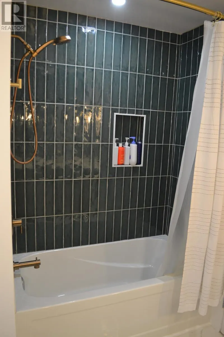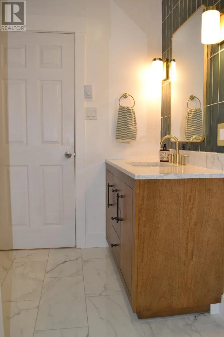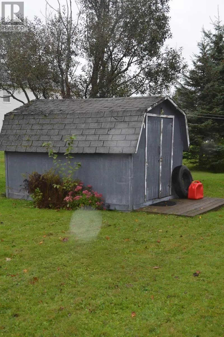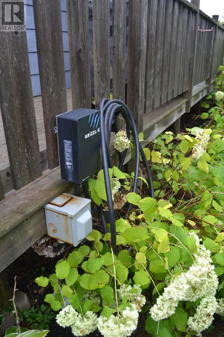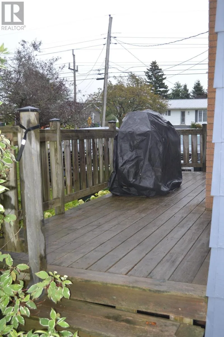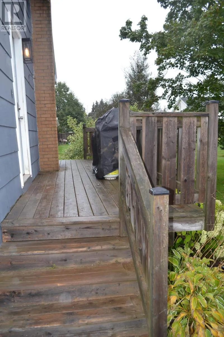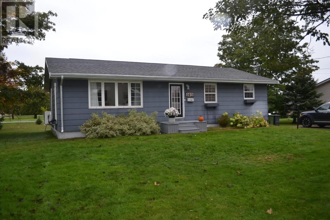
Welcome to 103 Oak Drive. The moment you walk into this beautifully maintained Sherwood family home, you will be amazed at the abundance of natural light that fills the space. The new back entry has lots of storage components like the built- in storage shoe rack and multiple cubbies. This leads into the updated and renovated kitchen with newer appliances and updated lighting that continues through the rest of the house. The house also received a well thought out bathroom renovation, with modern finishes and character in mind. The bedrooms are spacious and spread out allowing for lots of privacy. There is a nice size side bbq/entry deck with a large lounging deck on the rear overlooking a spacious corner Lot. There is a conveniently located kiddie park around the corner along with being a short walk to the new Sherwood Elementary school and Stonepark Junior High School. Oh, and did I mention the large dry undeveloped basement, just waiting for your future plans. Also steps away from public transit. There is also a large double driveway recently paved in last few years along with a built in EV charger ready to go! What else could you want?. (id:27476)