28 Arcona Drive, Sherwood, Prince Edward Island C1A 8C9

Listed for:
$479,000
3 beds
2 baths
Listed 35 days ago
House for rent: 28 Arcona Drive, Sherwood, Prince Edward Island C1A 8C9

View all 28 photos

About

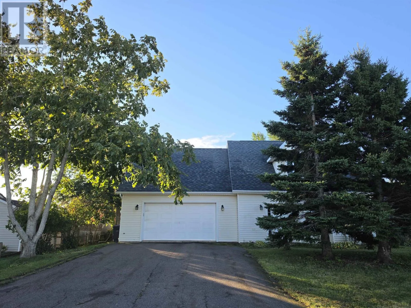
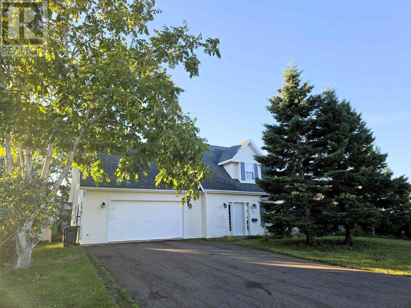
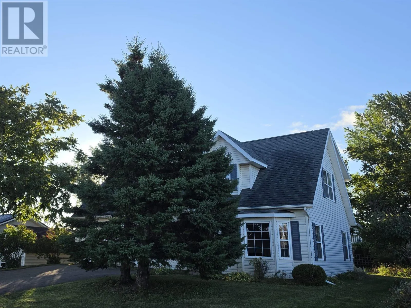
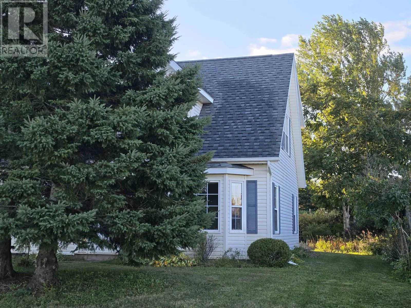
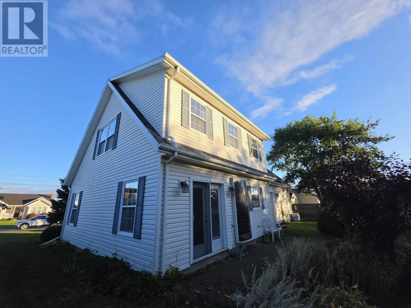
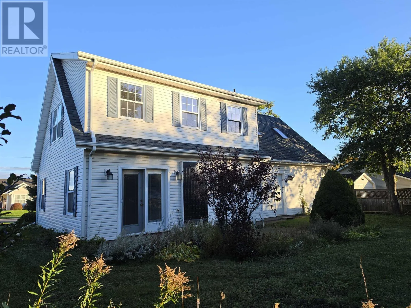
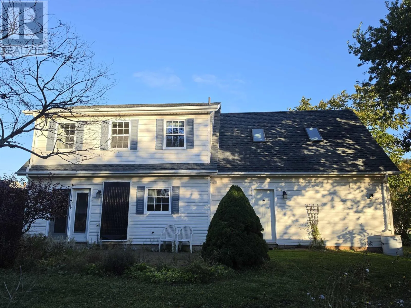
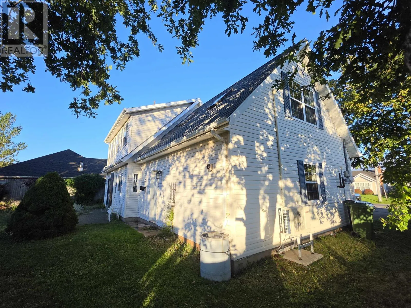
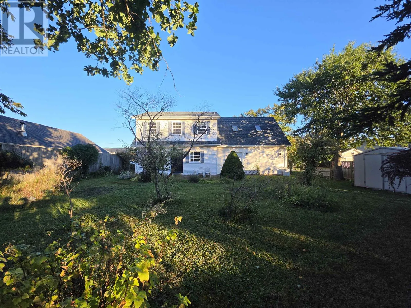
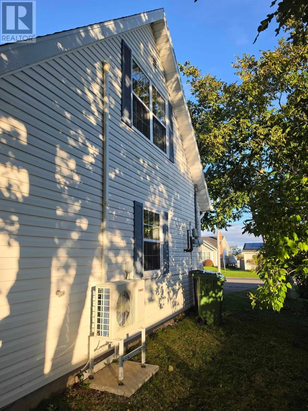
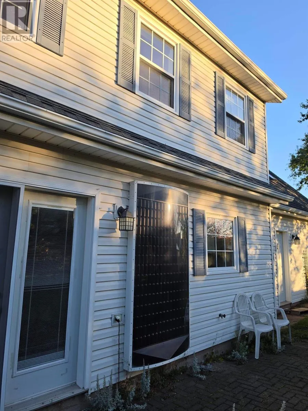
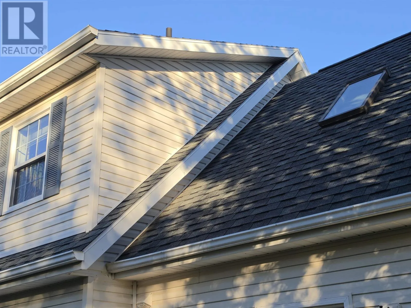
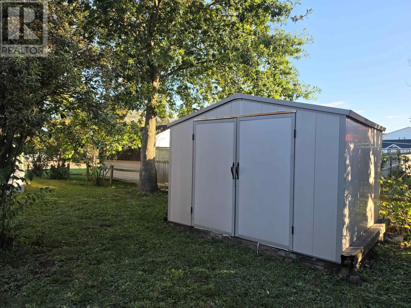
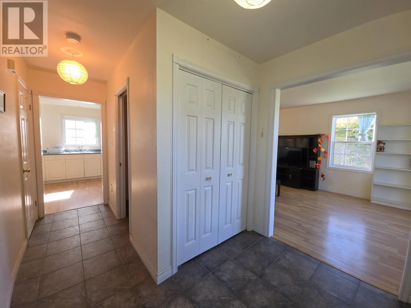
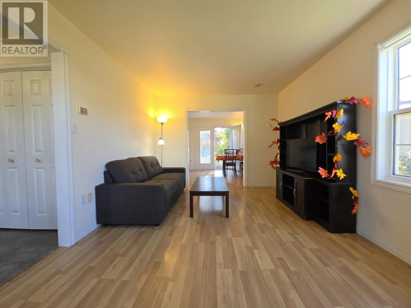
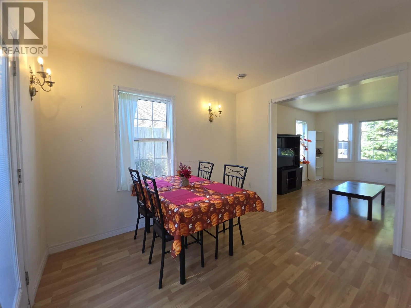
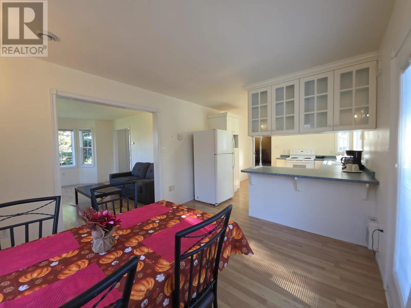
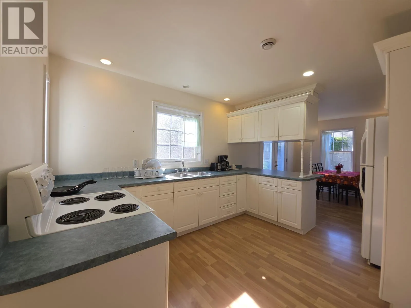
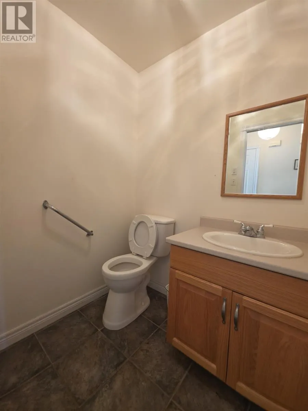
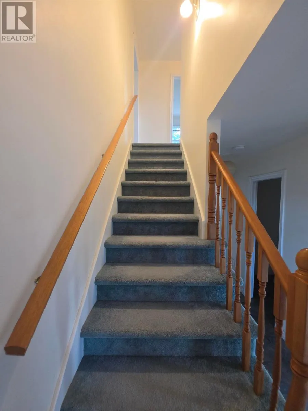
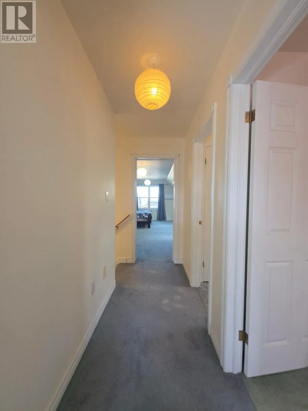
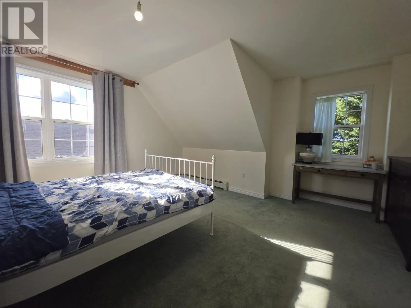
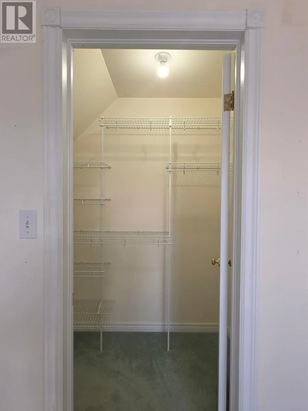
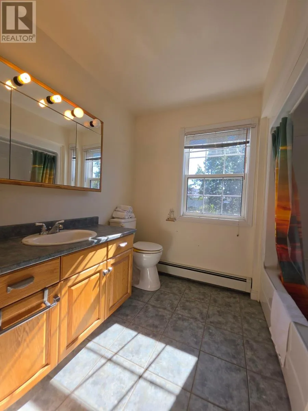
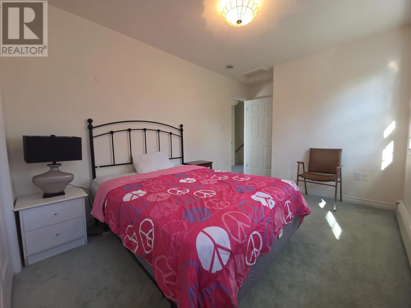
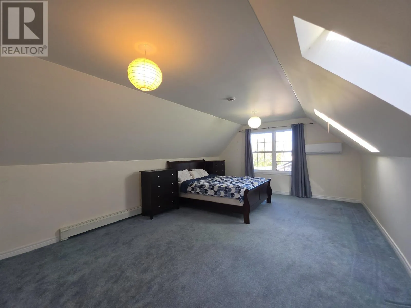
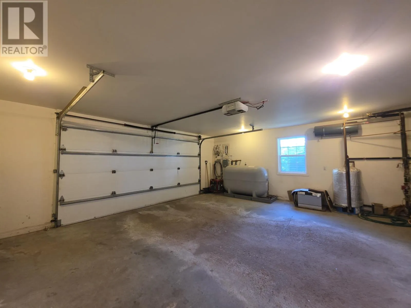
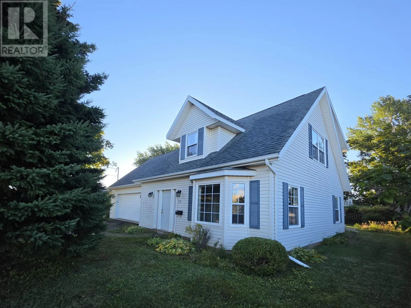
From St. Peter’s Road, turn onto Valdane Avenue, then onto Messer Avenue, and finally onto Arcona Drive; property is at civic #28 on the right. Well-maintained 3-bedroom Cape Cod?style home located on a quiet street very near Stonepark School?an ideal location in Charlottetown with convenient shopping and excellent transportation access. Thoughtfully designed with a compact and efficient layout, this home offers a large in-floor heated garage and a private, well-proportioned backyard, allowing you to enjoy comfort and functionality without paying for unnecessary square footage. The main level features in-floor heating, a bright living room, a dining room with a patio door leading to a private backyard, a functional kitchen, and a half bath. The second level offers a sunny primary bedroom with a walk-in closet, a spacious guest bedroom, and a versatile bonus room with skylights that can serve as a third bedroom or home office. Recent upgrades include a new roof (2022), a new heat pump, and a fresh-air ventilation (2024). The home also comes with a solar heating unit to help reduce energy costs. Built on a slab, easy to maintain, and filled with natural light?this property is a solid, comfortable choice. Buyer to verify all measurements. Sold as is. (id:27476)

Property Highlights

MLS® Number
202625671
Type
Single Family
Community Name
Sherwood
Ownership Type
Freehold
Land Size
0.2200|under 1/2 acre

Building

Building Type
House
Storeys
2.00
Bathrooms Total
2
Bedrooms Above Ground
3
Bedrooms Total
3
Amenities
Golf Course, Park, Playground, Public Transit, Shopping
Exterior Finish
Vinyl
Fireplace Present
No
Basement Type
None
Basement Features
Building Heating Type
Baseboard heaters, Furnace, Wall Mounted Heat Pump, Hot Water, In Floor Heating, Not known, Heat Recovery Ventilation (HRV)
Heating Fuel
Electric, Oil, Solar
Building Cooling Type

Utilities

Water
Municipal water
Utility Sewer
Municipal sewage system

Room Layout

Primary Bedroom
Second level
12.10 x 13.8
Bedroom
Second level
9.6 x 12
Bedroom
Second level
15 x 22 Bonus Room
Bath (# pieces 1-6)
Second level
9.4 x IRRG
Living room
Main level
11.6 x 14.8
Dining room
Main level
11.6 x 11.4
Kitchen
Main level
12.6 x 11.4
Bath (# pieces 1-6)
Main level
5 x 5.8

Location

Learn more about this property
Listing provided by:
NORTHERN LIGHTS REALTY LTD.
MLS® number:
202625671
Agent:
Feng Liu
*Indicates required field
Name is required
Email is required
Please enter a valid phone number (e.g., 416-111-1111).