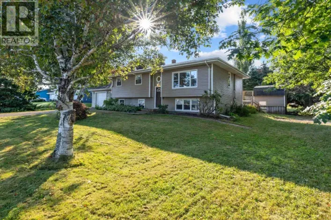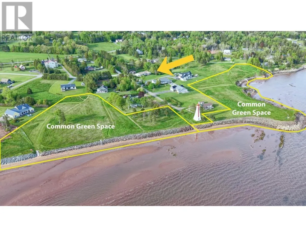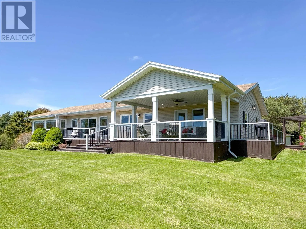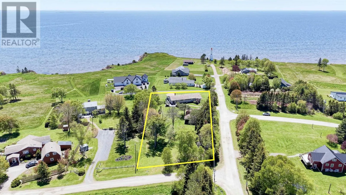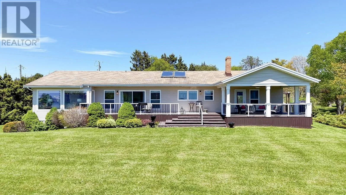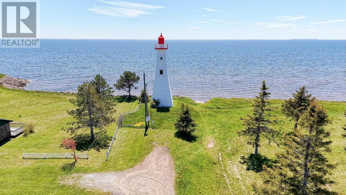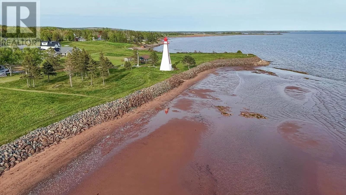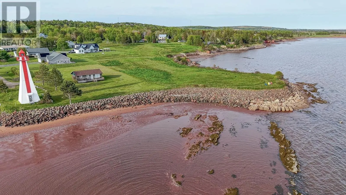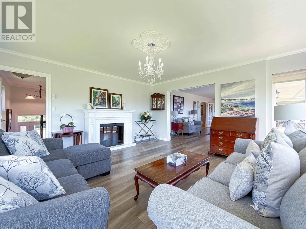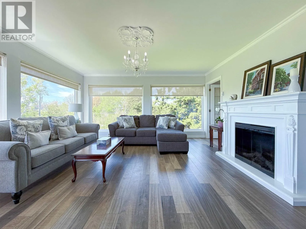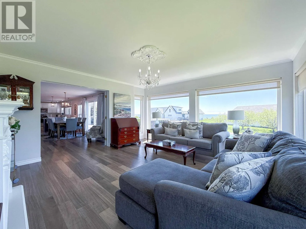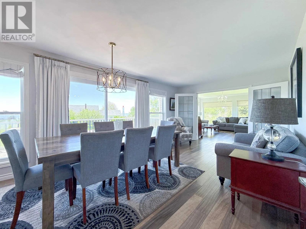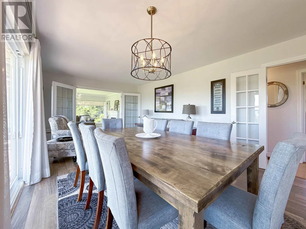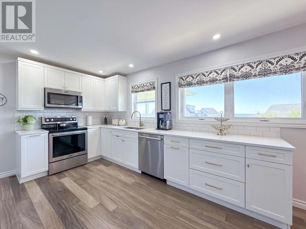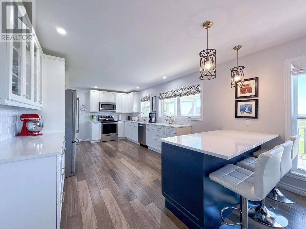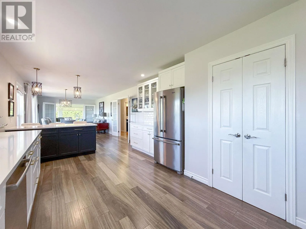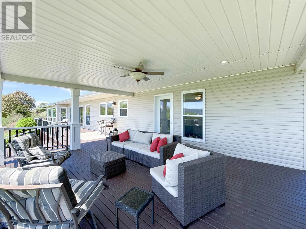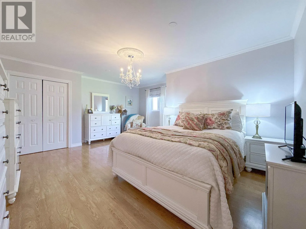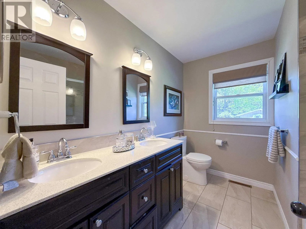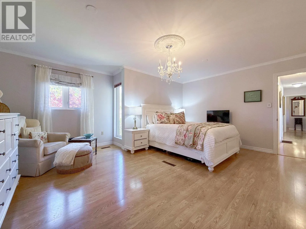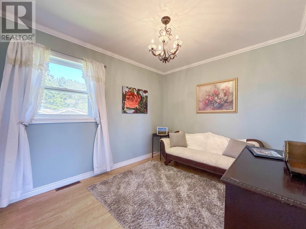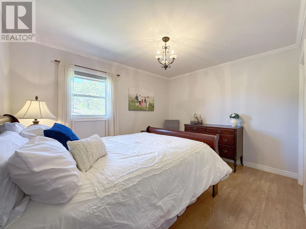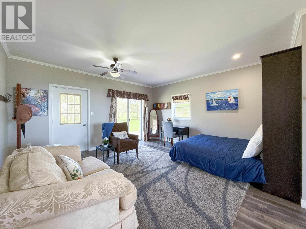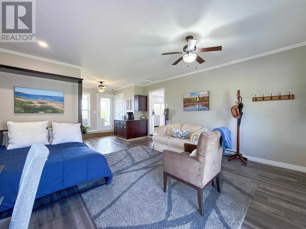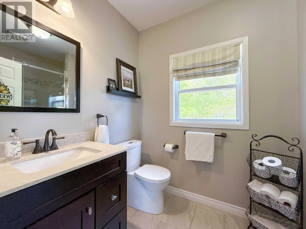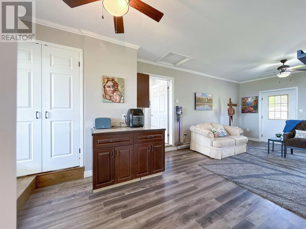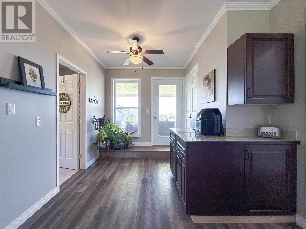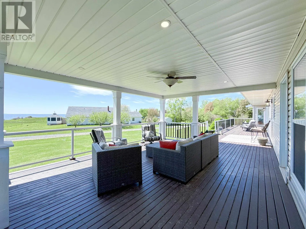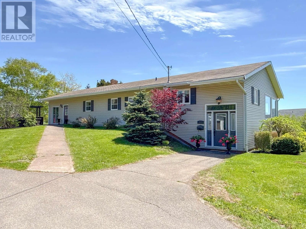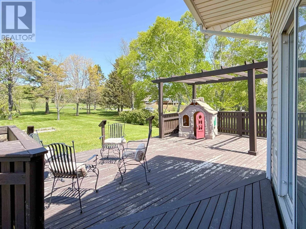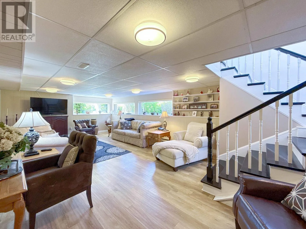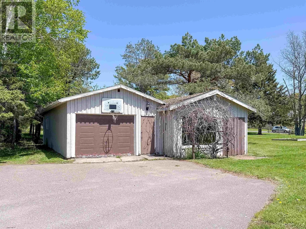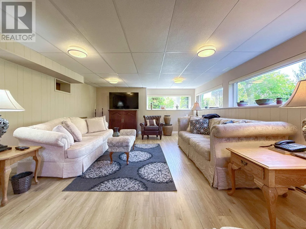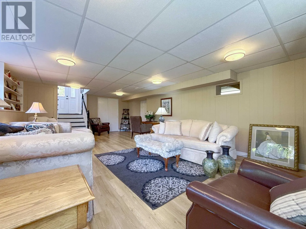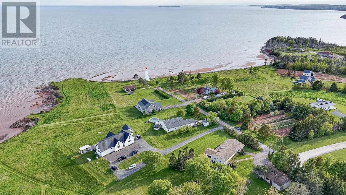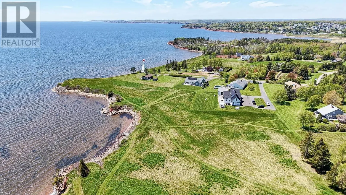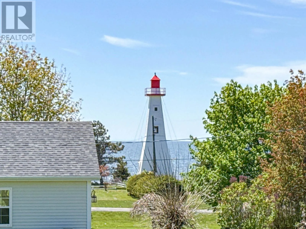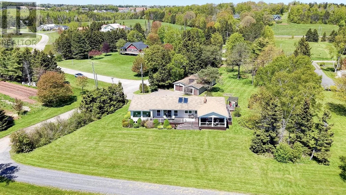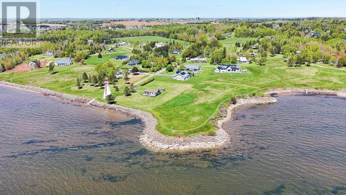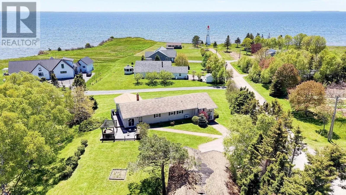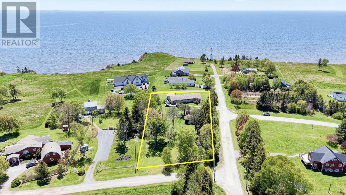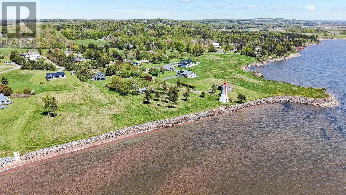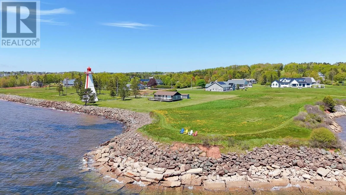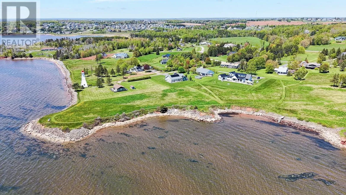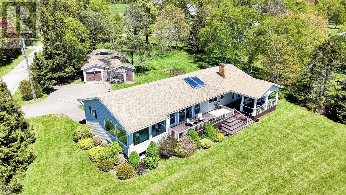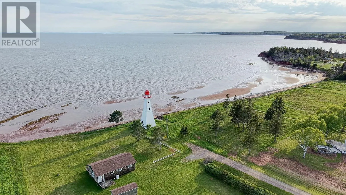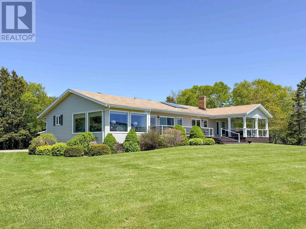
Keppoch Road to Lighthouse Lane. This RARE find is located in one of the most sought after PEI Waterfront Living Communities that has Beautiful Waterfront open Green Space and a Private Sandy Beach. The House is just a short walk to the water with full access to the Ultra Private Amazing Bellevue Cove PRIVATE COMMUNITY BEACH, where this perfect sandy beach is known as one of the nicest South Shore beaches in PEI. This Spacious Home offers 4 Bedrooms and 2 Bathrooms. The Open Concept Living Room/Kitchen spans across the back of the home with very Large windows offering some views of the water, the Lighthouse and the community parkland. The Kitchen is beautifully renovated with Stunning White Cabinetry, Quartz Countertops, and a walk-in pantry. This Home walks out to a massive deck with a huge covered area that is just perfect for relaxing and enjoying the beautiful Location. The lower level has a Spacious Family room with large above-grade windows to bring in tons of natural light. Plus their is more unfinished space to develop the basement. The house is on a very large .85 acre lot with mature trees at the back of the property to protect your privacy. Just minutes from all amenities and downtown Charlottetown, and there is even a Lighthouse at the end of the road. This is Truly PEI. (id:27476)