19 Marjorie Crescent, Stratford, Prince Edward Island C1B 1X3

Listed for:
$489,900
3 beds
2 baths
Listed 13 days ago
House for rent: 19 Marjorie Crescent, Stratford, Prince Edward Island C1B 1X3

View all 48 photos

About

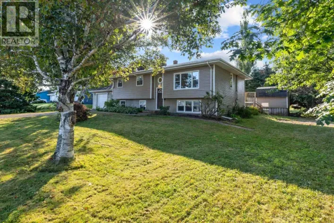
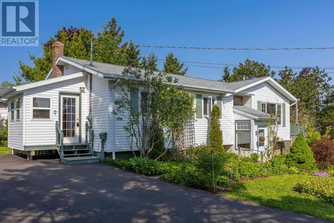
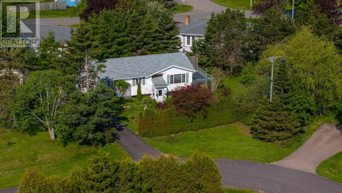
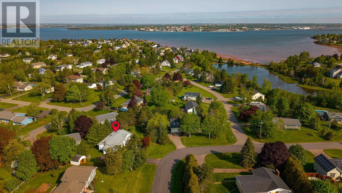
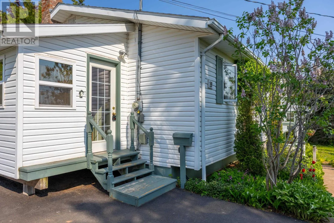
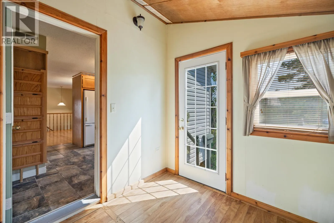
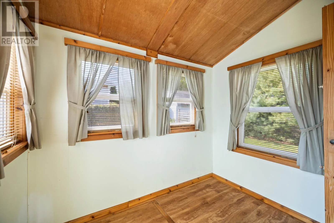
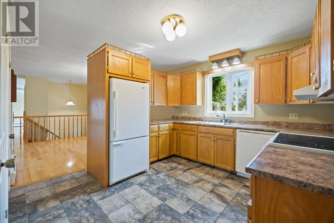
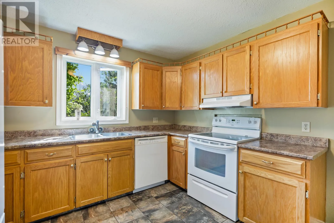
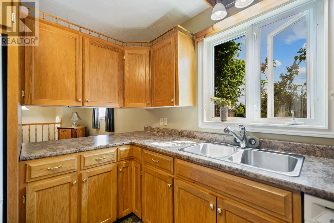
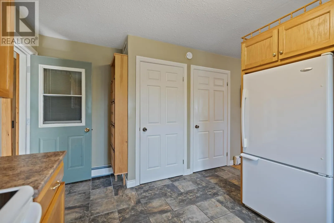
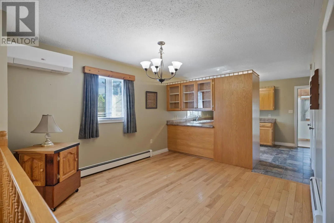
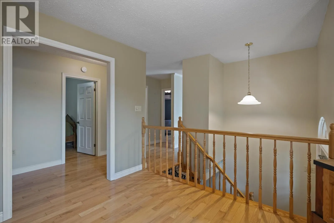
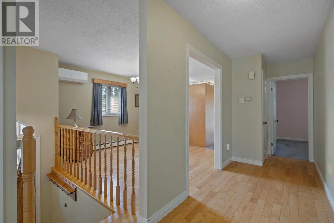
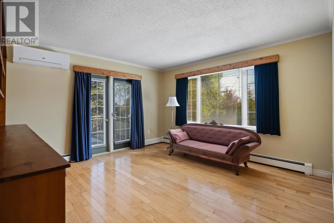
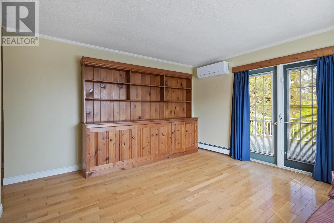
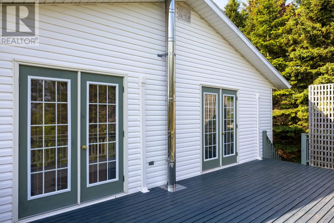
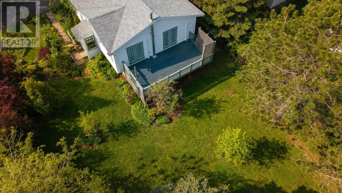
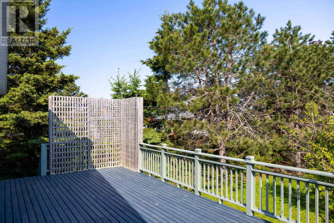
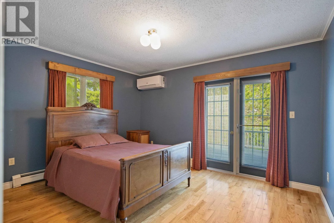
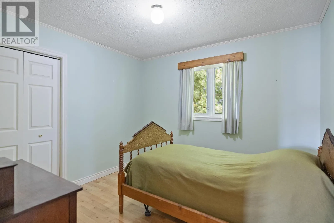
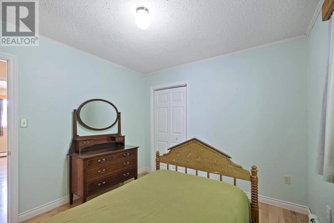
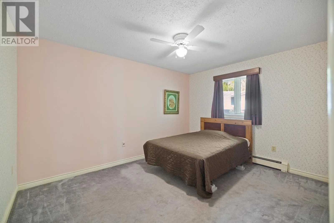
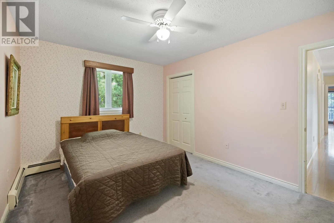
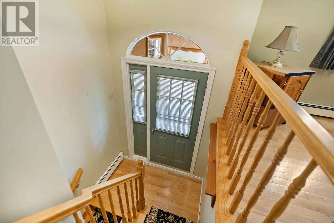
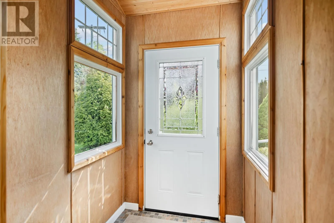
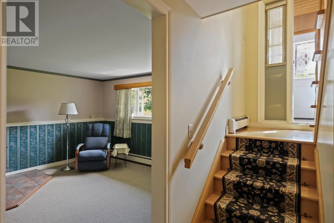
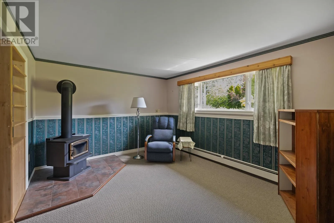
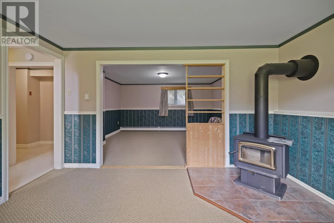
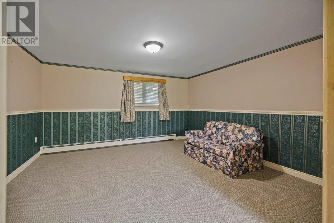
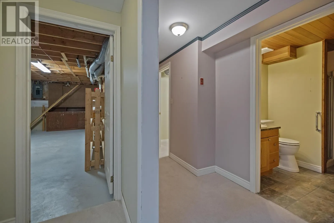
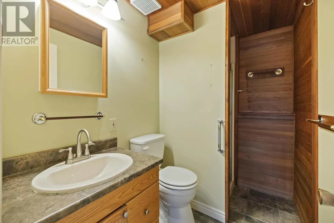
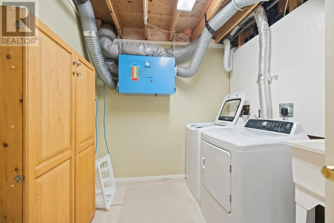
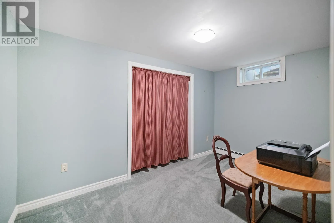
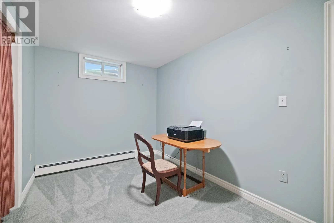
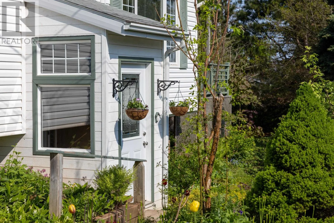
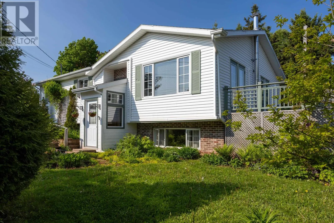
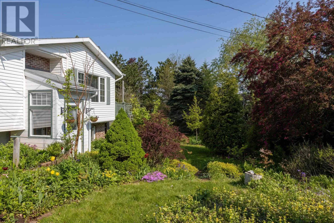
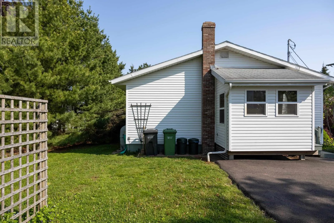
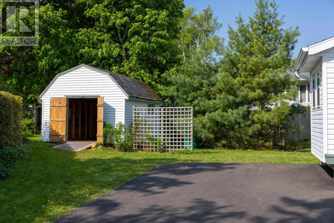
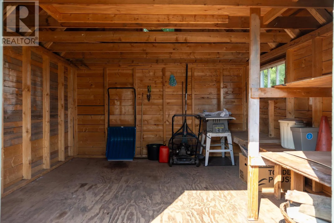
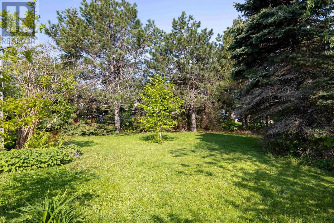
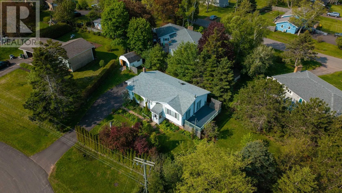
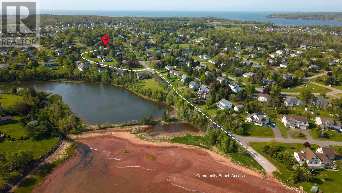
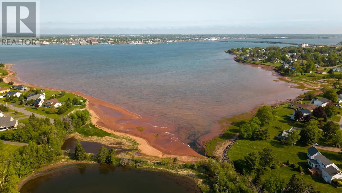
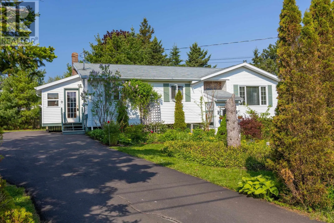
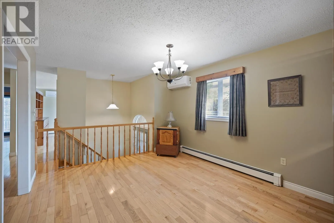
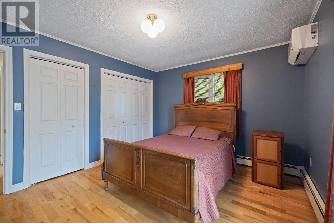
19 Marjorie Crescent is lovely Stratford Split Entry home on a very private .30 acre treed lot in a prime Stratford subdivision. The home has 3 bedrooms and 2 baths included in 2333 sq ft of living space. You enter the home through a 7.7 x 8.2 porch which makes a very comfortable area to remove coats and boots prior to entering the home. The kitchen is large with two pantries and leads to a formal dining room with an open stairwell to the lower level. A large hallway with oak floors leads to three bedrooms, a full bath and a large living room. The large master bedroom has a full patio door leading to a large private rear deck. The living room is spacious with large windows and a patio door leading to the rear deck. An oak staircase leads to the lower level with a rec room, family room, bath room, laundry, workshop & office. This is a great area for a growing family to relax and enjoy the Island summers and cool winter evenings. The main level has 3 new heat pumps to offset heating costs and provide air conditioning in the summer. This is a great home in a fantastic location close to schools, churches, soccer fields, ball fields, gymnasiums, and shopping. Don't hesitate, this won't be around long. (id:27476)
Property Highlights

MLS® Number
202613589
Type
Single Family
Community Name
Stratford
Ownership Type
Freehold
Land Size
0.3000|under 1/2 acre

Building

Building Type
House
Bathrooms Total
2
Bedrooms Above Ground
3
Bedrooms Total
3
Amenities
Golf Course, Park, Playground, Public Transit, Shopping
Exterior Finish
Vinyl
Fireplace Present
No
Basement Type
Basement Features
Building Heating Type
Baseboard heaters, Furnace, Wall Mounted Heat Pump
Heating Fuel
Electric, Oil
Building Cooling Type
Air exchanger

Utilities

Water
Municipal water
Utility Sewer
Municipal sewage system

Room Layout

Other
Lower level
Landing 2.7x6
Recreational, Games room
Lower level
10 x 12.11
Family room
Lower level
12.10 x 12.11
Other
Lower level
Hall 4.9x6
Bath (# pieces 1-6)
Lower level
3.6 x 7.10
Laundry room
Lower level
7.6 x 8.9
Den
Lower level
7.10 x 12.8
Other
Lower level
Side Porch 4.9x6.0
Porch
Main level
7.7 x 8.2
Kitchen
Main level
11 x 13.2
Dining room
Main level
11.3 x 11.11
Other
Main level
Side Ent. 6.4x9.1
Other
Main level
Hall 6x6.6
Bedroom
Main level
10.3 x 13.3
Bedroom
Main level
9.11 x 10.6
Bath (# pieces 1-6)
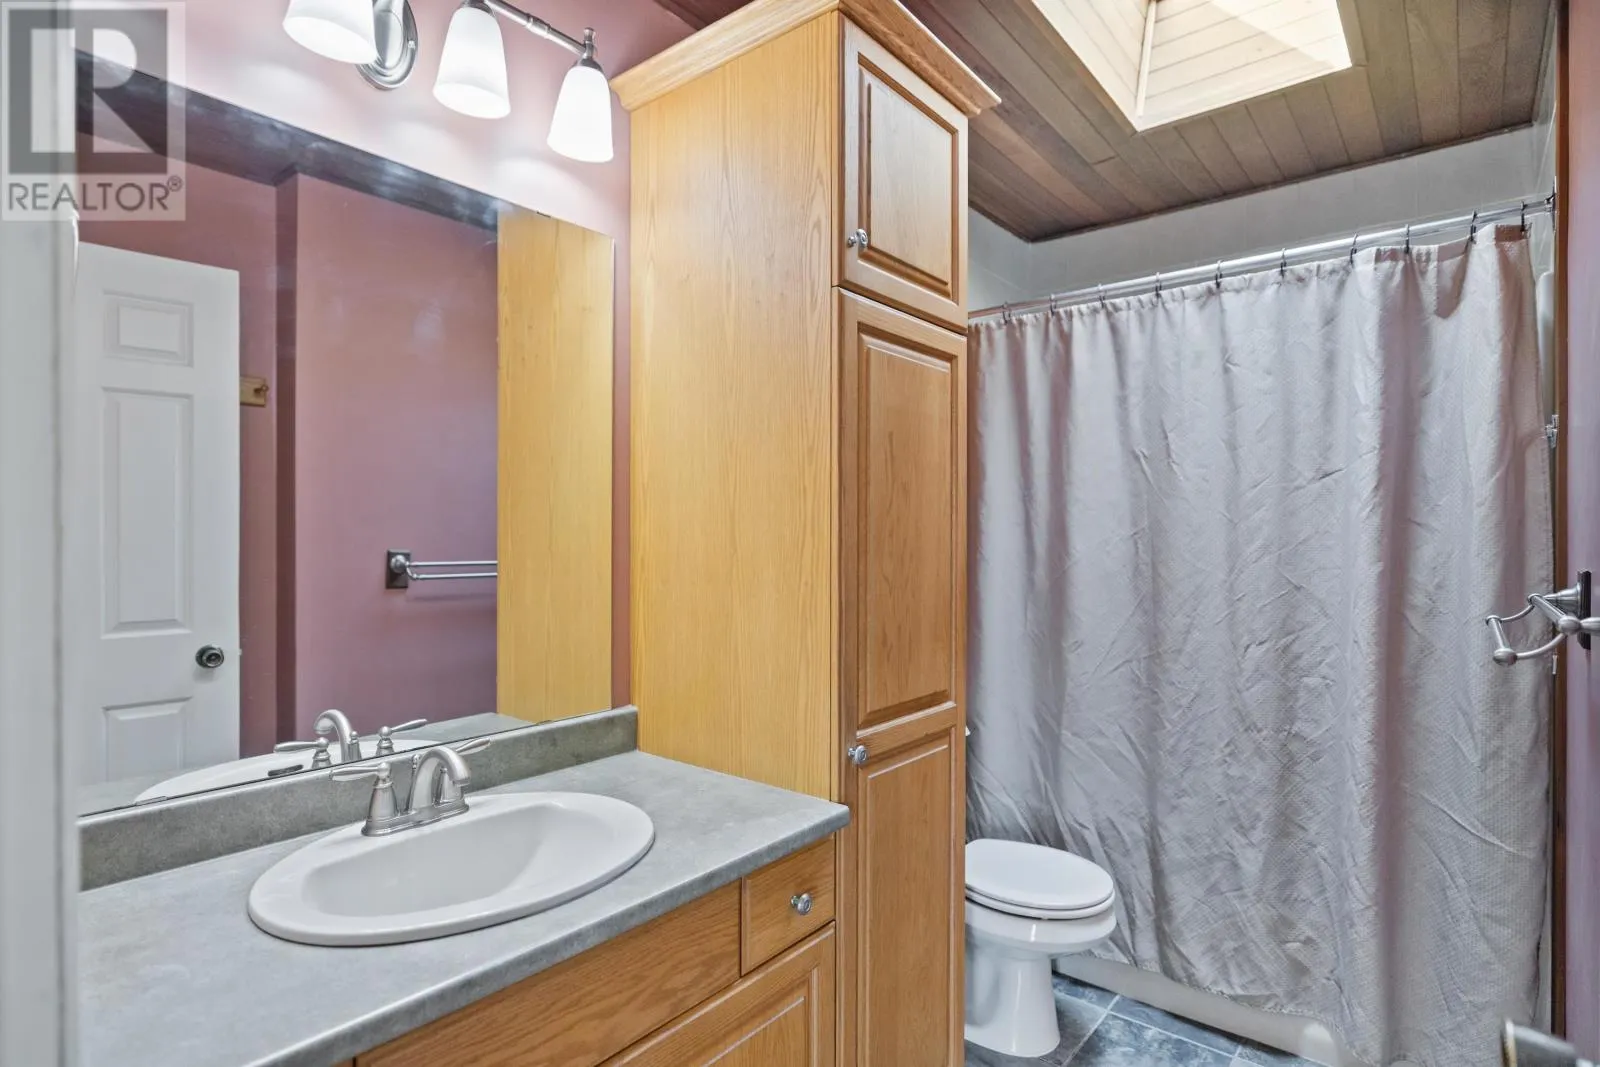
Main level
5 x 9.10
Primary Bedroom
Main level
11.3 x 13.2
Living room
Main level
13.1 x 13.5

Location

Learn more about this property
Listing provided by:
RE/MAX CHARLOTTETOWN REALTY
MLS® number:
202613589
Agent:
Kevin Quinn
*Indicates required field
Name is required
Email is required
Please enter a valid phone number (e.g., 416-111-1111).

Community Spotlight: Homes For sale in Your Neighborhood