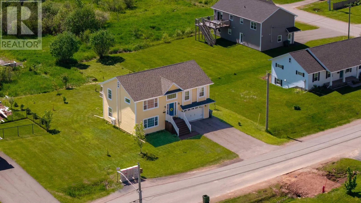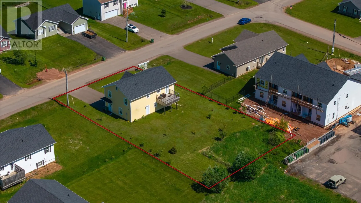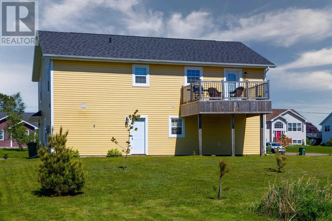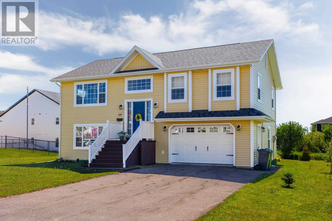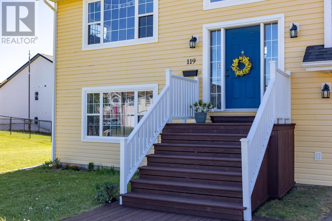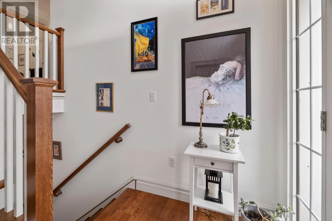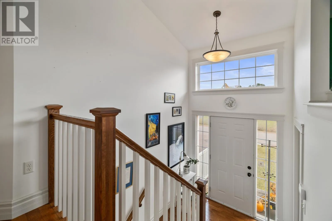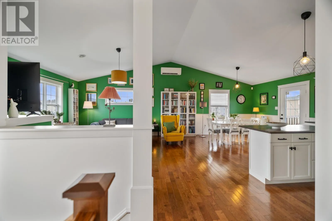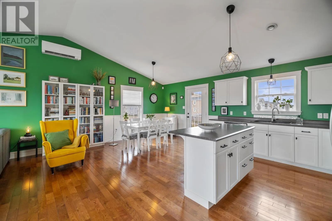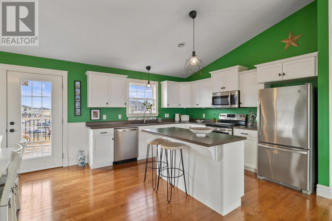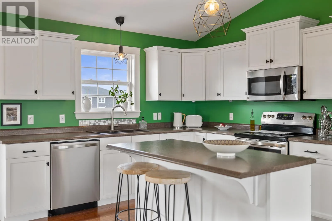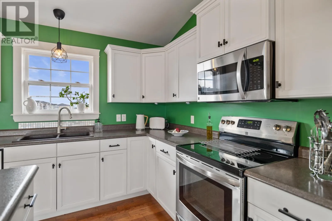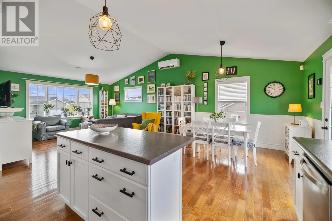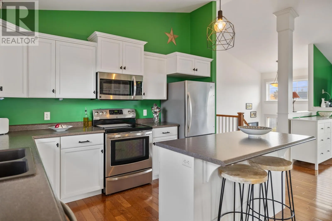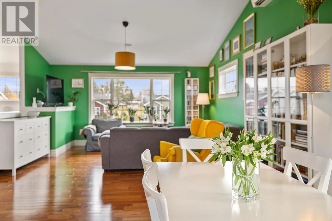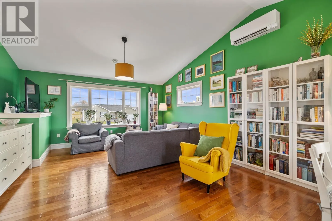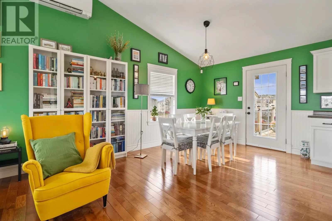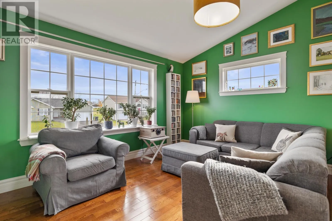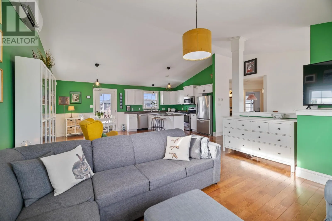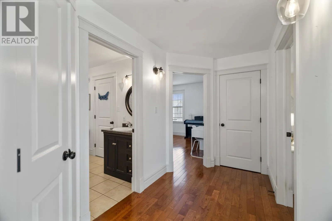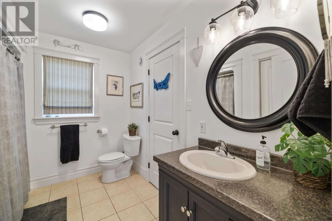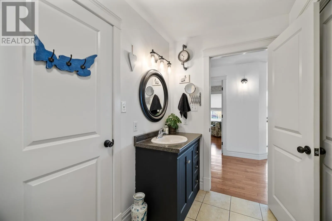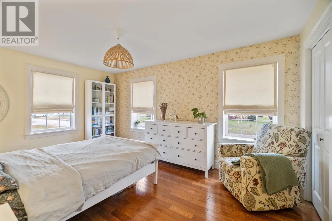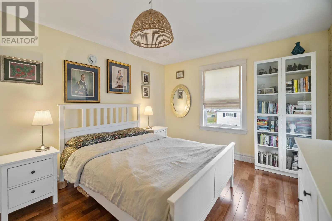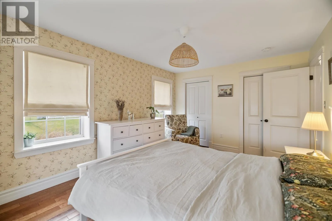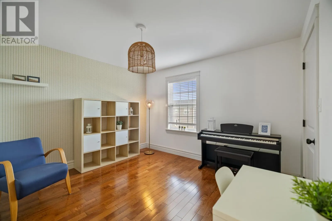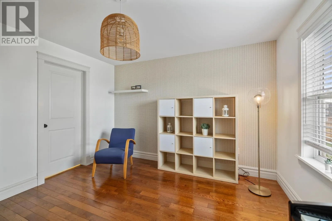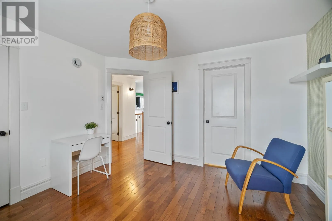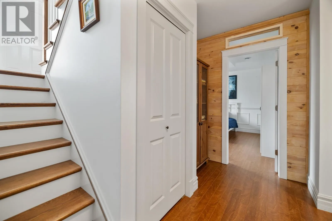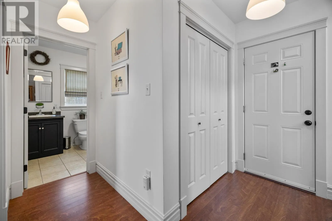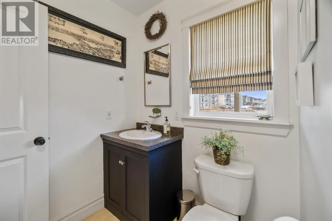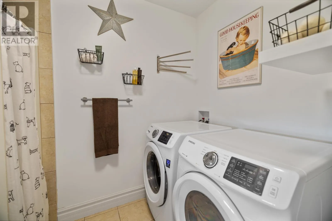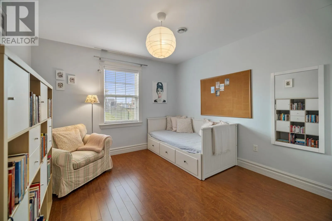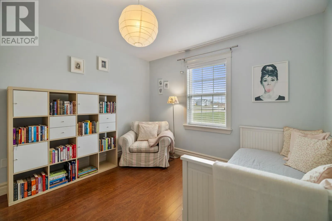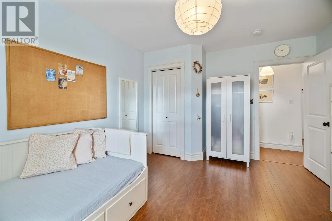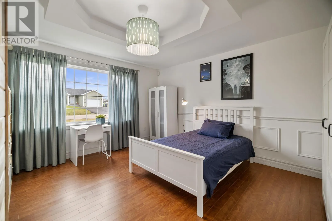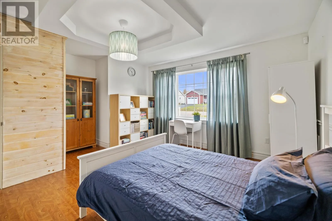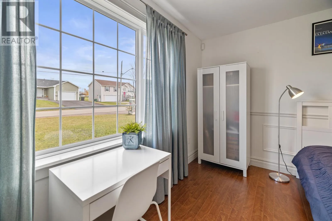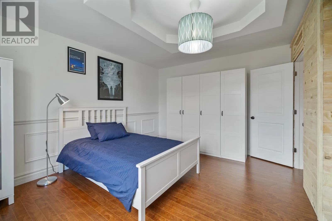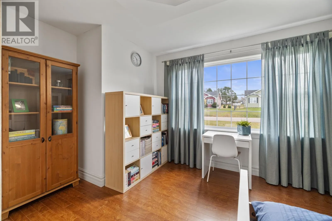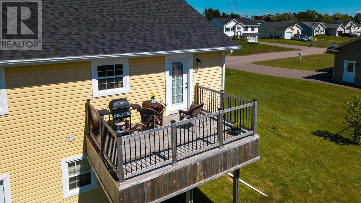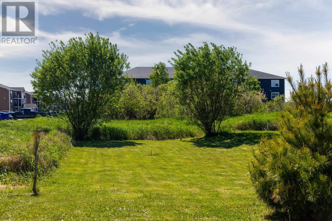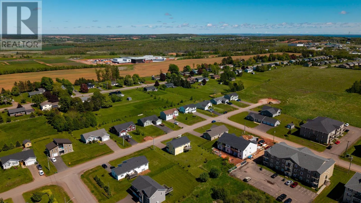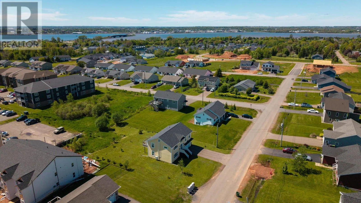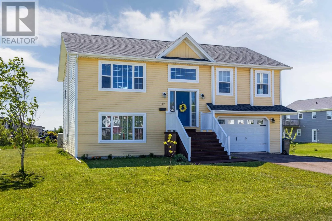
This special, well laid-out Stratford home, being sold by the original owners, is a must-see; welcoming, very well cared for and ready for a new family! The setting is ideal for neighborhood walks and local services. The house sits on a large .31 acre lot with much opportunity for outdoor living. The well-presented main level, equipped with a heat pump and real hardwood floors plus beautiful large trim, features an open kitchen-dining room and living area, whose vaulted ceiling and oversized windows make the space wonderfully light and airy. In addition, the main floor houses two good-sized bedrooms, with a walk-in closet and two built-in closets respectively, and a full bathroom with a tiled floor. The lower level hosts two additional bedrooms, or one bedroom plus a spacious family room with another oversized window and handy storage solutions. This level also feature its own bathroom with a shower, as well as the laundry space with a high efficiency washer and dryer. The good-sized garage completes this great detached home with charm and character that blends functional modernity and a cozy yet contemporary country feel. Check out the photos to see the true beauty in this lovely home! (id:27476)