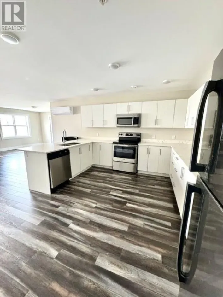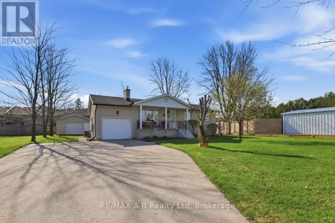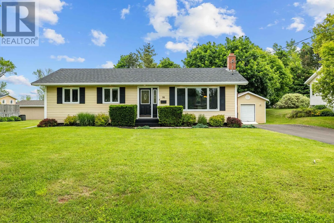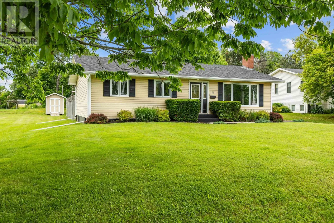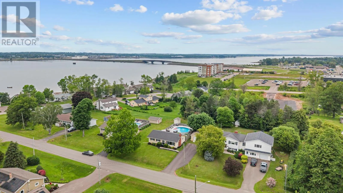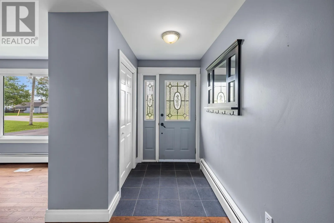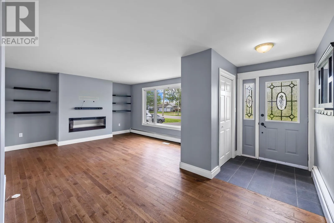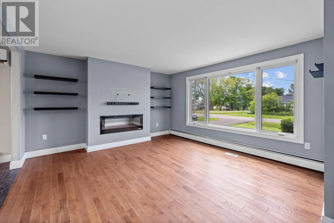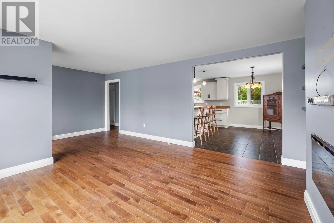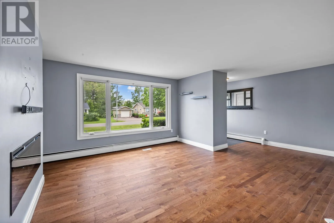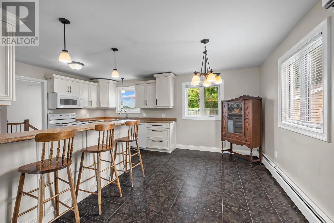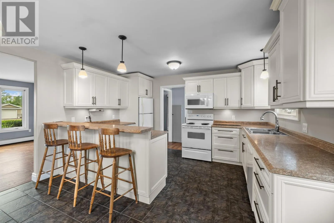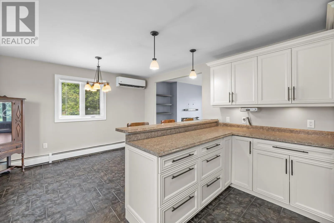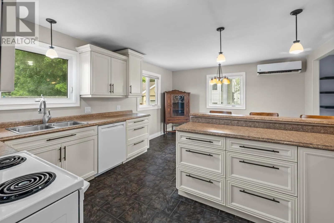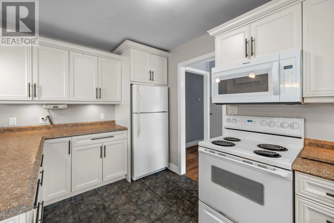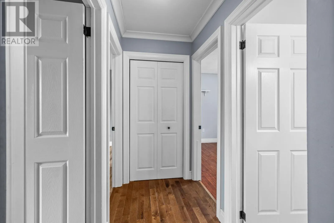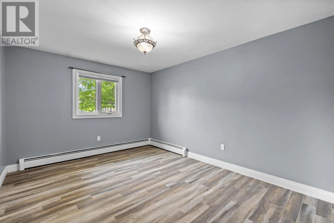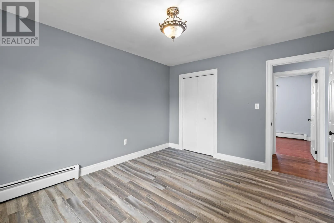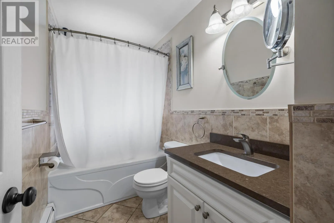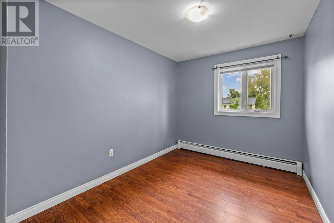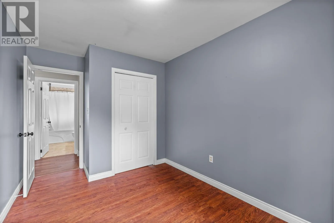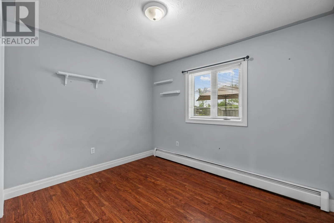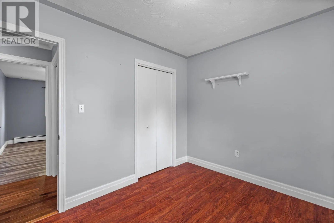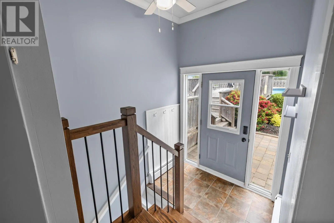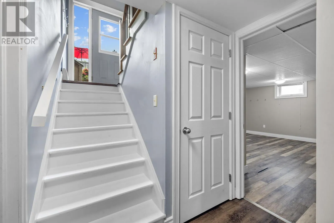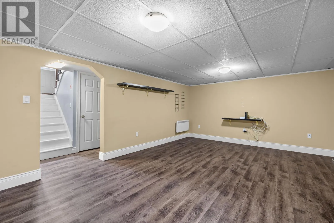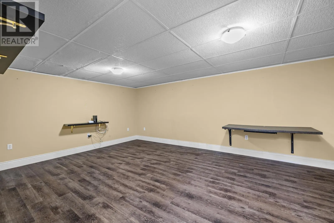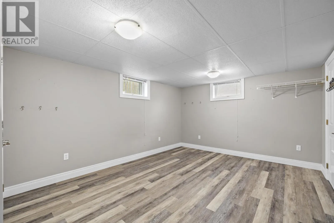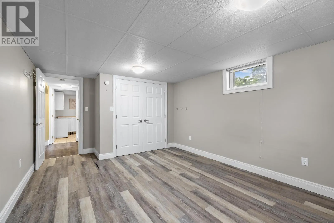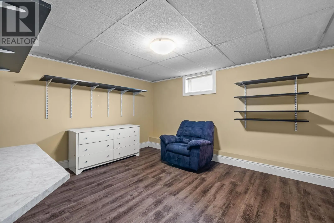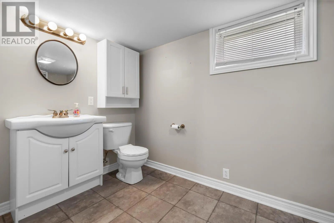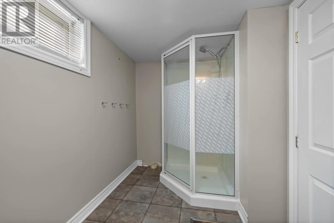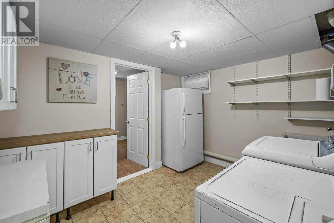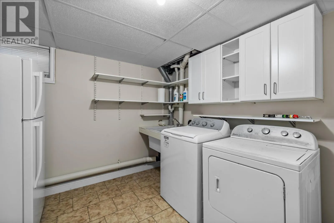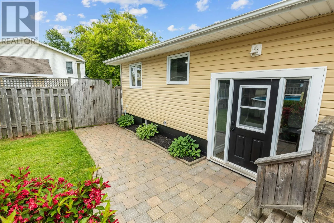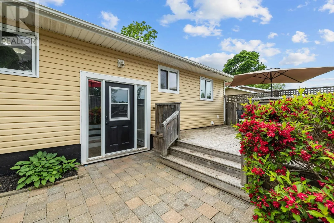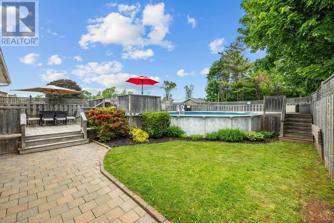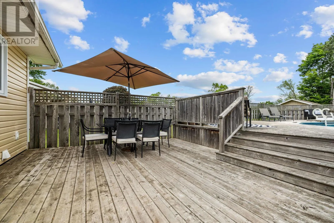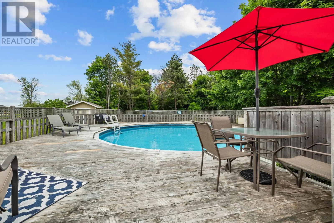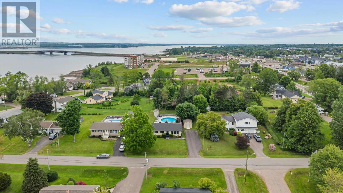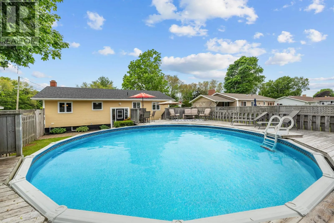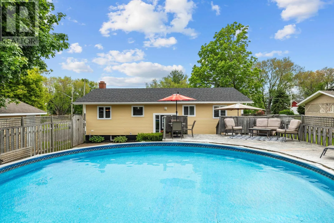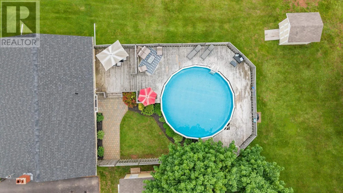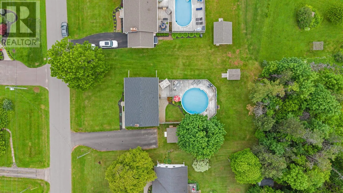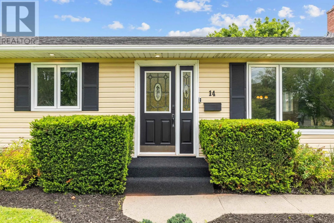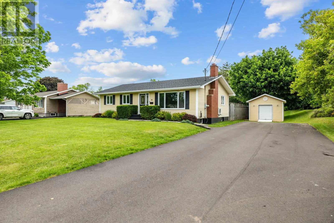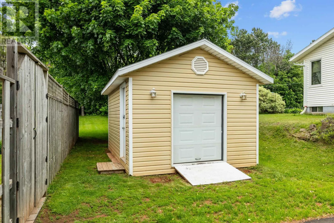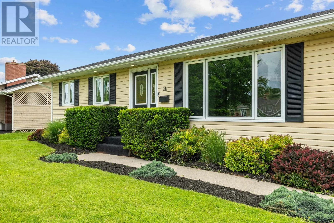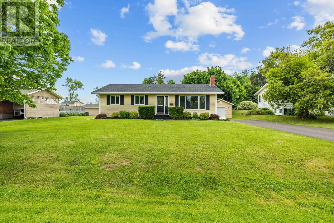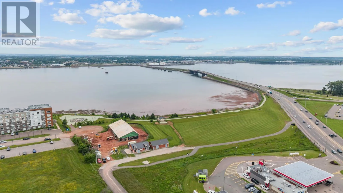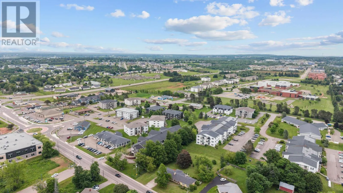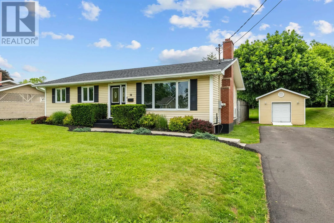
Welcome to this well-maintained bungalow with an above-ground pool & private yard, perfectly situated in the heart of Stratford and waterfront trails, and only 5 minutes from downtown Charlottetown. Offering over 2,000 sq. ft. of finished living space, this home features 3 bedrooms, 2 full bathrooms, and a functional layout ideal for families. Step inside to a welcoming foyer leading to the bright living room, complete with a large picture window, electric fireplace, and heat pump for year-round comfort. The open-concept dining area flows seamlessly into the spacious kitchen, creating the perfect space for everyday living and entertaining. Down the hall you'll find three comfortable bedrooms and a full bathroom. The lower level offers excellent additional living space with a large family room, two spacious flex rooms ideal as home offices, potential guest bedrooms (not egress), or hobby spaces plus a second full bathroom with shower and a dedicated laundry room. Step outside to your private backyard retreat featuring a heated above-ground pool, wraparound entertaining deck, and storage shed with garage door. Additional updates include a newer roof, vinyl windows, 200 amp panel, new paved driveway, & new pool pump. Equipped with heat pump, and oil furnace & a fibreglass tank, providing comfort and peace of mind. Located in one of Stratford's most desirable neighbourhoods, this move-in-ready home is close to schools, parks, shopping, and all amenities. (id:27476)