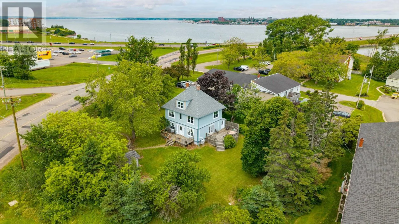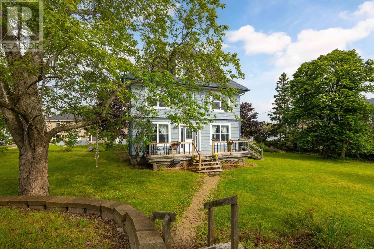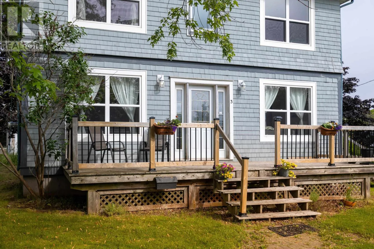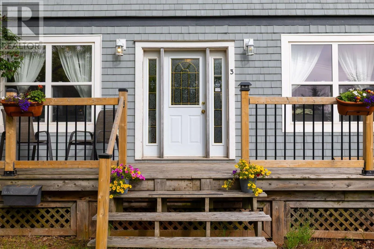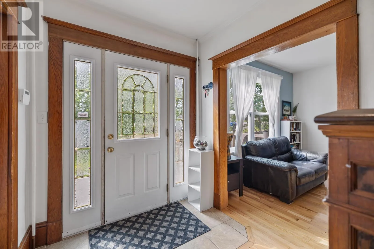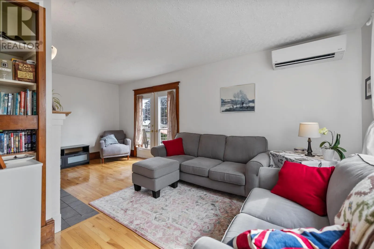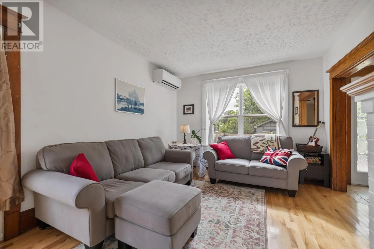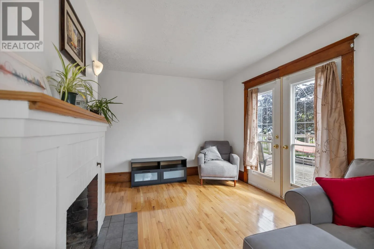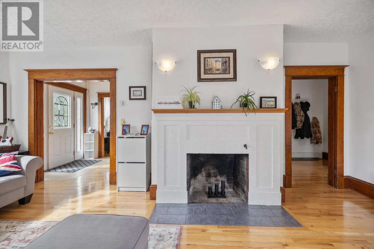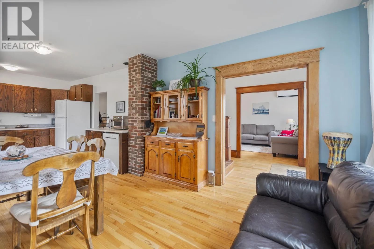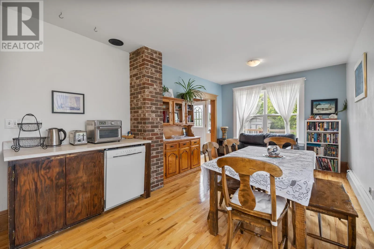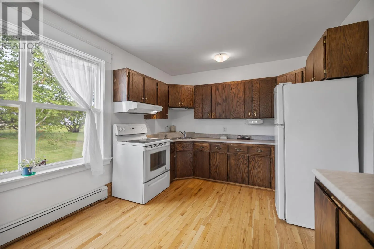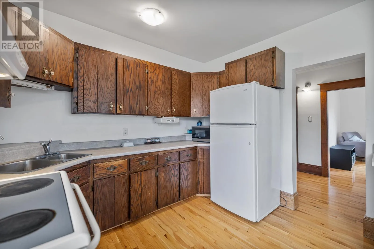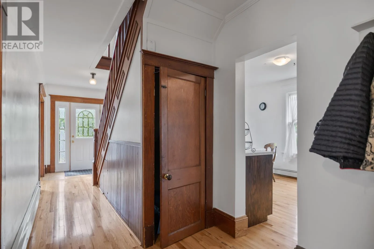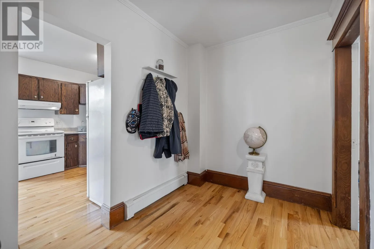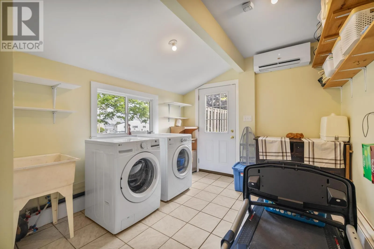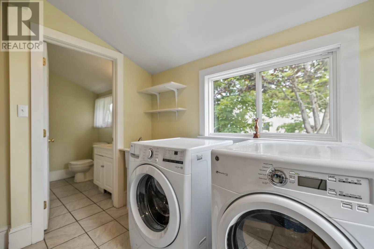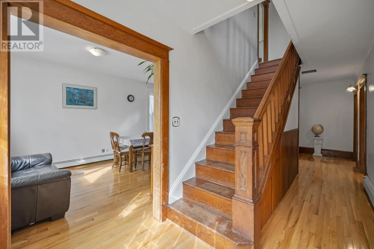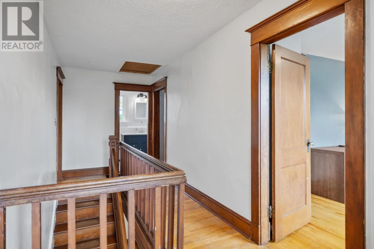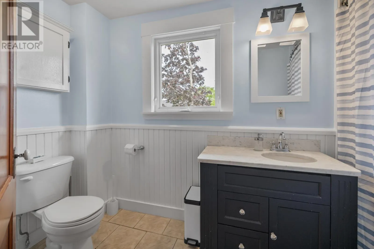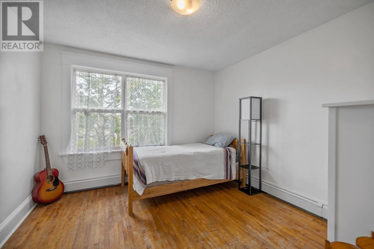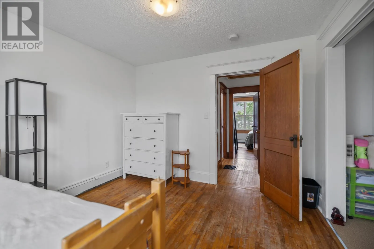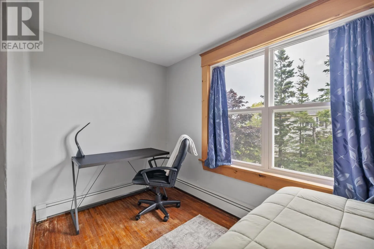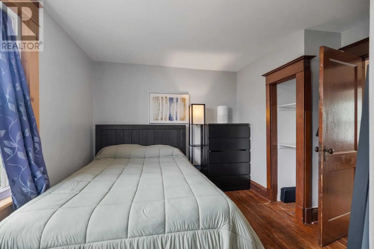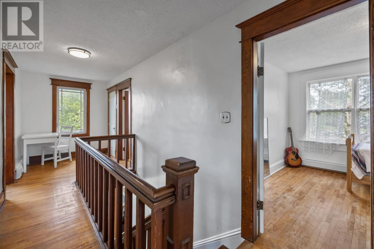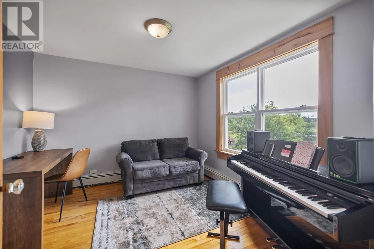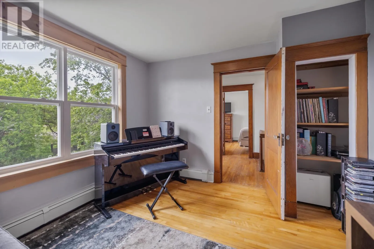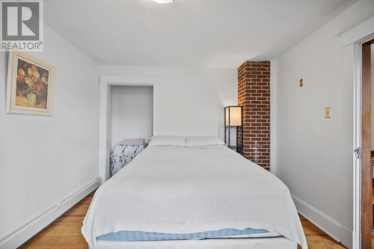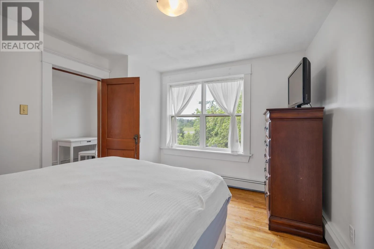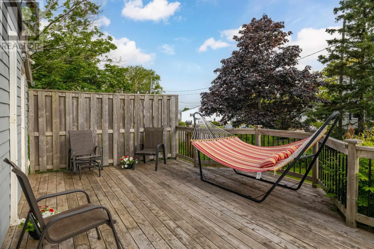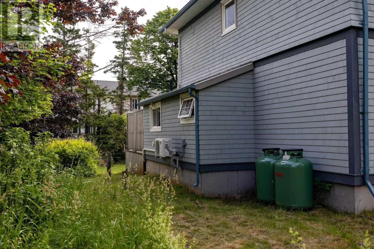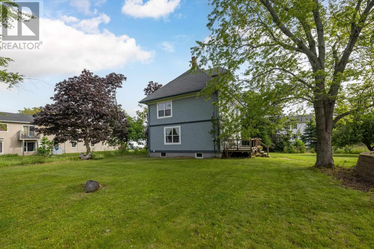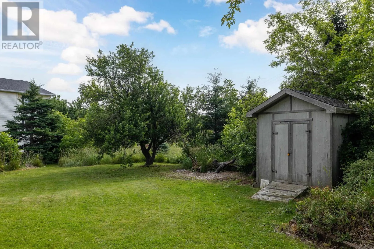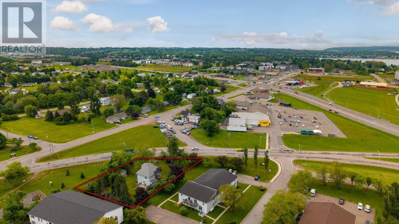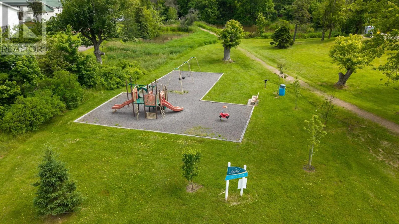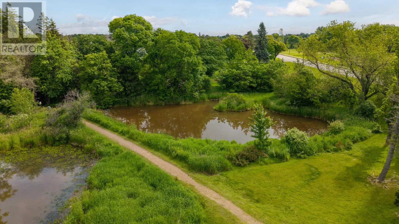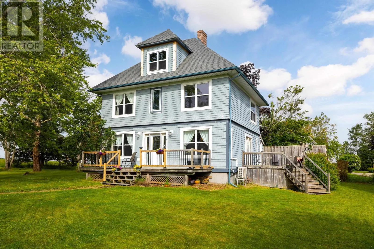
Welcome to 3 Bunbury Road, a striking two-storey character home set on a generous 0.43-acre lot in the heart of Stratford. A wraparound deck and mature shade trees frame the property, while inside, original Douglas fir doors and trim, a wood balustrade staircase, wainscoting and a classic mantled fireplace speak to the home's craftsmanship and history. Sunlight pours through large windows across both levels, highlighting warm hardwood floors throughout. The spacious principal rooms offer flexible living and entertaining space, with a bright second-floor room currently used as a music room showcasing treetop views. Four bedrooms and two full bathrooms provide comfortable space for family living. Major systems have been thoughtfully updated: a Viessmann propane boiler (2023), hydronic baseboard heating with radiators replaced (2019),, two heat pumps, a new roof (approx. 2023), vinyl windows (2017), new wood siding (approx. 2020) with dormer siding completed (2025) and front and back decks (2017). A large unfinished attic with a charming dormer window offers potential for future development. The location is exceptional: steps to Robert L. Cotton Memorial Park, with its trails, gazebos, and a coastal lookout over the Hillsborough River, and just steps to neighbourhood groceries and everyday essentials. The Hillsborough Bridge is steps away, putting downtown Charlottetown within minutes. All measurements are approximate and should be verified by the buyer. (id:27476)