131 Bunbury Road, Stratford, Prince Edward Island C1B 1V3

Listed for:
$579,000
5 beds
3 baths
Listed 4 days ago
House for rent: 131 Bunbury Road, Stratford, Prince Edward Island C1B 1V3

View all 32 photos

About

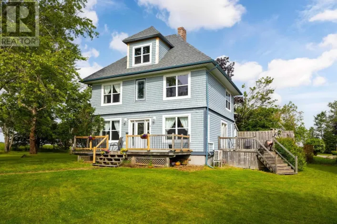
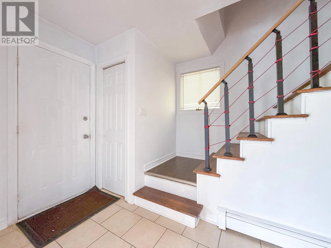
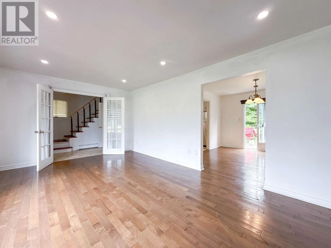
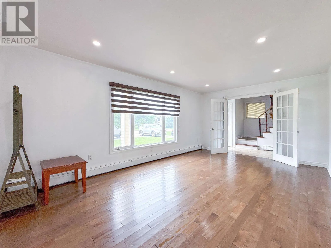
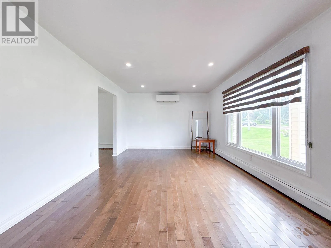
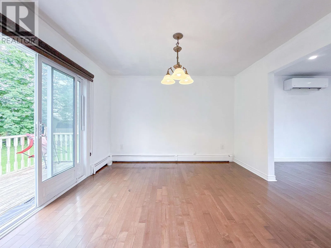
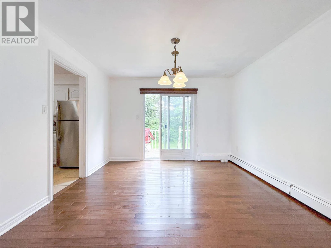
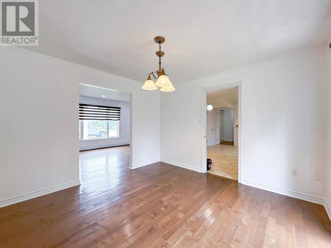
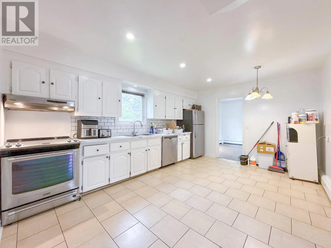
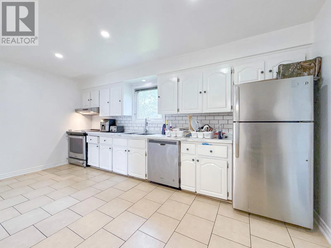
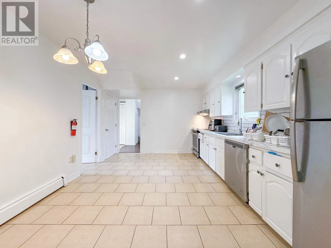
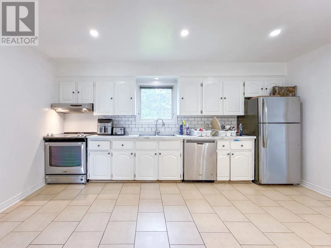
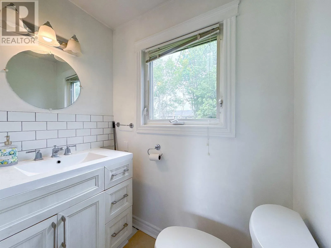
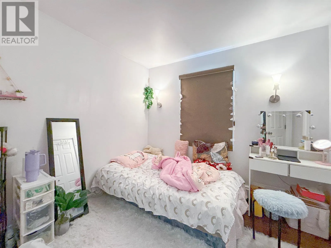
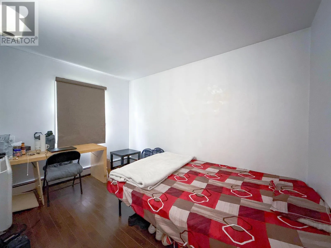
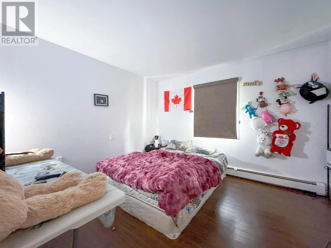
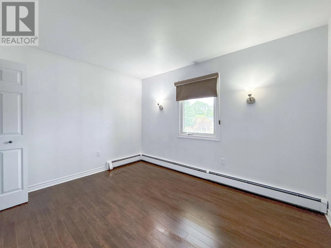
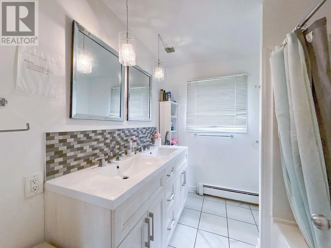
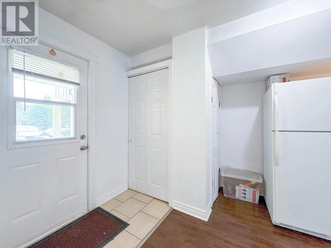
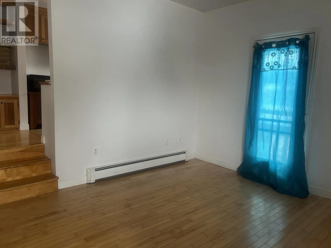
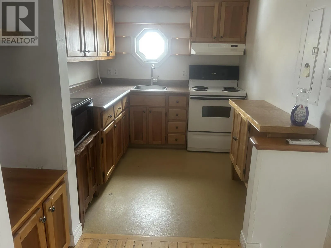
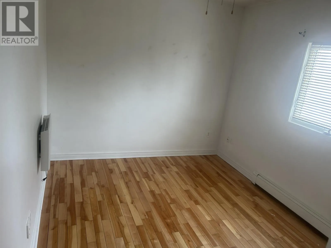
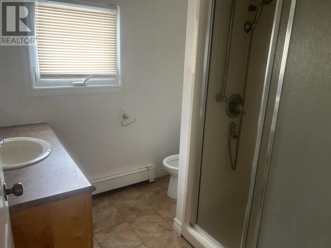
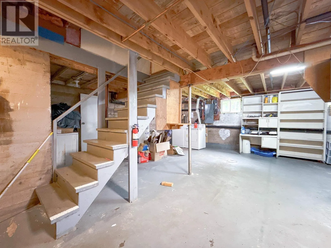
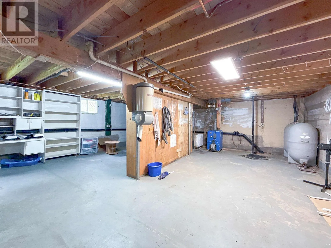
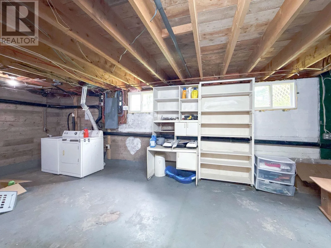
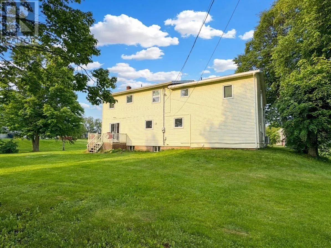
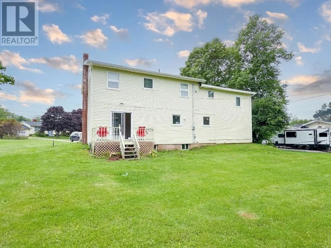
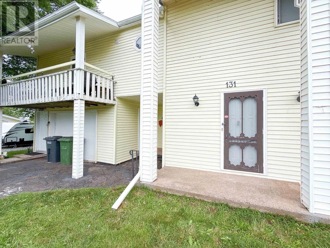
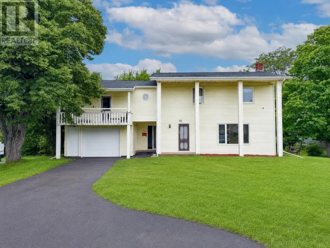
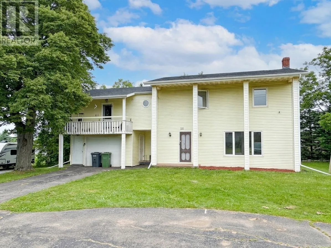
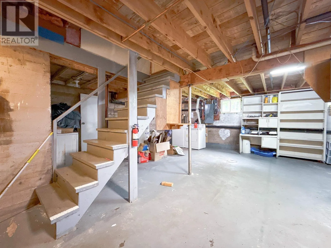
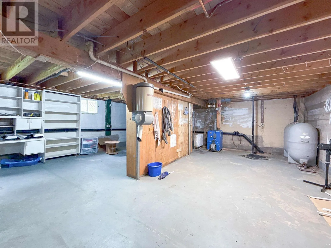
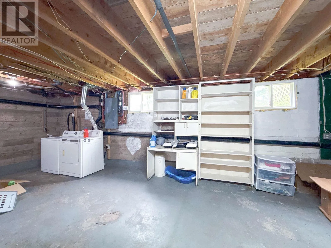
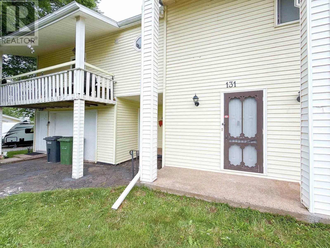
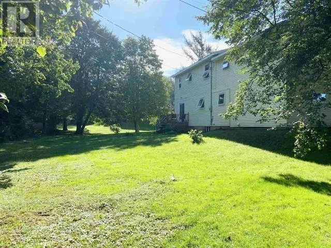
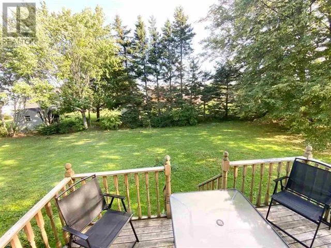
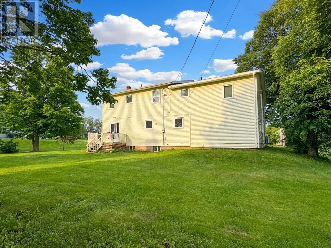
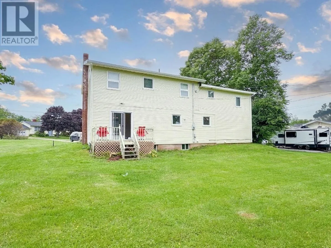
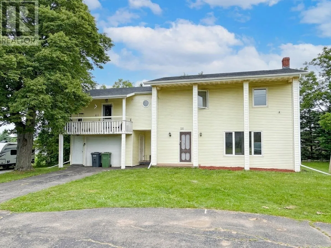
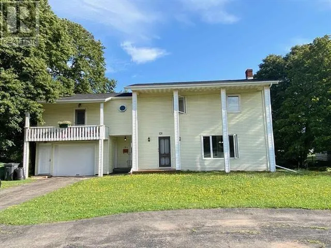
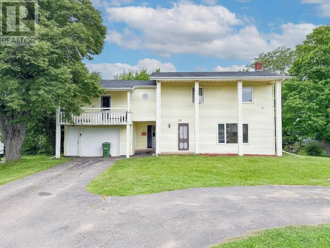
A beautiful and solid home with an amazing investment opportunity! Perfectly set in Stratford. close to all amenities, new High school and bus routes. Recently renovated, 2 story - 4 bedroom, 1.5 bath, 1 car garage home with an added renovated 1 bedroom/1bath apt with terrace over the garage with its own separate private entrance. Walk into the side entry mudroom area with 1/2 bath then enter into the eat-in kitchen area with dining area and sliding doors to your back deck. Off the kitchen area is your living room with large bright windows. Upstairs is 4 bedrooms and 1 full bathroom with double sinks and full bath tub. The 1 bedroom apartment features a living room with doors to a terrace, kitchen area, 1 bath and 1 good sized bedroom. The yard is private and tree lined. The entry of the home has a nice circular driveway for entering. Taxes are 4175 for both units, Both sides are tenant occupied, however the Tenant residing in the home is scheduled to move out on July 31st. Don't miss this unique opportunity to live in a house and collect rent on the other side! All measurements are approximate and if deemed necessary must be verified by purchaser(s). (id:27476)

Property Highlights

MLS® Number
202616435
Type
Single Family
Community Name
Stratford
Ownership Type
Freehold
Land Size
0.4 ac|1/2 - 1 acre

Building

Building Type
House
Storeys
2.00
Bathrooms Total
3
Bedrooms Above Ground
5
Bedrooms Total
5
Amenities
Golf Course, Park, Playground, Public Transit
Exterior Finish
Brick, Vinyl
Fireplace Present
No
Basement Type
Full
Basement Features
Building Heating Type
Baseboard heaters, Furnace, Hot Water, Stove
Heating Fuel
Oil
Building Cooling Type

Utilities

Water
Municipal water
Utility Sewer
Municipal sewage system

Room Layout

Primary Bedroom
Second level
11. X 11.
Bedroom
Second level
12. X 8.
Bedroom
Second level
11.10 X 9.10
Bedroom
Second level
10. X 8.
Other
Second level
18. X 24.
Living room
Main level
19. X 11.6
Dining room
Main level
11.6 X 11.6
Kitchen
Main level
16. X 12.
Living room
Main level
10.7 X 15.2
Kitchen
Main level
7.5 X 15.10

Location

Learn more about this property
Listing provided by:
ROYAL LEPAGE PRINCE EDWARD REALTY
MLS® number:
202616435
Agent:
Benjamin Velasco
*Indicates required field
Name is required
Email is required
Please enter a valid phone number (e.g., 416-111-1111).