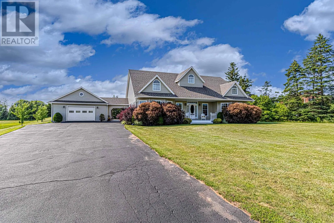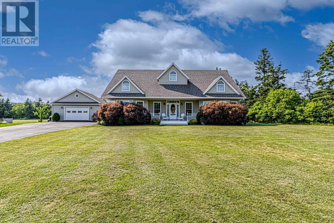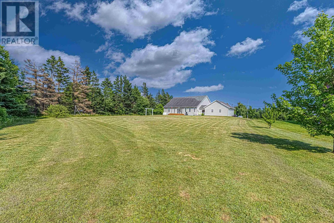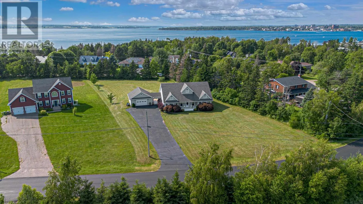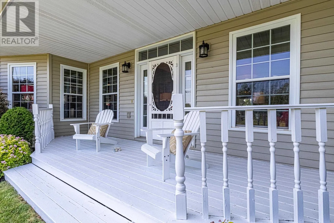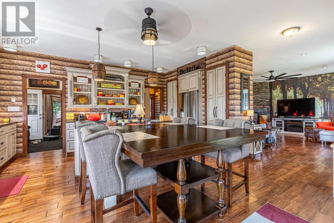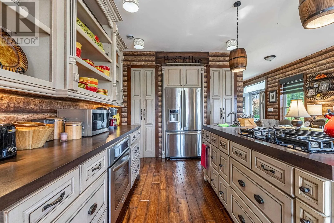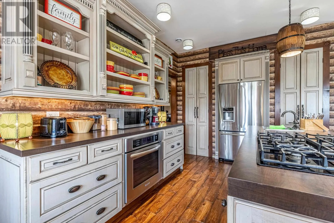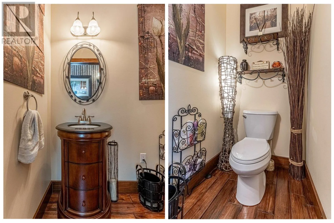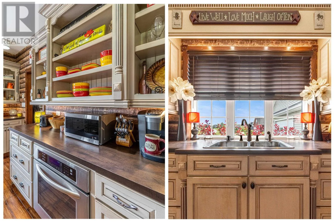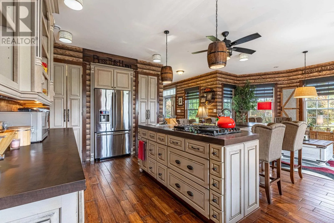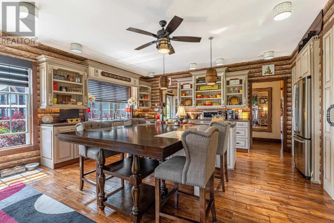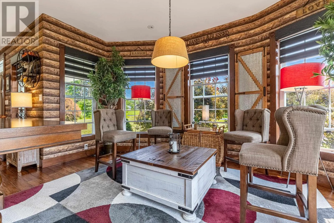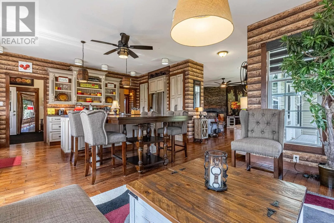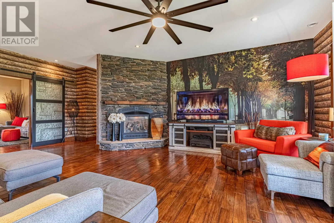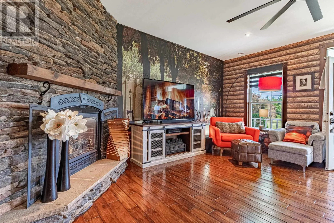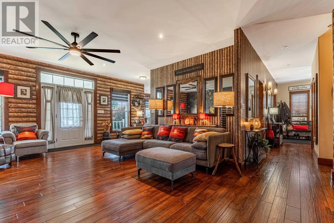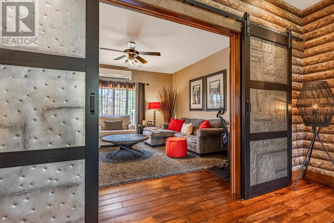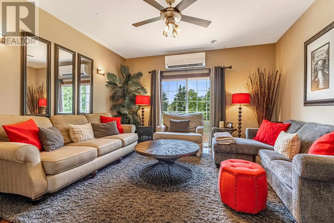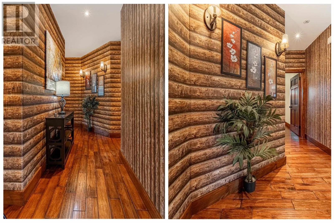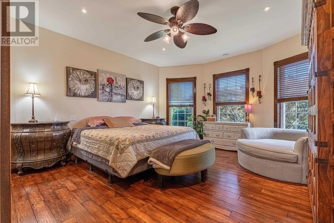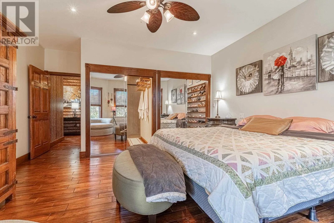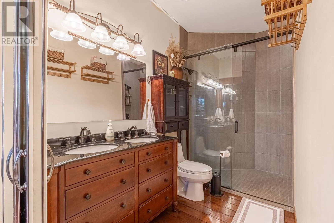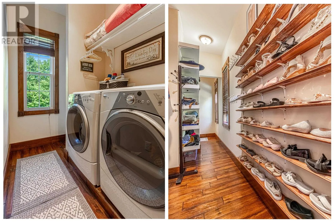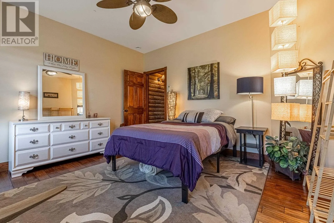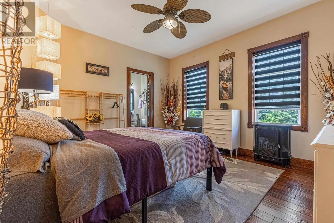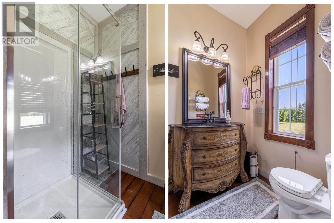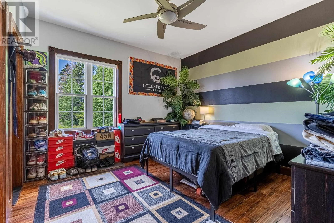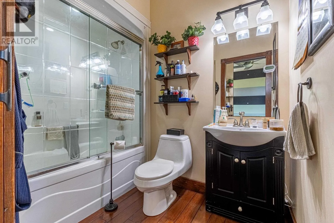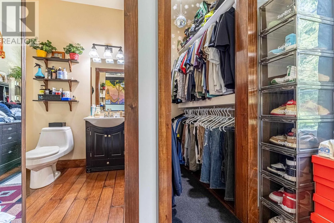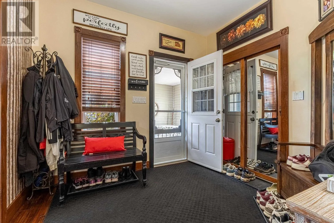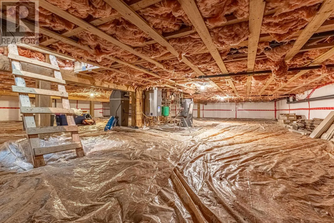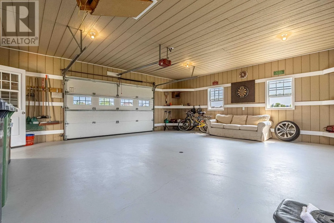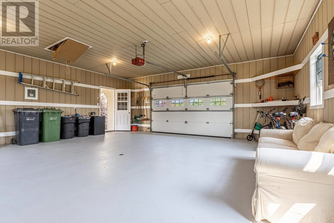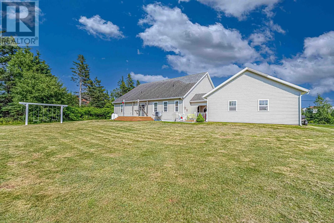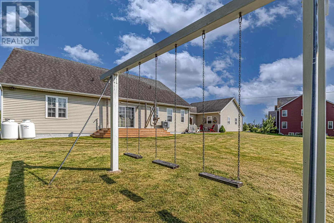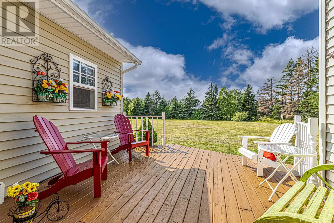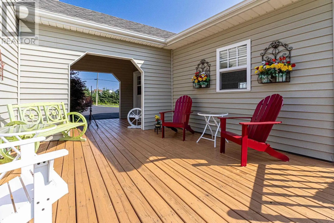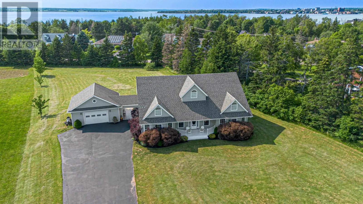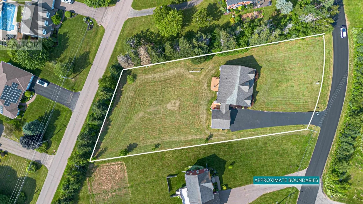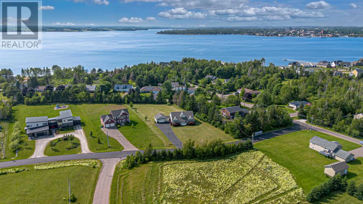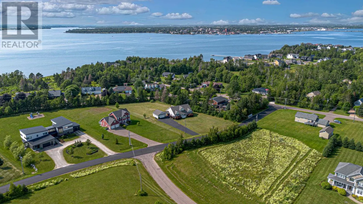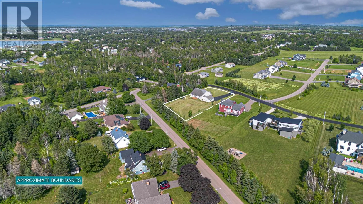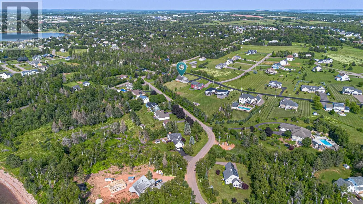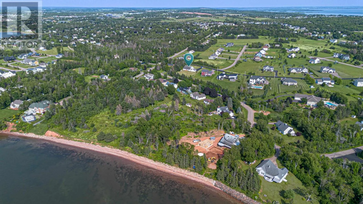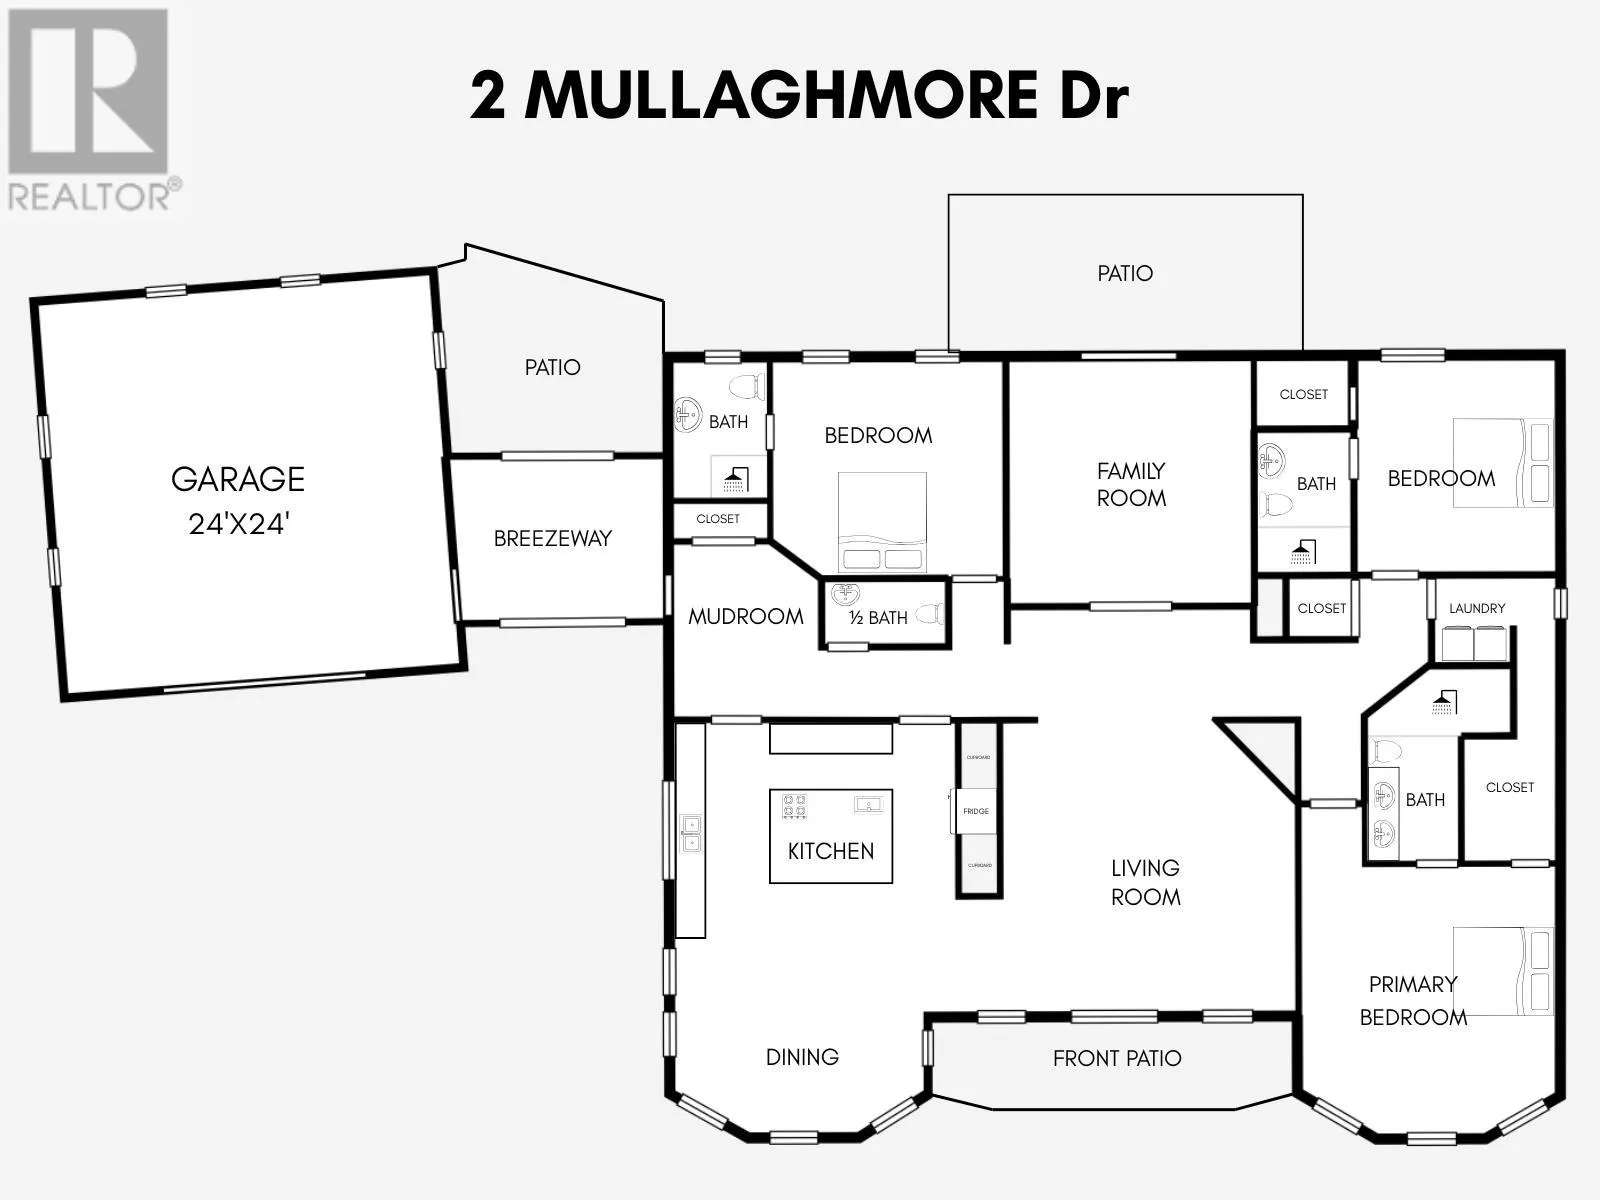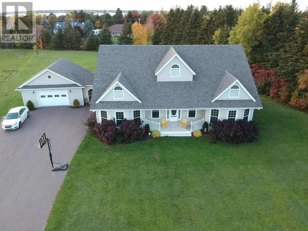
Keppoch Rd, Langley Rd, left on Mullaghmore Rd, home on right Built in 2007, this custom design and built home offers 9 foot ceilings, 3 spacious bedrooms and 3.5 bathrooms. Each bedroom has the rare luxury of a private ensuite. Hardwood flooring and a beautiful stone propane fireplace, create a warm and welcoming space that is perfect for daily living as well as entertaining. The bright kitchen and dining area has plentiful solid wood cabinets and is flooded with natural light. This home has both a living room and a secondary space with unique sliding doors that could be used as a family room, gaming room, or home office. A large 24?x24? detached garage with loft, connected by a breezeway, offers parking for 2 vehicles along with plenty of storage. The 4 ft crawl space foundation houses all the utilities, including a high efficiency propane furnace and new instant hot water heater, plus lots of storage space to spare. Attic has excellent potential for additional development with installed dormers and high ceiling. Surrounded by mature trees on three sides, you will enjoy a sense of privacy while still appreciating the open views of the surrounding beautifully maintained community. Whether you are entertaining, gardening or simply relaxing outdoors, you will find a balance of privacy, nature, and neighbourhood living. This carefully maintained home sits on a private 1 acre lot in Langley Estates, one of Stratford?s most desirable neighbourhoods. Conveniently located just minutes from Charlottetown and close to all the amenities that Stratford has to offer. With just a short 3 minute walk to the shoreline, you will enjoy scenic views of the Charlottetown Harbour. This exceptional property offers the perfect blend of quality craftsmanship and coastal living. Most furniture is negotiable with reasonable offer to make this a complete turnkey property. Just bring your personal items and you will be Finally Home! (id:27476)