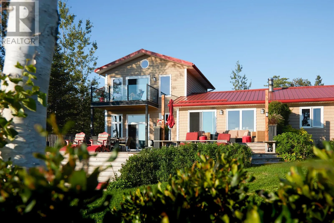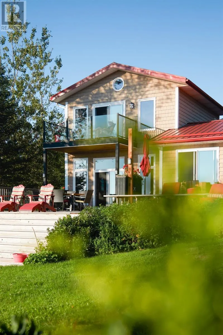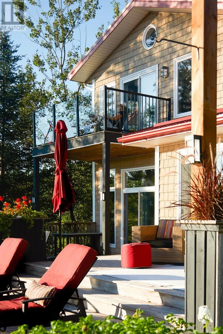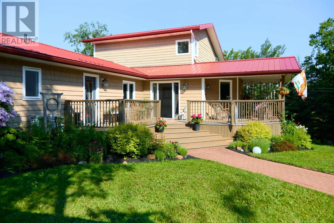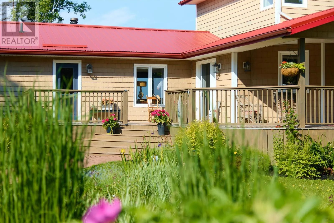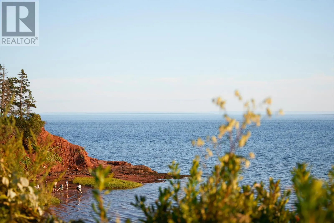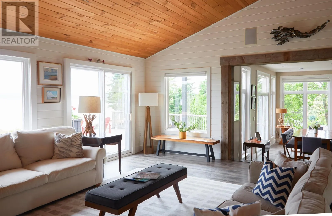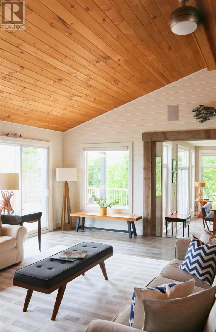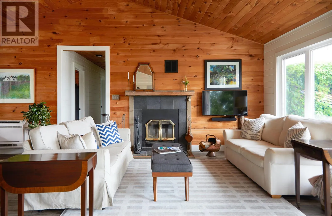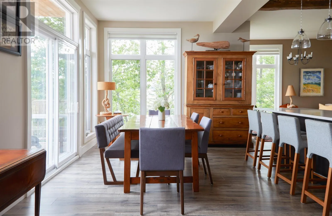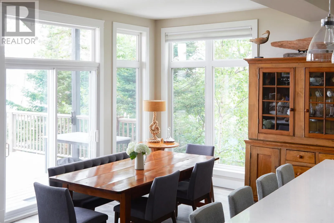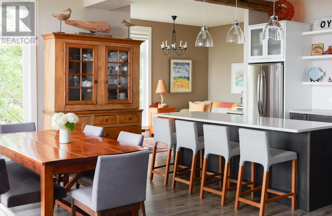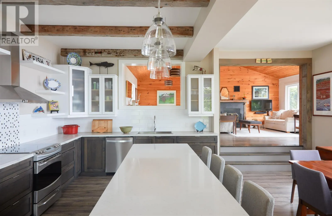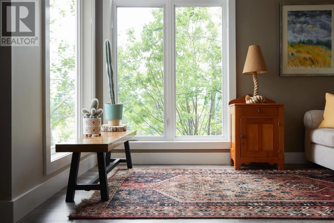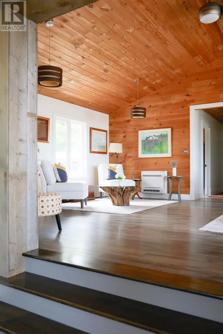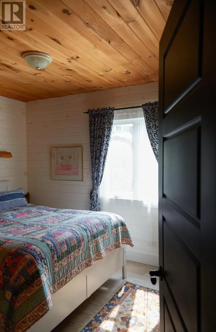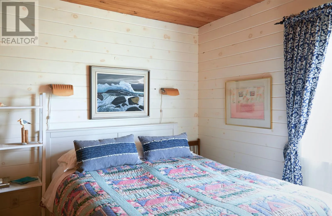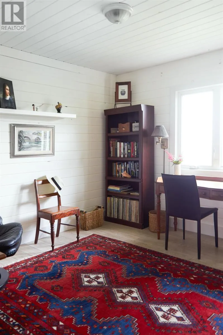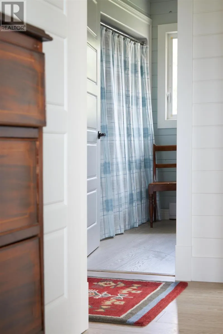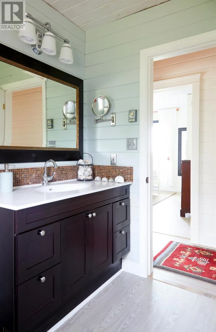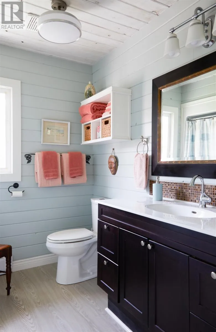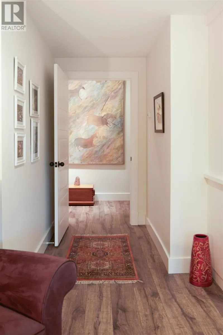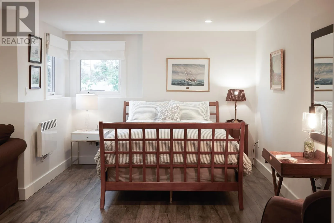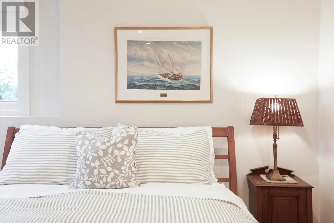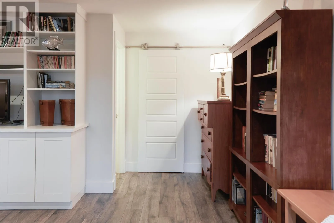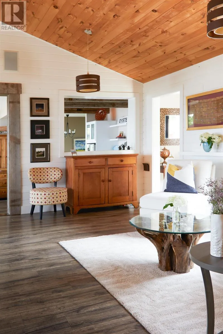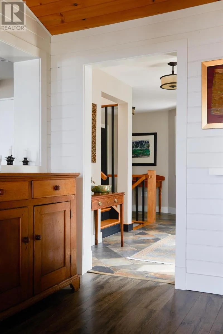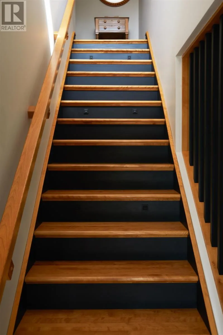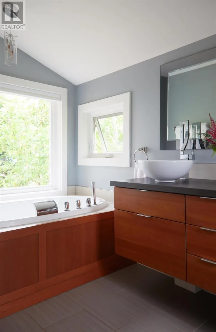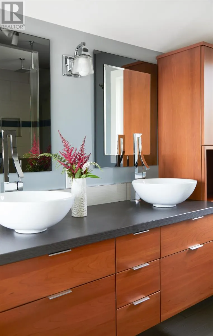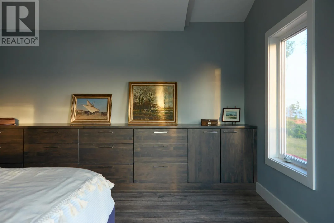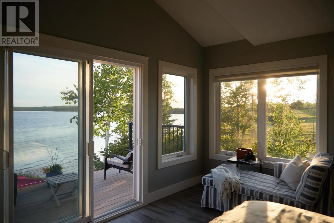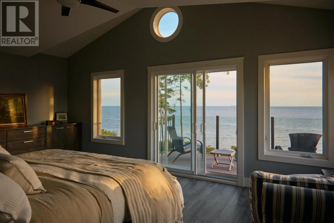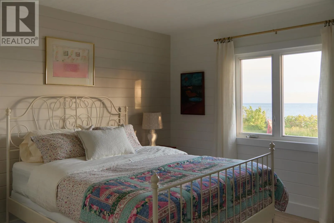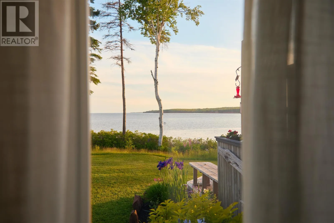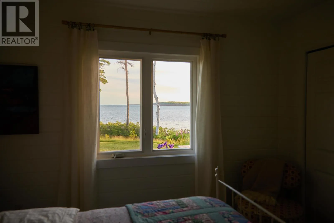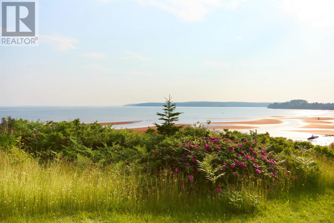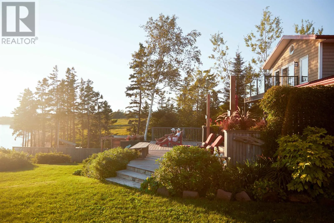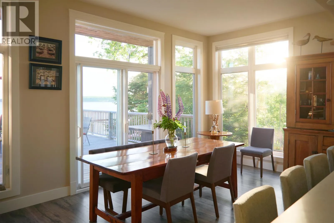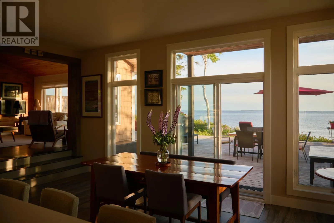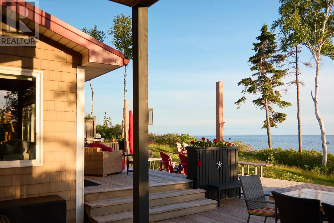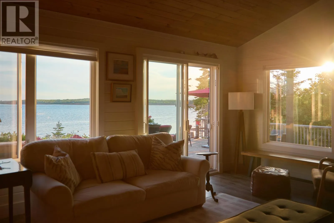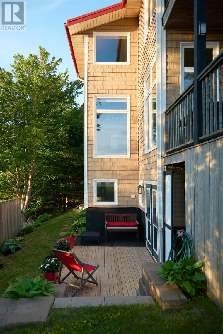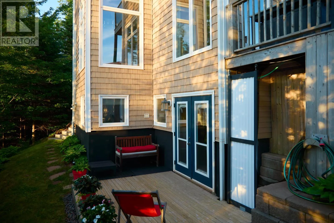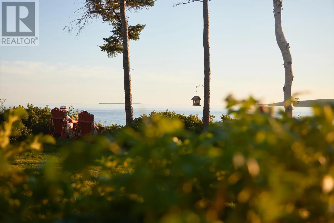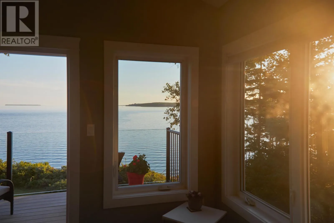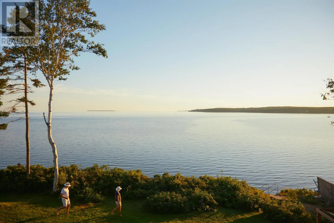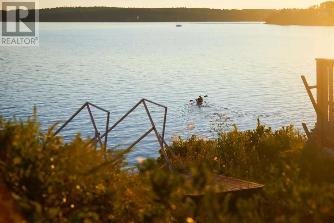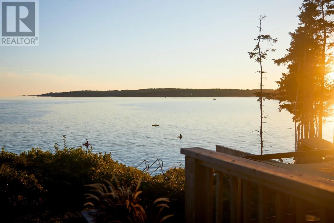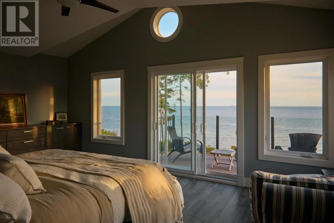
Turn off Keppoch Road onto Owen Lane. Turn left onto Spinnaker Drive. A cottage, a home. A private oceanfront dwelling that rarely becomes available. Welcome to Casa Keppoch. With over 3500 sq. ft. of thoughtfully designed living space, this five-bedroom, three-bathroom residence is organized into three distinct wings, creating an ideal layout for families and guests seeking both connection and separation. Reimagined by architect Roeland Leens, Casa Keppoch blends the feeling of cottage and home with authenticity and nostalgia. Designed to frame panoramic views of the Northumberland Strait, the home is carefully oriented to maximize natural light, sea breezes and a strong connection to landscape. At the heart of the home, an open-concept kitchen, dining and living room anchors daily life, complemented by a coffee bar, intimate sitting nook, walk-in pantry and a wood-burning fireplace. The home features three distinct sleeping quarters ideal for family living and hosting guests. The east wing offers three bright waterfront bedrooms, a full bath and additional storage space. Occupying its own private level, the primary suite is a luxurious retreat, complete with panoramic ocean views, a private balcony, a spacious walk-in closet, and a spa-inspired ensuite featuring a jacuzzi tub and oversized glass walk-in shower. On the west end, the walkout suite provides additional sleeping and living space, creating a perfect escape for children, extended family or guests. With its own private entrance, this versatile area offers both convenience and independence while maintaining a seamless connection to the rest of the home. Outdoor living is integral to the experience at Casa Keppoch, with three separate decks offering sun, shelter and sweeping ocean views throughout the day. The property is further enhanced by beautifully maintained gardens and direct access to the protected beach. Sandbars and tide pools create a dynamic shoreline experience, ideal for exploration, recreation and long walks at low tide. (id:27476)