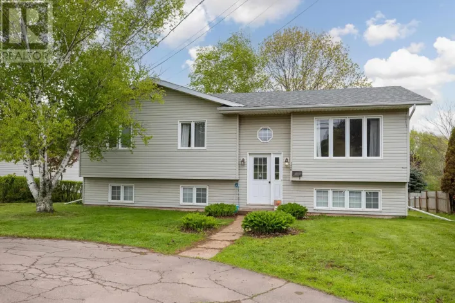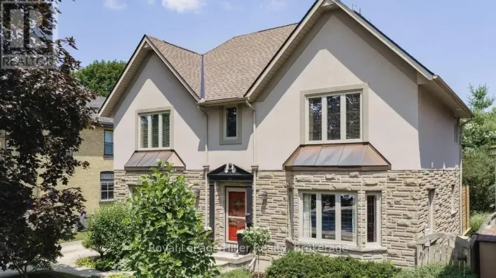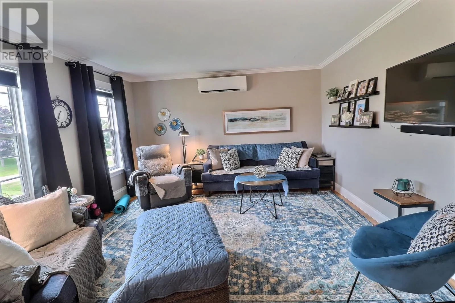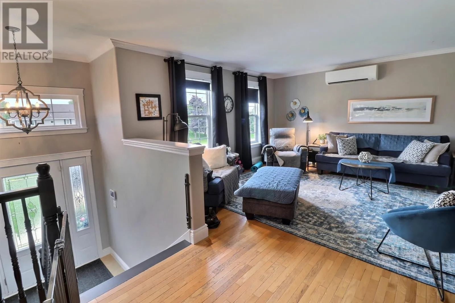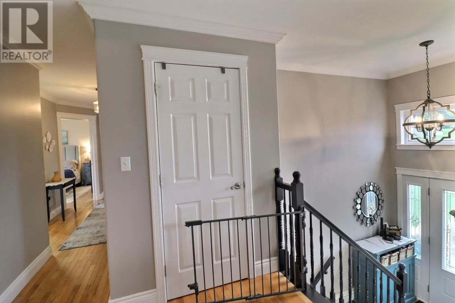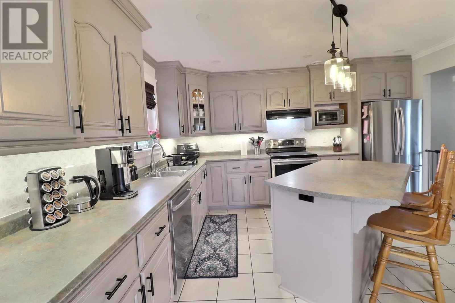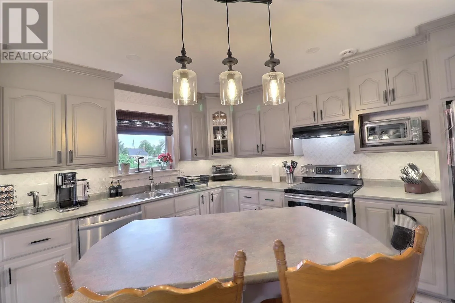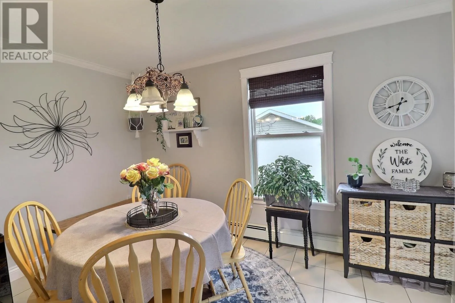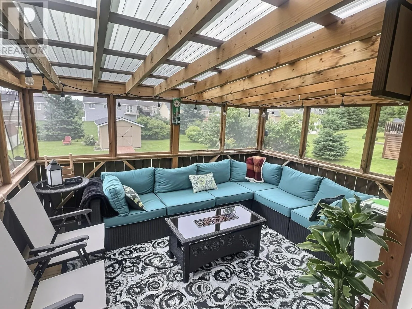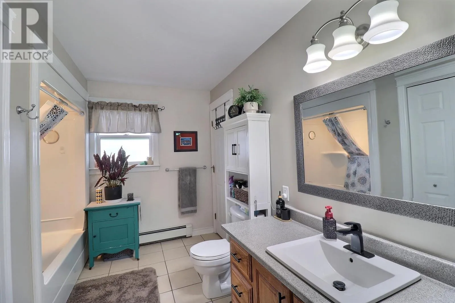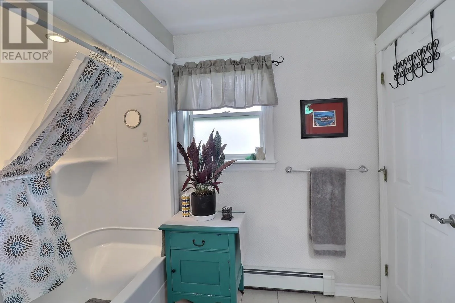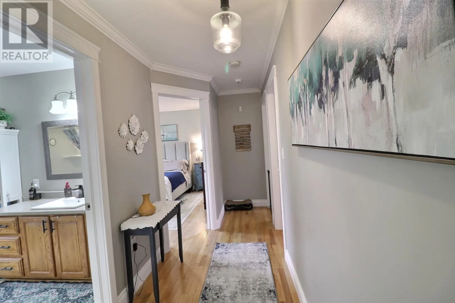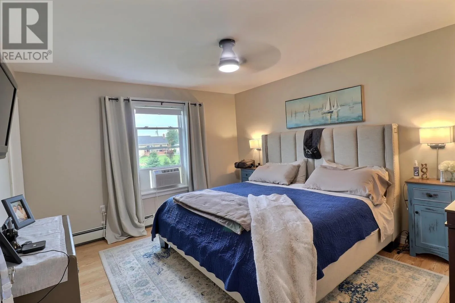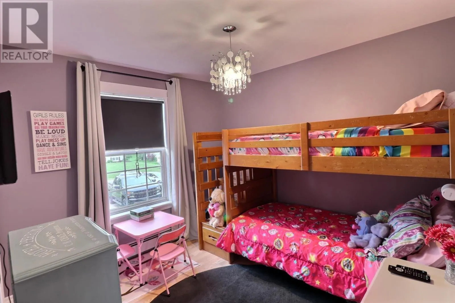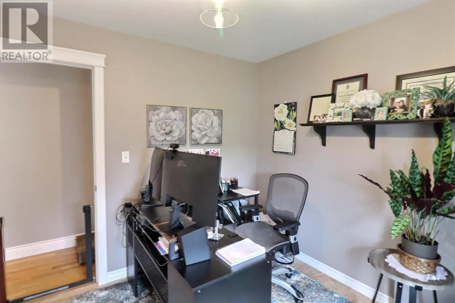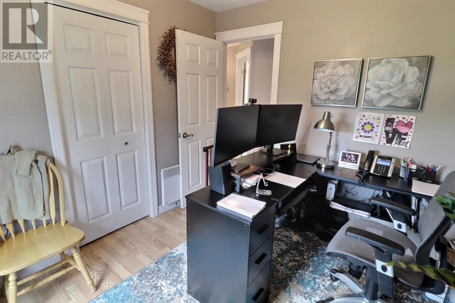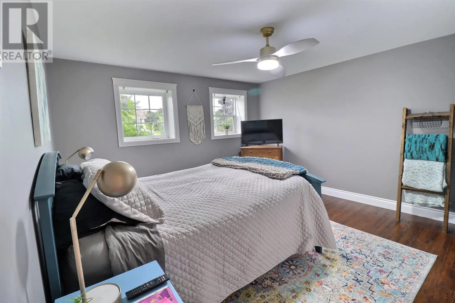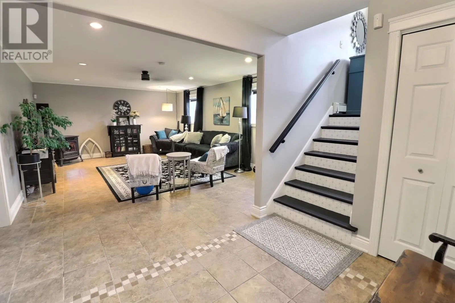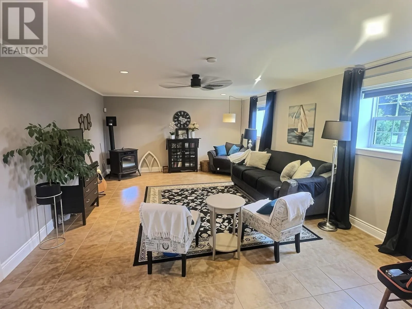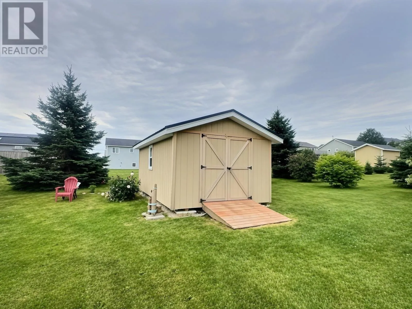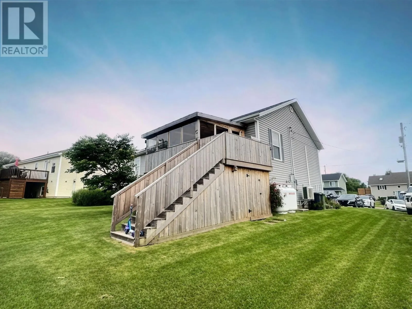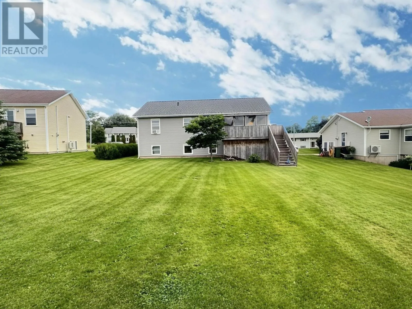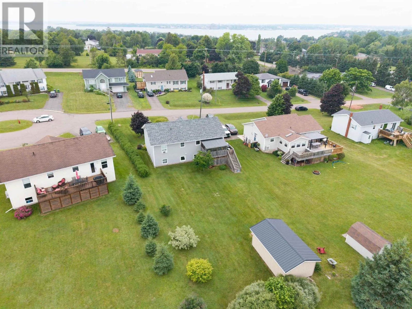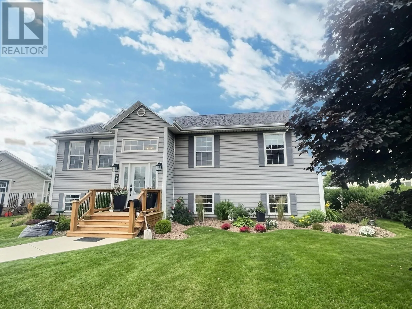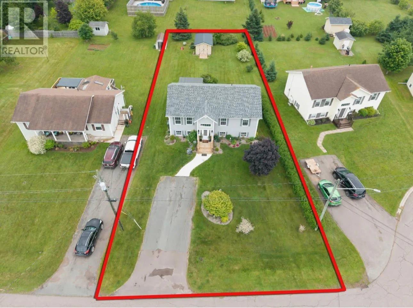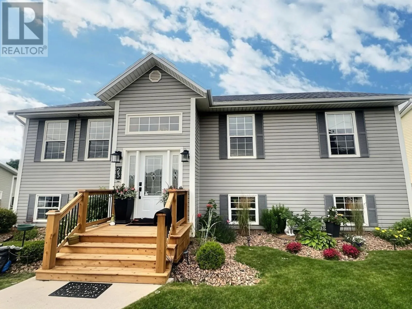
From Keppoch rd, turn onto Woodlane Drive, Turn right onto Mitchell 23 is on left When Viewing This Property On Realtor.ca Please Click On The Multimedia or Virtual Tour Link For More Property Info. Family-Friendly Living in the Heart of Stratford! Welcome to this spacious 5-bedroom family home in one of PEI?s fastest-growing and most desirable communities. Stratford continues to thrive with excellent amenities, including new schools, popular restaurants, shopping, pickleball courts, and even a free community gym at Town Hall?making it an outstanding place to call home. Designed with family living in mind, this well-maintained property features generous living spaces, a beautifully landscaped yard, and a private screened-in upper deck?the perfect oasis for morning coffee, summer evenings, or entertaining friends and family. Need extra storage or a workshop? You?ll love the impressive 16? x 20? shed, offering plenty of room for tools, toys, and seasonal equipment. Comfort meets efficiency with multiple heating options, including propane heat, a cozy pellet fireplace, and an energy-efficient electric heat pump, providing year-round comfort while helping keep utility costs in check. Priced to sell, this is an exceptional opportunity for a growing family looking to settle into Stratford before the new school year begins. Don?t miss your chance to enjoy the space, convenience, and lifestyle this fantastic home has to offer. (id:27476)