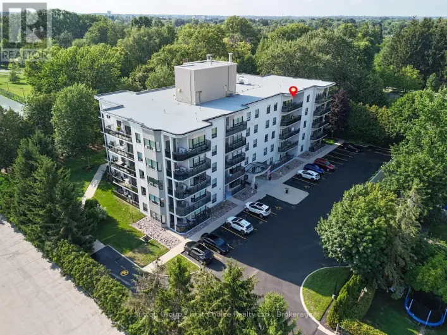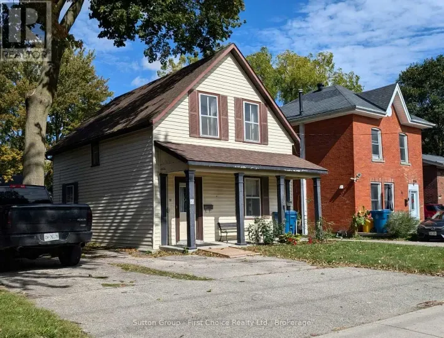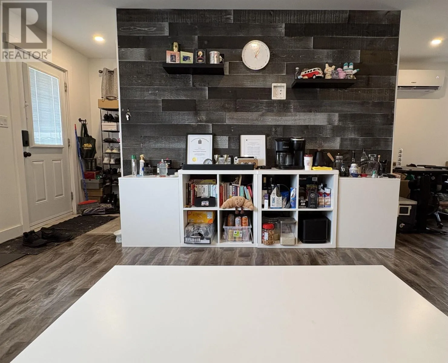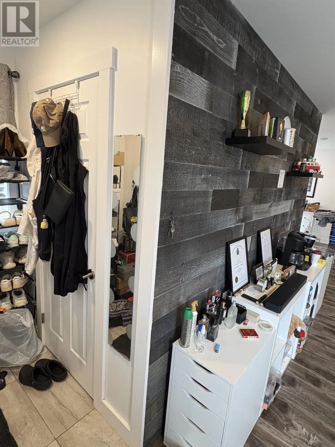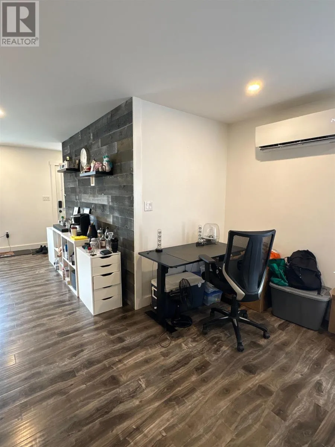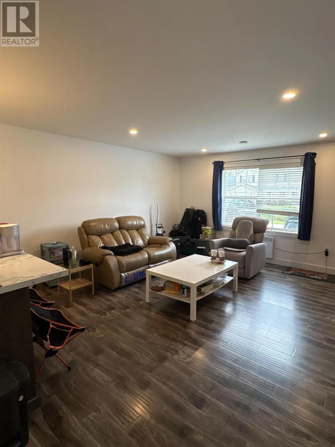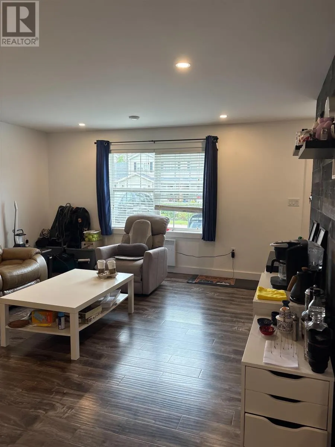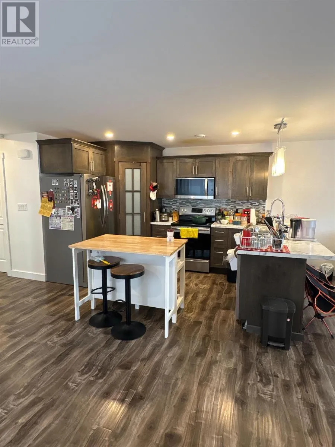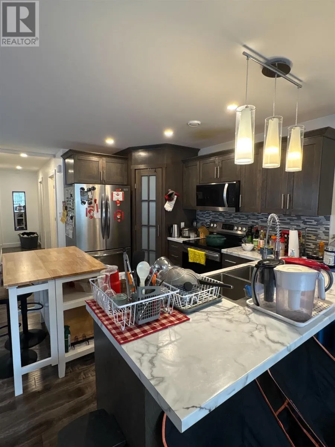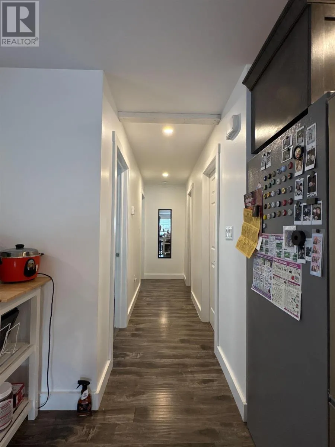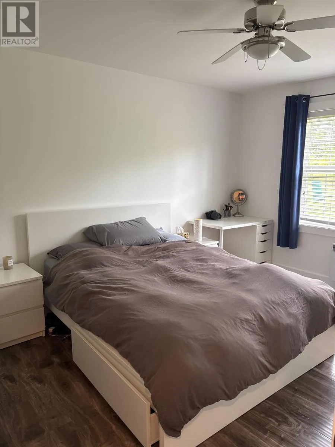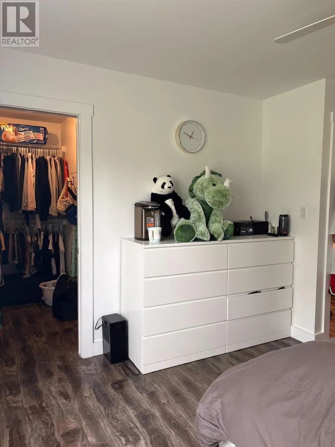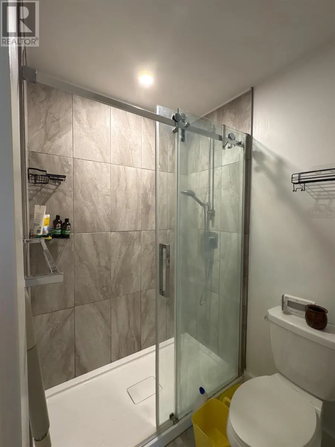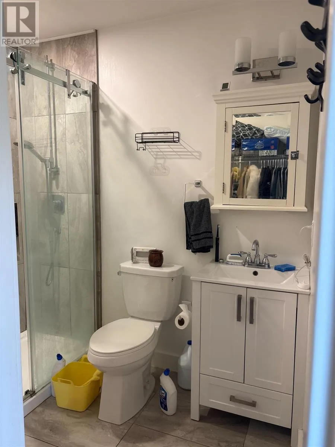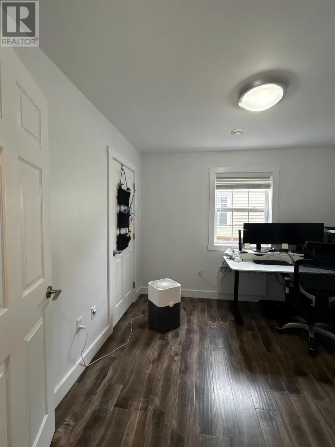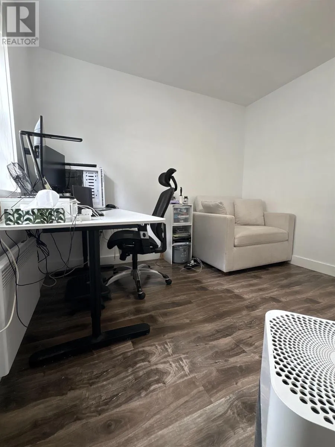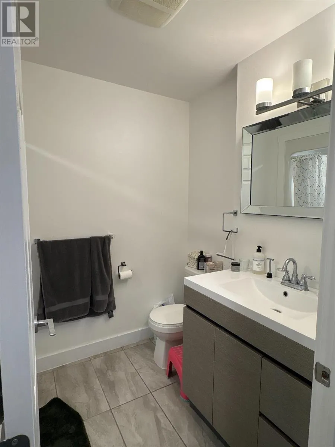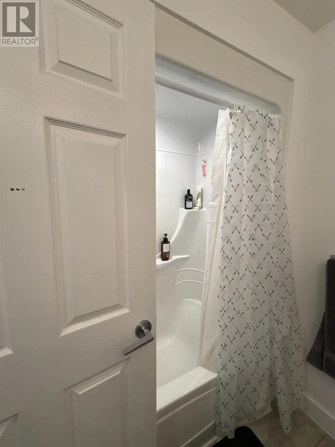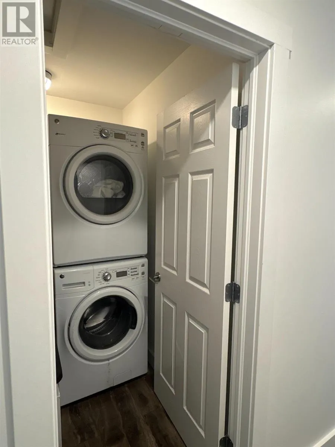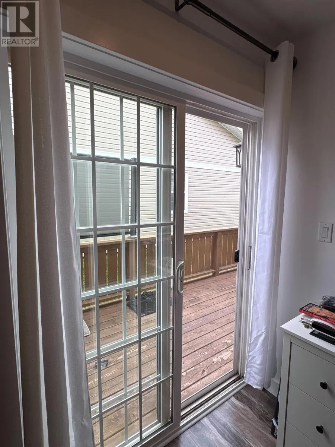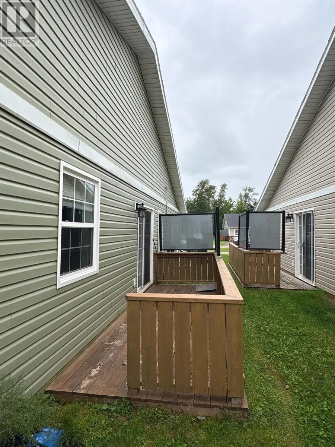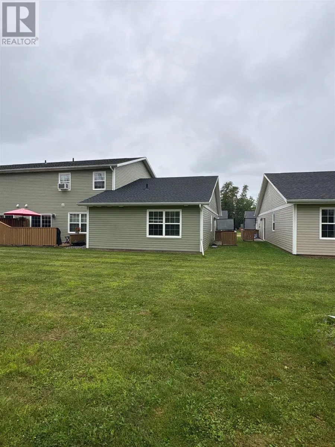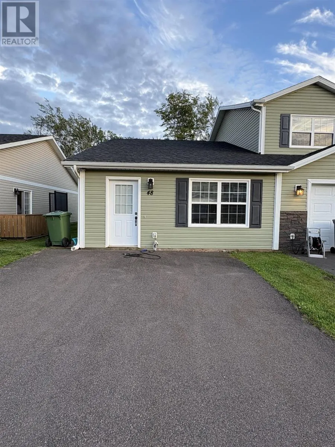
Welcome to this immaculate, light-filled condo situated in the highly desirable Forest Trails Subdivision in the heart of Stratford! Enjoy modern, hassle-free living in this exceptional end-unit residence that combines comfort, privacy, and energy efficiency. Key Highlights: Bright & Spacious End-Unit Layout: As a prime end unit, this home boasts an abundance of natural light throughout its 1,134 sq. ft. of single-level living space. Upgraded Comfort & Efficiency: Features enhanced insulation that outperforms standard units, keeping your home cozy year-round while keeping utility bills low. Additionally, an integrated roof snow-melting system provides peace of mind and protection during winter months. Open-Concept Living: The generous living, dining, and kitchen areas seamlessly flow together, creating an ideal setting for entertaining guests or everyday relaxation. Private Suite & Accommodations: Primary Bedroom featuring a spacious walk-in closet and a private ensuite bath. A second well-sized bedroom paired with a full secondary bathroom/laundry area. Low-Maintenance Lifestyle: The $350/month condo fee covers grass cutting, snow removal, and exterior maintenance, allowing you to enjoy an stress-free lifestyle. Quiet & Premium Community: Located in a quiet, pristine neighborhood surrounded by scenic walking trails. The condo board enforces rental and short-term rental restrictions, ensuring a peaceful, well-maintained, and owner-centric residential environment. (id:27476)