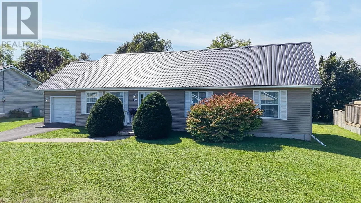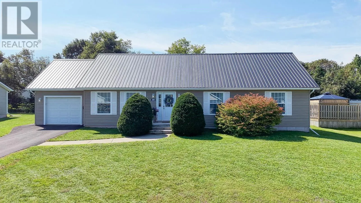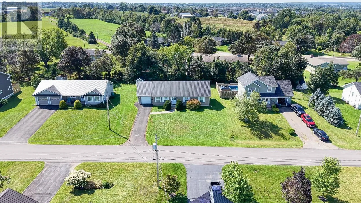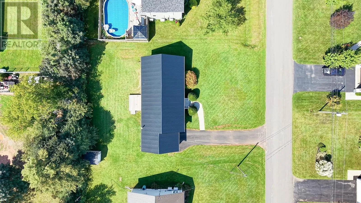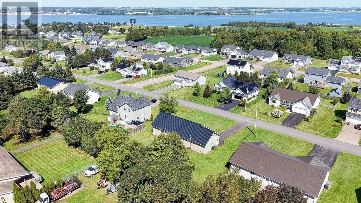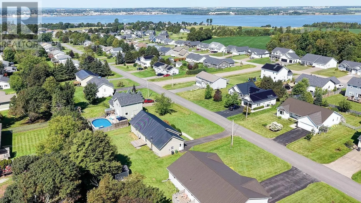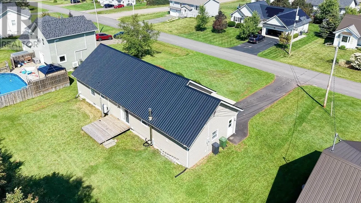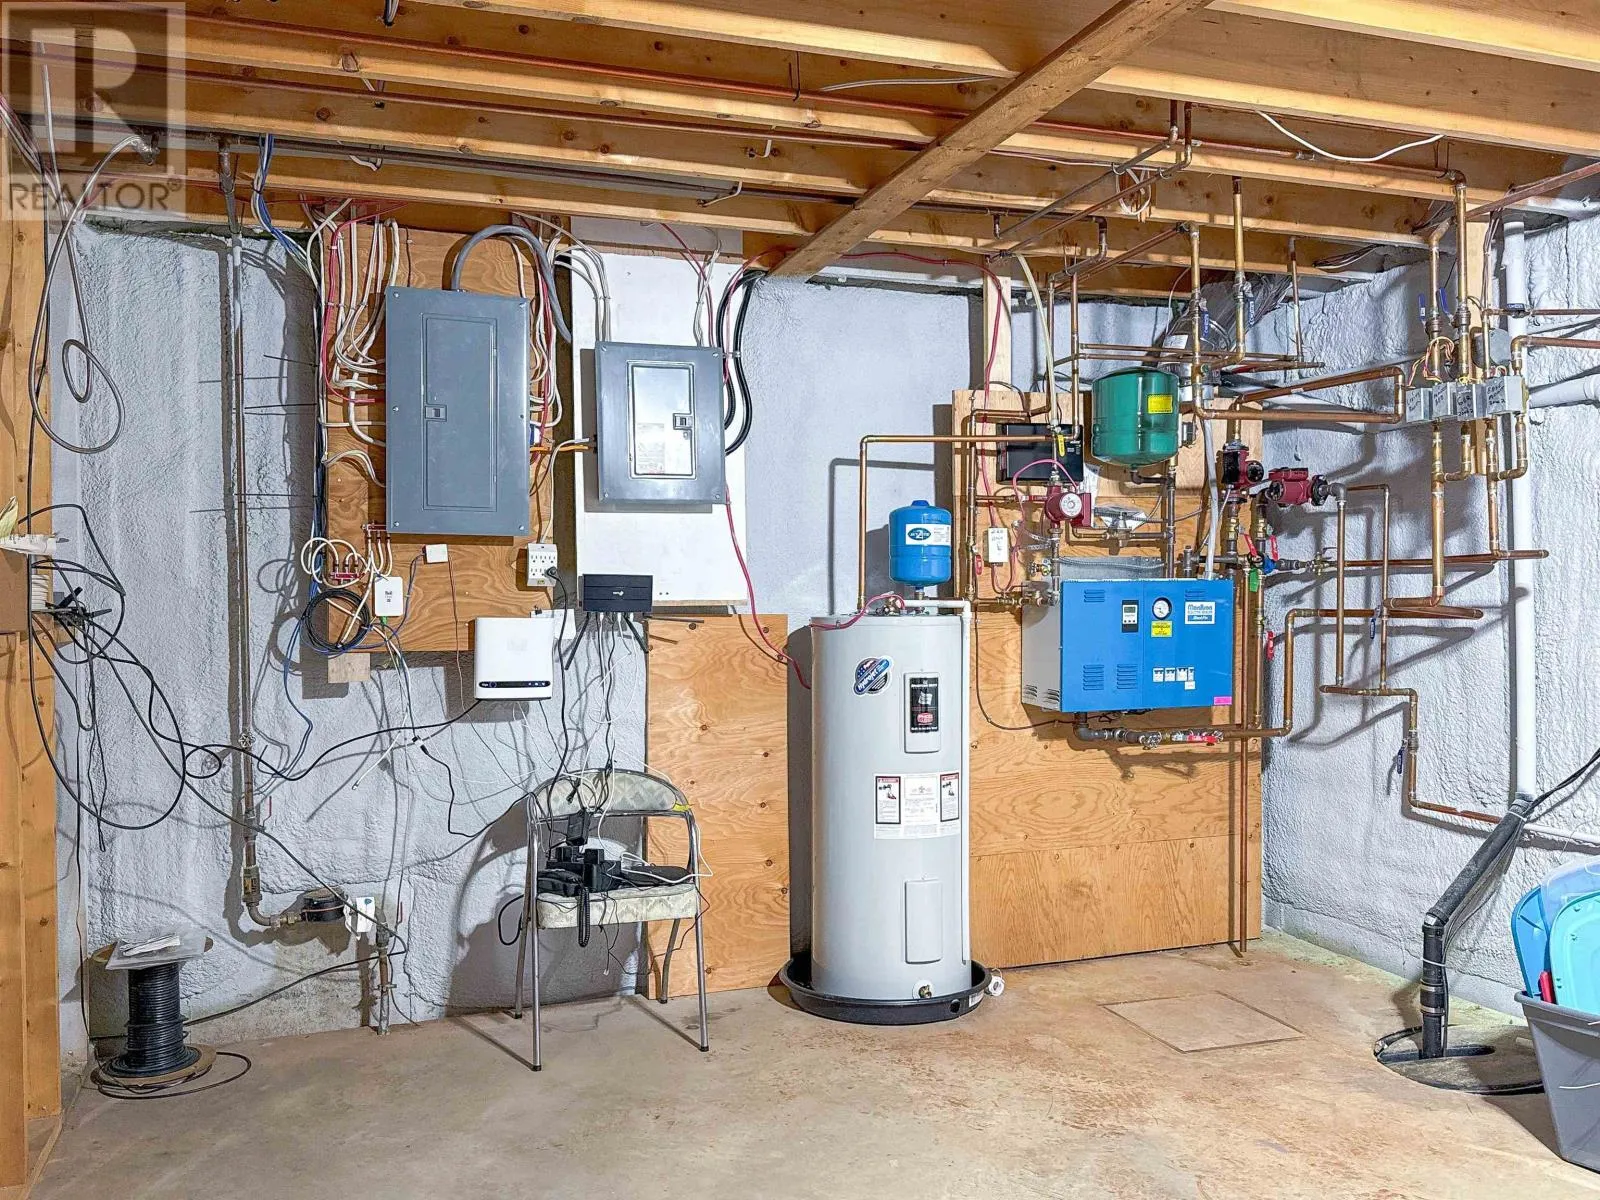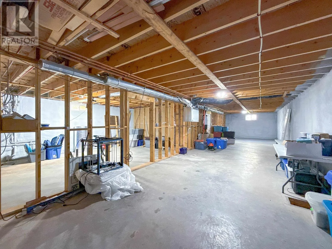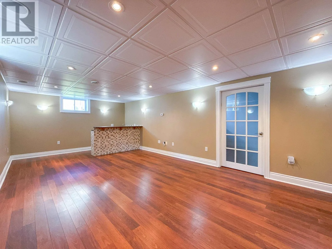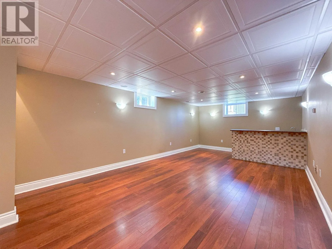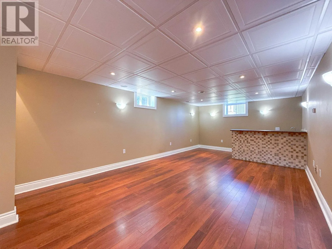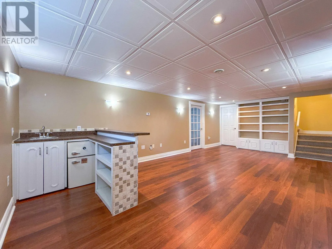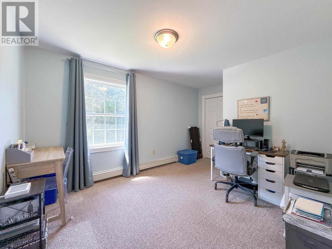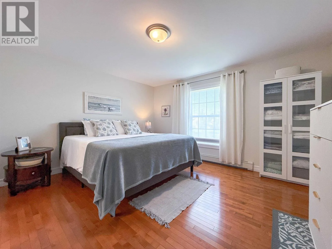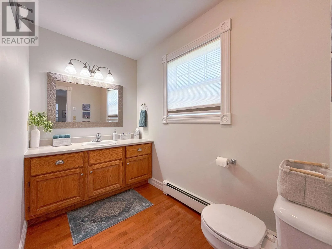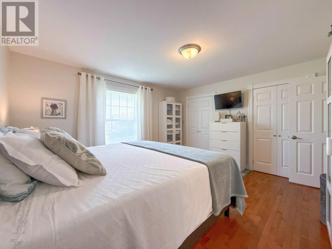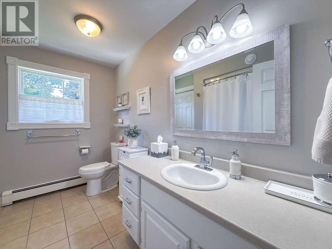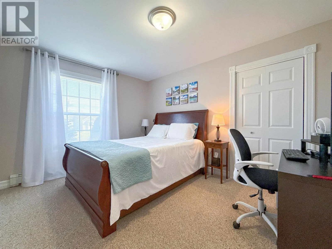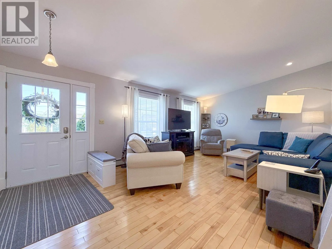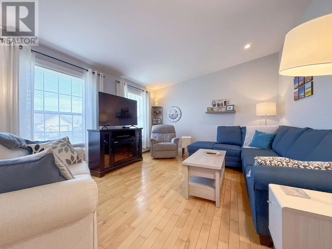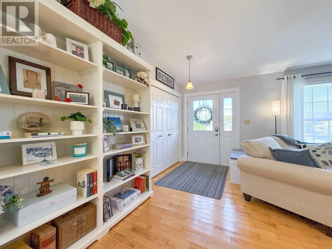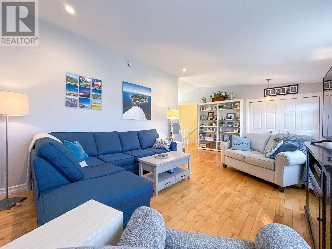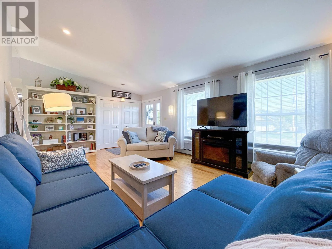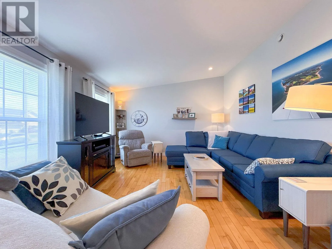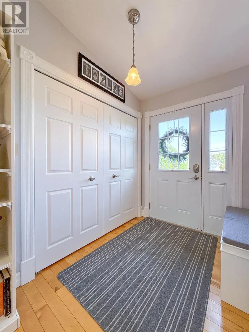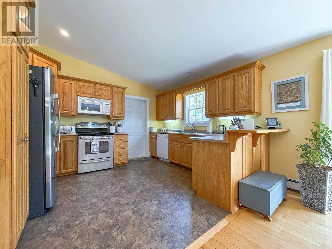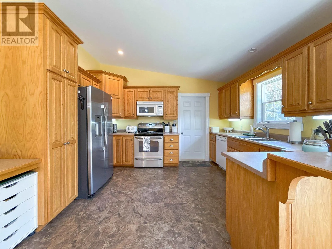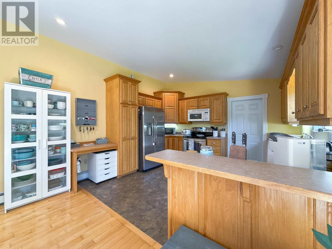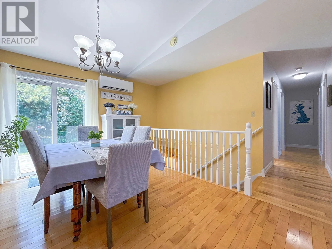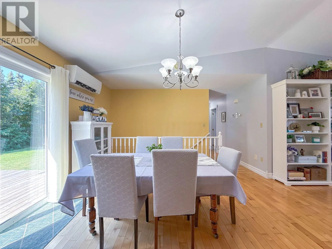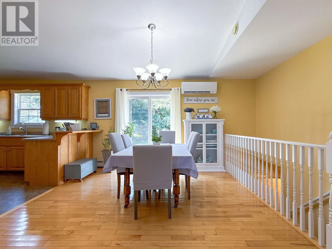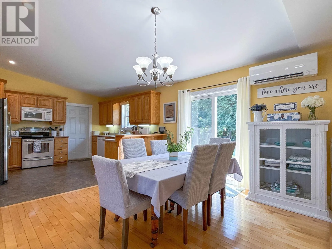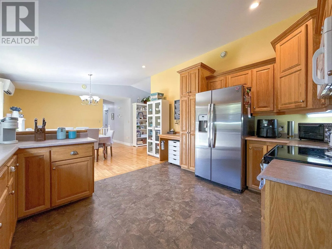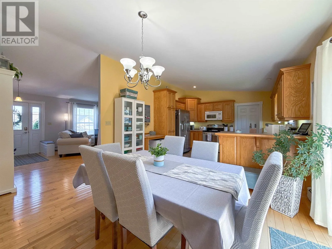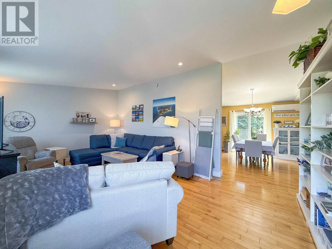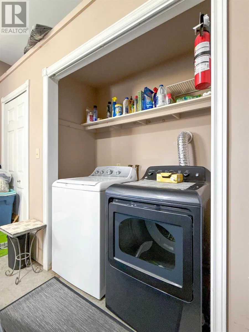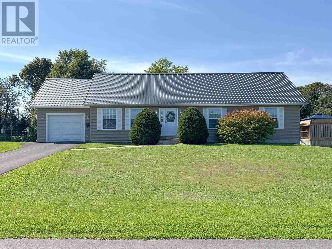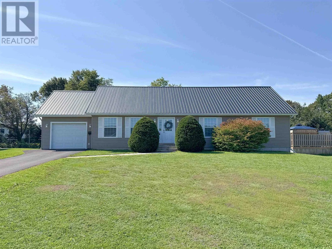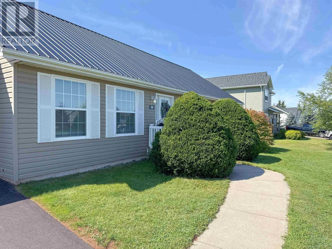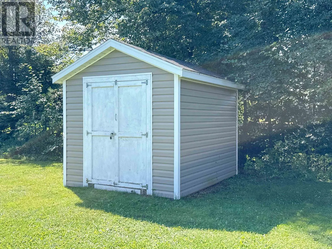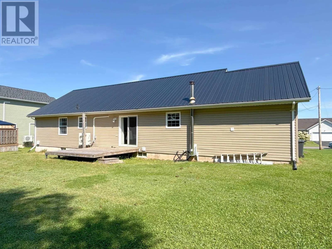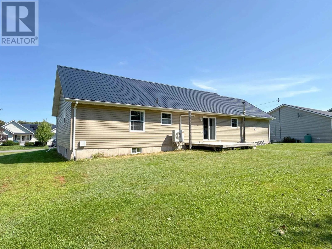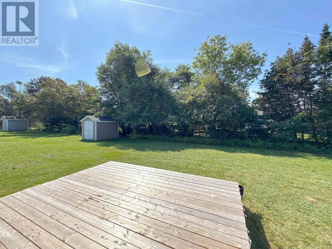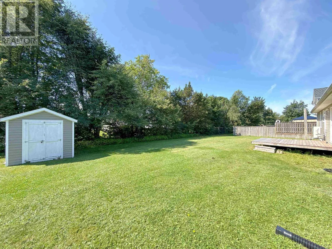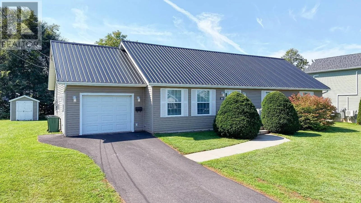
Welcome to 30 Harland View Drive. This home is beautifully maintained, bright and move-in ready! This 3-bedroom, 2-bathroom home is located in a quiet, family-friendly neighbourhood in Stratford and offers comfort, style, and an impressive list of updates. The main level features vaulted ceilings, hardwood floors, convenient main-level laundry, and bright, inviting living spaces. The single-car garage is equipped with in-floor heating. The lower level offers a finished recreation room with in-floor heating, providing excellent additional space for family, entertaining, hobbies, or relaxation. A third bathroom is roughed-in, offering more possibilities to this great home. Ideally located close to schools, shopping, grocery stores, restaurants, churches, golf, public transit, parks, and pickleball. This home is perfectly positioned to enjoy all that growing Stratford has to offer. Call today to book your private showing. All measurements are approximate and should be verified by the purchaser if deemed necessary. Recent improvements include a new roof (2022), new electric furnace (2022), hot water heater (2022), spray foam insulation in the lower level (2022), and shed (2020), generator (2023) deck (2025), and newly paved driveway (2025). (id:27476)