58 Rosebank Road, Stratford, Prince Edward Island C1B 1G2

Listed for:
$439,000
3 beds
2 baths
Listed 5 days ago
House for rent: 58 Rosebank Road, Stratford, Prince Edward Island C1B 1G2

View all 36 photos

About

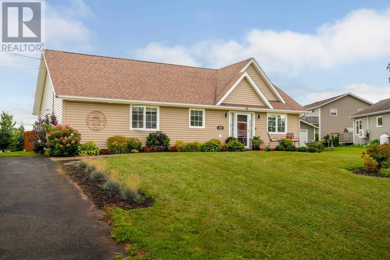
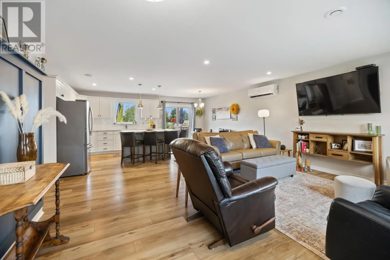
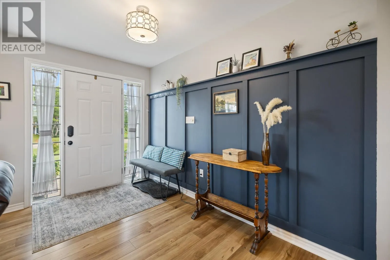
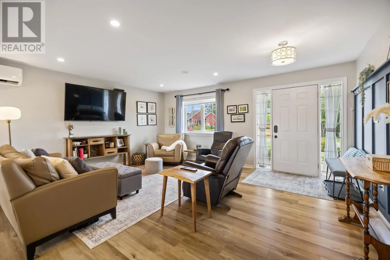
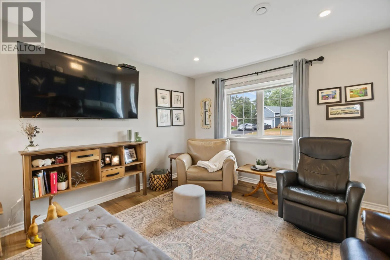
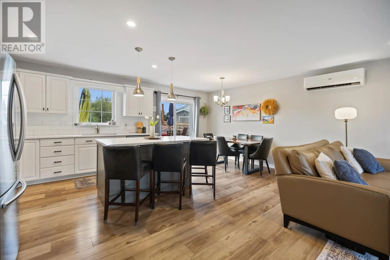
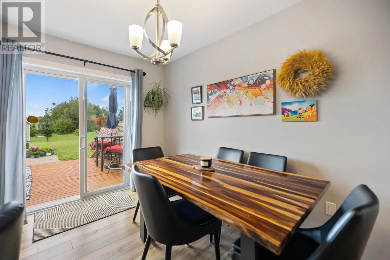
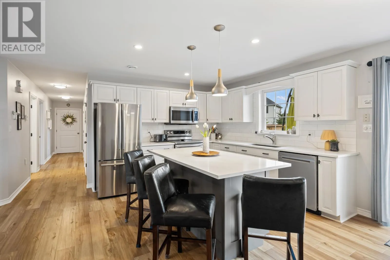
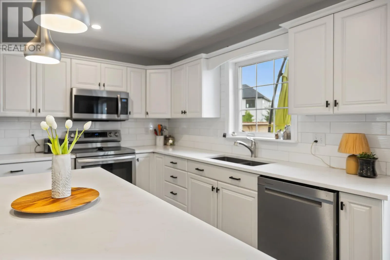
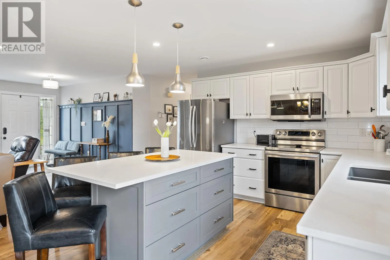
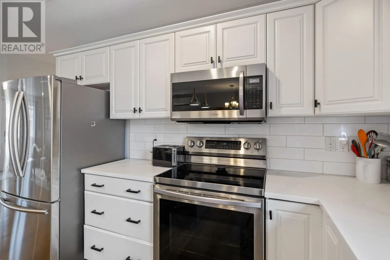
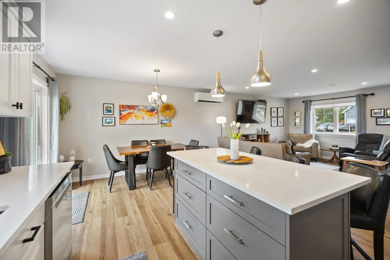
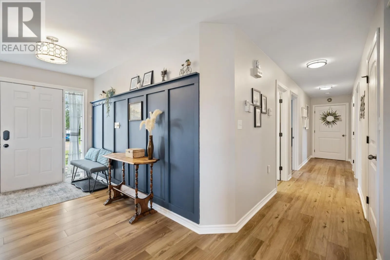
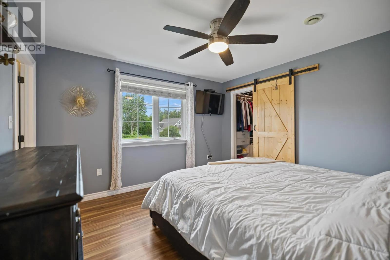
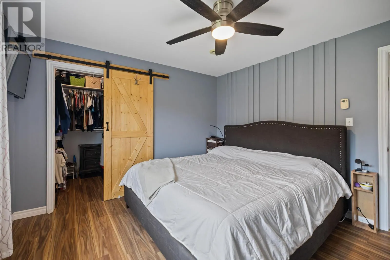
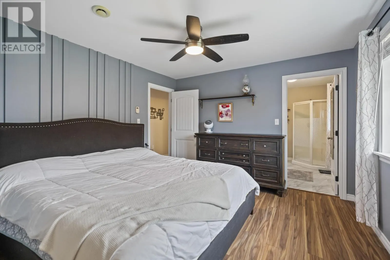
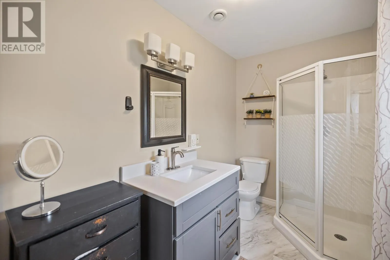
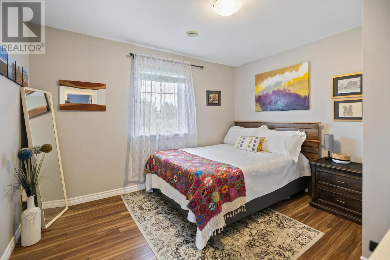
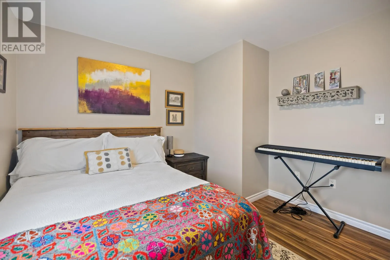
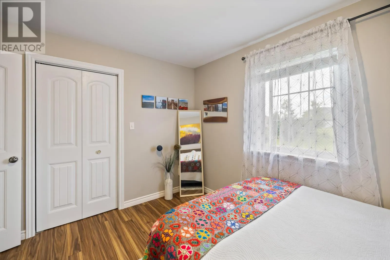
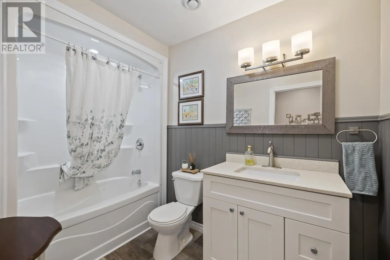
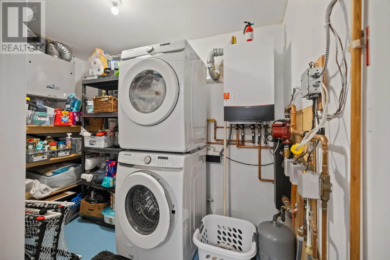
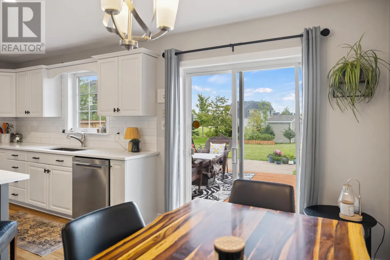
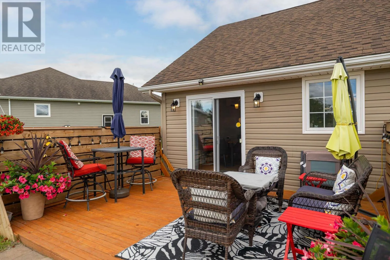
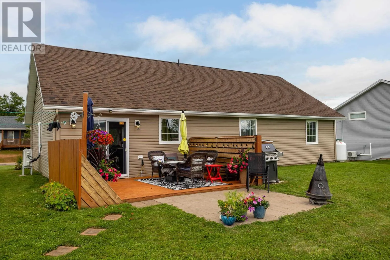
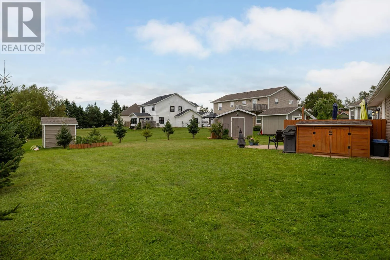
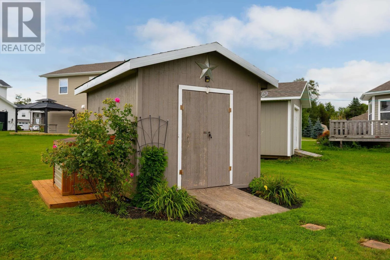
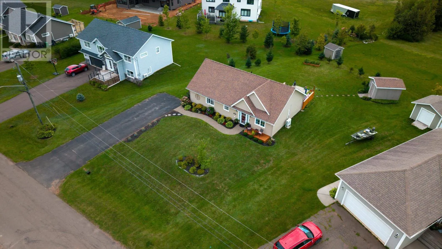
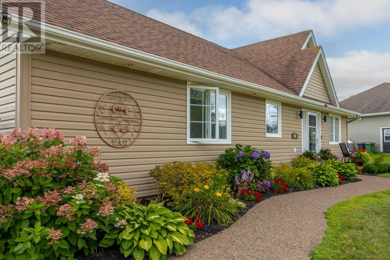
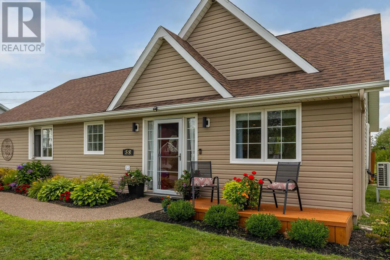
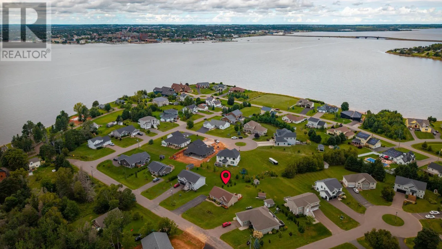
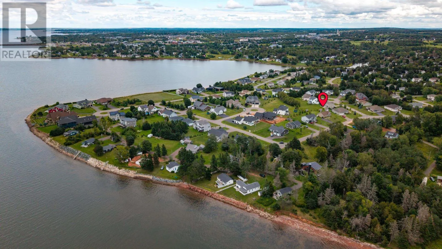
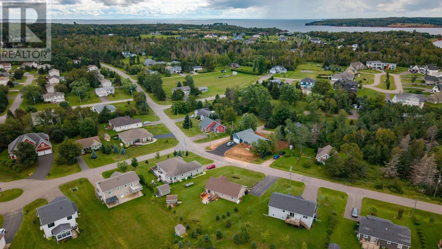
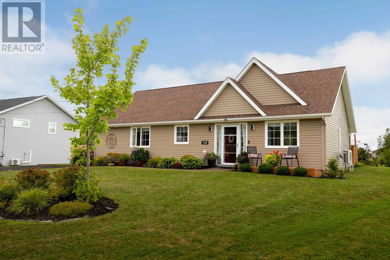
From Stratford Road, turn right onto Rosebank Road. Property will be on your right. Move-in ready single-level living in sought-after Stratford ? three bedrooms, two baths, and everything you need on one floor, built in 2009. Step inside to an open eat-in kitchen and living room, with easy movement around the living space. The primary bedroom sits on the main floor with its own ensuite, and two more bedrooms share a second full bath down the hall ? connected by an extra-wide main hallway that makes getting from room to room easy. A heat pump keeps the home comfortable through the seasons, and radiant in-floor heat from an efficient propane furnace keeps you warm all winter long. Outside, the 0.28-acre lot is cleared and landscaped, with a paved driveway that fits several vehicles, a deck for evenings outside, and a shed for extra storage. Stratford's location puts you close to a golf course, parks, playgrounds, shopping, and public transit, with school bus service to Stratford Elementary, Birchwood Intermediate, and Charlottetown Rural Senior High. All Measurements are approximate and are to be verified by the purchaser. (id:27476)


Property Highlights

MLS® Number
202622301
Type
Single Family
Community Name
Stratford
Ownership Type
Freehold
Land Size
0.28 ac|under 1/2 acre

Building

Building Type
House
Bathrooms Total
2
Bedrooms Above Ground
3
Bedrooms Total
3
Amenities
Golf Course, Park, Playground, Public Transit, Shopping
Exterior Finish
Aluminum siding
Fireplace Present
No
Basement Type
None
Basement Features
Building Heating Type
Wall Mounted Heat Pump, Radiant heat
Heating Fuel
Electric, Propane
Building Cooling Type
Air exchanger

Utilities

Water
Municipal water
Utility Sewer
Municipal sewage system

Room Layout

Eat in kitchen
Main level
19x12.67
Living room
Main level
14.82x17.31
Primary Bedroom
Main level
12.25x11.7
Ensuite (# pieces 2-6)
Main level
9.25x5.5
Storage
Main level
5.93x5
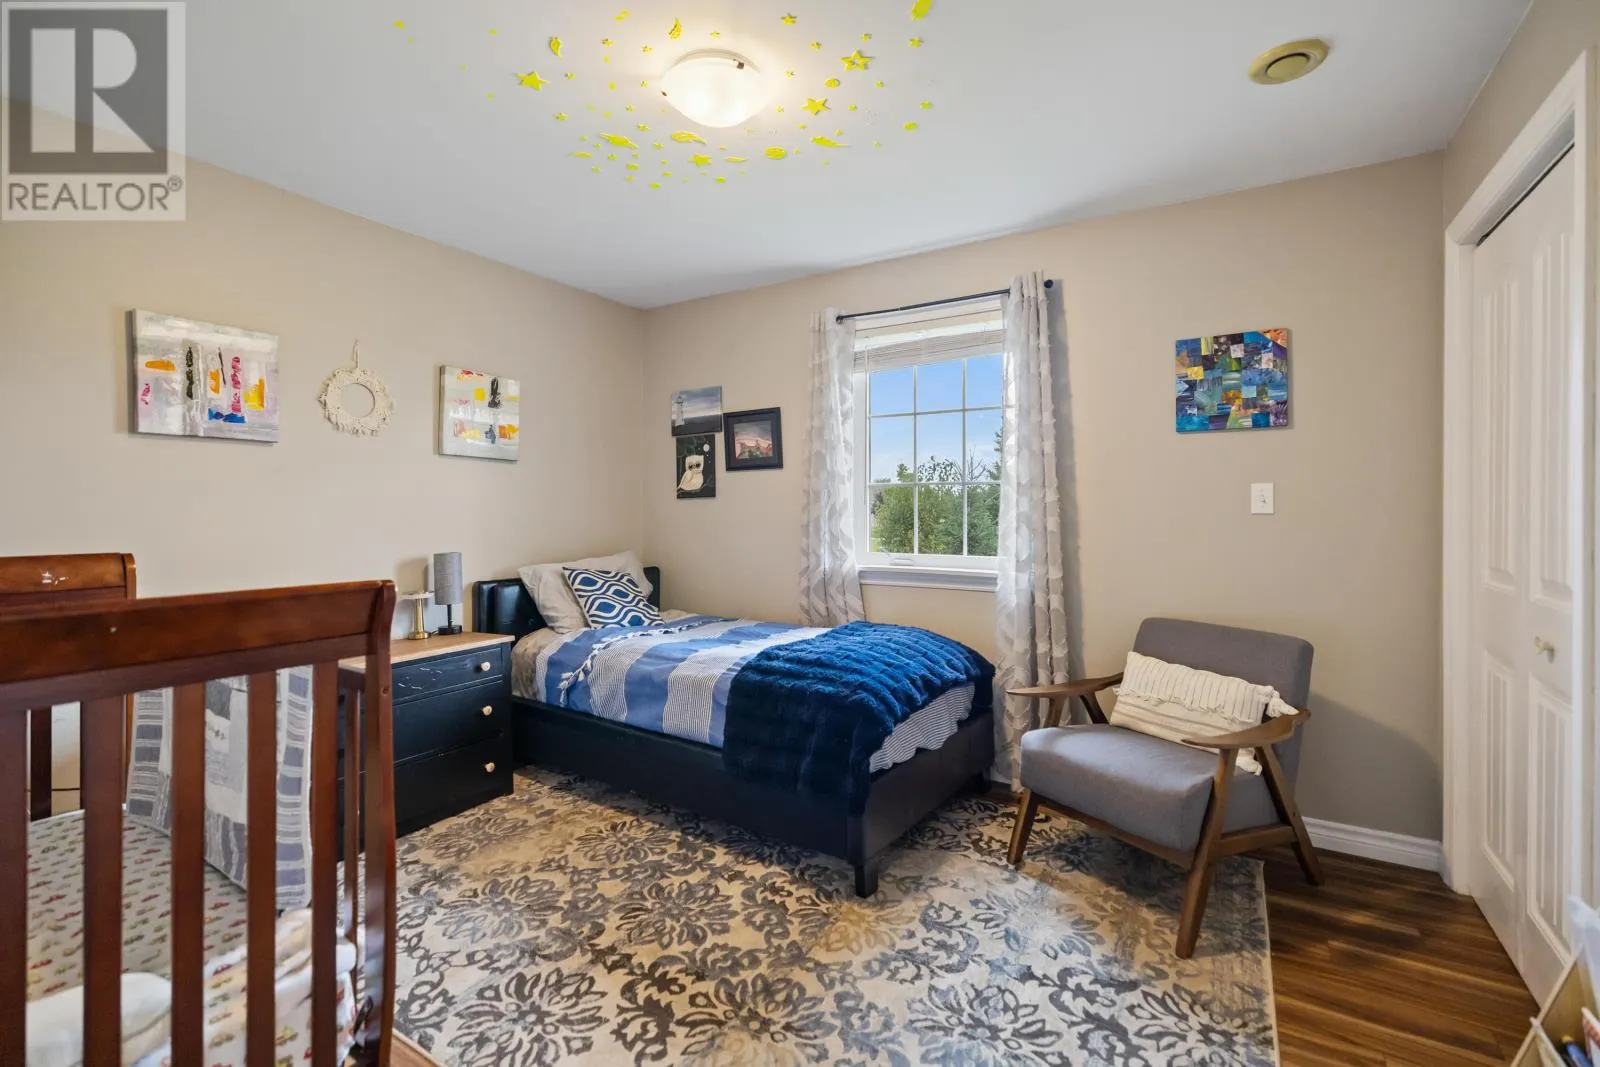
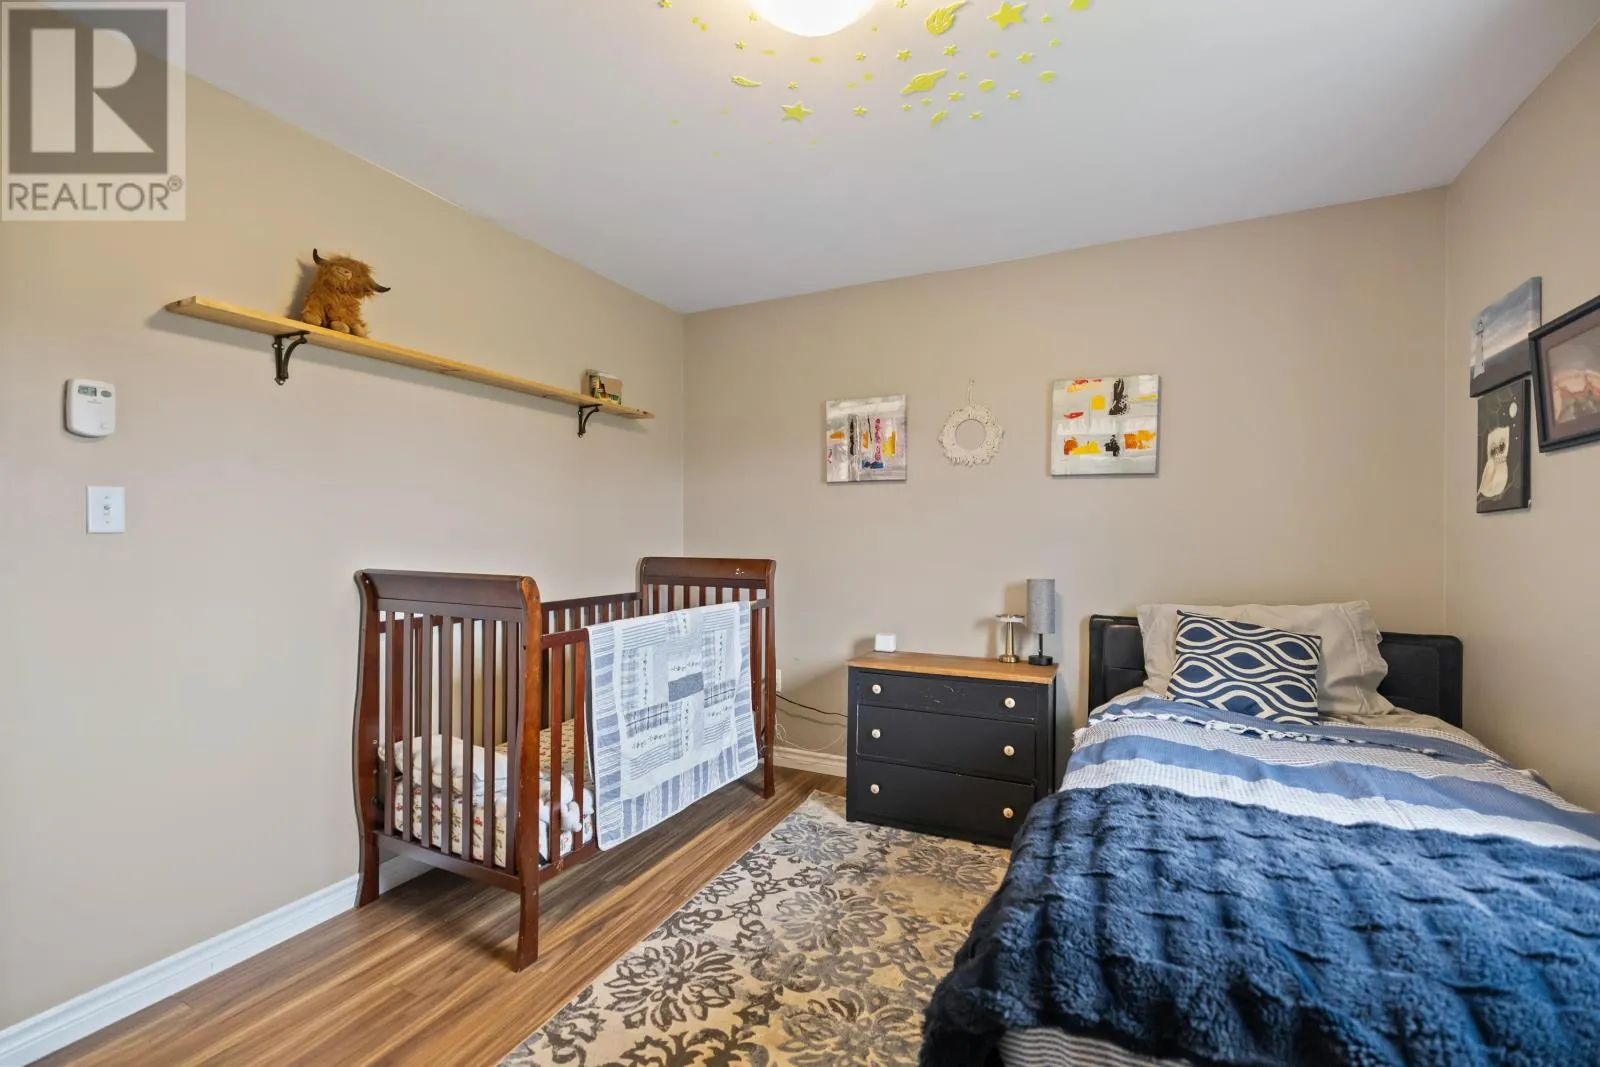
Bedroom
Main level
11.97x10.63
Bedroom
Main level
12x10.6
Utility room
Main level
10.64x6
Bath (# pieces 1-6)
Main level
9.4x5.6

Location

Learn more about this property
Listing provided by:
East Coast Realty
MLS® number:
202622301
Agent:
Amy Palmer
*Indicates required field
Name is required
Email is required
Please enter a valid phone number (e.g., 416-111-1111).

Community Spotlight: Homes For sale in Your Neighborhood