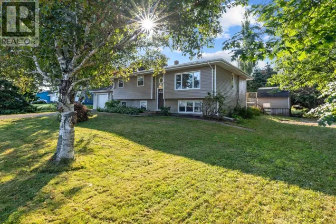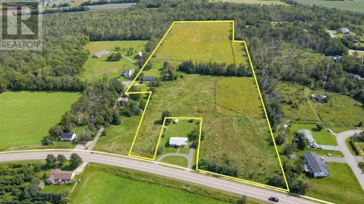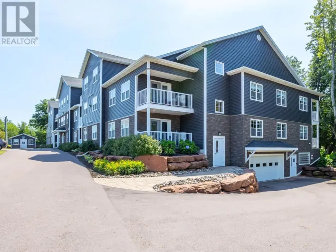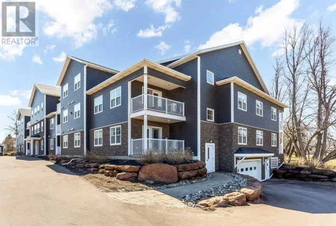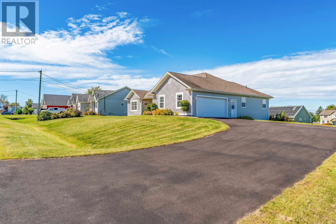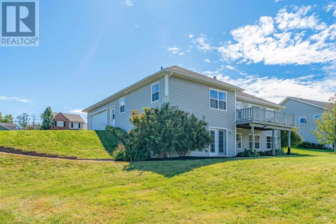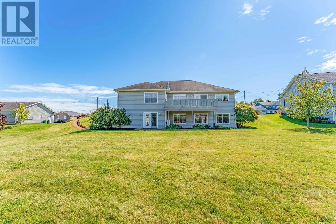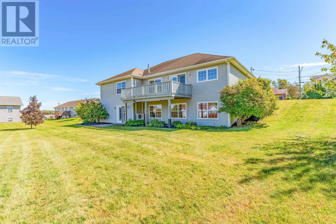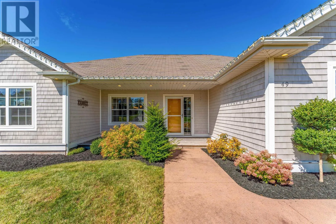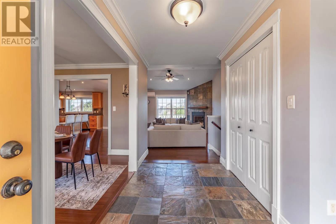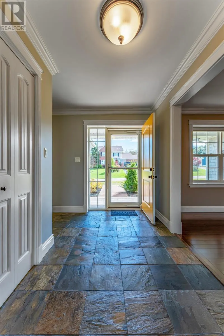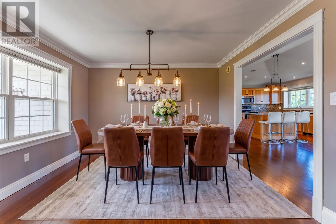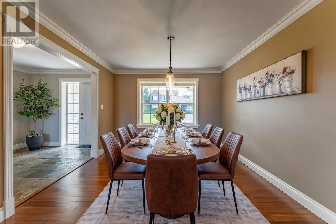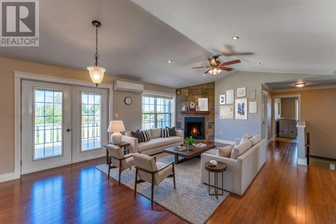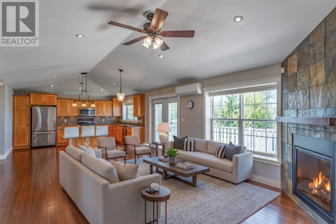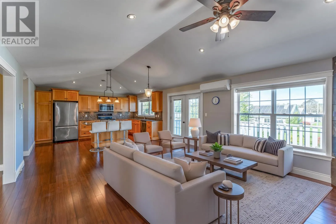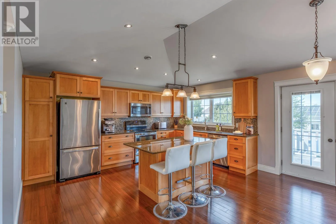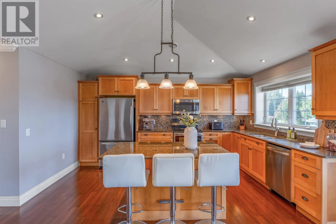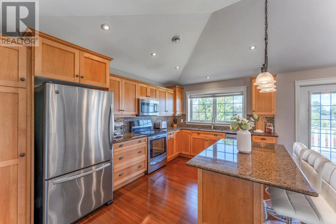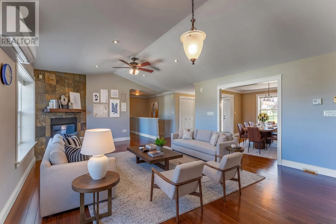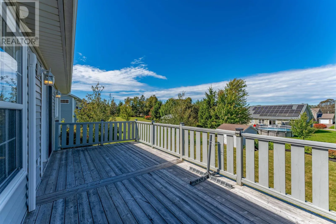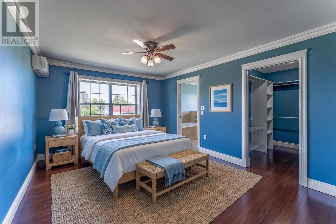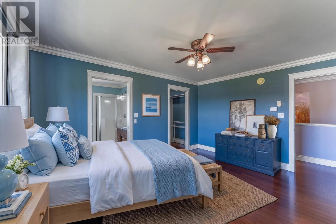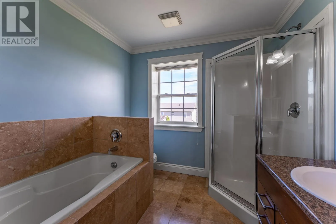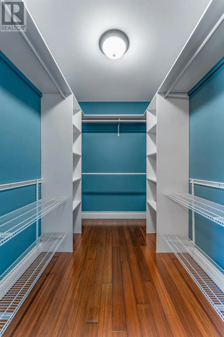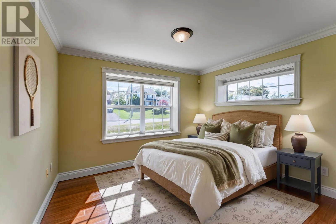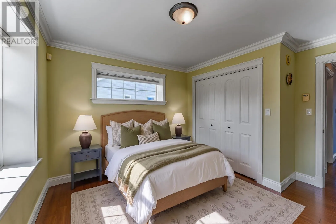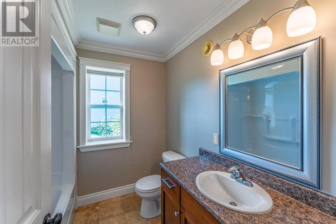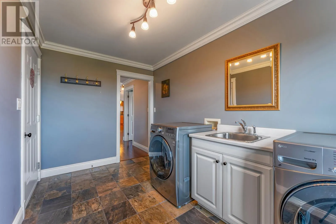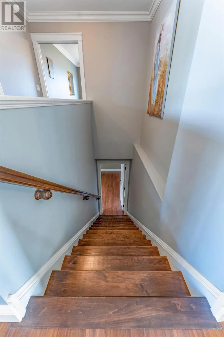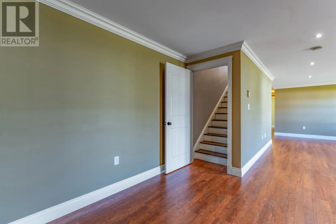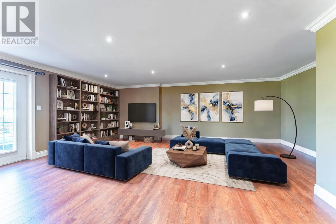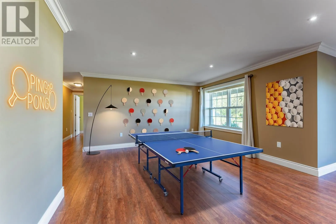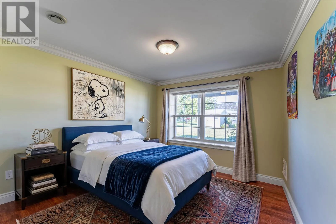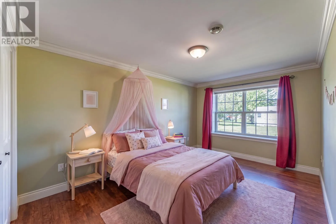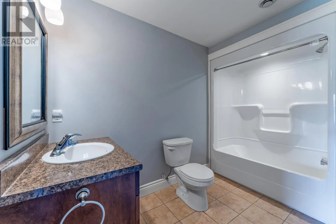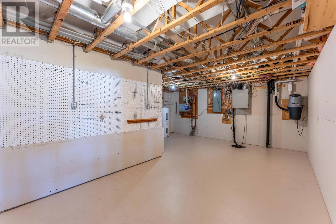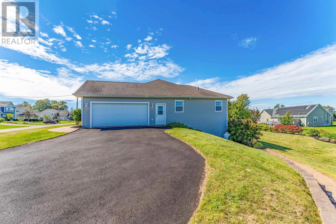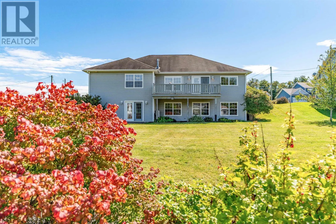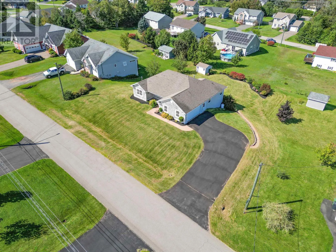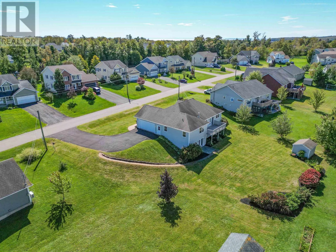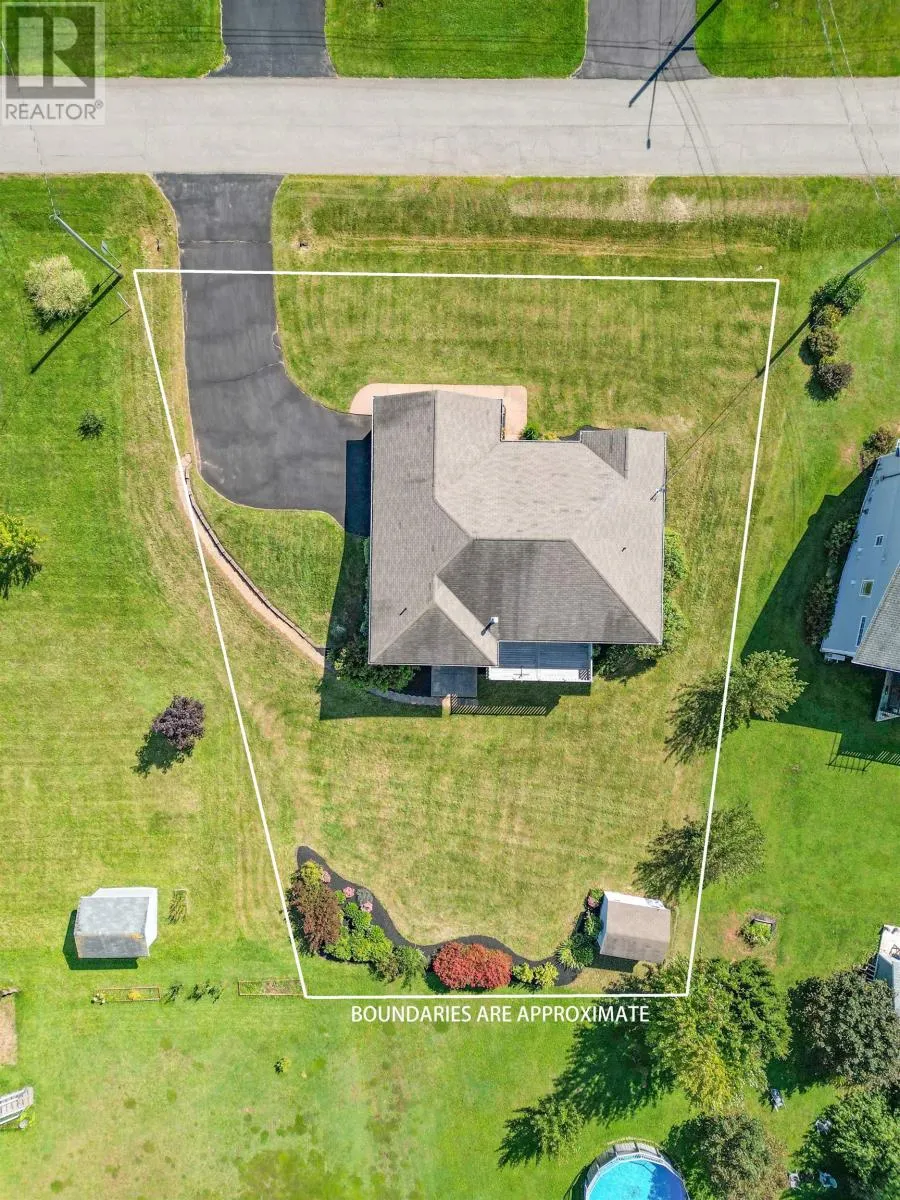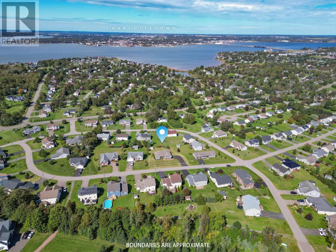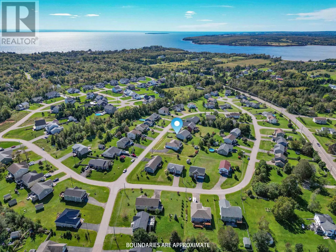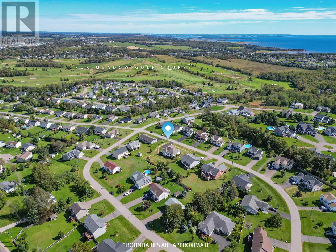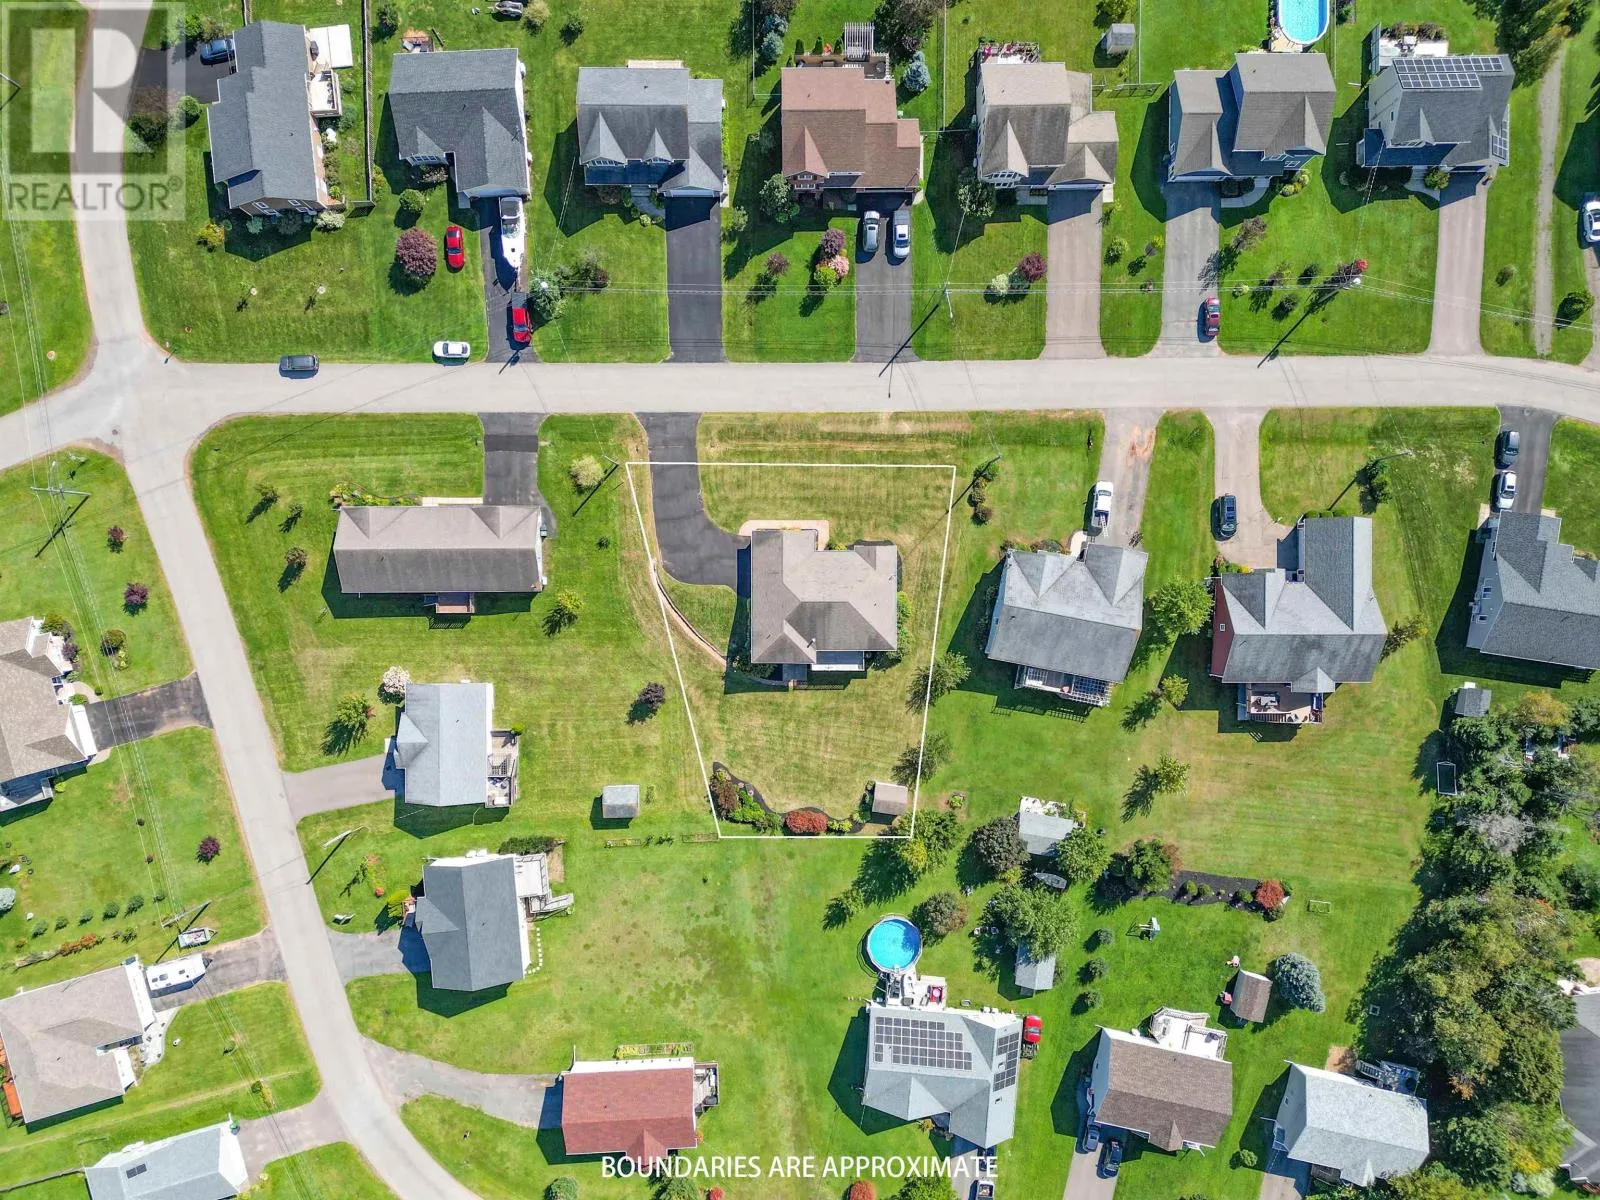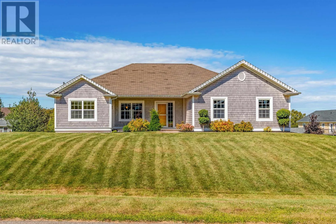
Keppoch Road to Picton Beete to Emmalee Drive Welcome to this approximately 2,900 sq ft master-built rancher in Stratford, offering 4 large bedrooms and 3 full bathrooms with a developed walkout basement across an exceptional multi-level floor plan. Built to extreme perfection on a beautifully landscaped, expansive lot with unique exterior accents, this property features full ICF construction from the footings to the rafters, guaranteeing an exceptionally warm, dry, quiet, and energy-efficient living experience. Inside, the main level welcomes you with a striking entry hallway, opening into a formal dining room - which can easily serve as an extra bedroom - and a breathtaking open-concept great room featuring cathedral vaulted ceilings, rich dark bamboo flooring throughout the entire main level, a slate-accented propane fireplace, and an efficient cooling and heating heat pump. The custom kitchen shines with rich birch cabinetry, granite countertops and island, built-in baseboard kit sweeps and stainless steel appliances. Designed for maximum privacy, the main floor features a split-bedroom layout with two bedrooms at opposite ends of the house: a private primary suite equipped with its own heat pump, walk-in closet, and luxurious ensuite, and a second bedroom positioned adjacent to another full bath. The main floor also features a spacious laundry room that serves as a mudroom entry to the heated double-car garage, while the great room steps out onto a beautiful deck. Both levels benefit from the ultimate comfort of in-floor radiant heating, leading down to a fully finished walkout lower level. This spacious and bright space includes a massive family room with a patio door walking out to a concrete patio, a third full bathroom and two additional bedrooms, plenty of storage room in this level. Close to all amenities in Stratford and a short drive to Charlottetown. Do not miss out Some me photos were virtually staged. (id:27476)