1 Upper Tea Hill Crescent, Stratford, Prince Edward Island C1B 2T9

Listed for:
$499,500
4 beds
3 baths
Listed 1 day ago
House for rent: 1 Upper Tea Hill Crescent, Stratford, Prince Edward Island C1B 2T9

View all 48 photos

About

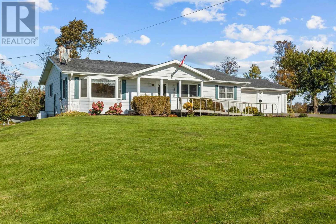
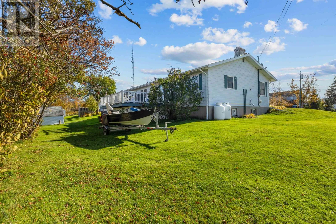
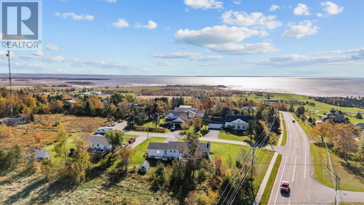
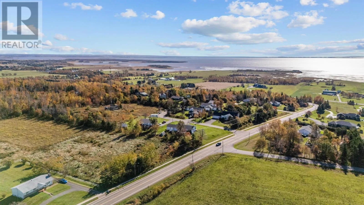
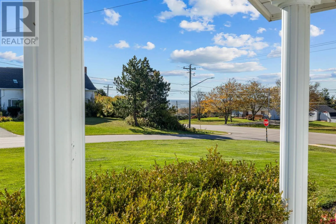
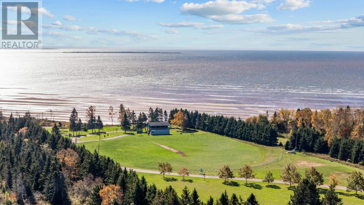
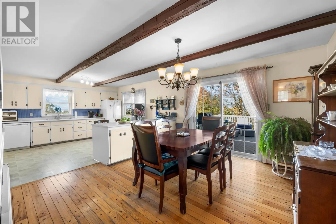
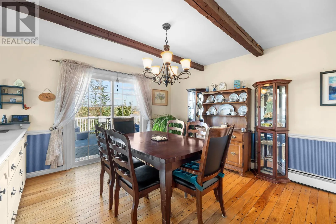
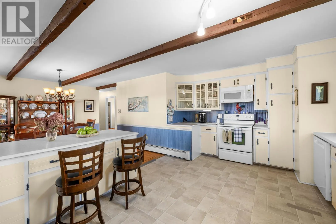
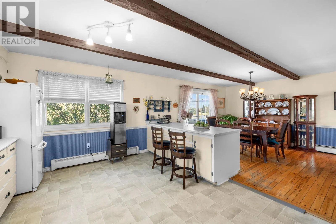
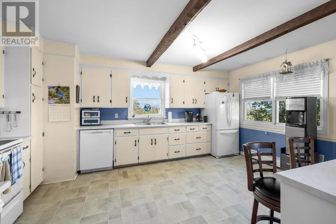
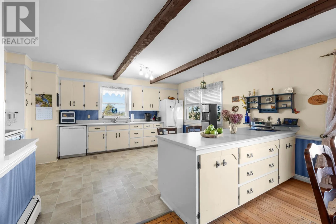
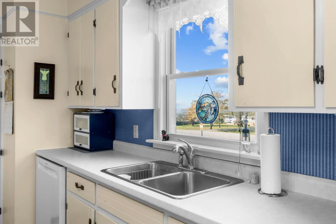
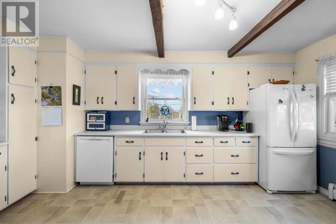
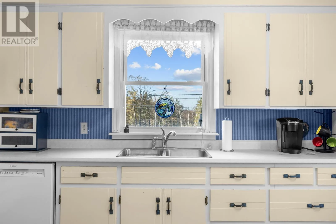
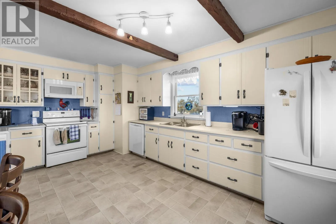
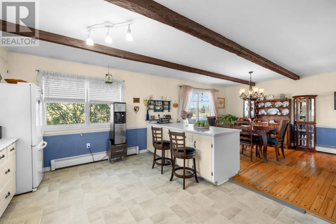
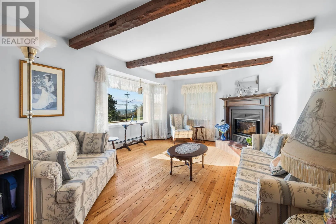
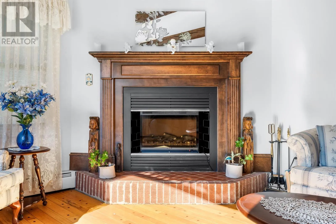
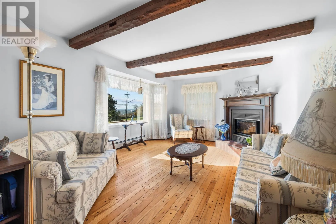
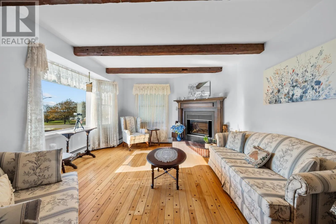
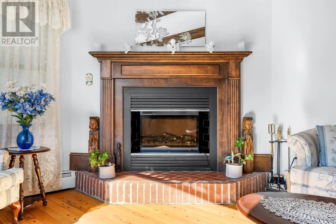
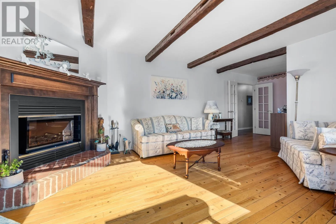
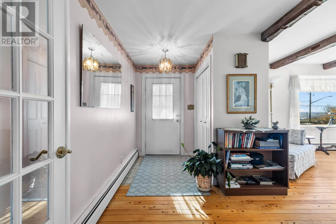
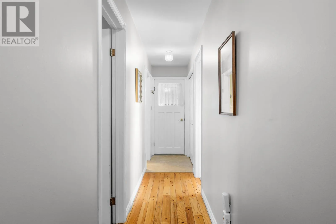
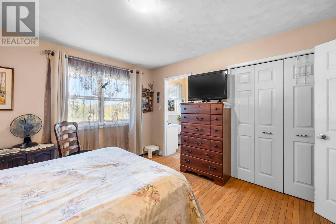
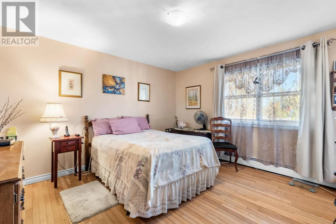
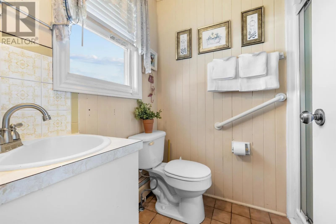
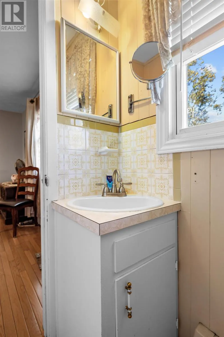
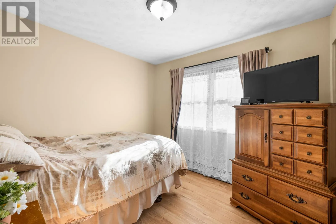
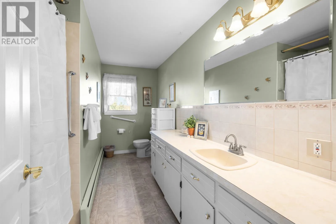
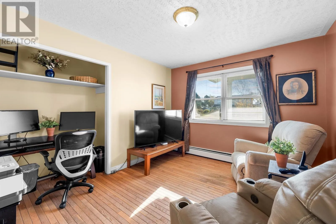
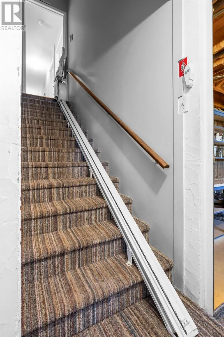
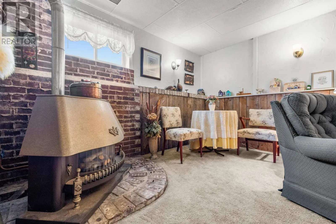
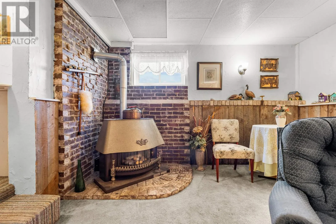
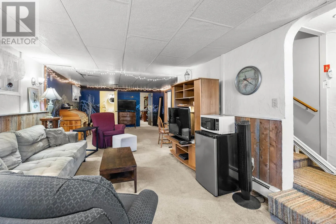
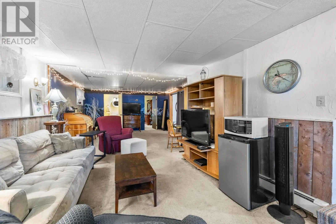
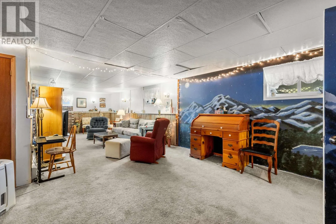
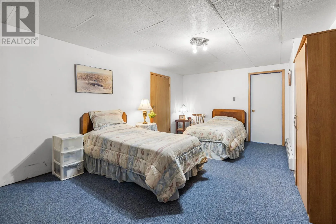
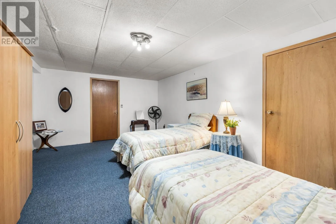
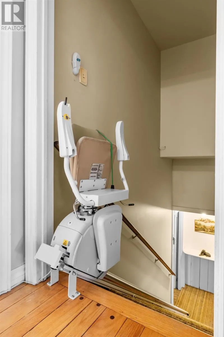
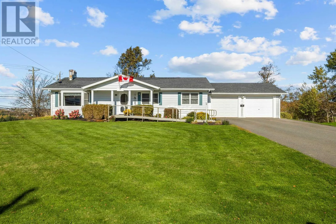
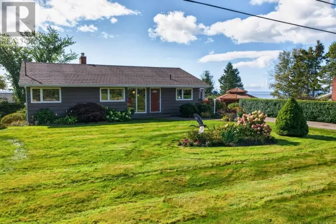
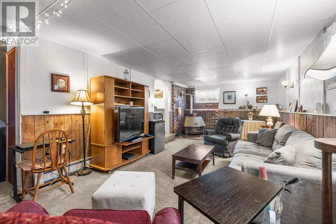
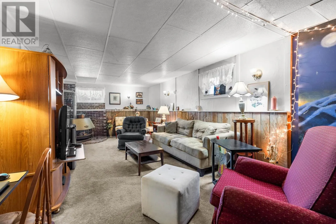
1. Cross the Hillsborough Bridge into Stratford. 2. Continue straight on Trans Canada Highway (Route 1) 3. Turn right onto Upper Tea Hill Road. 4. Follow the road up the hill. 5. Turn right onto Upper Tea Hill Crescent. Welcome to 1 Upper Tea Hill Crescent. This spacious waterview home offers 4 bedrooms, 2.5 bathrooms, and a comfortable, open-concept layout ideal for everyday living and entertaining. Enjoy beautiful water views from the large living room window and kitchen, where the scenery provides a stunning backdrop throughout the day. The 24' x 24' attached double garage, complete with a workshop below, offers excellent storage and hobby space. Conveniently located just minutes from Charlottetown, Stratford amenities, and the family of schools, this well-maintained property features a new roof and propane heating system installed within the last five years. Generous windows and patio doors fill the home with natural light, while multiple decks provide ideal outdoor living spaces to relax and take in the surrounding views. A custom propane fireplace on the main level and a second propane fireplace on the lower level add warmth and character. A thoughtful floor plan, beautiful water views, and abundant living space make this a truly exceptional place to call home, perfectly suited for a growing family. (id:27476)

Property Highlights

MLS® Number
202626387
Type
Single Family
Community Name
Stratford
Ownership Type
Freehold
Land Size
0.39 ac|under 1/2 acre

Building

Building Type
House
Bathrooms Total
3
Bedrooms Above Ground
3
Bedrooms Total
4
Amenities
Golf Course, Park, Playground, Shopping
Exterior Finish
Aluminum siding
Fireplace Present
Yes
Basement Type
Full (Partially finished)
Basement Features
Building Heating Type
Baseboard heaters, Hot Water, Not known
Heating Fuel
Propane
Building Cooling Type

Utilities

Water
Drilled Well
Utility Sewer
Municipal sewage system

Room Layout

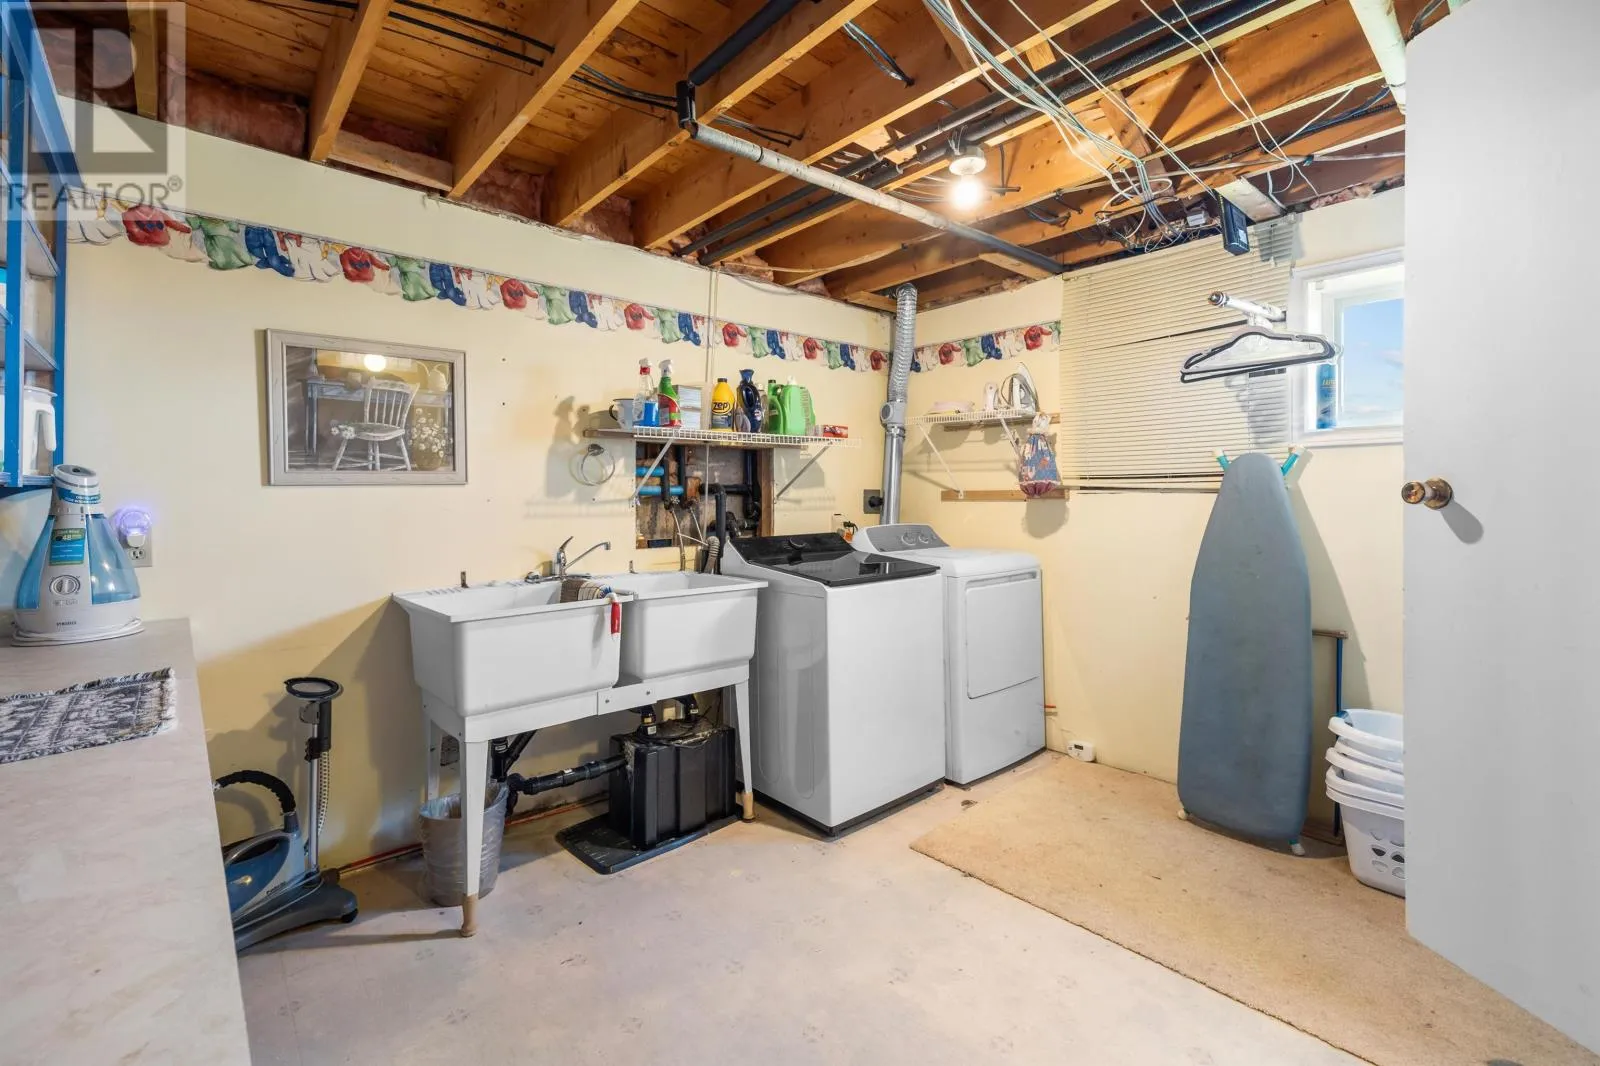
Laundry room
Basement
11x10
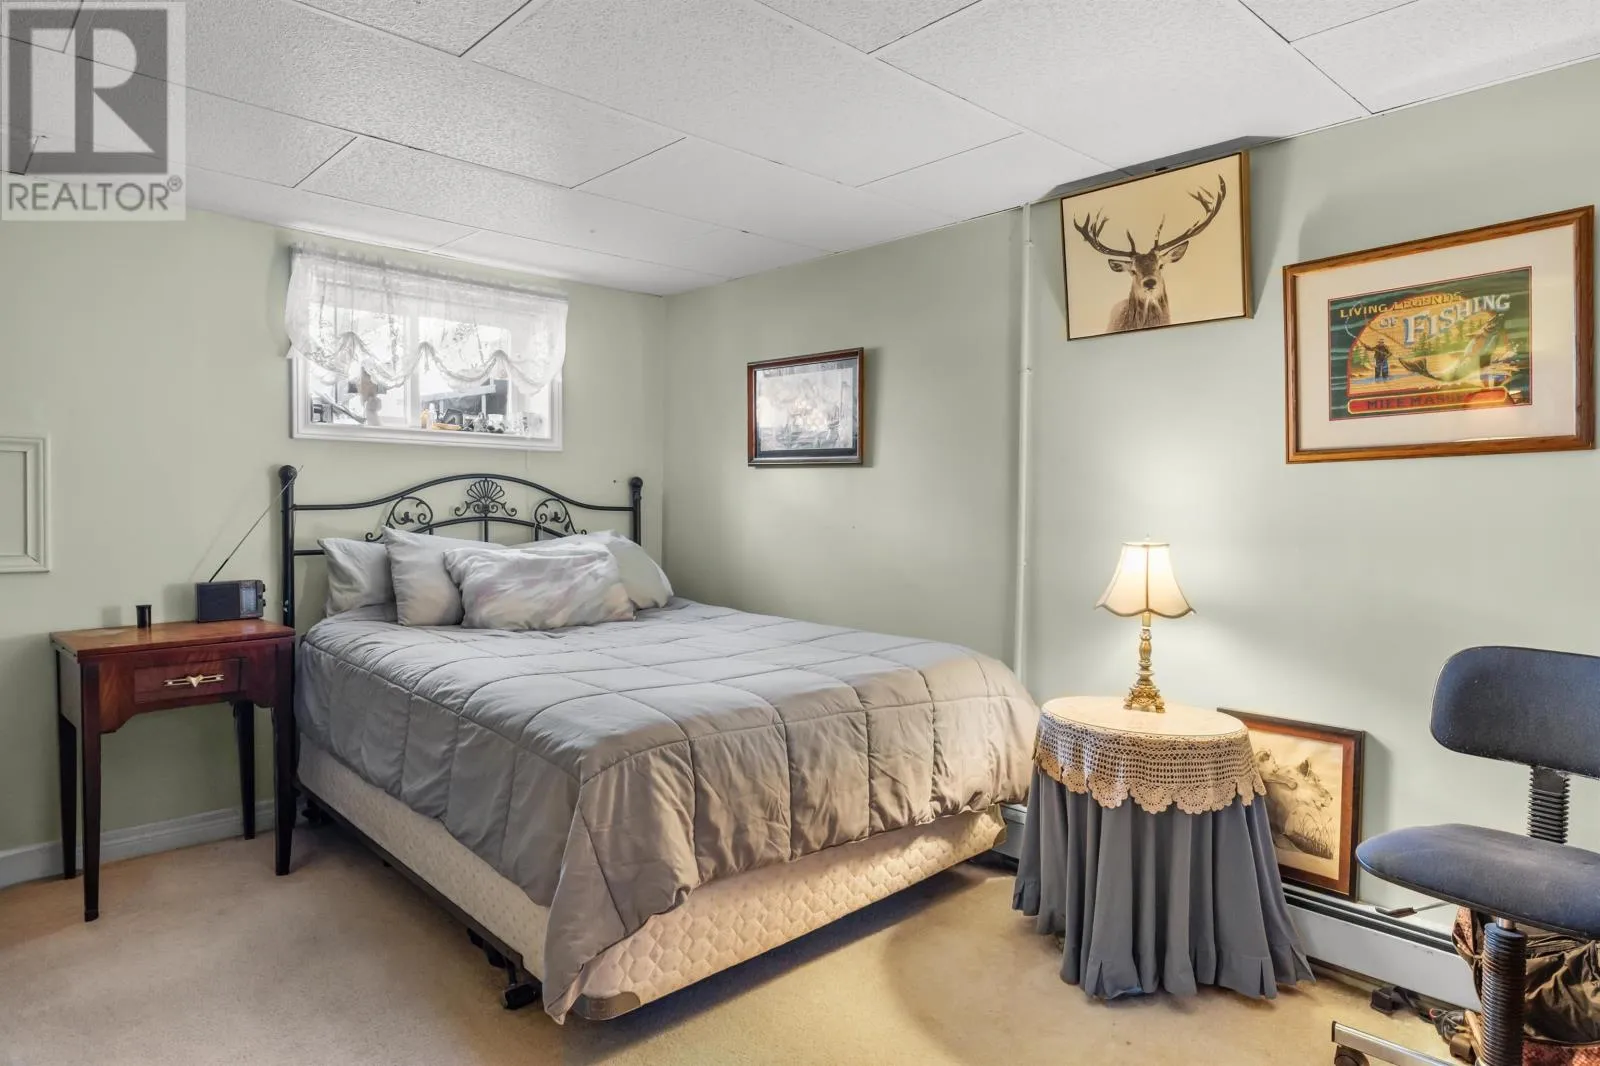
Bedroom
Basement
13.8x10
Workshop
Basement
24X24
Storage
Basement
15X13
Recreational, Games room
Basement
15x25
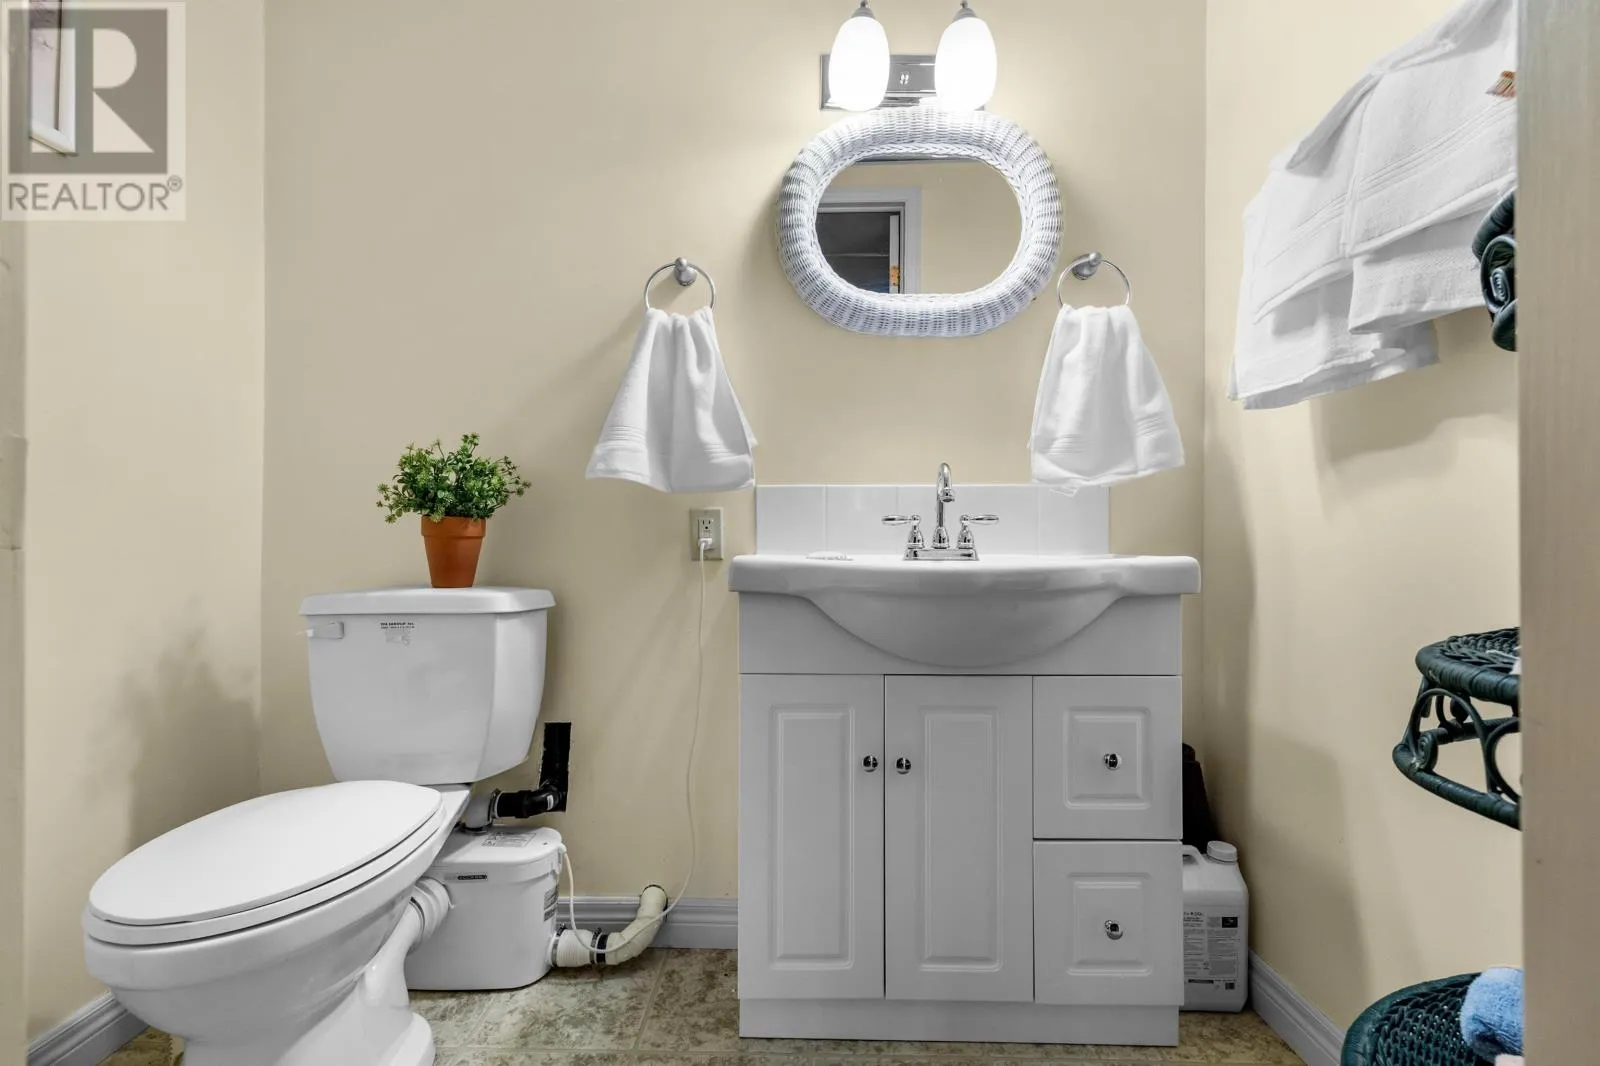
Bath (# pieces 1-6)
Basement
3.5x6.5
Bedroom
Main level
9.5x10
Bedroom
Main level
13x12.5
Bedroom
Main level
11.5x10.3
Bath (# pieces 1-6)
Main level
13X5.5
Living room
Main level
25X11.8
Kitchen
Main level
16.7x12
Dining room
Main level
12x13
Ensuite (# pieces 2-6)
Main level
5.0x4.5
Foyer
Main level
5X5

Location

Learn more about this property
Listing provided by:
ISLAND HOMES PEI REAL ESTATE
MLS® number:
202626387
Agent:
Joanna Molyneaux
*Indicates required field
Name is required
Email is required
Please enter a valid phone number (e.g., 416-111-1111).