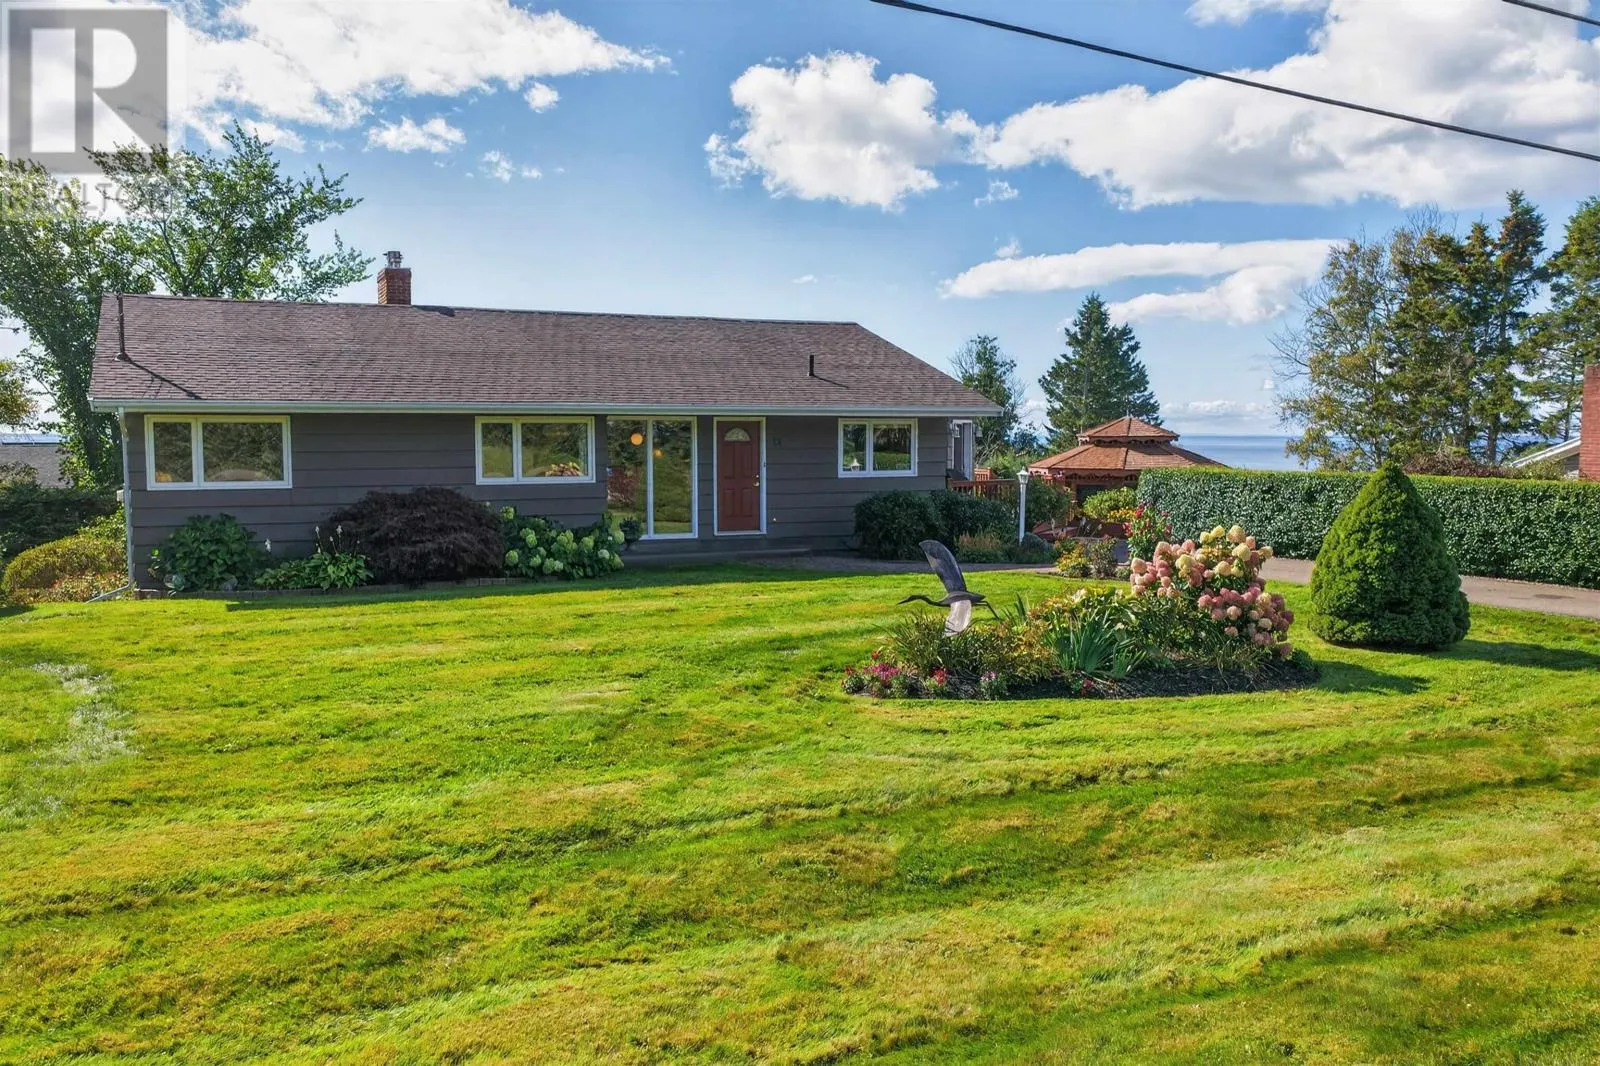
22 Upper Tea Hill Crescent, Stratford, Prince Edward Island C1B 2V1

Listed for:
$580,000
4 beds
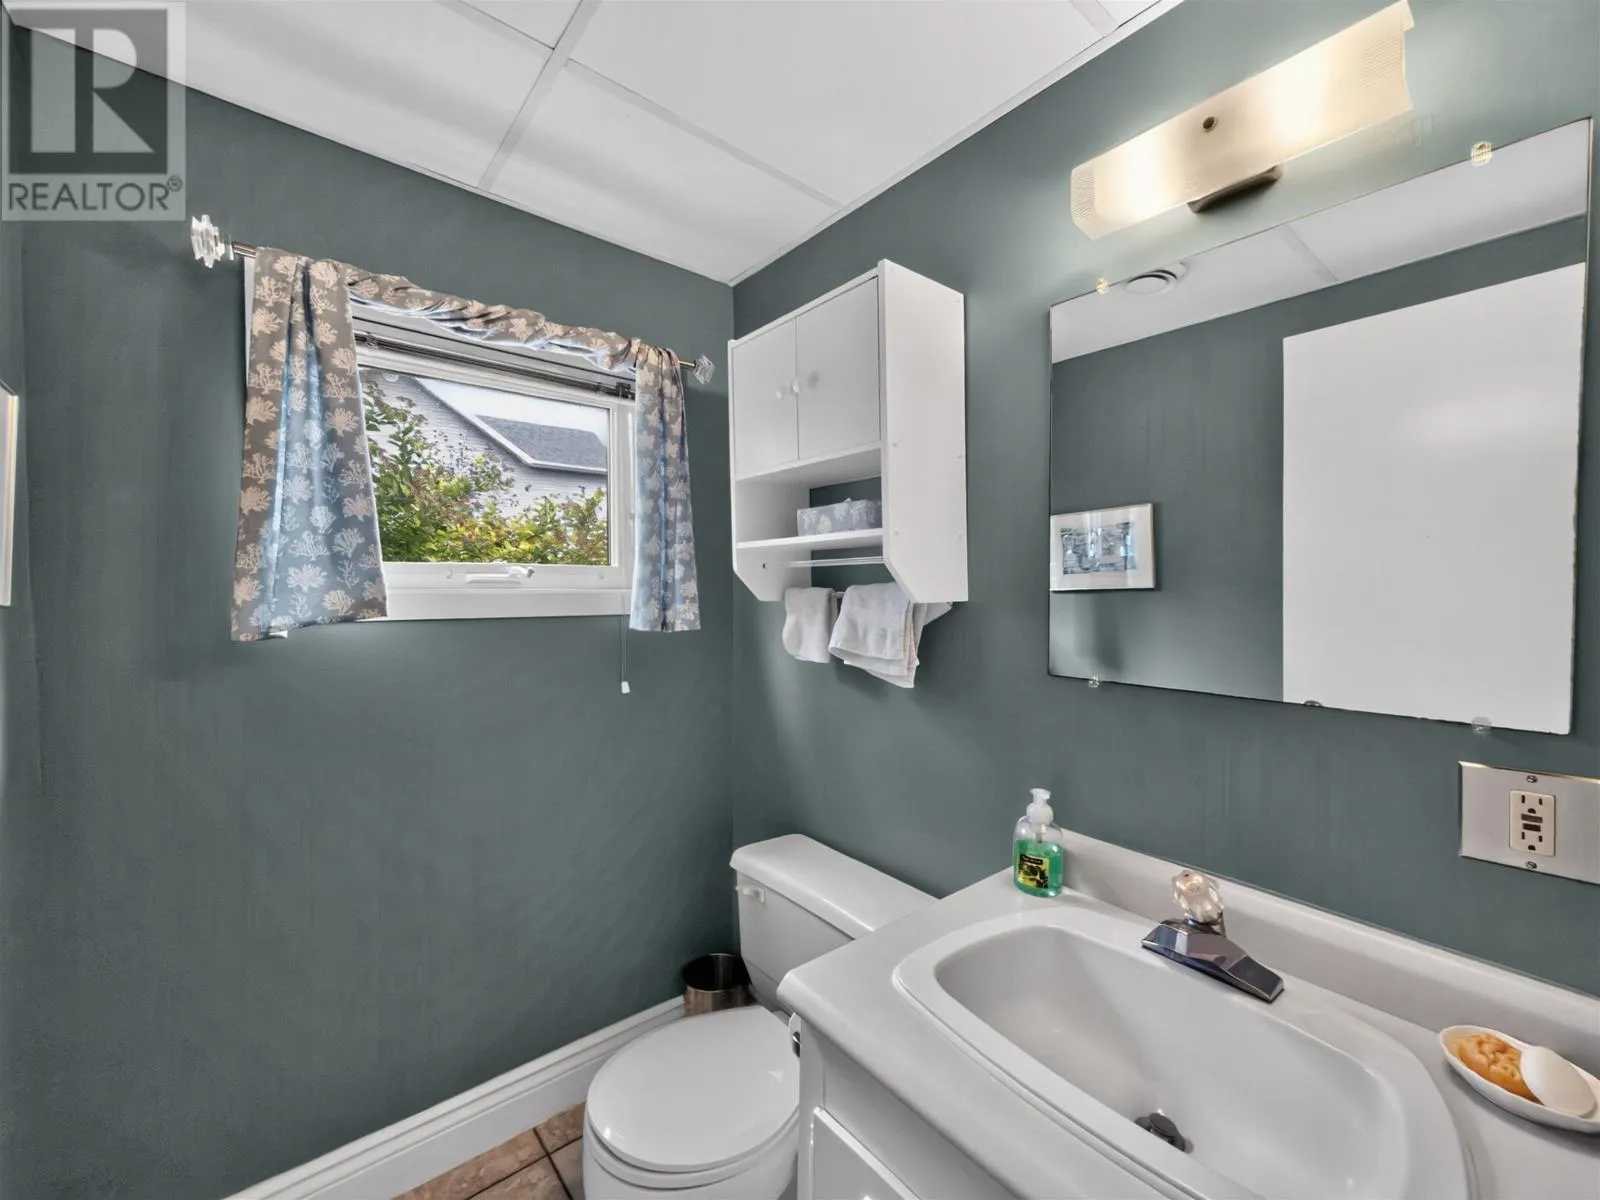
2 baths
Listed 3 days ago
House for rent: 22 Upper Tea Hill Crescent, Stratford, Prince Edward Island C1B 2V1

View all 46 photos

About

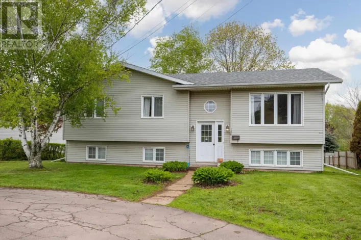
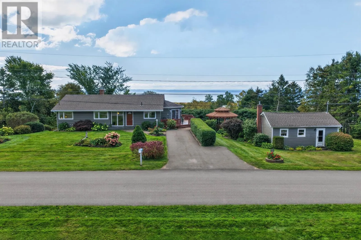
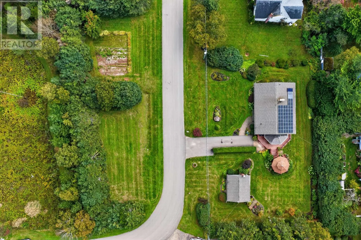
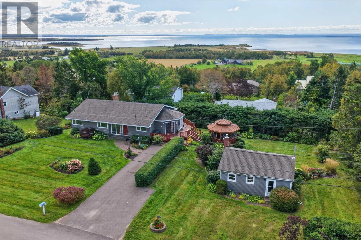
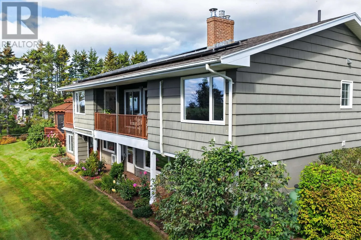
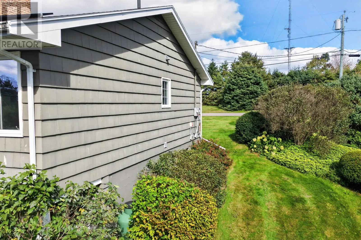
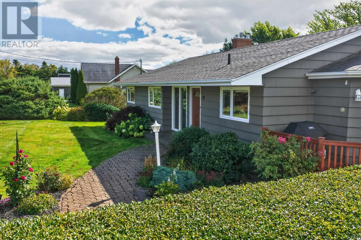
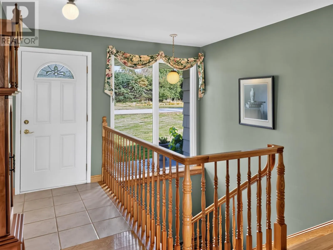
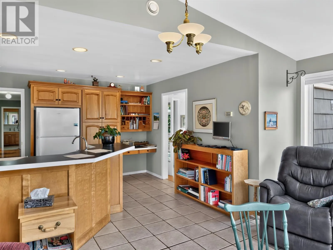
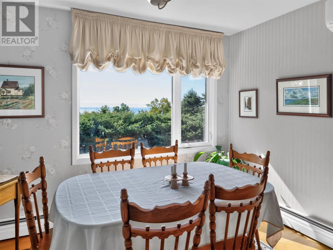
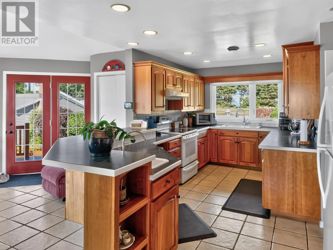
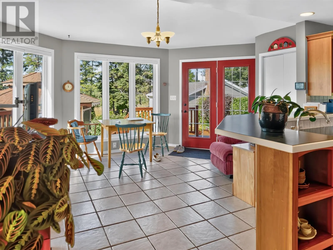
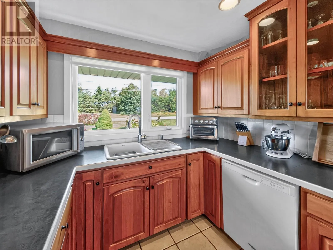
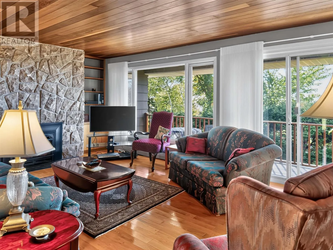
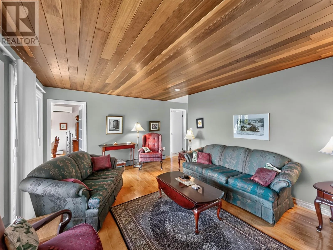
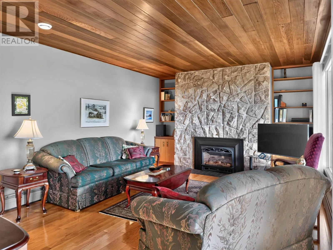
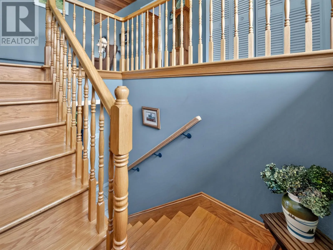
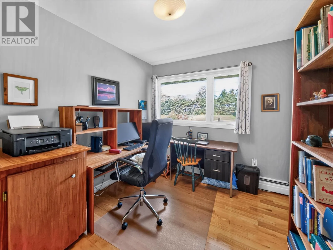
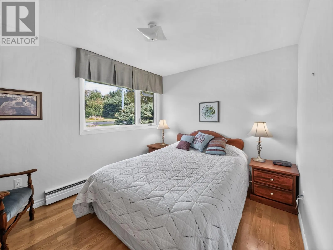
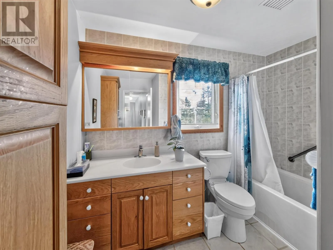
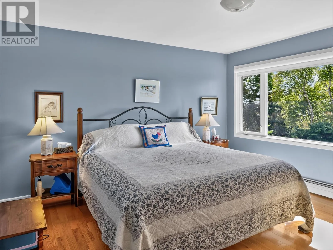
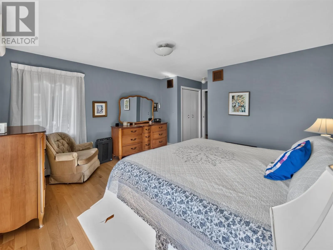
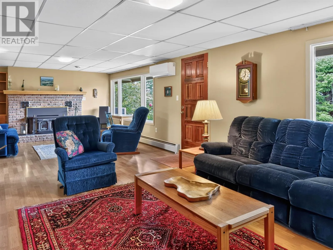
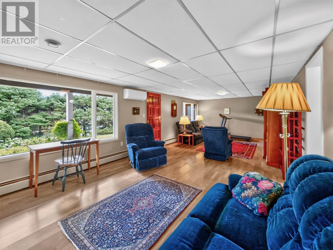
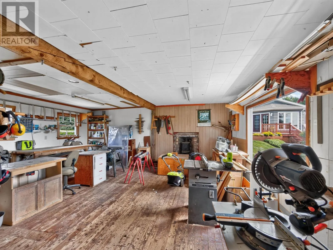
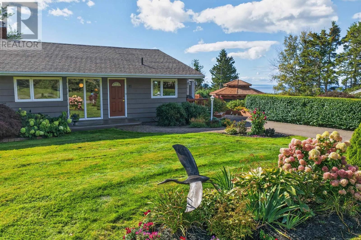
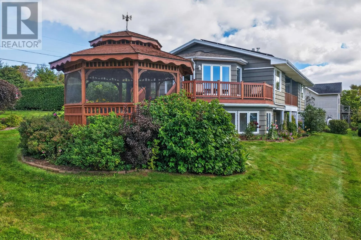
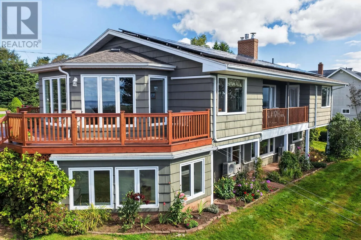
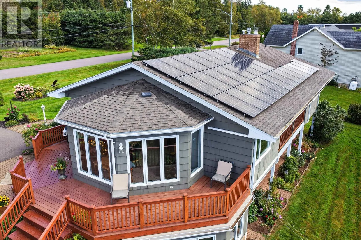
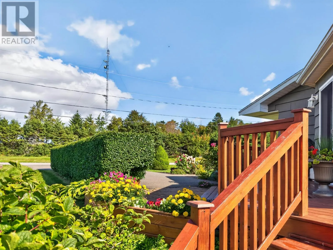
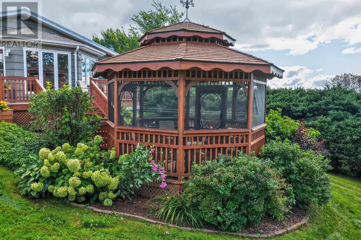
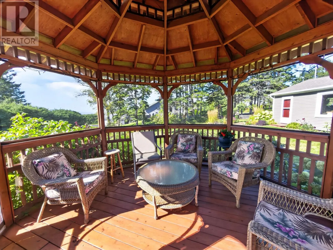
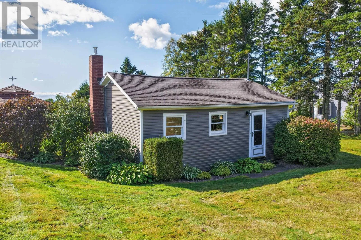
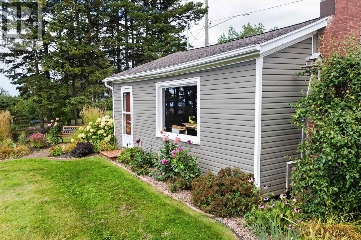
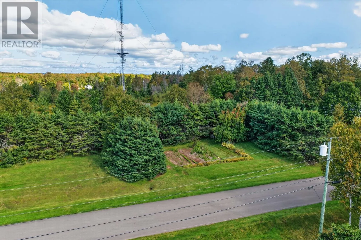
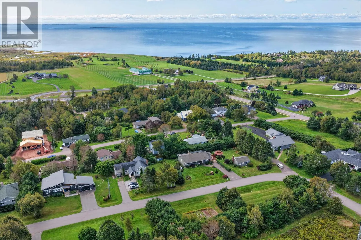
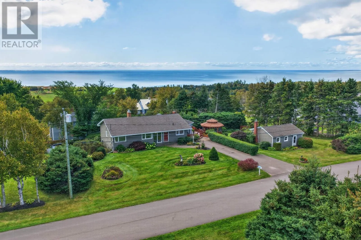
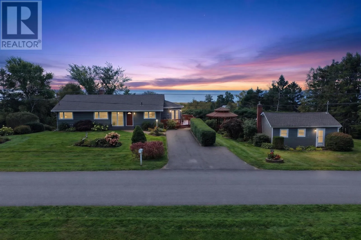
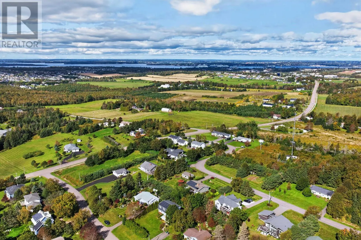
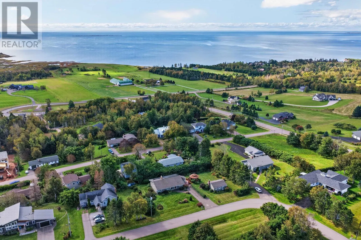
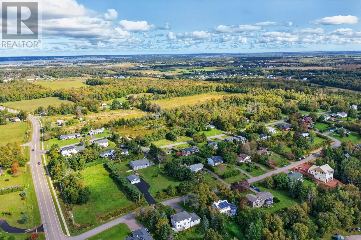
Welcome to 22 Upper Tea Hill Crescent, a beautifully maintained and updated home situated on a 0.47-acre lot, offering an oasis of privacy and picturesque views of Pownal Bay. The exceptional grounds are a gardener's dream, featuring professional landscaping, beautiful gardens, brick walkways and a charming lighted gazebo, creating a truly special outdoor retreat. This inviting 3+1 bedroom, 1.5 bath home offers approximately 2,000 sq. ft. of finished living space, including a walk-out lower level. Enjoy the water views from the covered upper balcony or relax on the covered lower walkway overlooking the magnificent grounds. Enjoy the wrap around deck on the gazebo side of the home. Numerous updates over the years include energy-efficient heat pumps, while additional features include an attached greenhouse, lighted detached workshop (20x24), solar panels and 200-amp electrical service. Well cared for throughout, this home combines character, comfort and functionality. Ideally located in Stratford's desirable Tea Hill area, this is a wonderful opportunity to enjoy an established property with outstanding outdoor spaces. (id:27476)


Property Highlights

MLS® Number
202624557
Type
Single Family
Community Name
Stratford
Ownership Type
Freehold
Land Size
.47 Acres|under 1/2 acre

Building

Building Type
House
Storeys
2.00
Bathrooms Total
2
Bedrooms Above Ground
3
Bedrooms Total
4
Amenities
Golf Course, Park, Playground, Shopping
Exterior Finish
Wood shingles
Fireplace Present
Yes
Basement Type
Full (Partially finished)
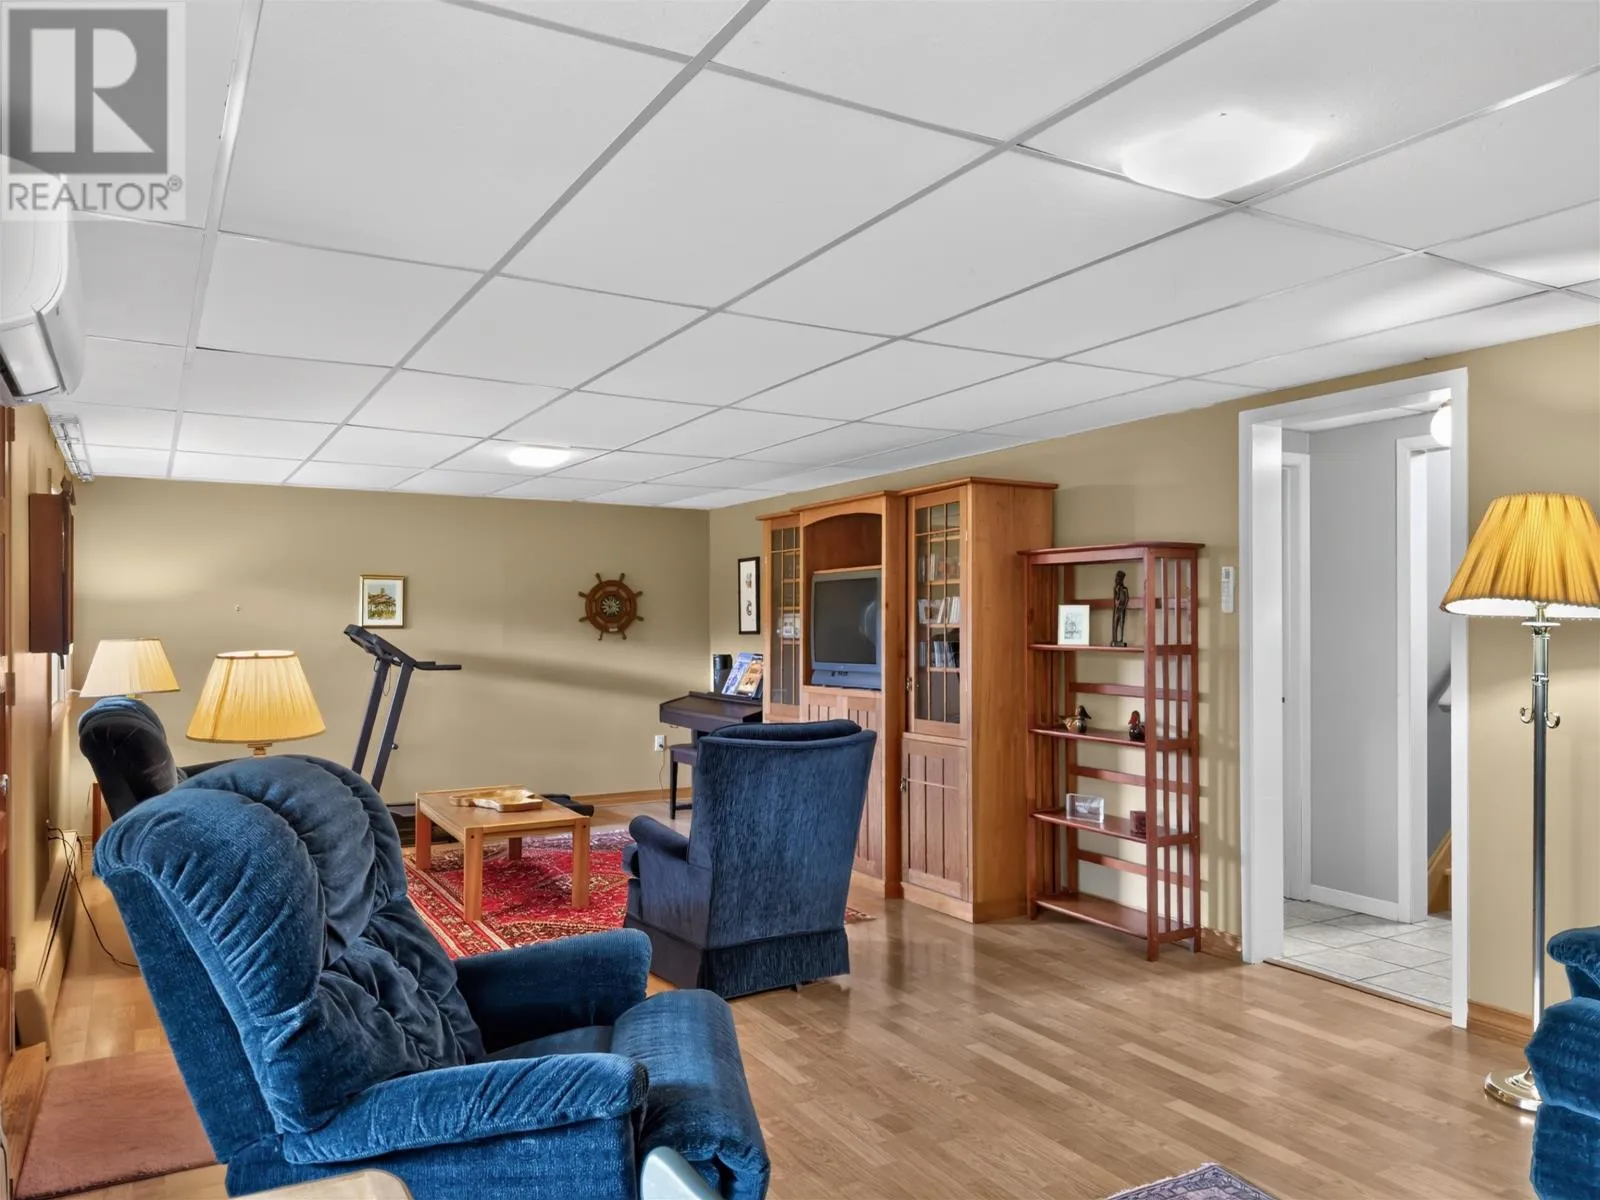
Basement Features
Building Heating Type
Baseboard heaters, Furnace, Wall Mounted Heat Pump
Heating Fuel
Oil, Solar
Building Cooling Type
Air exchanger

Utilities

Water
Well
Utility Sewer
Municipal sewage system

Room Layout

Family room
Lower level
13x28.5
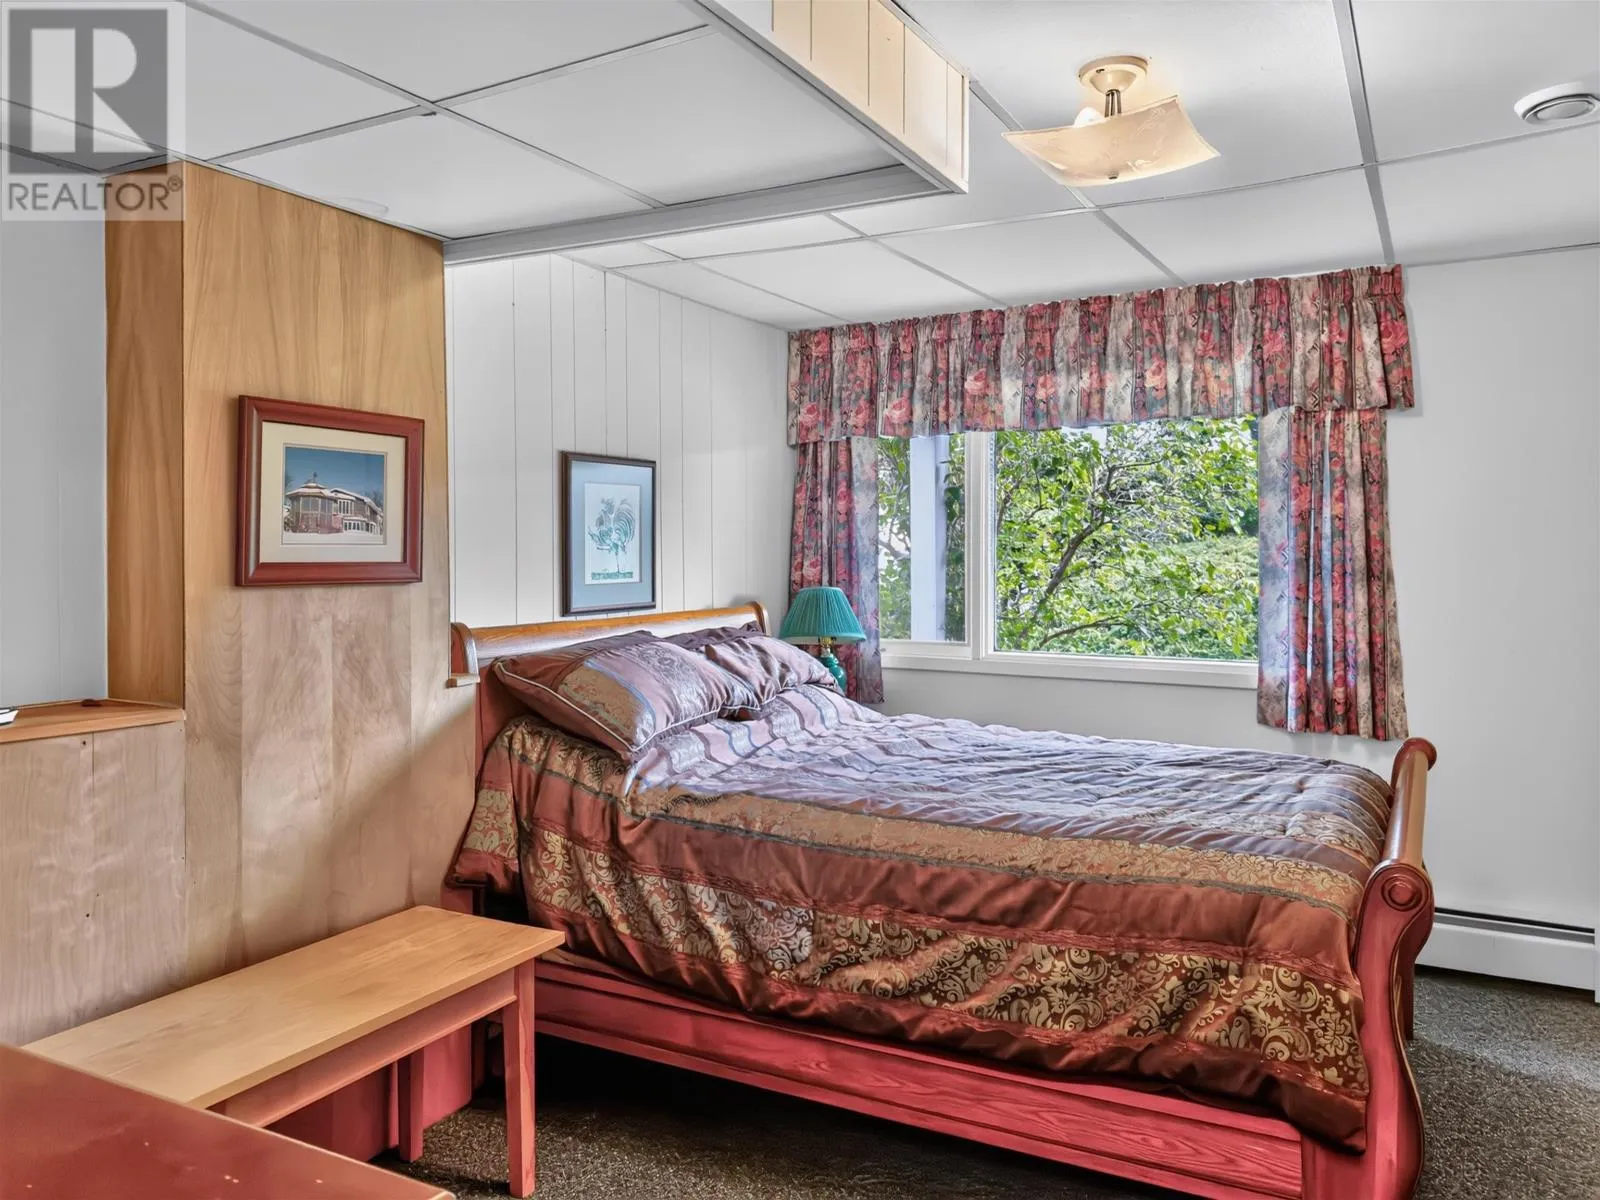
Bedroom
Lower level
9x13
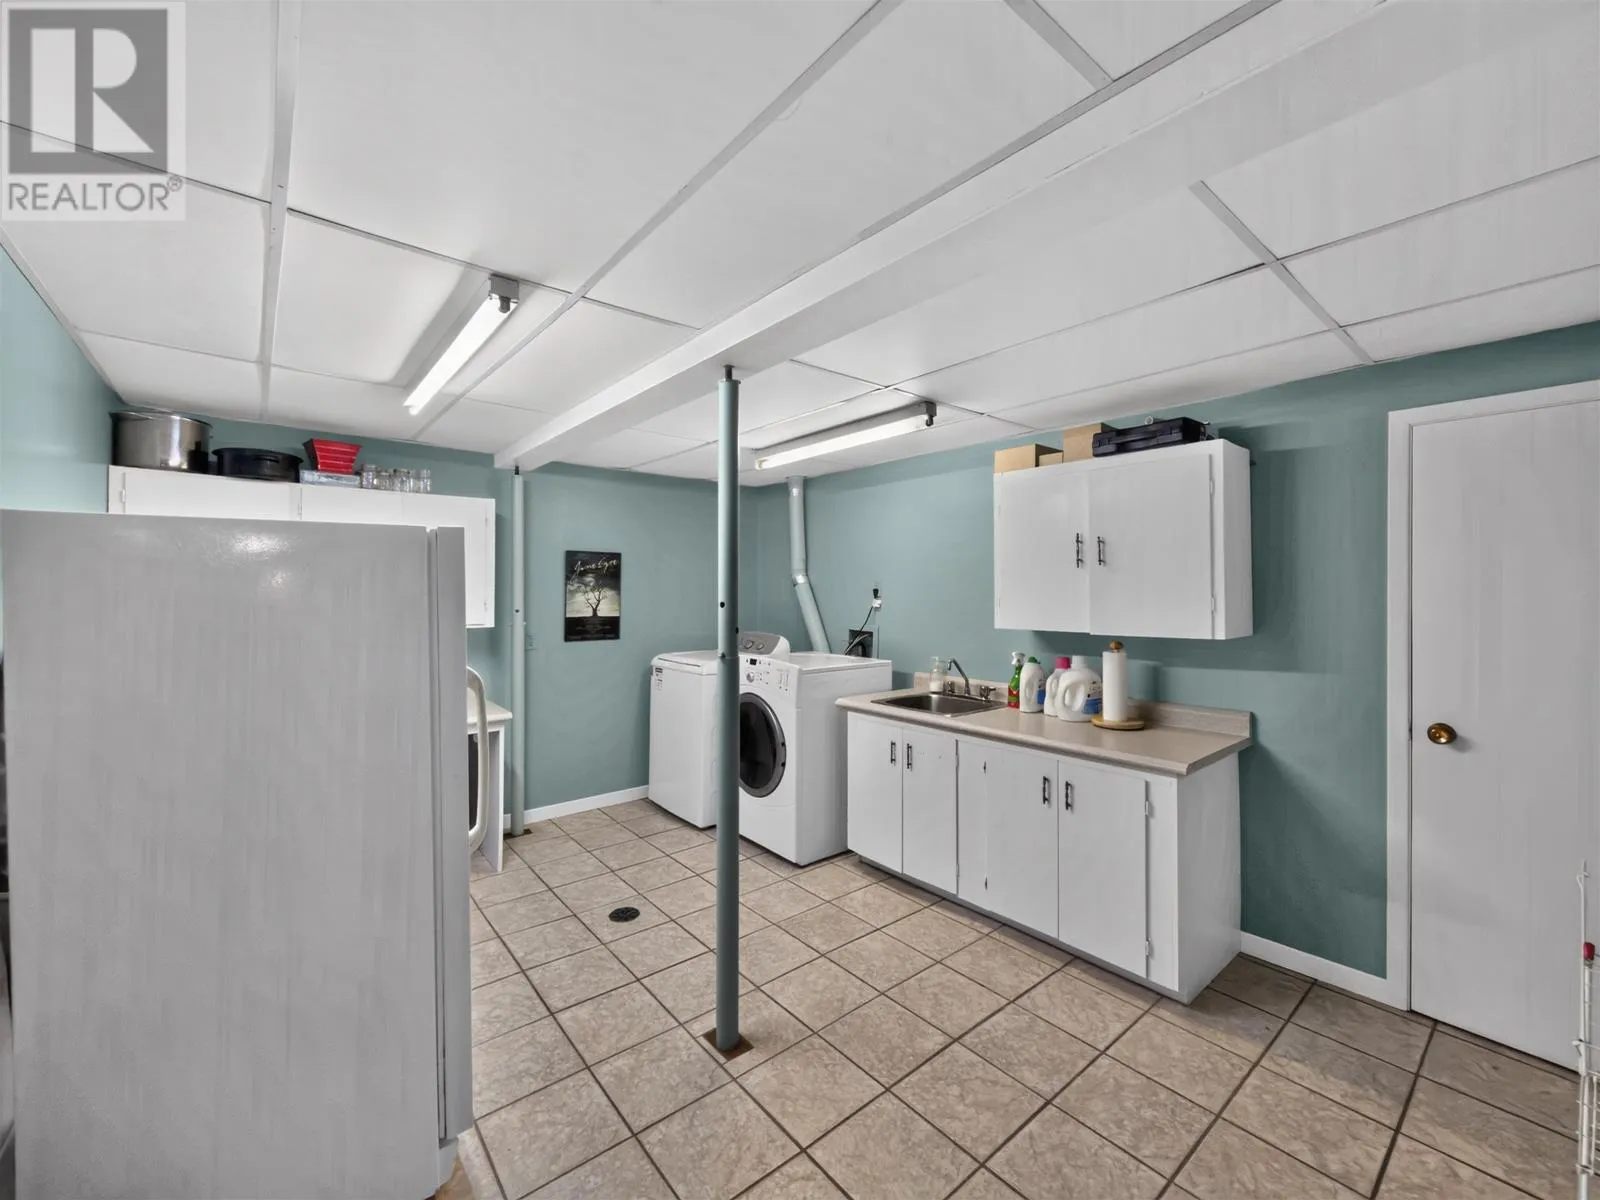
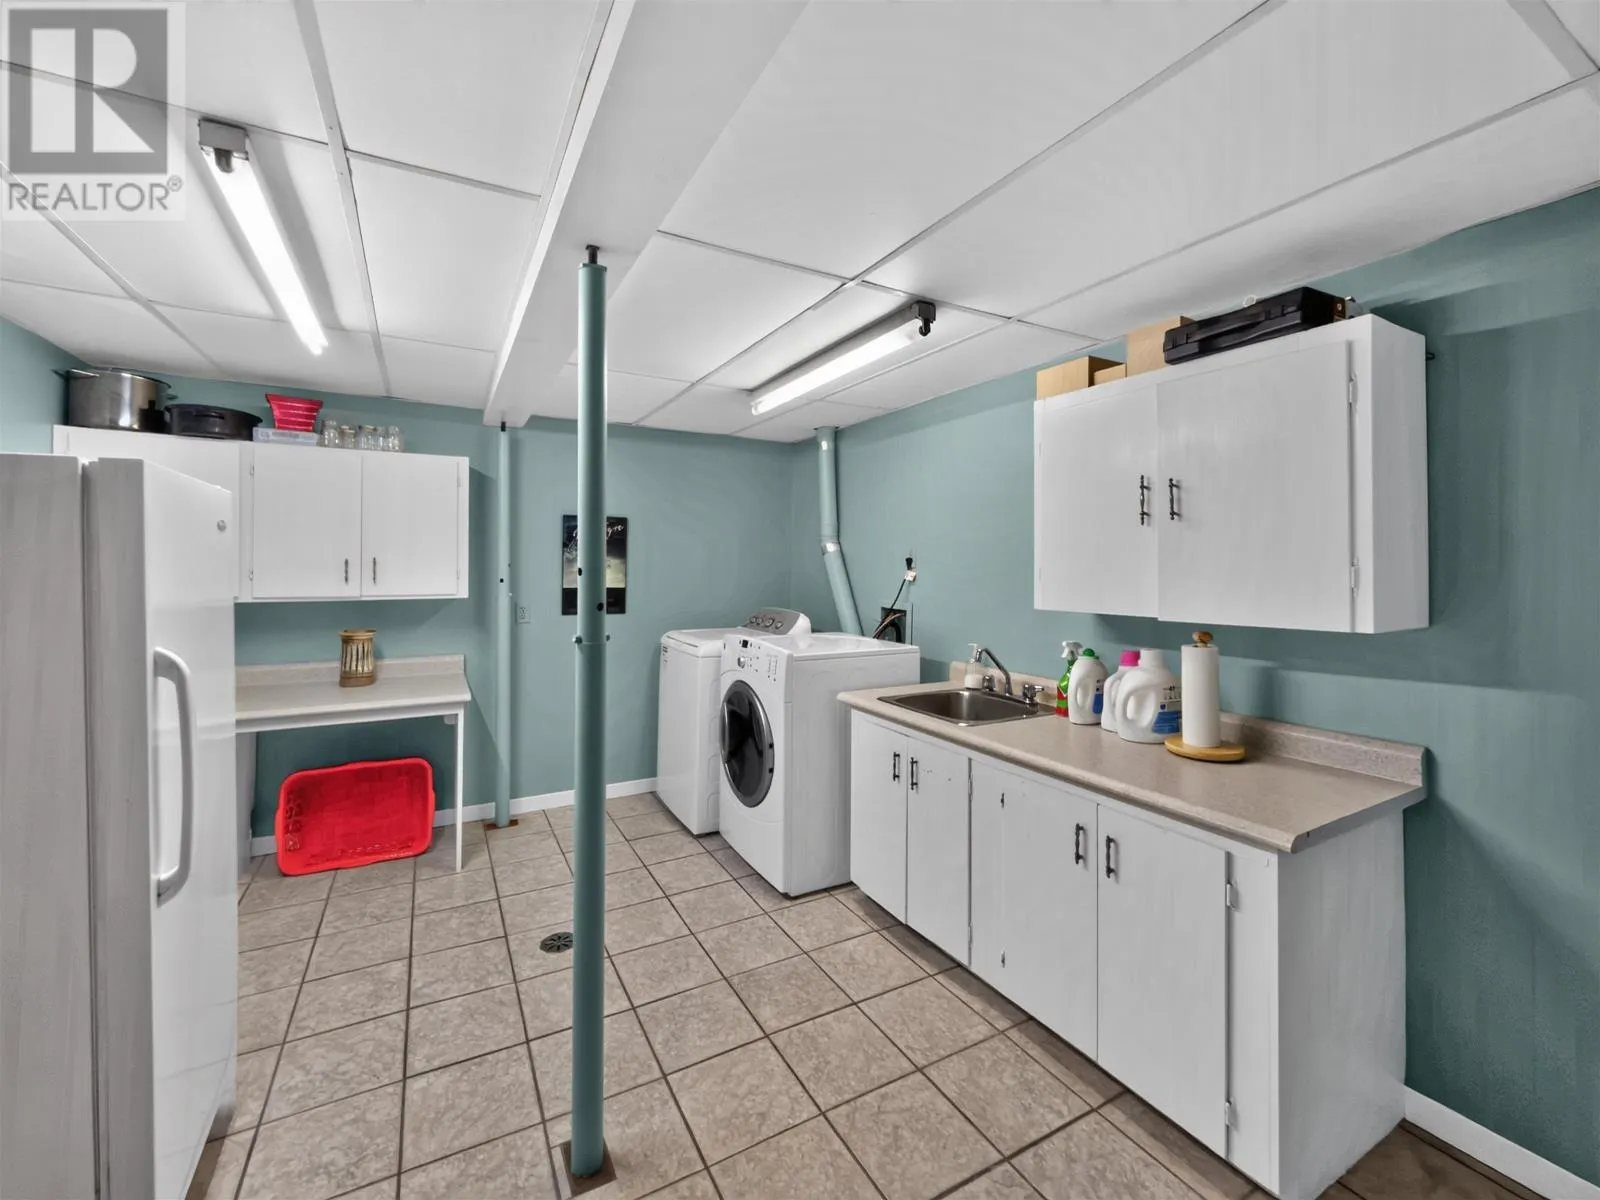
Laundry room
Lower level
11x15
Kitchen
Main level
8.5x21.5
Dining nook
Main level
9.5x16.5
Living room
Main level
19.5x12
Dining room
Main level
11x9
Primary Bedroom
Main level
13x14
Bedroom
Main level
9x11
Bedroom
Main level
8.6x10

Location

Learn more about this property
Listing provided by:
COLDWELL BANKER/PARKER REALTY
MLS® number:
202624557
Agent:
Della Parker
*Indicates required field
Name is required
Email is required
Please enter a valid phone number (e.g., 416-111-1111).

Community Spotlight: Homes For sale in Your Neighborhood