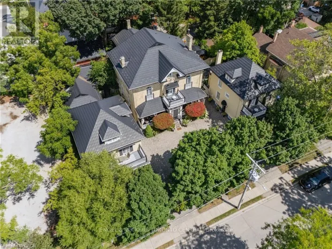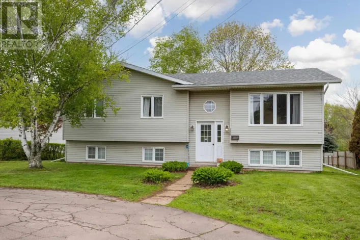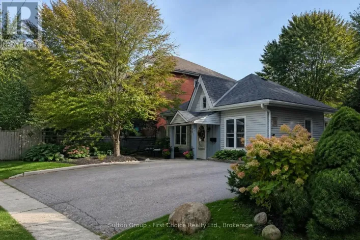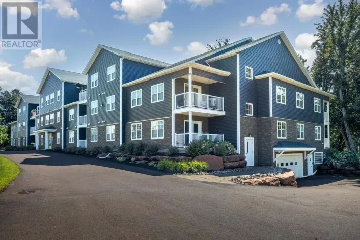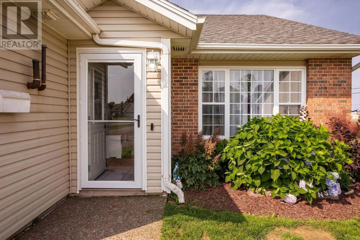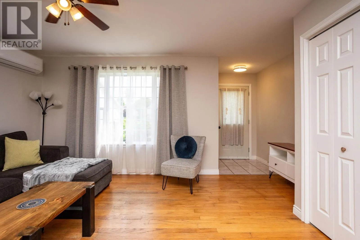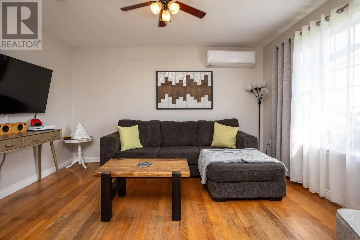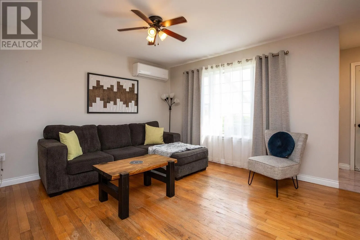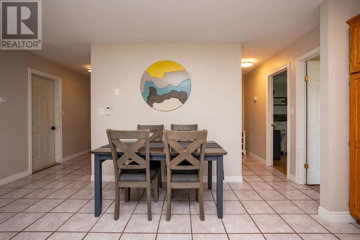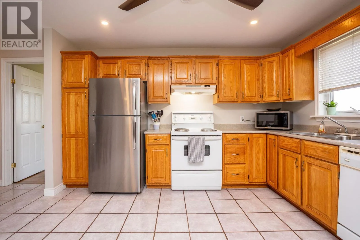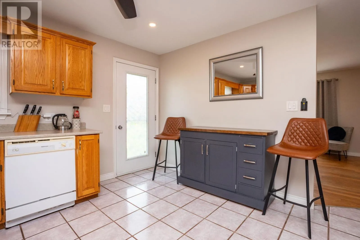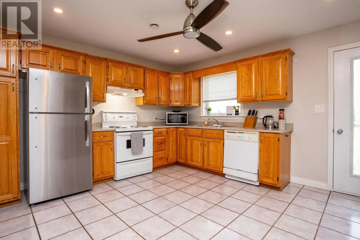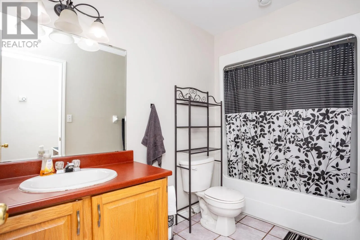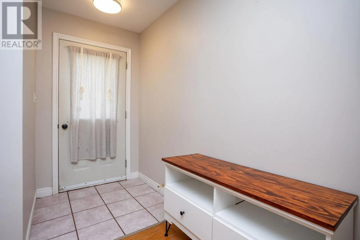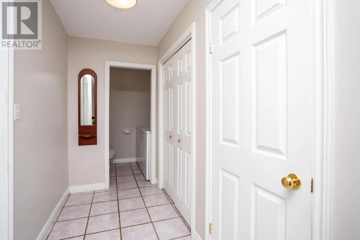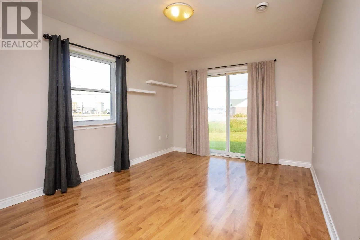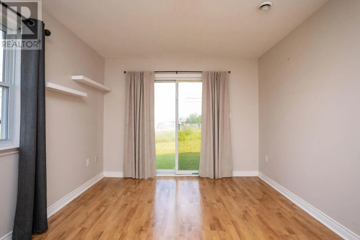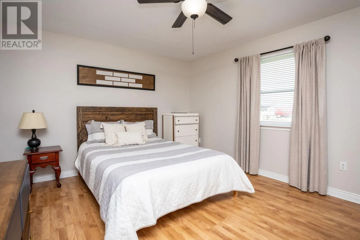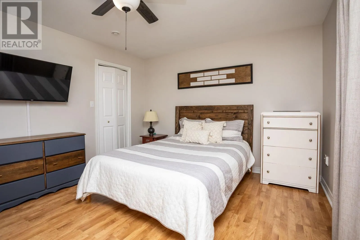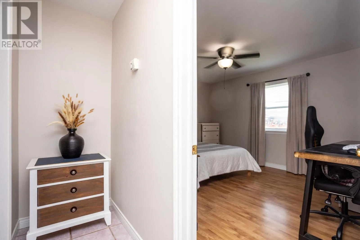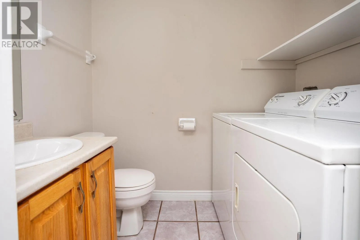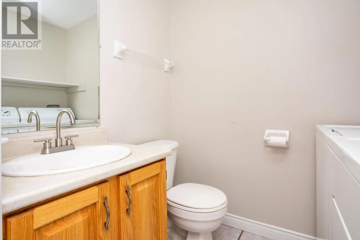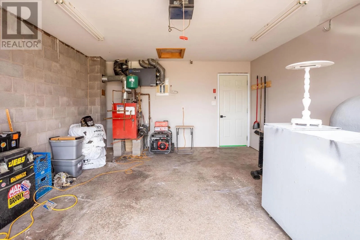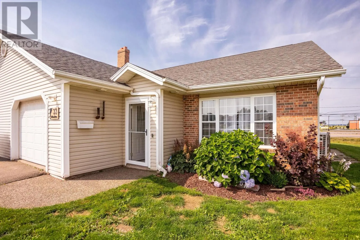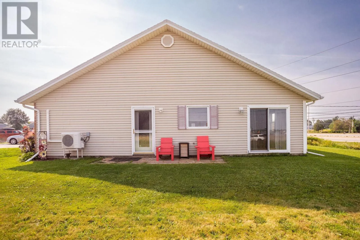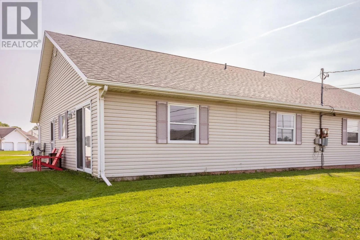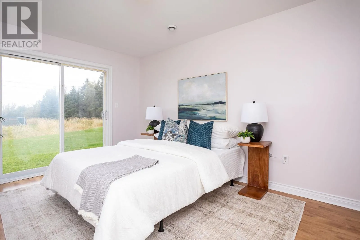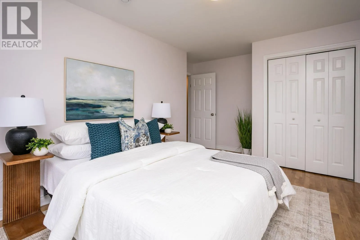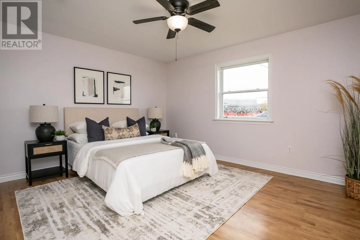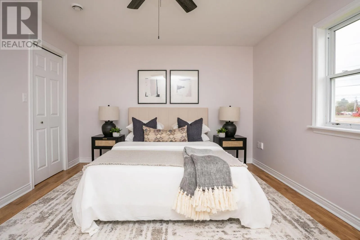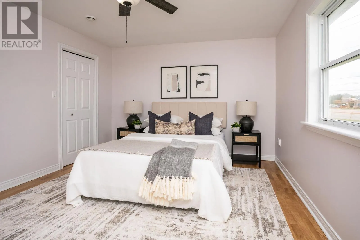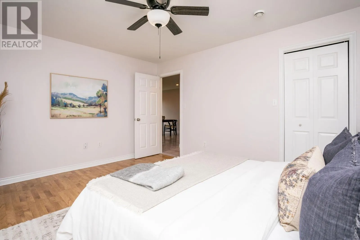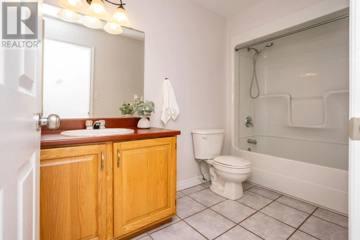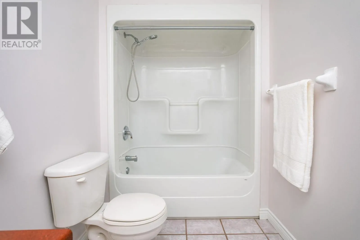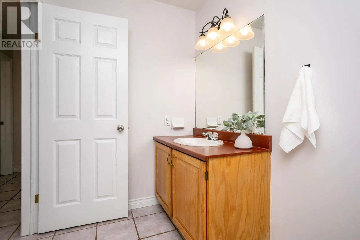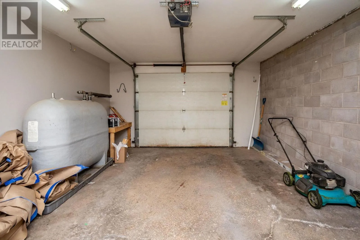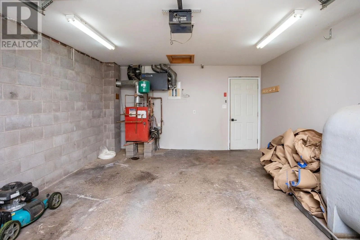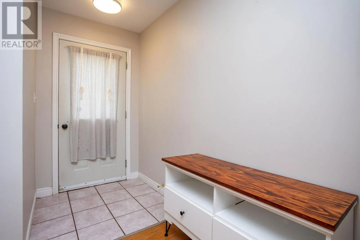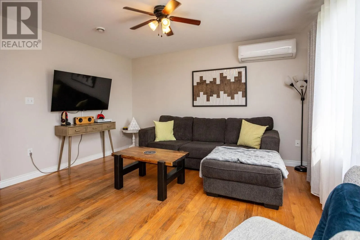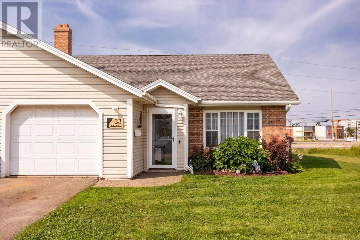
Welcome to this well-cared-for semi-detached home tucked away on a quiet, family-friendly cul-de-sac in the heart of Stratford. Offering 2 bedrooms, 2 bathrooms, and an attached 14' x 20' garage, this move-in-ready property combines comfort, convenience, and easy living. Freshly painted, and new living room floor. Step inside to a bright and welcoming entryway that opens into a spacious open-concept kitchen, dining, and living area?perfect for everyday living and entertaining. The home features a combination of hardwood, ceramic tile, and laminate flooring throughout. Both bedrooms are generously sized, with a full bathroom, additional half bath, and plenty of storage completing the layout. In-floor heating provides comfortable warmth throughout the home, while the heat pump offers an efficient additional heating option along with air conditioning for those warm summer days. The location is hard to beat, with Stratford's shops, restaurants, schools, recreation, and everyday amenities close by, while downtown Charlottetown is only minutes away. A great option for first-time buyers, those looking to downsize, or anyone searching for a low-maintenance home in a desirable Stratford neighbourhood. Taxes reflect an off island owner. (id:27476)