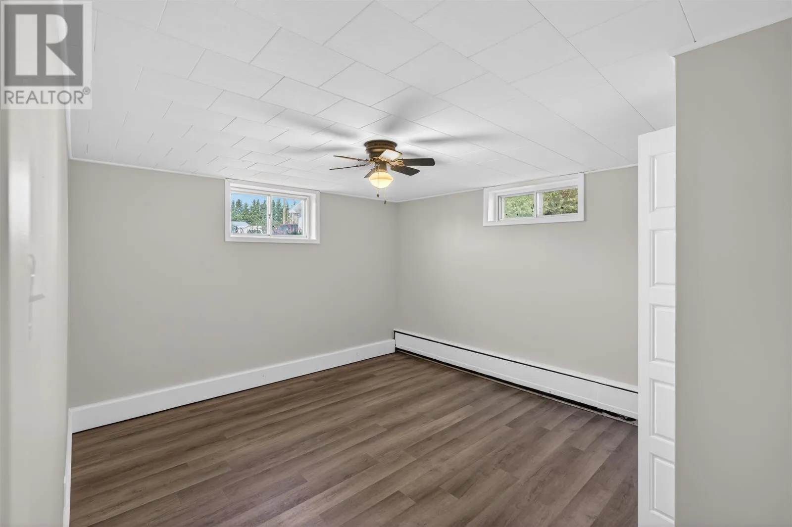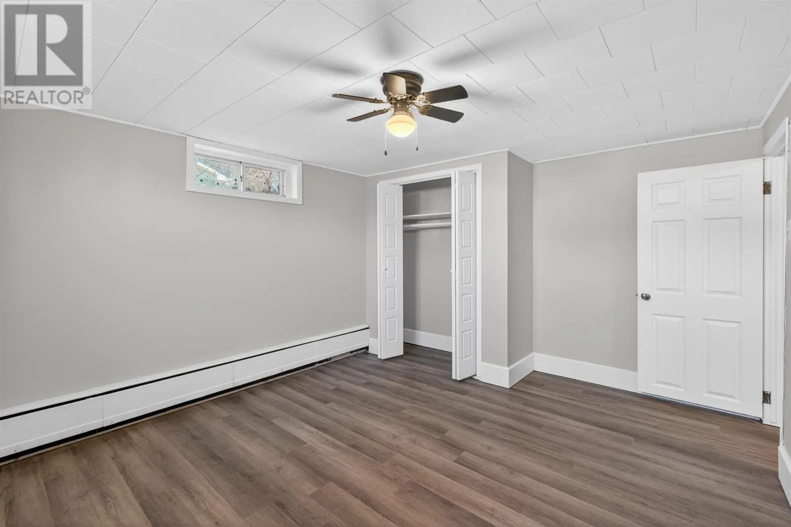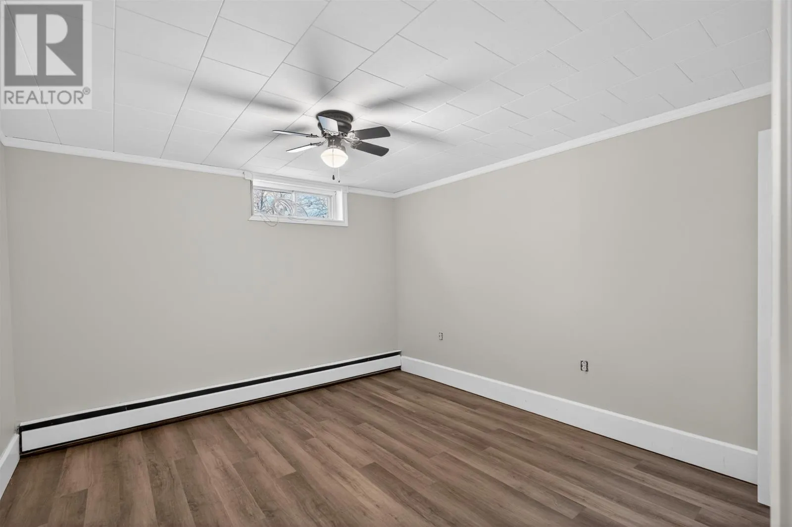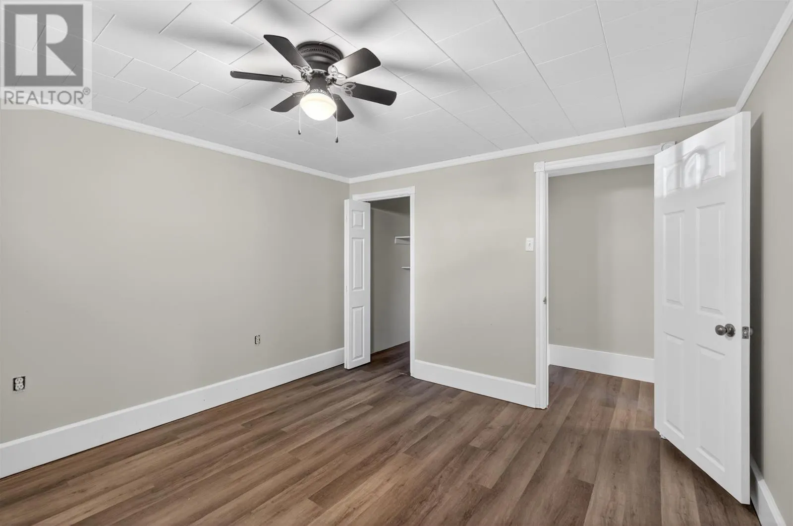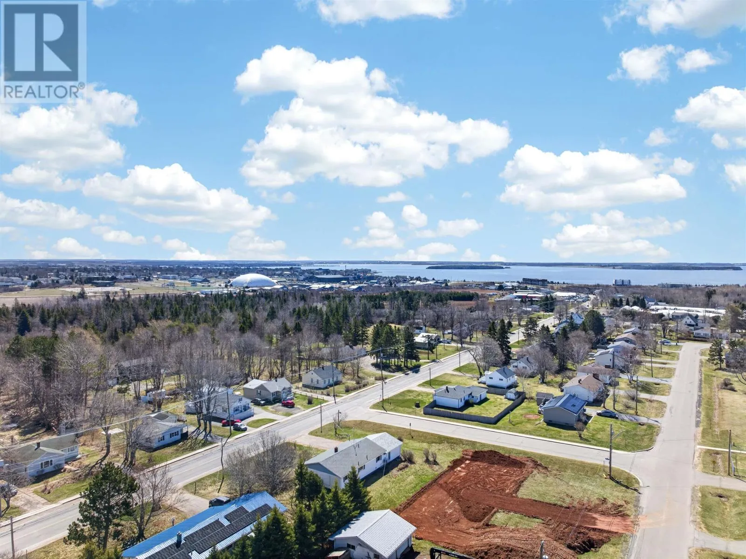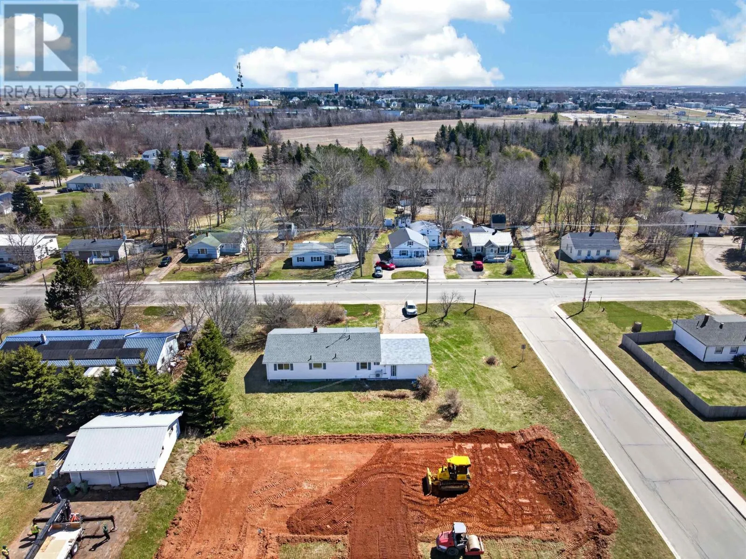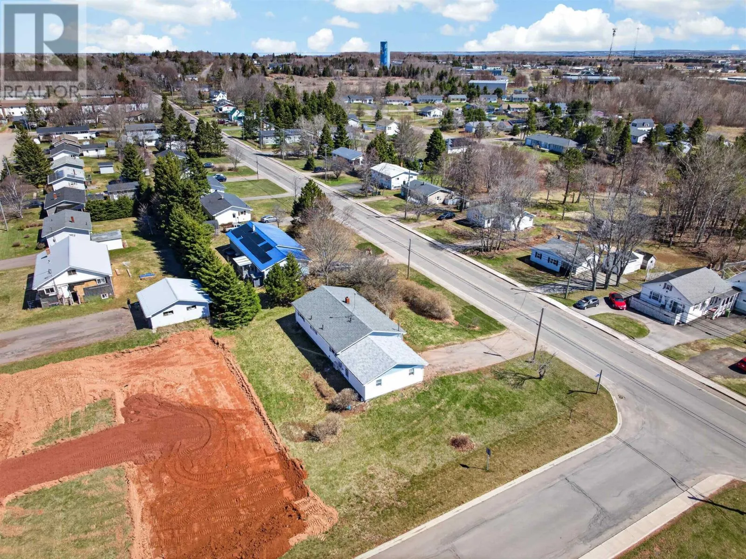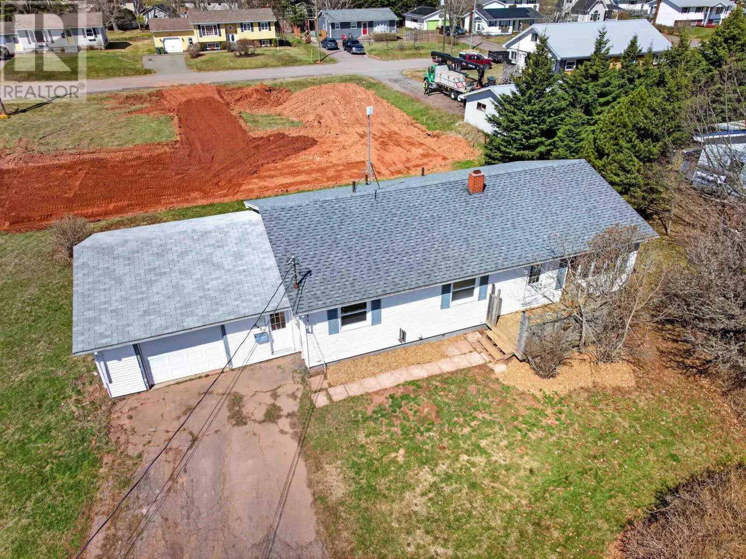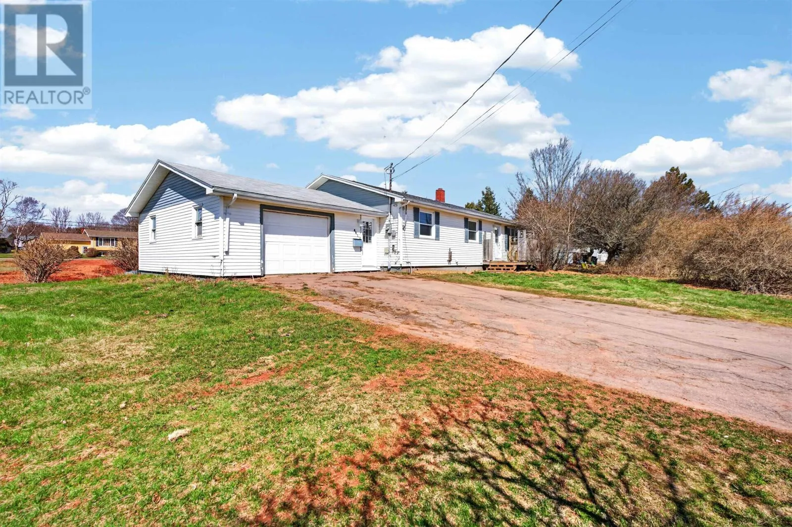
441 South Drive, Summerside, Prince Edward Island C1N 3Z3

Listed for:
$399,900
4 beds
4 baths
Listed 6 days ago
Duplex for rent: 441 South Drive, Summerside, Prince Edward Island C1N 3Z3

View all 50 photos

About

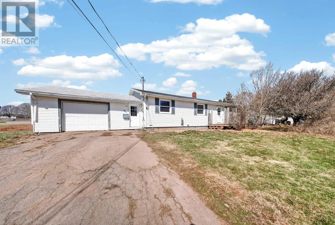
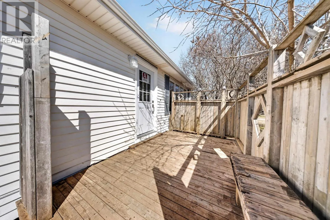
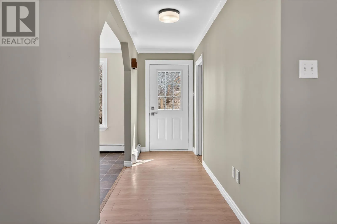
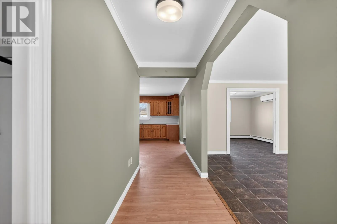
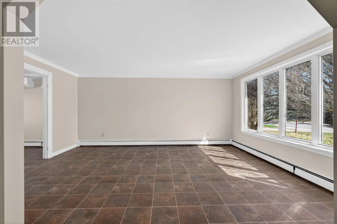
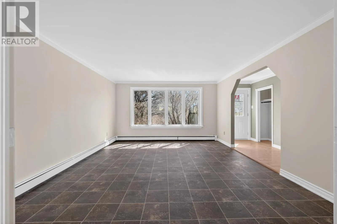
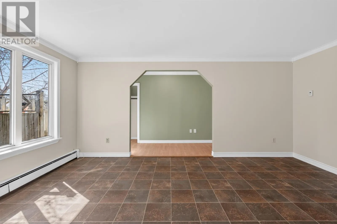
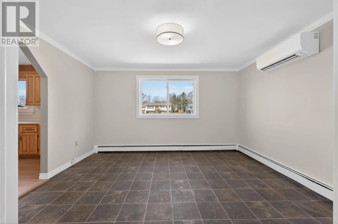
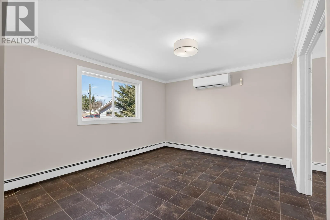
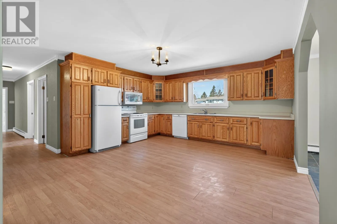
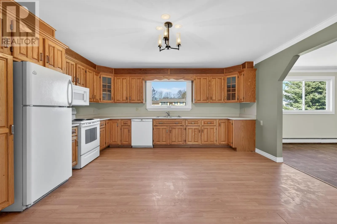
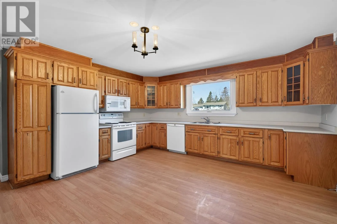
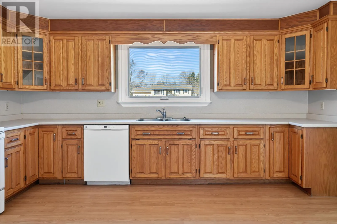
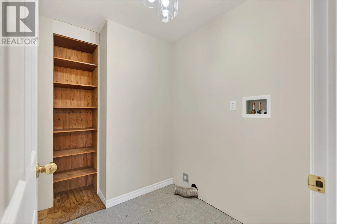
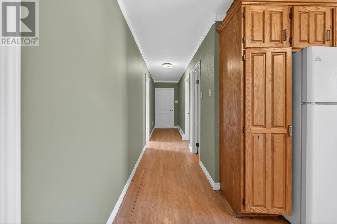
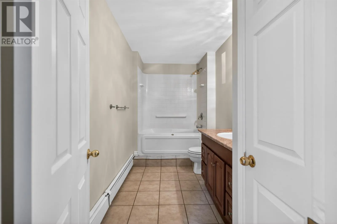
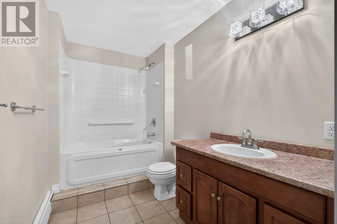
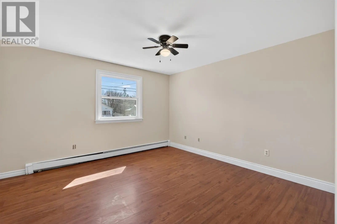
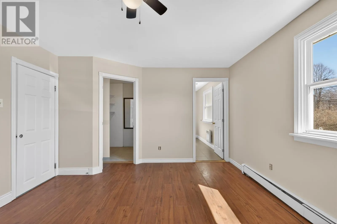
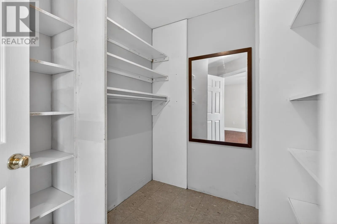
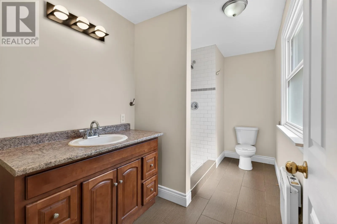
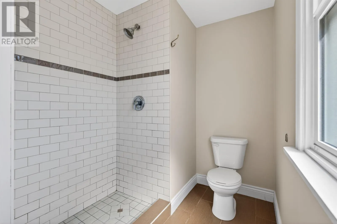
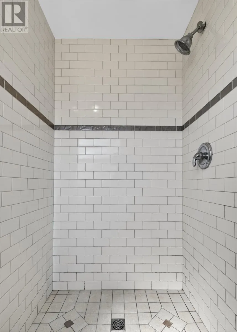
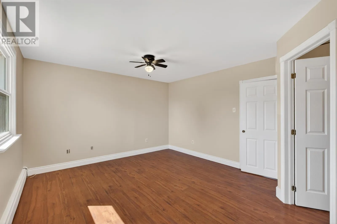
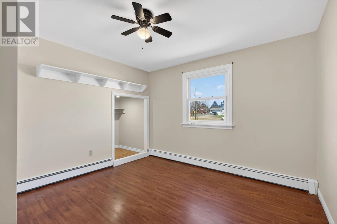
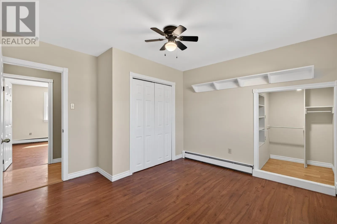
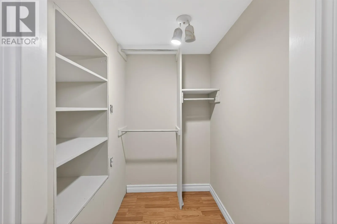
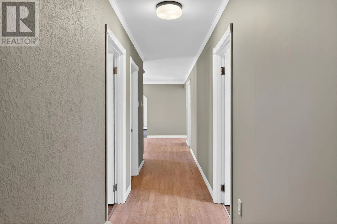
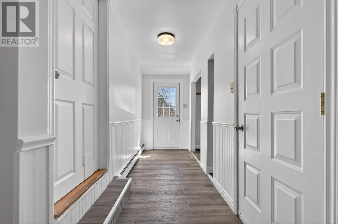
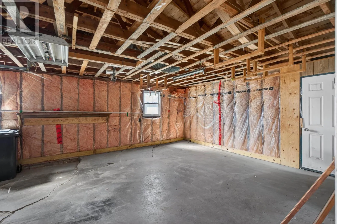
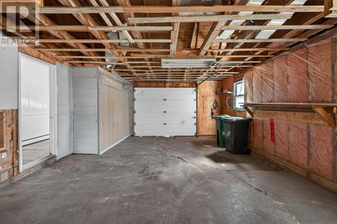
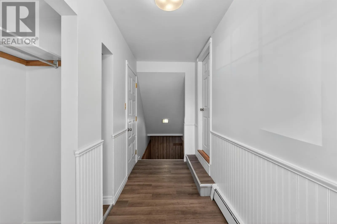
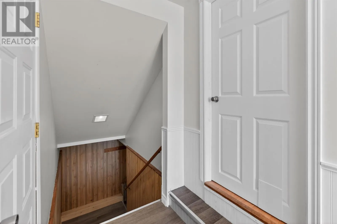
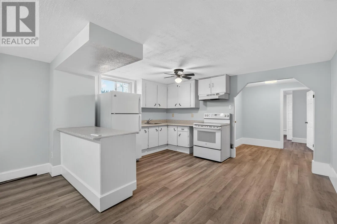
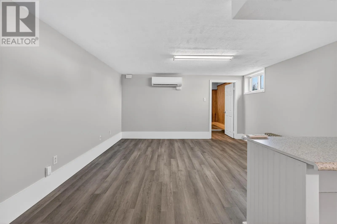
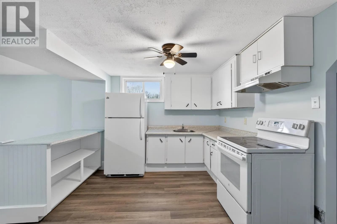
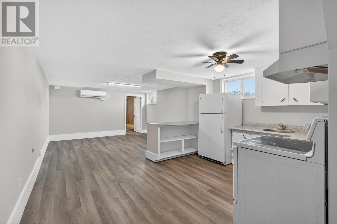
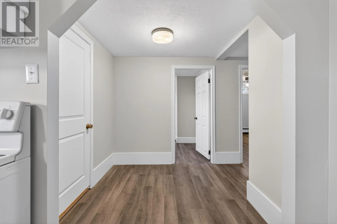
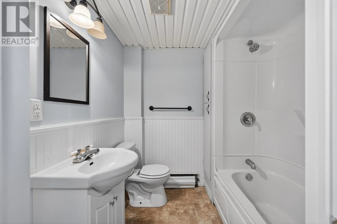
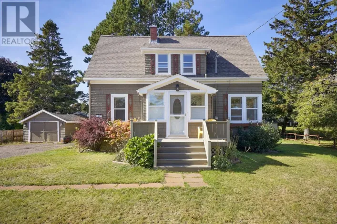
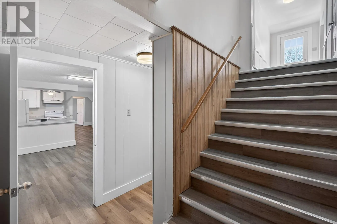
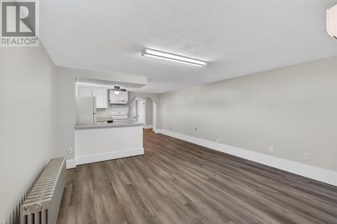
Located on South Drive this newly updated home has a downstairs in-law suite or possible apartment. Whether you are looking to have a large family home or to live upstairs, while having your extended family live in the lower section or possibly rent it out, while adding a solid property to your portfolio, the layout works beautifully. Upstairs, you will find a comfortable 2-bedroom, 2-bathroom home, complete with a private ensuite, giving it just the right touch of comfort. The downstairs section offers a simple cozy 2-bedroom, 1-bath unit with new updates. The recent updates throughout the two units are new flooring, fresh paint, updated trim, two new Heat Pumps, 200 amp service, roof in the last two years, new windows, and doors all to bring a clean, modern feel throughout. The attached garage adds convenience, and the location is hard to beat. You are close to schools, parks, and local businesses, making day to day living easy whether you are an owner occupant or attracting tenants. It?s not just a family home, its an opportunity to keep things simple, smart, and move in ready! (id:27476)

Property Highlights

MLS® Number
202609016
Type
Single Family
Community Name
Summerside
Ownership Type
Freehold
Land Size
0.317 ac|under 1/2 acre

Building

Building Type
Duplex
Bathrooms Total
4
Bedrooms Above Ground
2
Bedrooms Total
4
Amenities
Park, Playground, Shopping
Exterior Finish
Vinyl
Fireplace Present
No
Basement Type
Full (Finished)
Basement Features
Building Heating Type
Baseboard heaters, Wall Mounted Heat Pump
Heating Fuel
Electric, Oil
Building Cooling Type

Utilities

Water
Municipal water
Utility Sewer
Municipal sewage system

Room Layout

Living room
Lower level
12.10 x 13
Kitchen
Lower level
13.10 x 10.10
Bedroom
Lower level
13.8 x 11.6
Bedroom
Lower level
11.3 x 11
Bath (# pieces 1-6)
Lower level
6.9 x 6.3
Utility room
Lower level
24 x 11
Living room
Main level
17.3 x 14
Dining room
Main level
15 x15
Kitchen
Main level
16.4 X 15
Primary Bedroom
Main level
12.8 x 11.6
Bedroom
Main level
12.8 x 12
Bath (# pieces 1-6)
Main level
12 x 5

Location

Learn more about this property
Listing provided by:
CENTURY 21 NORTHUMBERLAND REALTY
MLS® number:
202609016
Agent:
Andrew Brown
*Indicates required field
Name is required
Email is required
Please enter a valid phone number (e.g., 416-111-1111).